Save your search and get notified (as often as you like) of new listings, price changes and new open houses that match your search.

Save
Ask
Tour
Hide
Share
$250,000
10 Days On Site

35 Bon Aire Circle 8116
Suffern, NY 10901

For Sale|Stock Cooperative|Active
2
Beds
2
Total Baths
1
Full Bath
1
Partial Bath
1,065
SqFt
$235
/SqFt
1972
Built
County:
Rockland
Listing courtesy of Keller Williams Valley Realty jonpaul@themolfettateam.com
Call Now: 845.533.2696
Is this the listing for you? We can help make it yours.
845.533.2696
35 Bon Aire Circle 811635 Bon Aire Circle 811635 Bon Aire Circle 811635 Bon Aire Circle 8116
Save
Ask
Tour
Hide
Share

Mortgage Calculator

Monthly Payment (Est.)

Enter an interest rate to see your estimated monthly payment.
Calculator powered by Showcase IDX, a Constellation1 Company. Copyright ©2026 Information is deemed reliable but not guaranteed.

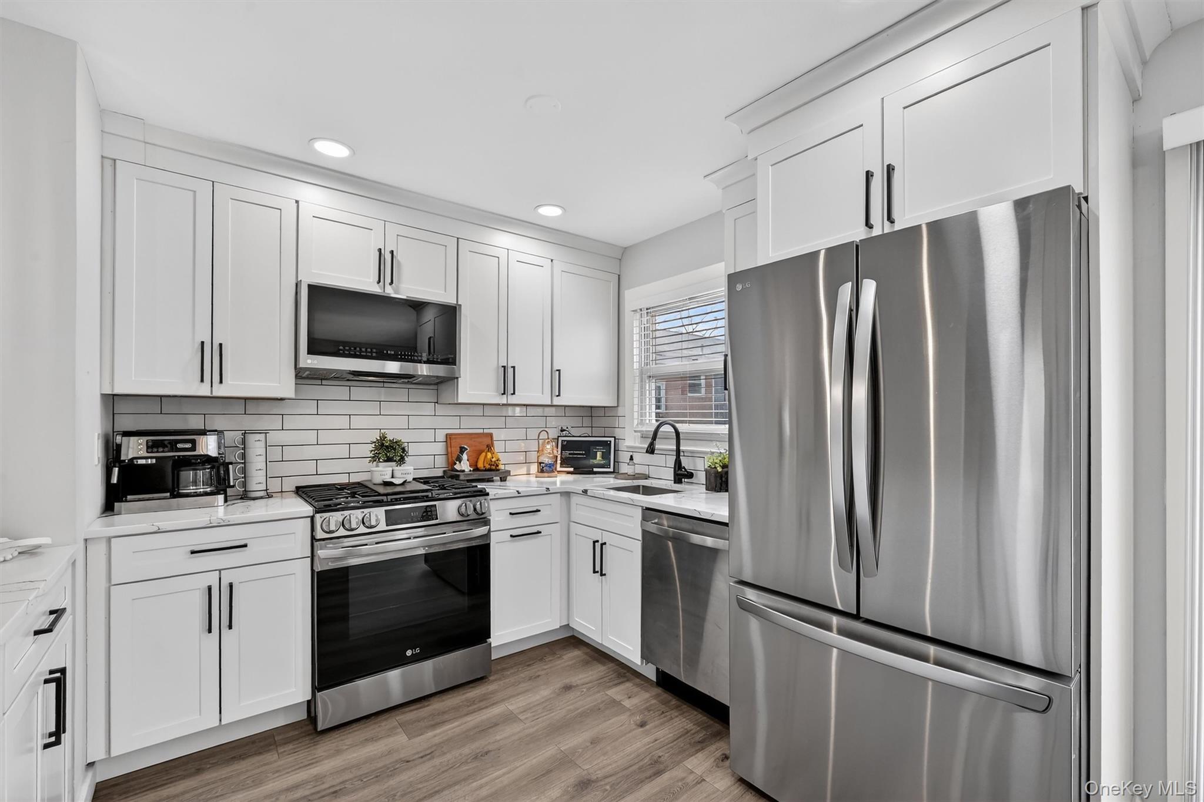
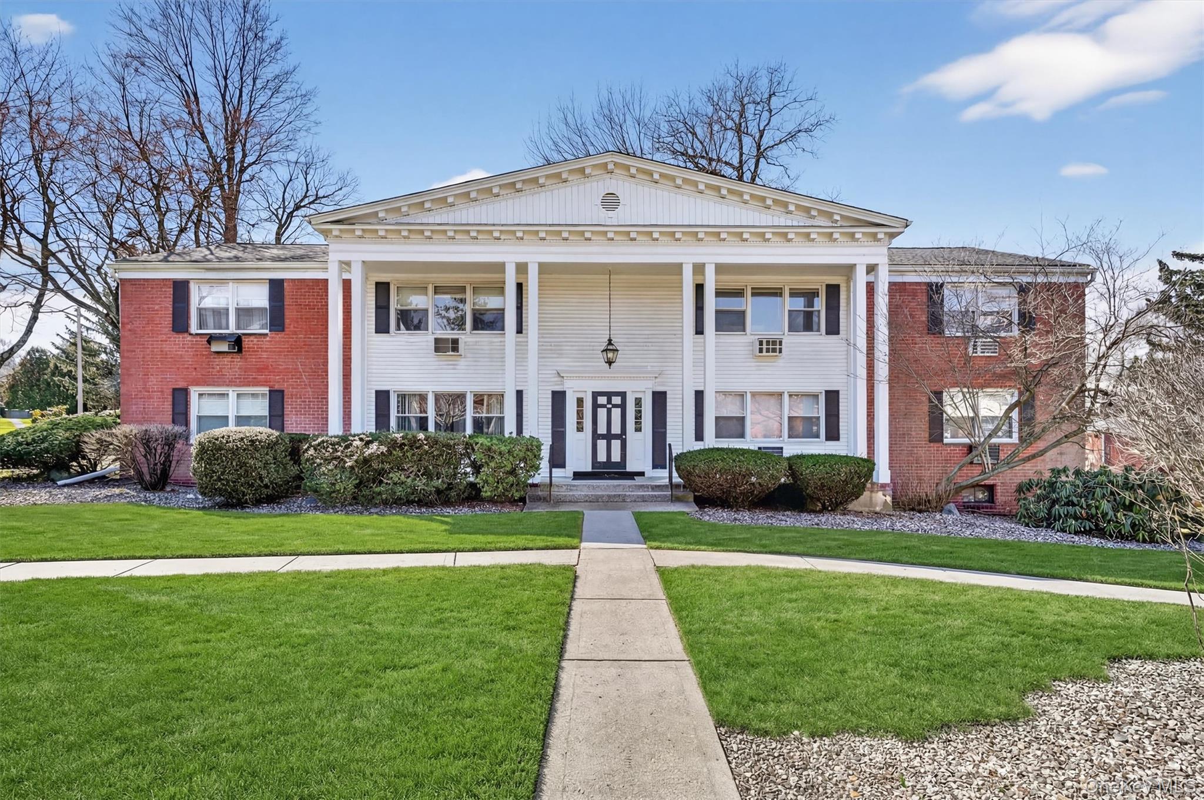
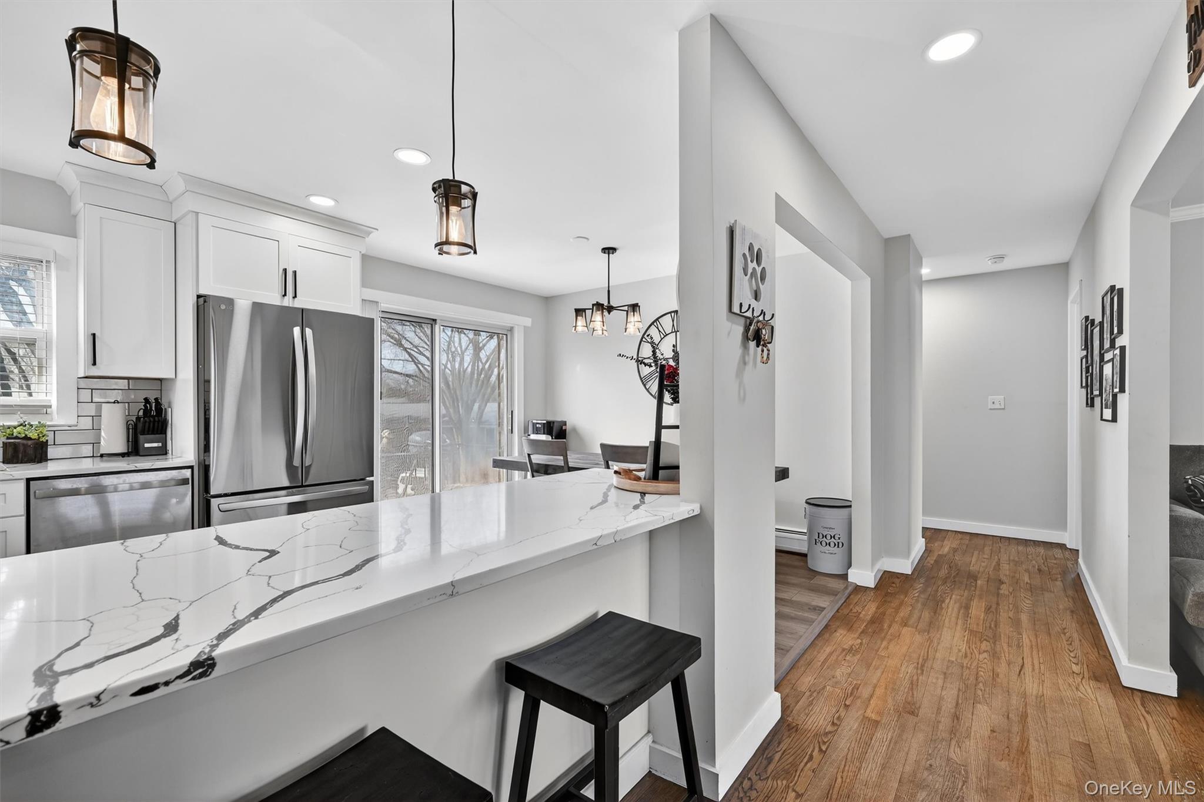
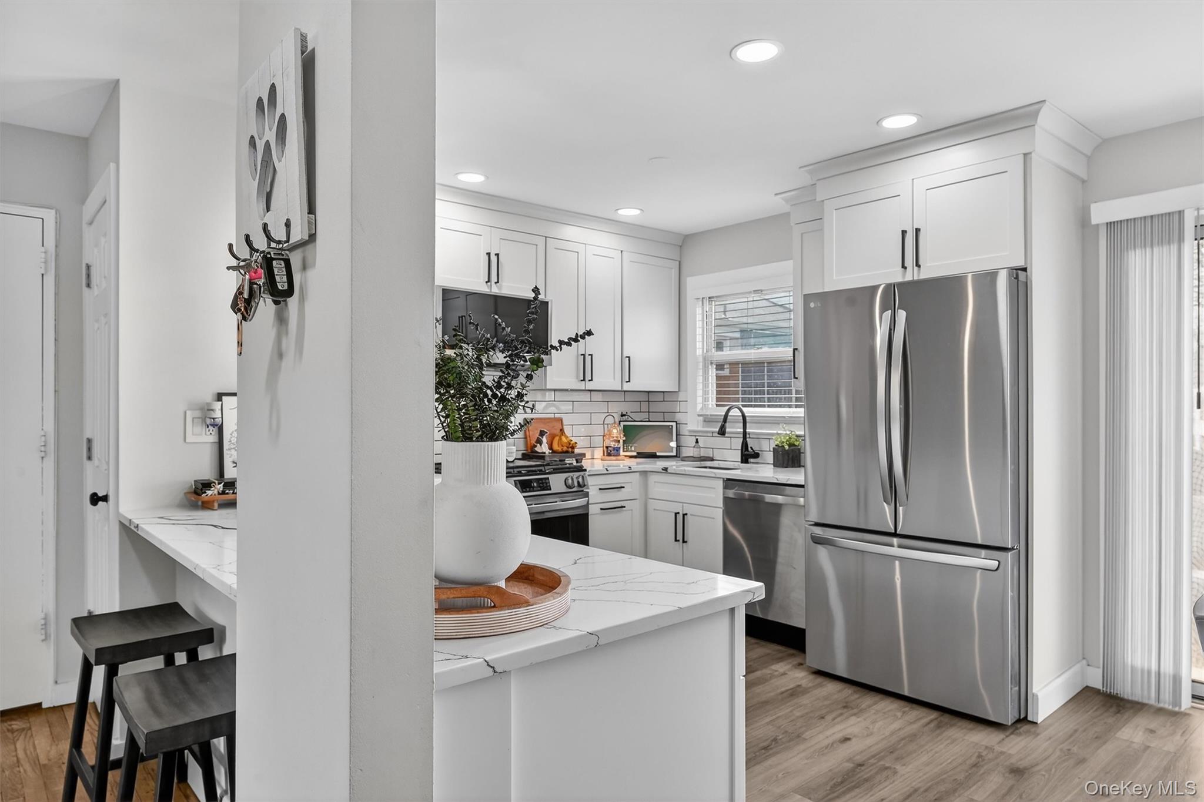
Absolutely stunning 2nd Floor, 2BR co-op in beautiful Bon Aire. Highly desirable courtyard setting with laundry and storage in the building. Gleaming hardwood floors, recessed or overhead lighting and neutral color palette throughout the entire unit. Extra large living room with large picture window overlooking the courtyard is perfect for entertaining. There is a bonus closet off the living room with custom closet system that is big enough to make a great work-from-home office (we have it depicted both ways). Updated kitchen with quartz countertops and stainless steel appliances offers a large eat-in area and opens to a new trex deck. Primary bedroom is king size with oversized, double door closet space. The second bedroom enjoys two windows and newly fitted, custom closet system. Complex includes swimming pool, tennis, bocce and basketball courts. HOA includes pool access, heat, cooking gas, water, snow removal, and exterior maintenance. A portion of the Common Charges are tax deductible. Tucked away from Suffern's downtown, Bon Air is perfect for someone looking for a quiet place while still being close to restaurants, shopping and easy NYC commuting options.
Save
Ask
Tour
Hide
Share
Listing Snapshot
Price 
$250,000
Days On Site 
10 Days
Bedrooms 
2
Inside Area (SqFt) 
1,065 sqft
Total Baths 
2
Full Baths 
1
Partial Baths 
1
Lot Size 
N/A
Year Built 
1972
MLS Number 
974401
Status 
Active
Property Tax 
N/A
HOA/Condo/Coop Fees 
$1,277 monthly
Sq Ft Source 
N/A
Friends & Family
Recent Activity
2 weeks agoListing first seen on site
2 weeks agoListing updated with changes from the MLS

General Features
Disclosures 
H O A/ Condo Disclosure Available, Lead Paint
Levels 
One
Number Of Stories 
2
Parking 
Parking LotPrivateOpen
Parking Spaces 
1
Pets 
No
Property Condition 
Updated/Remodeled
Property Sub Type 
Stock Cooperative
Sewer 
Public Sewer
Style 
Garden
Utilities 
Natural Gas AvailableCable ConnectedElectricity ConnectedNatural Gas ConnectedPhone ConnectedSewer ConnectedWater Connected
Water Source 
Public
Interior Features
Appliances 
DishwasherGas RangeMicrowaveRefrigerator
Basement 
Storage Space
Cooling 
Wall/Window Unit(s)
Flooring 
Hardwood
Heating 
Baseboard
Interior 
Breakfast BarCeiling Fan(s)Recessed Lighting
Laundry Features 
Common AreaIn BasementLaundry Room
Window Features 
Double Pane Windows
Bathroom 1 
Level - Second
Bedroom 2 
Level - Second
Kitchen 
Level - Second
Lavatory 
Living Room 
Level - Second
Primary Bedroom 
Level - Second
Save
Ask
Tour
Hide
Share
Exterior Features
Construction Details 
BlockFrame
Exterior 
BalconyElectric GrillPlaygroundTennis Court(s)
Patio And Porch 
Deck
Pool Features 
CommunityIn GroundOutdoor Pool
View 
Neighborhood
Waterview 
Neighborhood
Windows/Doors 
Double Pane Windows
Community Features
Association Amenities 
Basketball CourtMaintenanceMaintenance GroundsParkParkingPoolTennis Court(s)Trash
Association Fee 
$1277.0
Association Fee Frequency 
Monthly
Community Features 
CurbsOtherPlaygroundPoolSidewalksTennis Court(s)
MLS Area 
Suffern
School District 
Suffern
Schools
School District
Suffern
Elementary School
Montebello Road School
Middle School
Suffern Middle School
High School
Suffern Senior High School
Listing courtesy of Keller Williams Valley Realty jonpaul@themolfettateam.com


Based on information submitted to the MLS GRID as of 2026-10-28 07:06 AM EDT. All data is obtained from various sources and may not have been verified by broker or MLS GRID. Supplied Open House Information is subject to change without notice. All information should be independently reviewed and verified for accuracy. Properties may or may not be listed by the office/agent presenting the information.

Neighborhood & Commute
Source: Walkscore
Disclosure: Community information and market data powered by Constellation Data Labs. Information is deemed reliable but not guaranteed.
Save
Ask
Tour
Hide
Share