Save your search and get notified (as often as you like) of new listings, price changes and new open houses that match your search.

Save
Ask
Tour
Hide
Share
$826,000
346 Days On Site

19 Augur Road
Suffern, NY 10901

For Sale|Single Family Residence|Active
3
Beds
2
Total Baths
2
Full Baths
2,016
SqFt
$410
/SqFt
1952
Built
County:
Rockland
Listing courtesy of Rosenberg Realty chaya@rosenbergrealtypro.com
Call Now: 845.533.2696
Is this the listing for you? We can help make it yours.
845.533.2696
19 Augur Road19 Augur Road19 Augur Road19 Augur Road
Save
Ask
Tour
Hide
Share

Mortgage Calculator

Monthly Payment (Est.)

Enter an interest rate to see your estimated monthly payment.
Calculator powered by Showcase IDX, a Constellation1 Company. Copyright ©2026 Information is deemed reliable but not guaranteed.

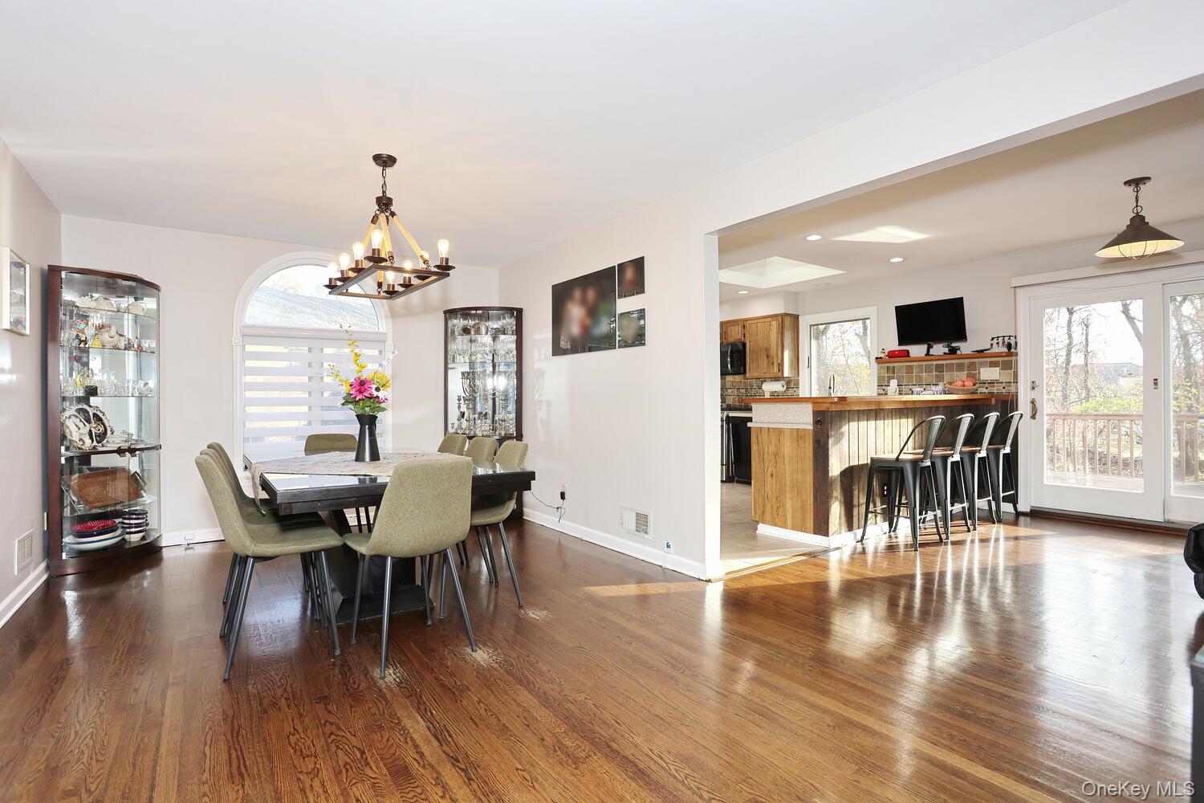
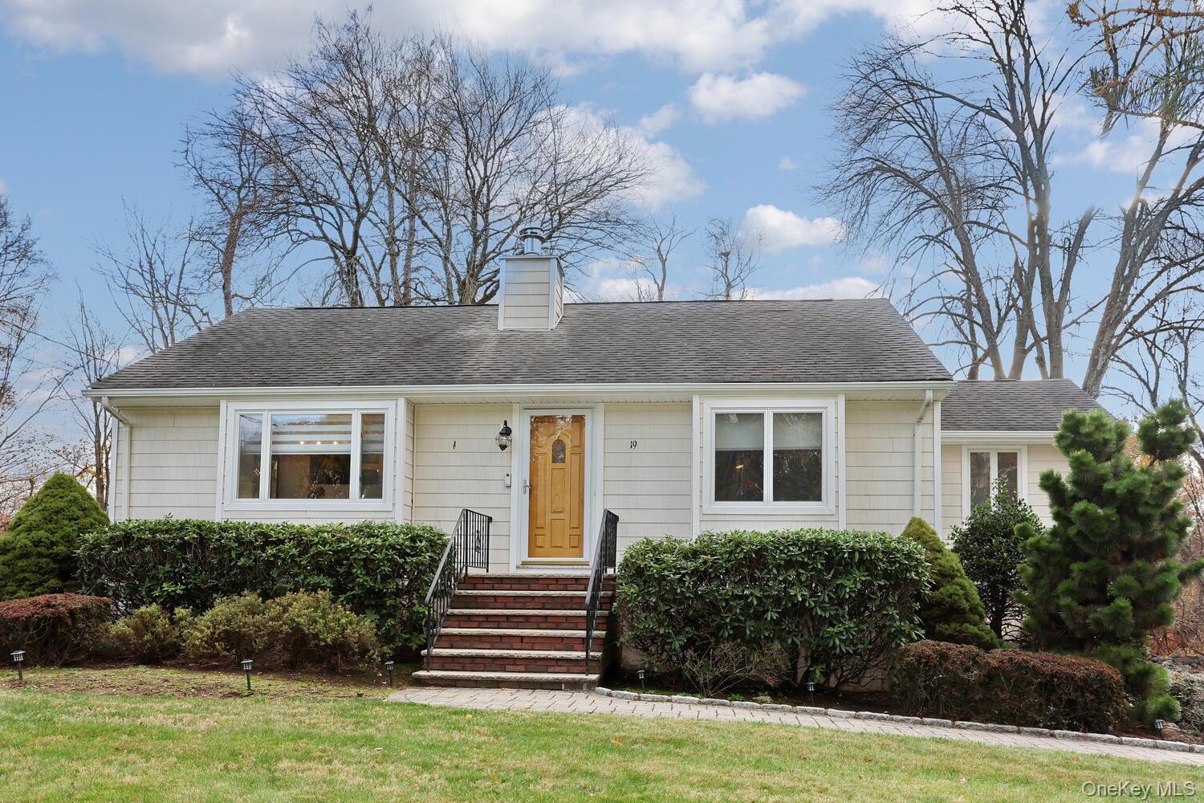
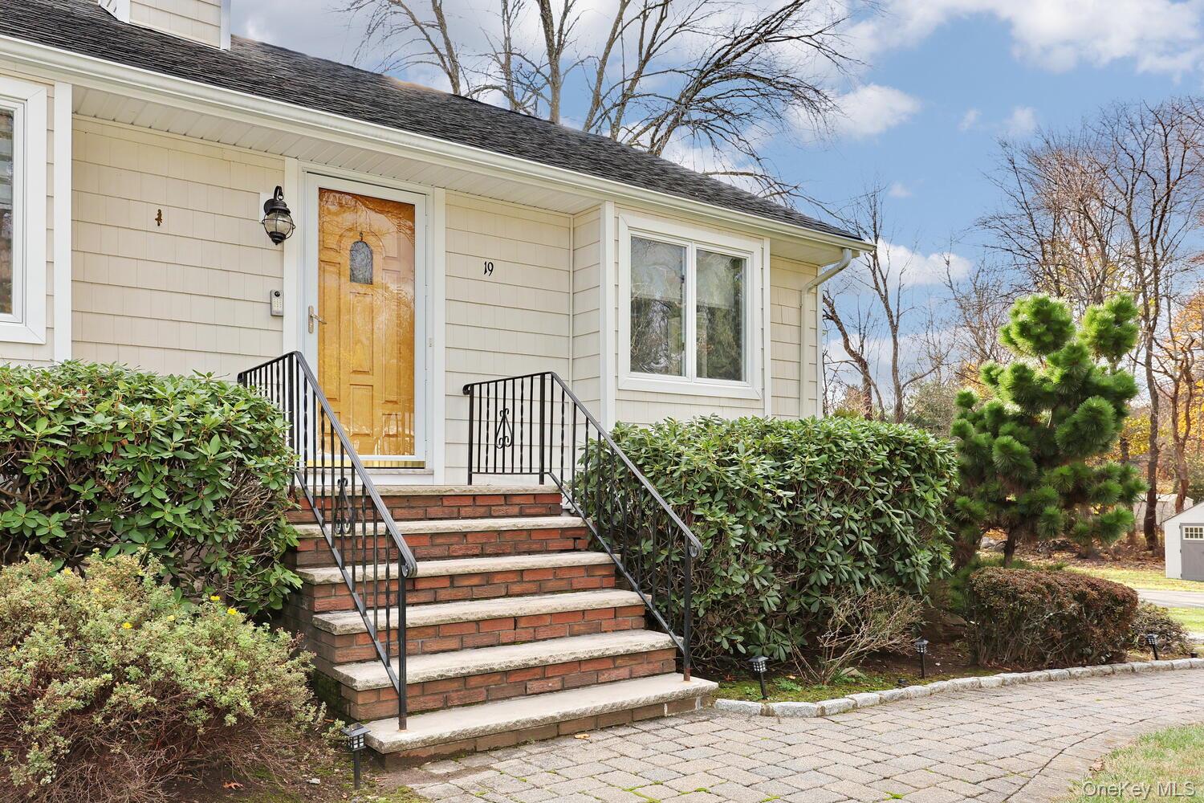
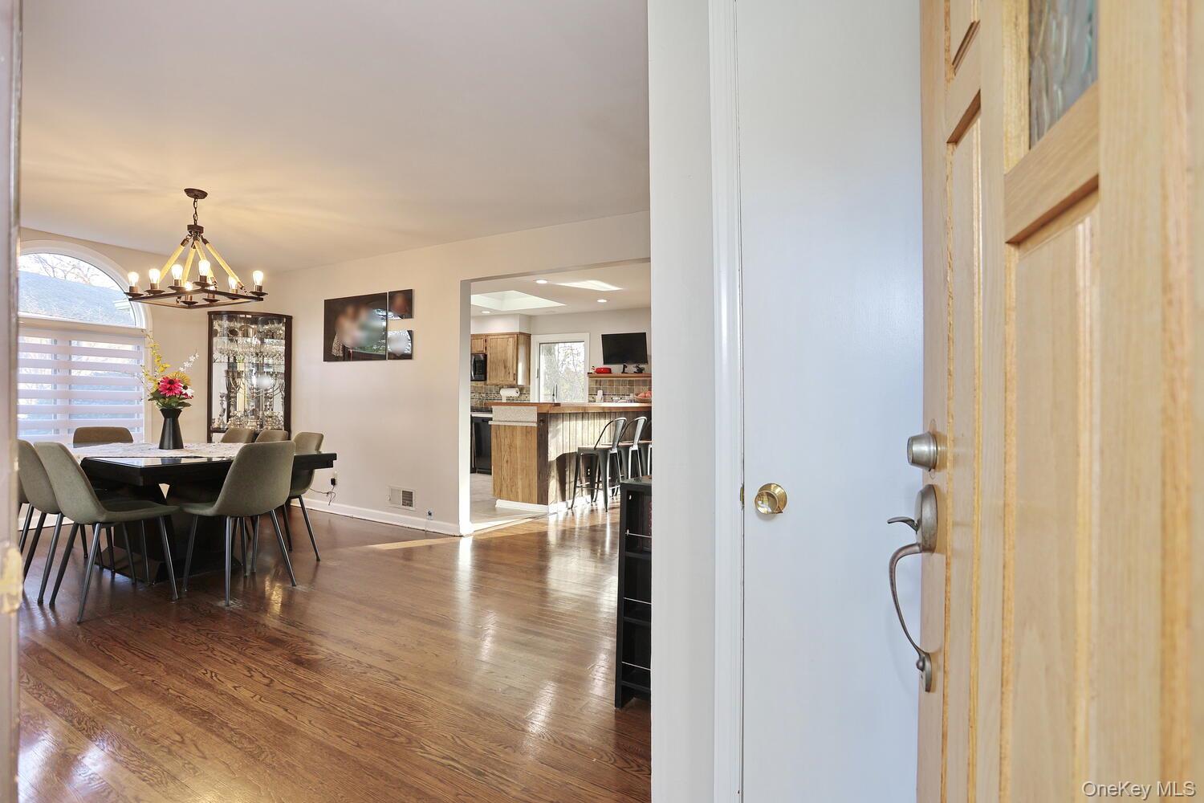
BIG PRICE REDUCTION! Immaculate and airy, this ranch is well loved and well cared for. Insulated Andersen casement windows. Attractive circle top window enhances the spacious Dining Room. Oak flooring on main floor, and Porcelain tiles in the lower finished level. 2 Stainless steel sinks, 5 burner Range with Self Cleaning oven and Second oven on the lower area and Large Skylight to brighten you day. SO much counter area and convenient Counter top Eating area. Three Ceiling Fans in the bedrooms. Plywood flooring in the attic for additional storage. HUGE oversized deck 14' x 32'. WELL water with filter. Finished lower level has SPACIOUS play area, Laundry area, Bedroom and Full Bathroom. Recessed Lighting. LOW UTILITIES. LOW TAXES. STUNNING property for future expansion and growth.
Save
Ask
Tour
Hide
Share
Listing Snapshot
Price 
$826,000
Days On Site 
346 Days
Bedrooms 
3
Inside Area (SqFt) 
2,016 sqft
Total Baths 
2
Full Baths 
2
Partial Baths 
N/A
Lot Size 
0.73 Acres
Year Built 
1952
MLS Number 
935786
Status 
Active
Property Tax 
$14,510.24
HOA/Condo/Coop Fees 
N/A
Sq Ft Source 
N/A
Friends & Family
Recent Activity
4 days agoPrice changed to $826,000
4 days agoListing updated with changes from the MLS
11 months agoListing first seen on site
General Features
Acres 
0.73
Garage 
Yes
Garage Spaces 
1
Levels 
Two
Parking 
DrivewayGarageGarage Door Opener
Property Sub Type 
Single Family Residence
Sewer 
Public Sewer
SqFt Total 
2016
Style 
Ranch
Utilities 
Natural Gas AvailableCable ConnectedNatural Gas ConnectedSewer Connected
Water Source 
PrivateWell
Interior Features
Appliances 
DishwasherGas RangeHumidifierRefrigeratorStainless Steel Appliance(s)Gas Water Heater
Basement 
FinishedFull
Cooling 
Central Air
Flooring 
Ceramic TileHardwood
Heating 
Forced Air
Interior 
Breakfast BarCeiling Fan(s)ChandelierEat-in KitchenHigh Speed InternetOpen FloorplanRecessed Lighting
Laundry Features 
In Basement
Save
Ask
Tour
Hide
Share
Exterior Features
Construction Details 
FrameWood Siding
Lot Features 
Level
Community Features
MLS Area 
Airmont
School District 
Suffern
Schools
School District
Suffern
Elementary School
Cherry Lane Elementary School
Middle School
Suffern Middle School
High School
Suffern Senior High School
Listing courtesy of Rosenberg Realty chaya@rosenbergrealtypro.com


Based on information submitted to the MLS GRID as of 2026-10-27 04:55 AM EDT. All data is obtained from various sources and may not have been verified by broker or MLS GRID. Supplied Open House Information is subject to change without notice. All information should be independently reviewed and verified for accuracy. Properties may or may not be listed by the office/agent presenting the information.

Neighborhood & Commute
Source: Walkscore
Disclosure: Community information and market data powered by Constellation Data Labs. Information is deemed reliable but not guaranteed.
Save
Ask
Tour
Hide
Share