
Save your search and get notified (as often as you like) of new listings, price changes and new open houses that match your search.
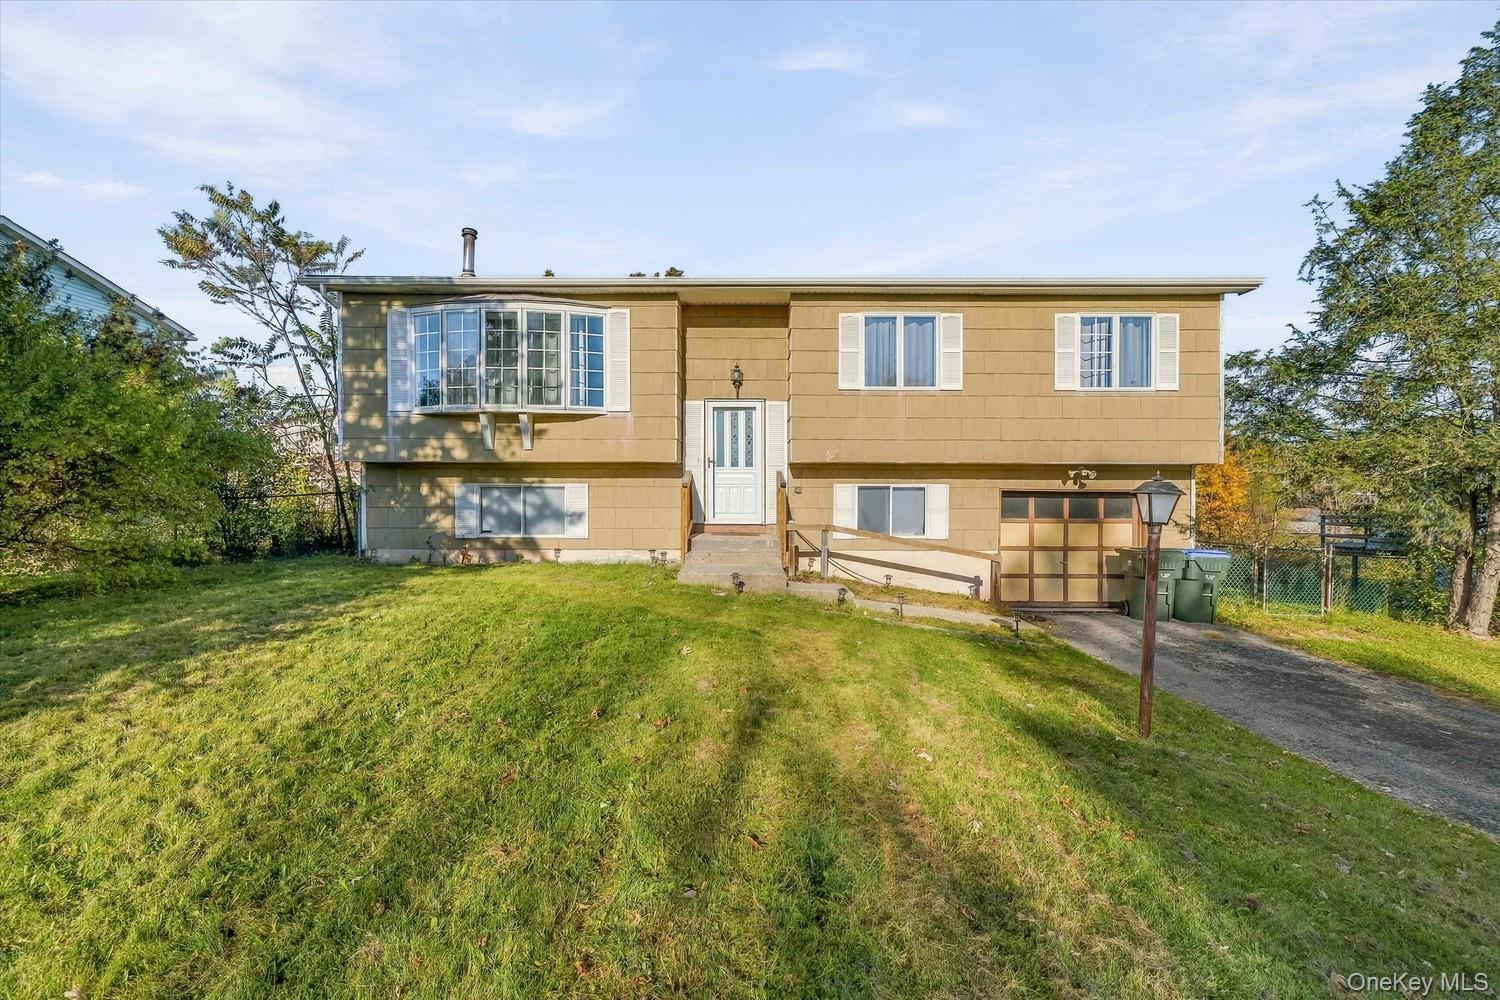
Spacious high ranch offering a flexible layout, generous living areas, and a large yard with plenty of room to enjoy the outdoors. Set on an elevated lot, the home features a broad front lawn, a paved driveway, and an attached garage for convenient parking and storage. The welcoming entry leads to a bright main level where natural light fills the living and dining spaces through oversized windows, including a distinctive bay window that adds character and dimension to the front elevation.
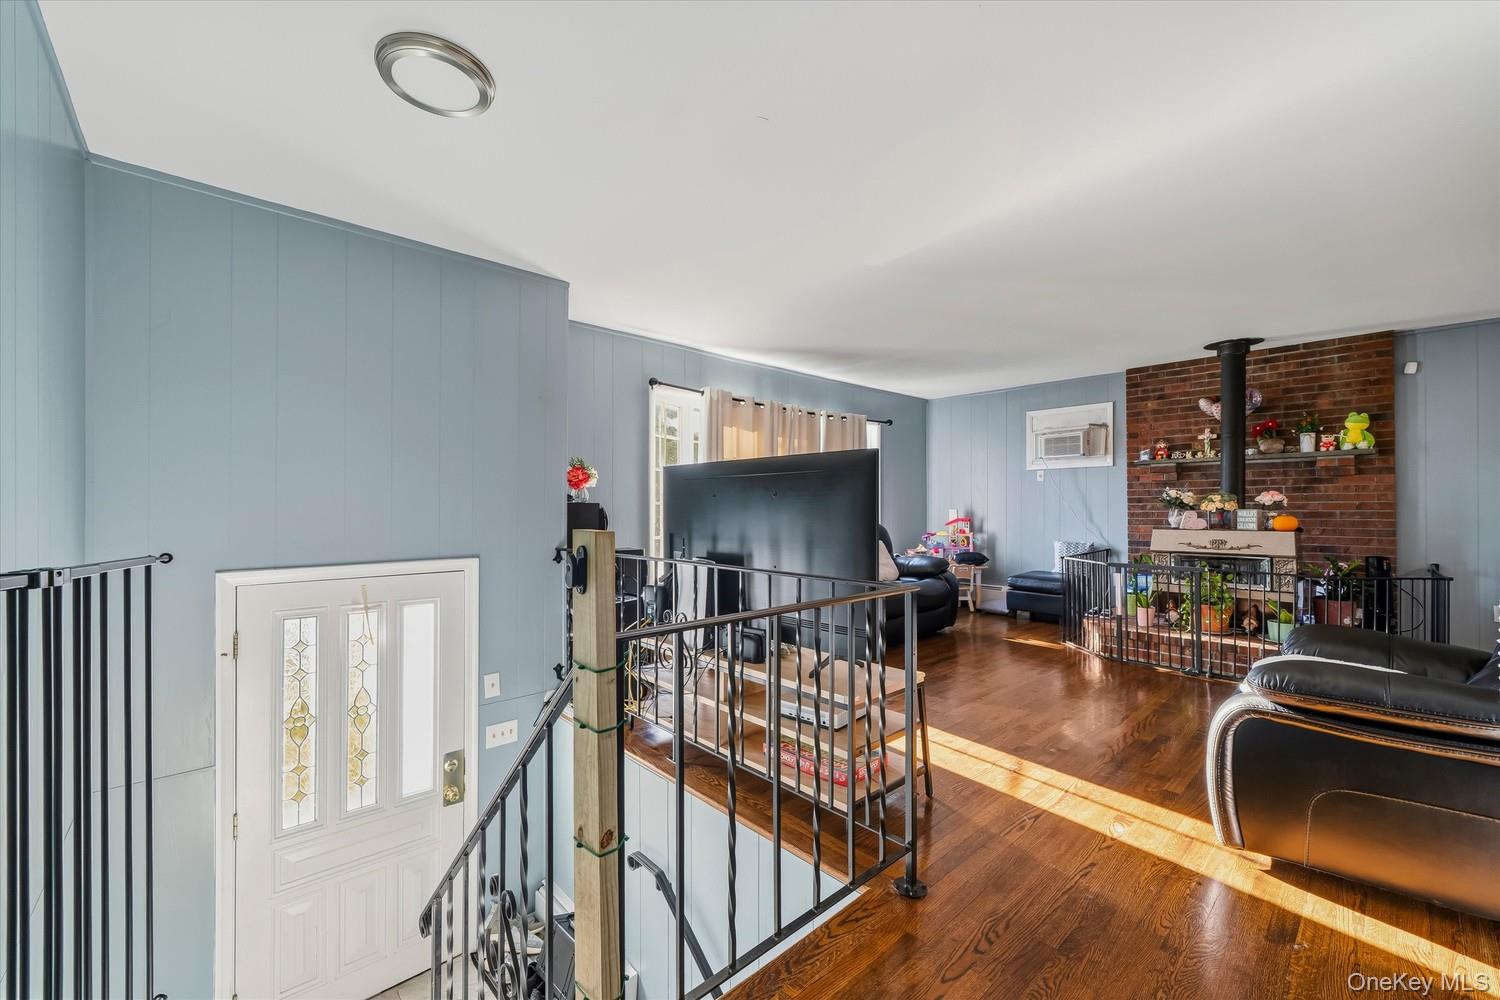
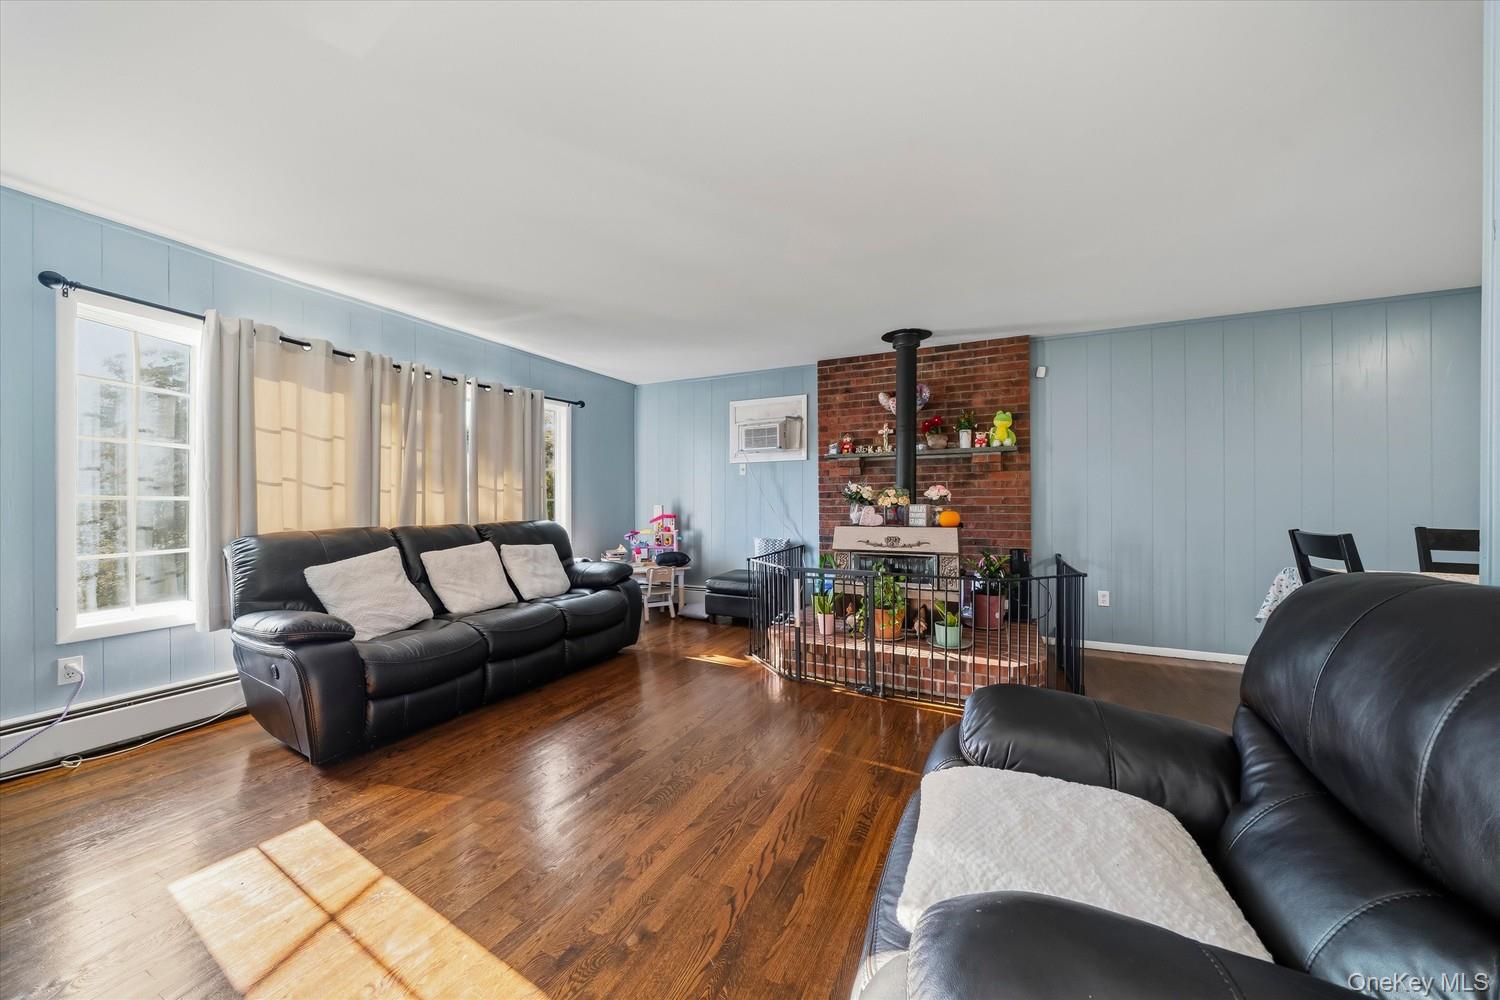
The main living area has an open feel with attractive wood flooring, soft wall colors, and an easy flow into the dining room. A brick fireplace creates a warm focal point and adds visual interest to the space, while the adjoining dining area offers a comfortable setting for everyday meals or larger gatherings. Just beyond, the kitchen provides ample cabinet storage, wraparound counter space, and room for additional prep or serving furniture. Stainless steel appliances and multiple windows help keep the space bright and functional.
One of the standout features of the home is the enclosed porch/sunroom located just off the kitchen and dining area. Surrounded by windows, this space offers a peaceful spot to relax, work on hobbies, or enjoy seasonal views of the yard and surrounding trees. A nearby exterior door leads out to the rear deck, creating an easy connection between indoor and outdoor living.
The main level bedrooms continue the home’s bright, comfortable feel with wood flooring, good window placement, and practical layouts. The primary bedroom is especially spacious and includes its own private bath. Additional bedrooms offer flexibility for sleeping quarters, guest space, or a home office setup. The hall bath includes a tub and shower combination and is centrally located for convenience.
Downstairs, the finished lower level expands the home’s versatility with a very large open room that can be arranged in many ways, whether for a second living area, recreation room, media space, workout area, or workspace. An additional finished room adds even more options for office use, hobbies, or storage, and there is also a lower-level bath with a shower. The attached garage is accessible from this level and provides added utility.
Outside, the backyard offers open grassy space, mature trees, and a combination of deck, enclosed porch, and ground-level patio areas that create multiple places to spend time outdoors. The rear setting feels open and private from the home’s vantage point, with pleasant views from the deck and porch. This property presents a solid opportunity for buyers seeking roomy interiors, multiple flexible-use spaces, and a layout that supports both everyday living and entertaining.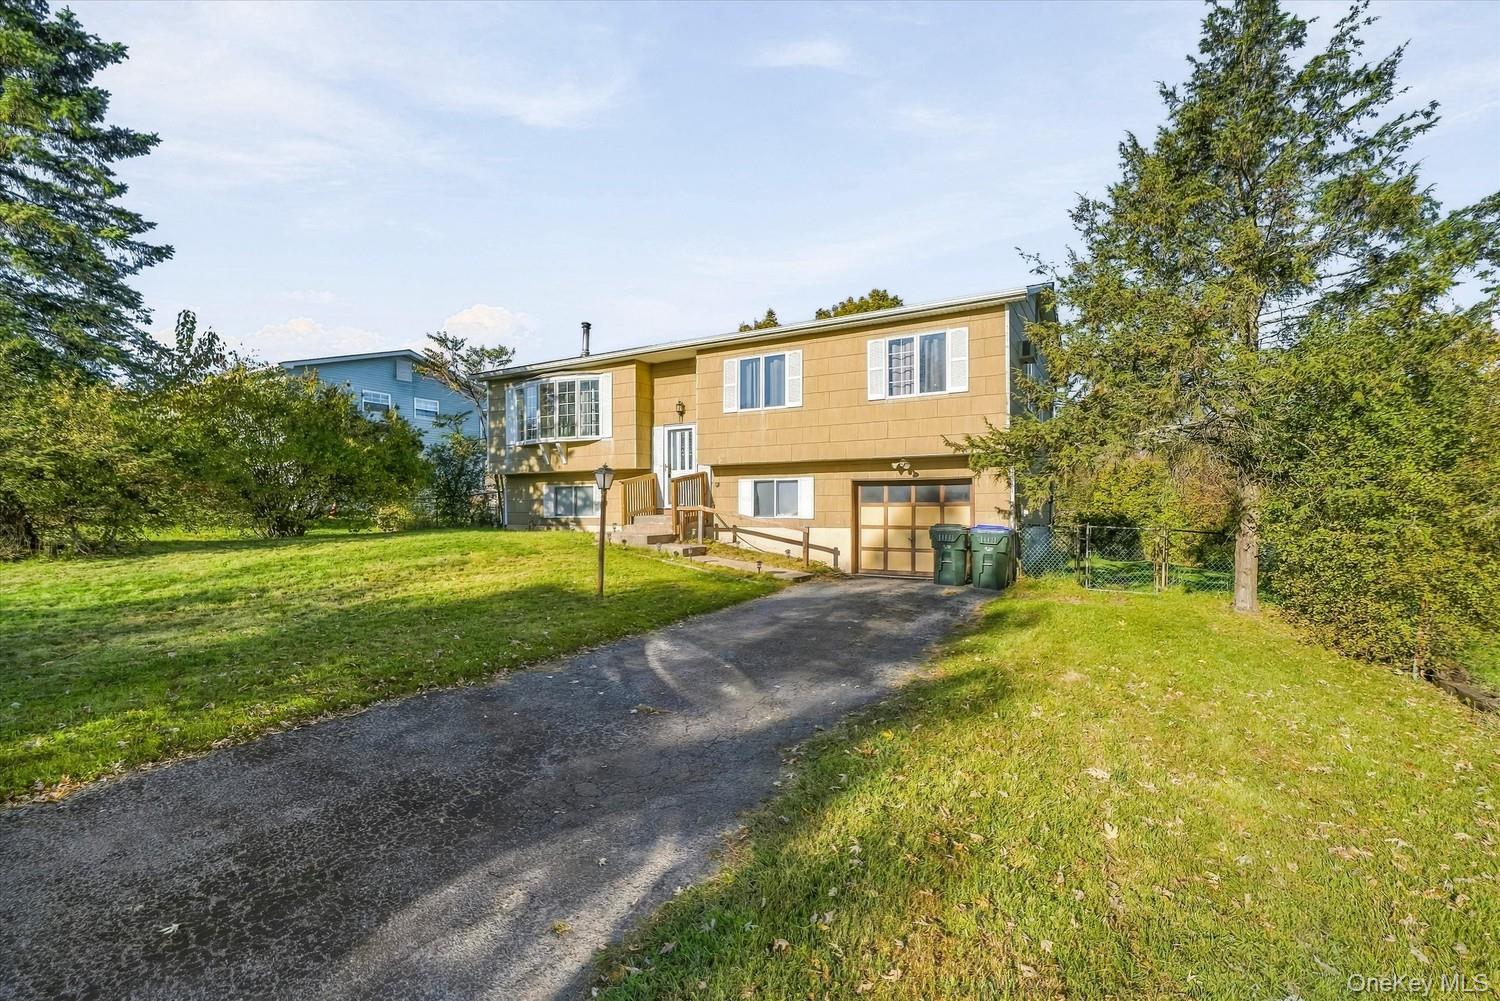
Mortgage Calculator
Monthly Payment (Est.)
Enter an interest rate to see your estimated monthly payment.4 days ago Status changed to Active 4 days ago Price changed to $399,000 4 days ago Listing updated with changes from the MLS 5 days ago Listing first seen on site

Based on information submitted to the MLS GRID as of 2026-11-02 08:53 PM EST.
All data is obtained from various sources and may not have been verified by broker or MLS GRID. Supplied
Open House Information is subject to change without notice. All information should be independently reviewed
and verified for accuracy. Properties may or may not be listed by the office/agent presenting the information.
Did you know? You can invite friends and family to your search. They can join your search, rate and discuss listings with you.