Save your search and get notified (as often as you like) of new listings, price changes and new open houses that match your search.

Save
Ask
Tour
Hide
Share
$574,999
New Listing

296 Greeves Road
New Hampton, NY 10958

For Sale|Single Family Residence|Active
3
Beds
3
Total Baths
2
Full Baths
1
Partial Bath
1,382
SqFt
$416
/SqFt
1967
Built
County:
Orange
Listing courtesy of Reliable Realty Group warrenshelley@hotmail.com
Call Now: 845.533.2696
Is this the listing for you? We can help make it yours.
845.533.2696
296 Greeves Road296 Greeves Road296 Greeves Road296 Greeves Road
Save
Ask
Tour
Hide
Share

Mortgage Calculator

Monthly Payment (Est.)

Enter an interest rate to see your estimated monthly payment.
Calculator powered by Showcase IDX, a Constellation1 Company. Copyright ©2026 Information is deemed reliable but not guaranteed.

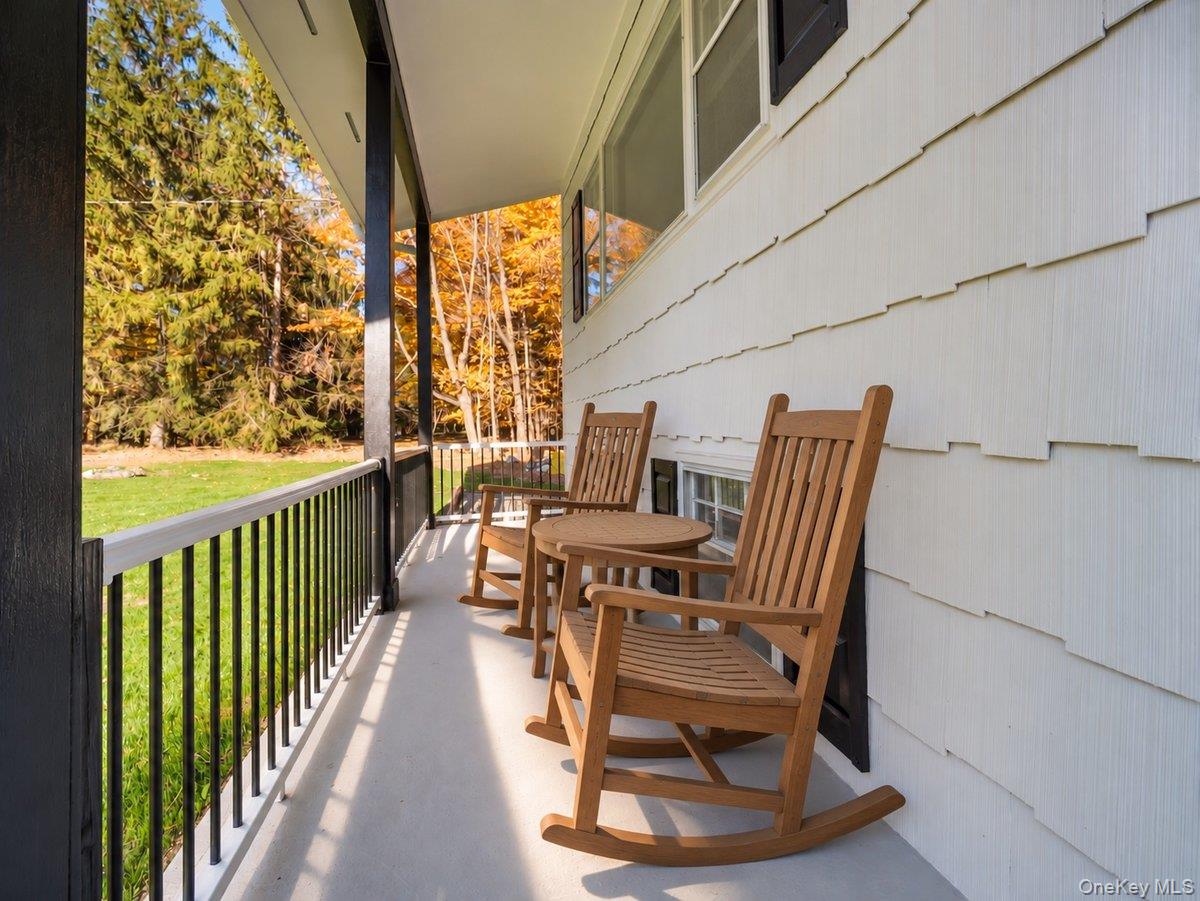
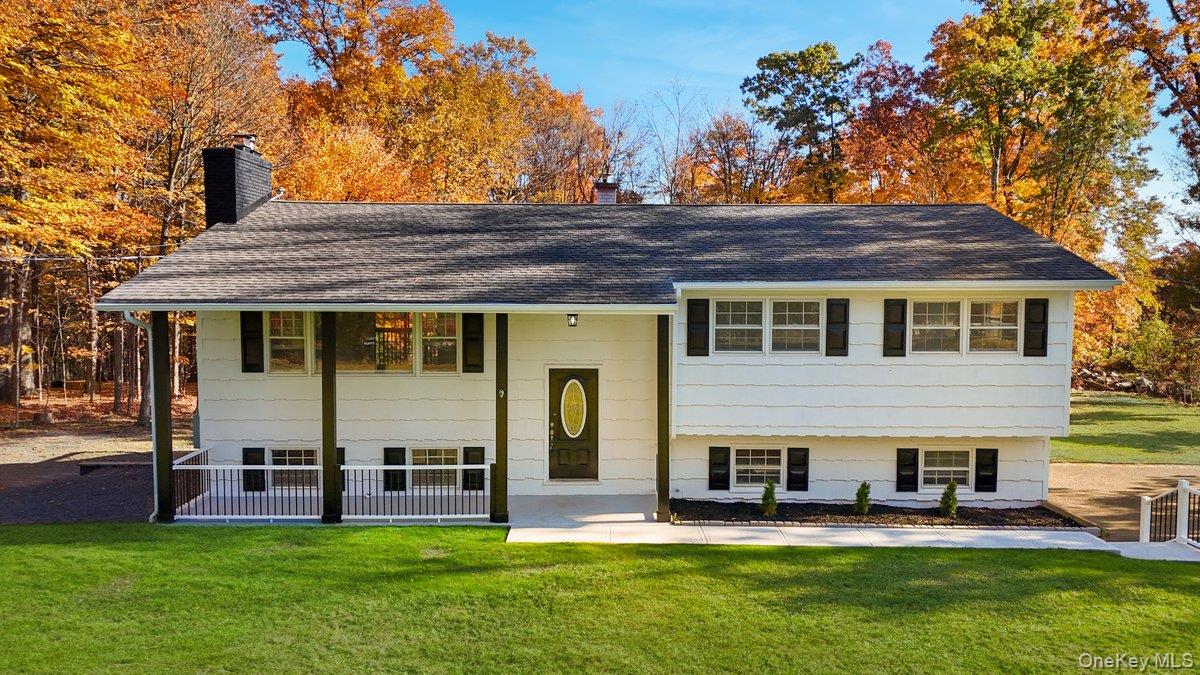
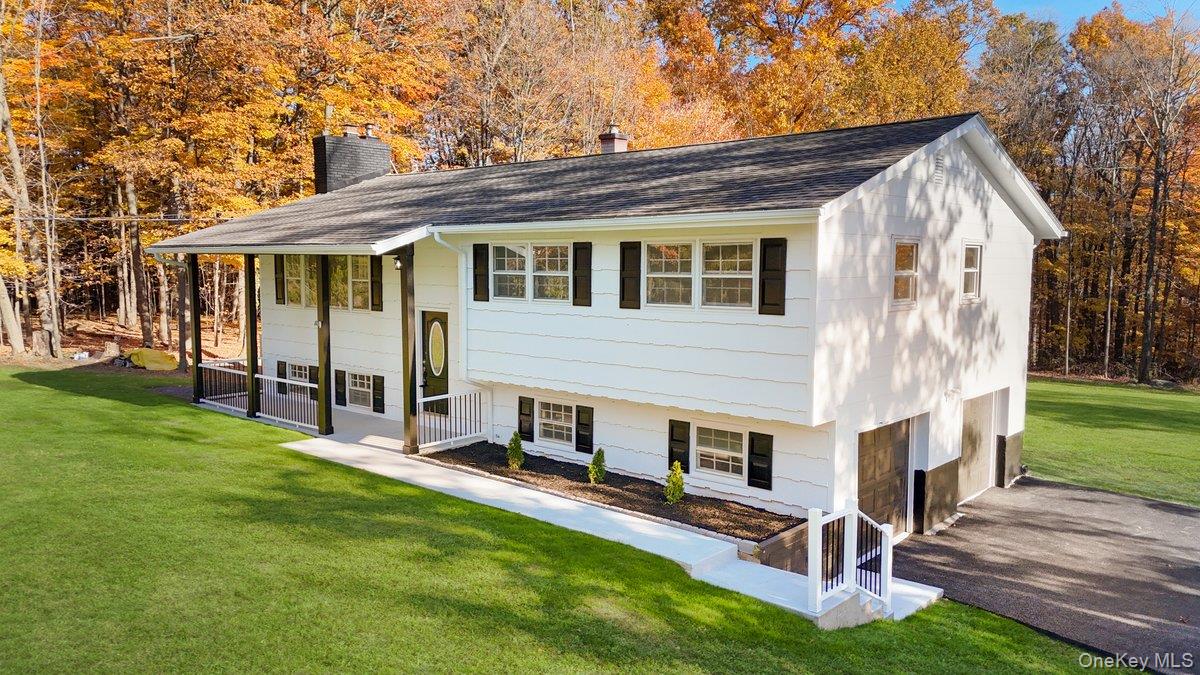
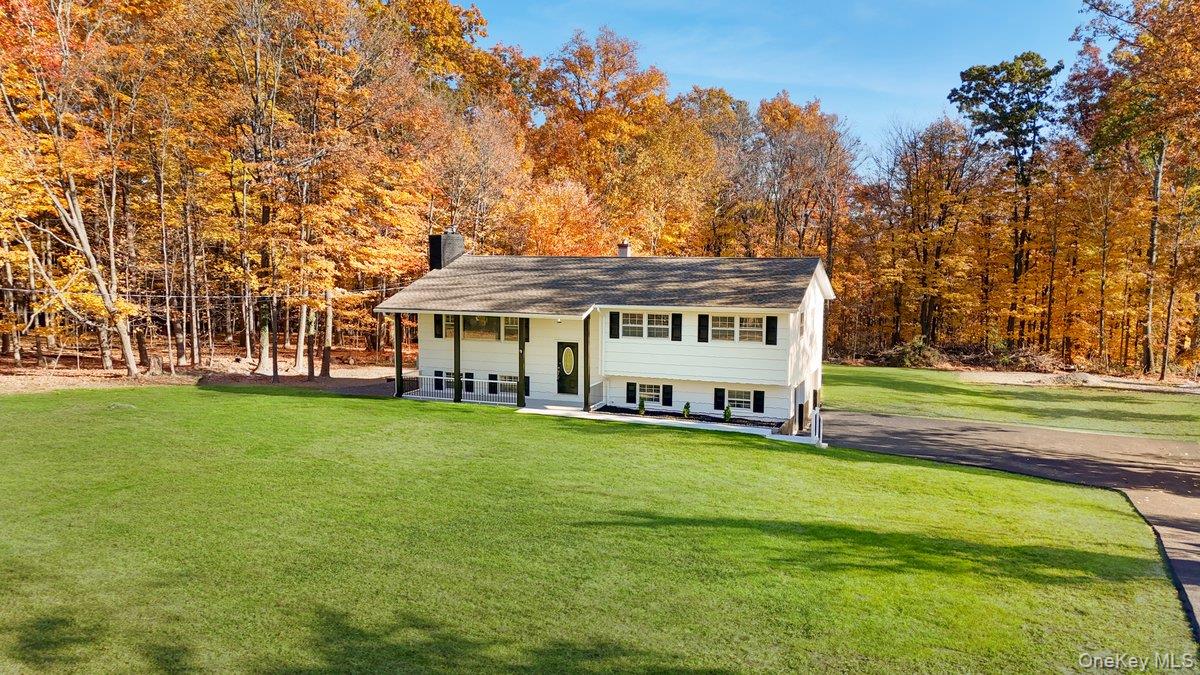
Welcome to 296 Greeves Road, New Hampton. This stunning Raised Ranch home situated on over 1.6 acres and has been fully remodeled. There are numerous undated, including Kitchen, Bathrooms, Decks, Driveway, and more. This residence offers three bedrooms, two and a half bathrooms, family room, dining room, and laundry room. The fabulous Kitchen boast brand-new stainless steel appliances, white cabinetry with ample storage, 24x24 marble tiles, Carrara Emporio countertop and an undermount sink. Recessed lighting, hardwood, ceramic tiling throughout. Two sliders leading to two separate decks, and a spacious private backyard. Close to shopping, parks, and restaurants, this home has it all. Don't wait-this one won't last!!!
Save
Ask
Tour
Hide
Share
Listing Snapshot
Price 
$574,999
Days On Site 
0 Days
Bedrooms 
3
Inside Area (SqFt) 
1,382 sqft
Total Baths 
3
Full Baths 
2
Partial Baths 
1
Lot Size 
1.6 Acres
Year Built 
1967
MLS Number 
1068319
Status 
Active
Property Tax 
$7,311.6
HOA/Condo/Coop Fees 
N/A
Sq Ft Source 
N/A
Friends & Family
Recent Activity
24 hours agoListing first seen on site
24 hours agoListing updated with changes from the MLS

General Features
Acres 
1.6
Garage 
Yes
Garage Spaces 
2
Parking 
DrivewayGarageGarage Door OpenerOversizedPrivate
Property Sub Type 
Single Family Residence
Sewer 
Septic Tank
Style 
A-Frame
Utilities 
Electricity Available
Water Source 
PrivateWell
Interior Features
Appliances 
DishwasherDryerElectric RangeMicrowaveRangeRefrigeratorStainless Steel Appliance(s)Washer
Basement 
Finished
Flooring 
Ceramic TileHardwoodLaminate
Heating 
BaseboardWood
Interior 
Kitchen IslandOpen FloorplanRecessed Lighting
Save
Ask
Tour
Hide
Share
Exterior Features
Construction Details 
Frame
Community Features
School District 
Minisink Valley
Schools
School District
Minisink Valley
Elementary School
Minisink Valley Elementary
Middle School
Minisink Valley Middle School
High School
Minisink Valley High School
Listing courtesy of Reliable Realty Group warrenshelley@hotmail.com


Based on information submitted to the MLS GRID as of 2026-10-30 02:02 PM EDT. All data is obtained from various sources and may not have been verified by broker or MLS GRID. Supplied Open House Information is subject to change without notice. All information should be independently reviewed and verified for accuracy. Properties may or may not be listed by the office/agent presenting the information.

Neighborhood & Commute
Source: Walkscore
Disclosure: Community information and market data powered by Constellation Data Labs. Information is deemed reliable but not guaranteed.
Save
Ask
Tour
Hide
Share