
Save your search and get notified (as often as you like) of new listings, price changes and new open houses that match your search.
Welcome to this exceptional estate style residence set on a 50X100 in the heart of Whitestone queens, thoughtfully built by Builder to live there, and now decided to sell the building,He is a local builder with deep roots in the community, having lived in the area years and delivering high quality new construction and renovations throughout Queens County for more than 20 years. This new construction offers approximately 4500 square feet of living space plus a full finished basement with high ceiling and outside entrance, all featuring 10 foot ceilings throughout, creating a sense of volume, light, and scale. Designed with both elegance and functionality in mind, the home features 5 bedrooms and 4 full bathrooms, including a first floor primary suite ideal for multi generational living, guests, or long term flexibility. The main living level offers an effortless flow for everyday living and entertaining, anchored by a chefs kitchen equipped with Modern appliances, custom cabinetry, and generous preparation space. The Full finished basement with 9 foot ceilings provides outstanding potential for future customization, whether a home theater, gym, recreation space, or additional living area could be another 3 bedrooms plus living dining,This estate style home combines thoughtful layout, quality craftsmanship, and impressive scale in one of Whitestone most desirable locations, Close to all, shopping center, close to Cross island parkway high way.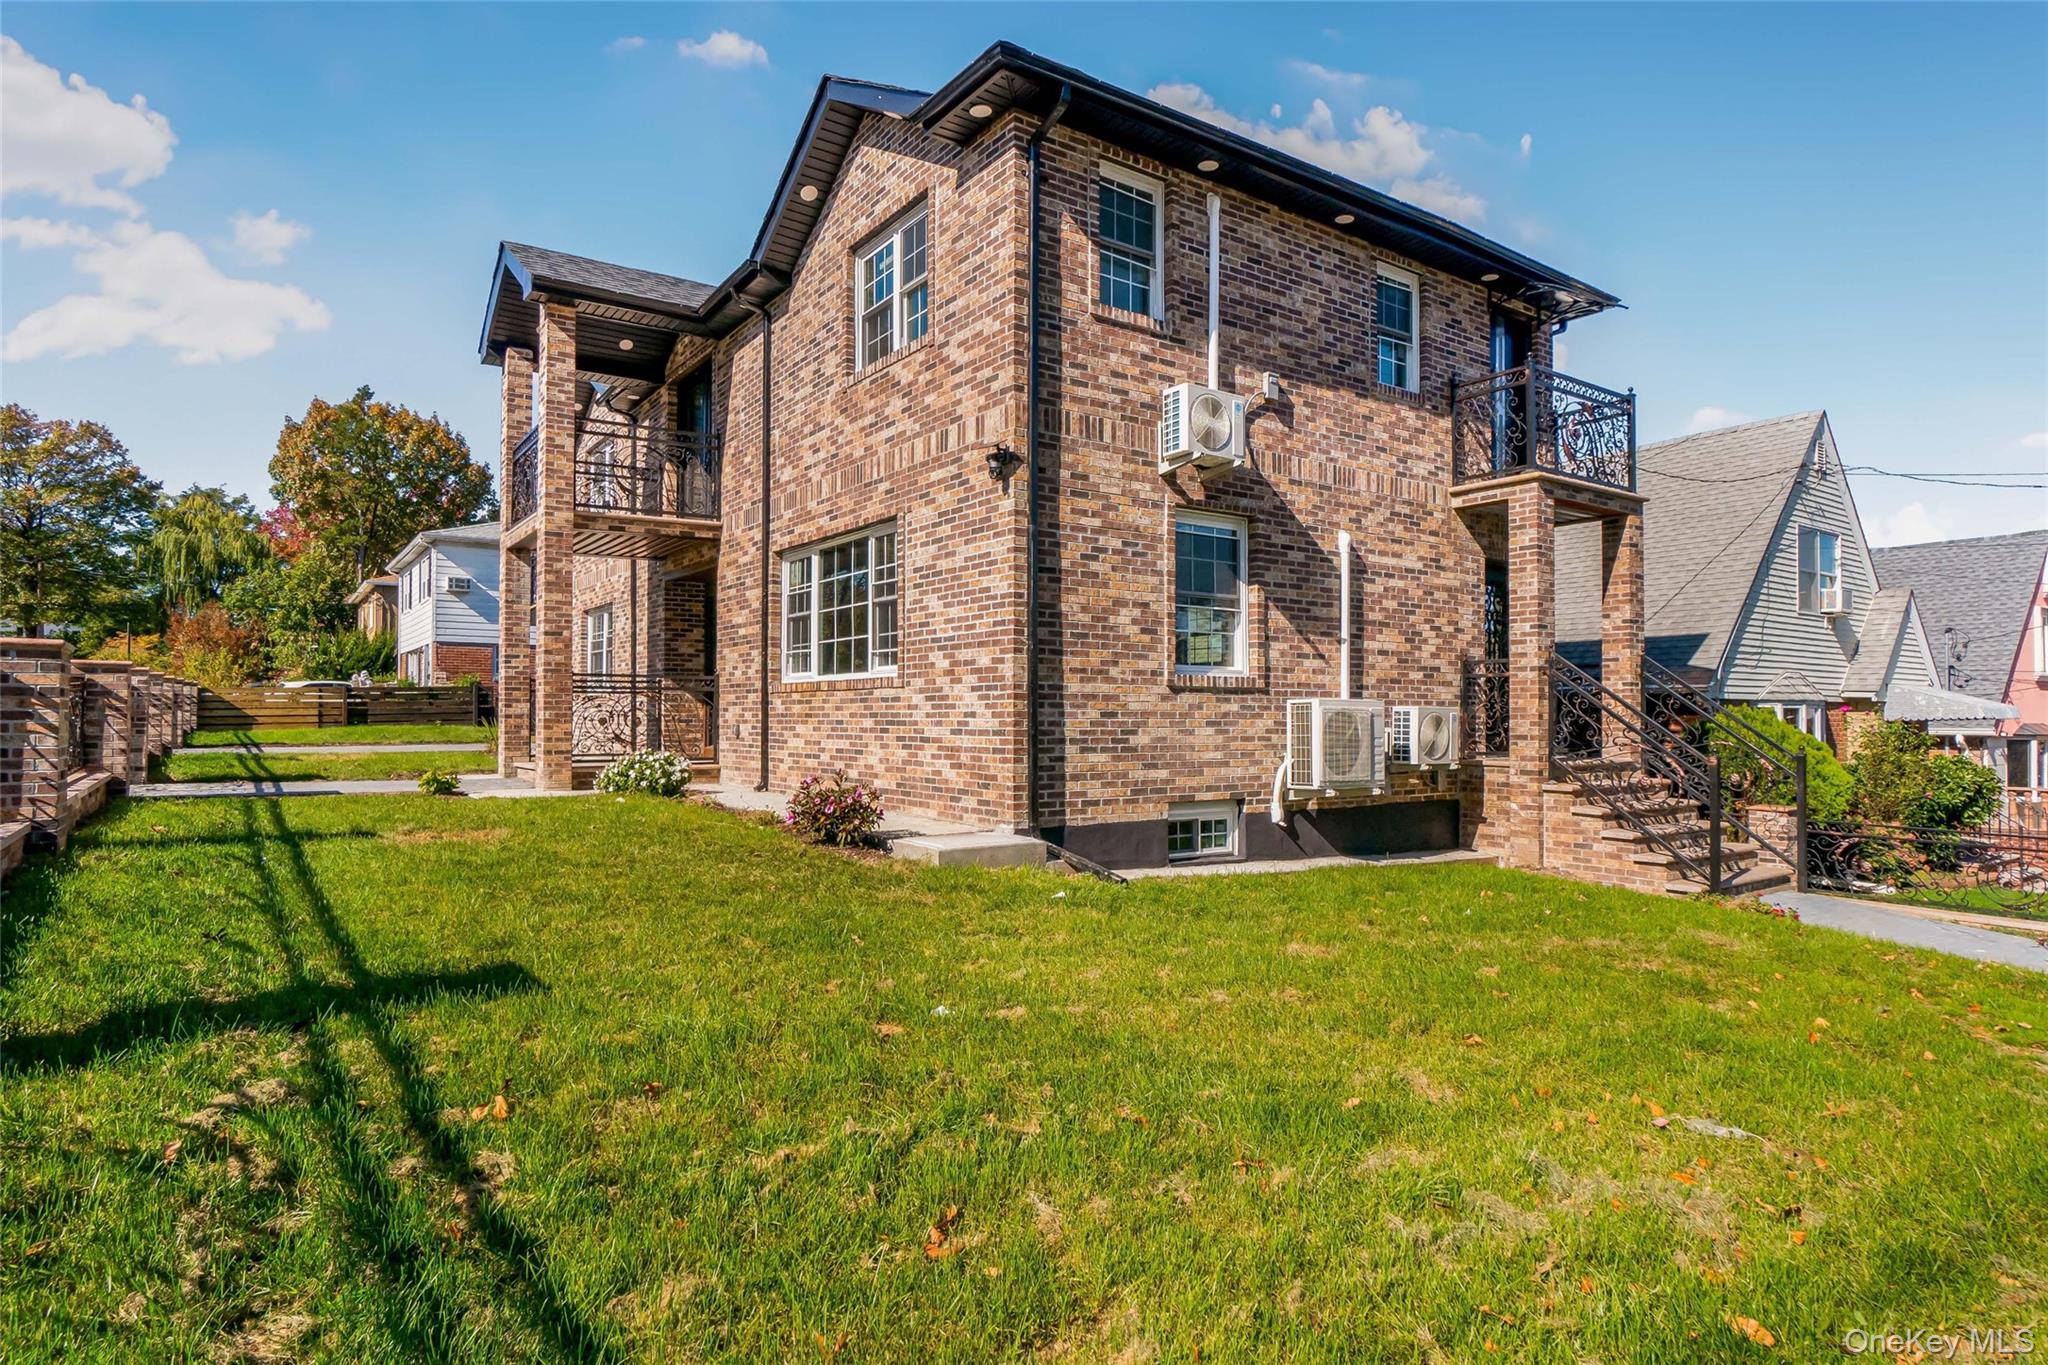
Mortgage Calculator
Monthly Payment (Est.)
Enter an interest rate to see your estimated monthly payment.yesterday Listing first seen on site yesterday Listing updated with changes from the MLS

Based on information submitted to the MLS GRID as of 2026-10-30 02:02 PM EDT.
All data is obtained from various sources and may not have been verified by broker or MLS GRID. Supplied
Open House Information is subject to change without notice. All information should be independently reviewed
and verified for accuracy. Properties may or may not be listed by the office/agent presenting the information.