Save your search and get notified (as often as you like) of new listings, price changes and new open houses that match your search.

Save
Ask
Tour
Hide
Share
$929,000
2 Days On Site

120-07 Linden Boulevard
South Ozone Park, NY 11420

For Sale|Duplex|Active
5
Beds
3
Total Baths
3
Full Baths
1920
Built
County:
Queens
Listing courtesy of Property Professionals Realty saheb@aol.com
Call Now: 845.533.2696
Is this the listing for you? We can help make it yours.
845.533.2696
120-07 Linden Boulevard120-07 Linden Boulevard120-07 Linden Boulevard120-07 Linden Boulevard
Save
Ask
Tour
Hide
Share

Mortgage Calculator

Monthly Payment (Est.)

Enter an interest rate to see your estimated monthly payment.
Calculator powered by Showcase IDX, a Constellation1 Company. Copyright ©2026 Information is deemed reliable but not guaranteed.

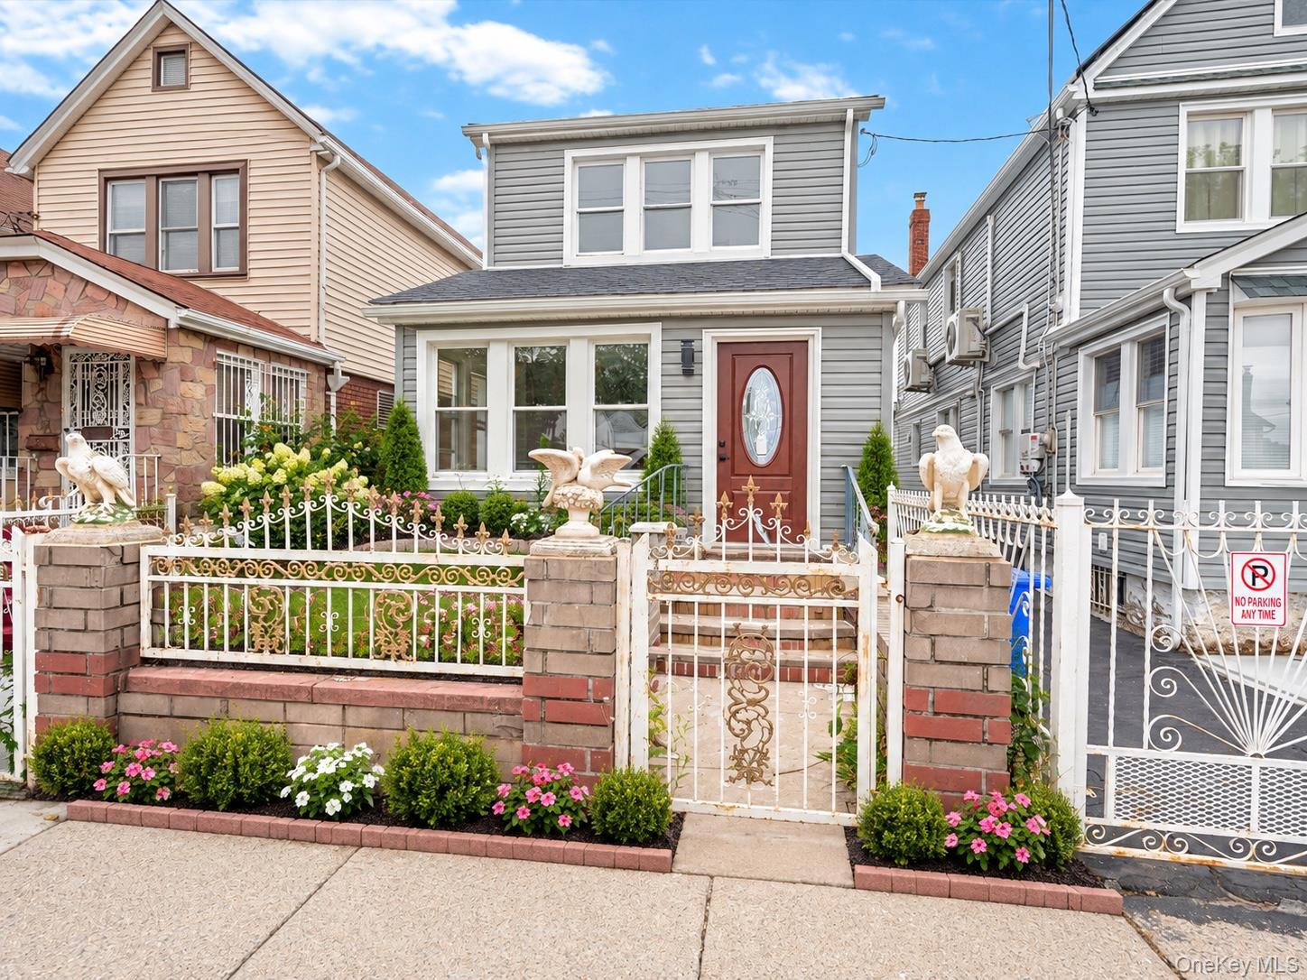
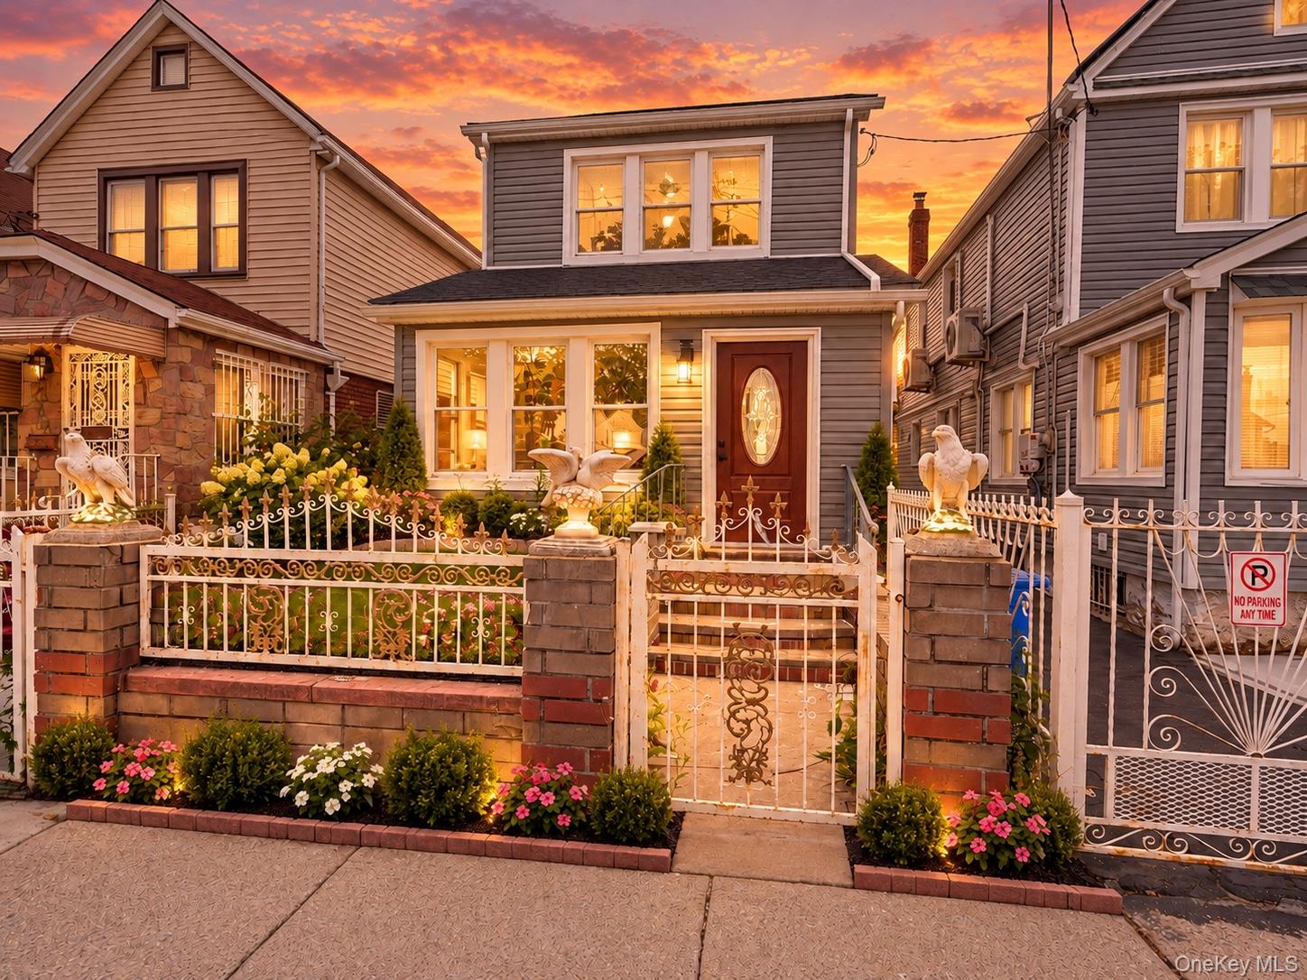
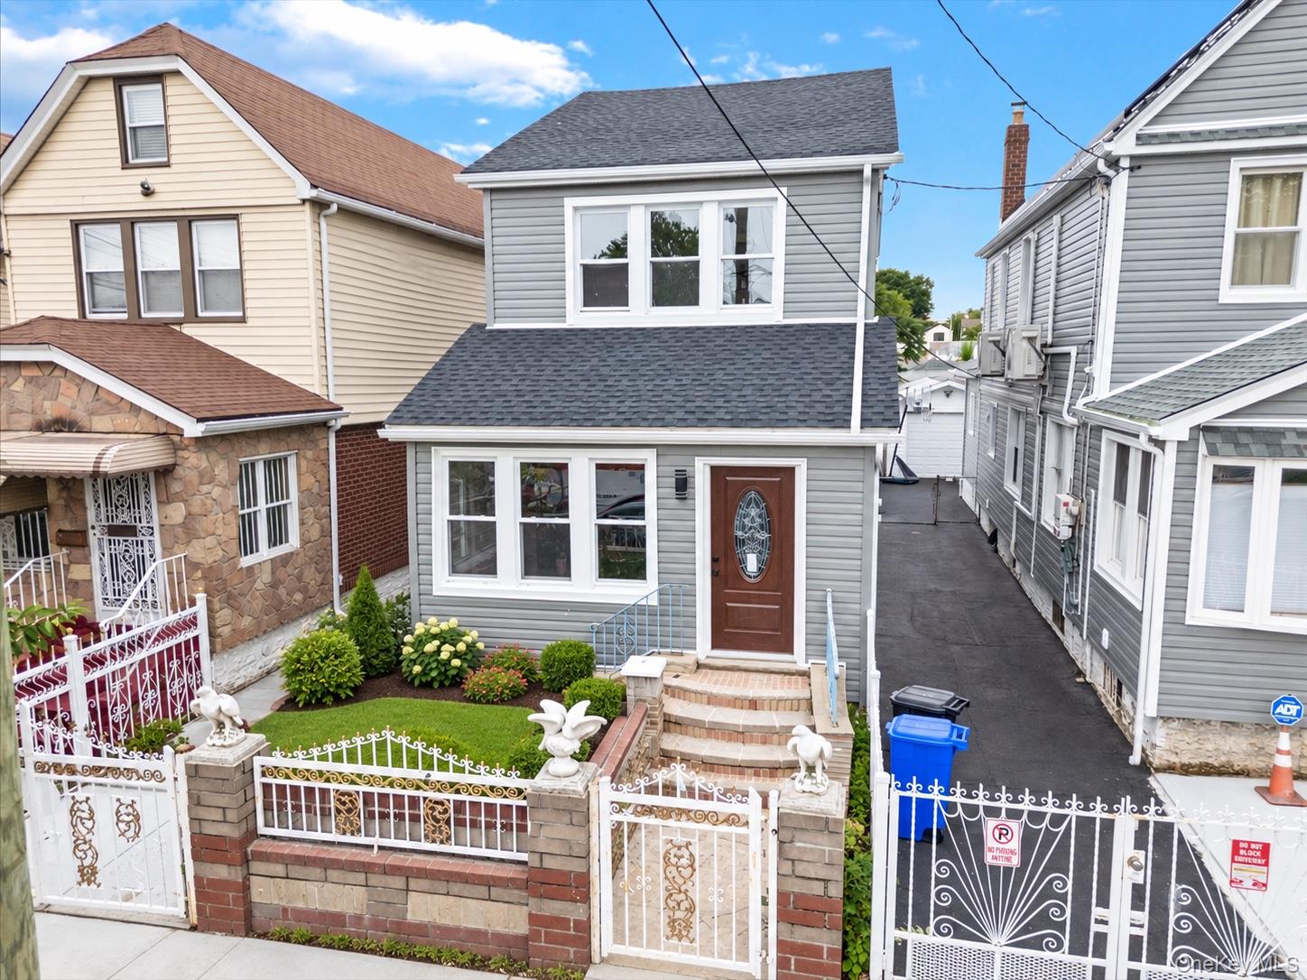
Completely renovated from top to bottom, this exceptional legal 2-family residence in the heart of South Ozone Park is a rare opportunity for both homeowners and investors. Designed with today’s buyer in mind, the home features bright open-concept living spaces, designer kitchens with and premium cabinetry, stainless steel appliances, beautifully appointed bathrooms, recessed lighting, and quality finishes throughout. A fully finished basement with a separate entrance adds valuable bonus space. Ideally situated near transportation, shopping, schools, parks, JFK Airport, and major roadways. A true turnkey property offering style, versatility, and outstanding income-producing potential. Whether you’re looking for a primary residence with rental income or a strong investment opportunity, this move-in-ready property is one you won’t want to miss!
Save
Ask
Tour
Hide
Share
Listing Snapshot
Price 
$929,000
Days On Site 
2 Days
Bedrooms 
5
Inside Area (SqFt) 
N/A
Total Baths 
3
Full Baths 
3
Partial Baths 
N/A
Lot Size 
0.0574 Acres
Year Built 
1920
MLS Number 
1068255
Status 
Active
Property Tax 
$6,659
HOA/Condo/Coop Fees 
N/A
Sq Ft Source 
N/A
Friends & Family
Recent Activity
2 days agoListing updated with changes from the MLS
2 days agoListing first seen on site
General Features
Acres 
0.0574
Garage 
Yes
Garage Spaces 
3
Parking 
DrivewayGaragePrivate
Parking Spaces 
5
Property Sub Type 
Duplex
Sewer 
Public Sewer
Style 
A-Frame
Utilities 
Natural Gas AvailableElectricity ConnectedNatural Gas ConnectedSewer ConnectedWater Connected
Water Source 
Public
Interior Features
Basement 
FinishedWalk-Out Access
Cooling 
Electric
Flooring 
Tile
Heating 
Electric
Laundry Features 
Gas Dryer HookupIn Basement
Save
Ask
Tour
Hide
Share
Exterior Features
Construction Details 
Vinyl Siding
Lot Features 
Back Yard
Community Features
School District 
Queens 27
Schools
School District
Queens 27
Elementary School
Ps 100 Glen Morris
Middle School
Hawtree Creek Middle School
High School
John Adams High School
Listing courtesy of Property Professionals Realty saheb@aol.com


Based on information submitted to the MLS GRID as of 2026-10-31 04:20 PM EDT. All data is obtained from various sources and may not have been verified by broker or MLS GRID. Supplied Open House Information is subject to change without notice. All information should be independently reviewed and verified for accuracy. Properties may or may not be listed by the office/agent presenting the information.

Neighborhood & Commute
Source: Walkscore
Disclosure: Community information and market data powered by Constellation Data Labs. Information is deemed reliable but not guaranteed.
Save
Ask
Tour
Hide
Share