
Save your search and get notified (as often as you like) of new listings, price changes and new open houses that match your search.
Step into Residence 2D at The Ammann, a modern boutique condominium built in 2018, right in the heart of Hudson Heights!
This bright 2-bedroom, 1.5-bathroom corner residence features dramatic floor-to-ceiling triple-pane windows, sleek contemporary finishes, and an inviting open layout filled with natural light.
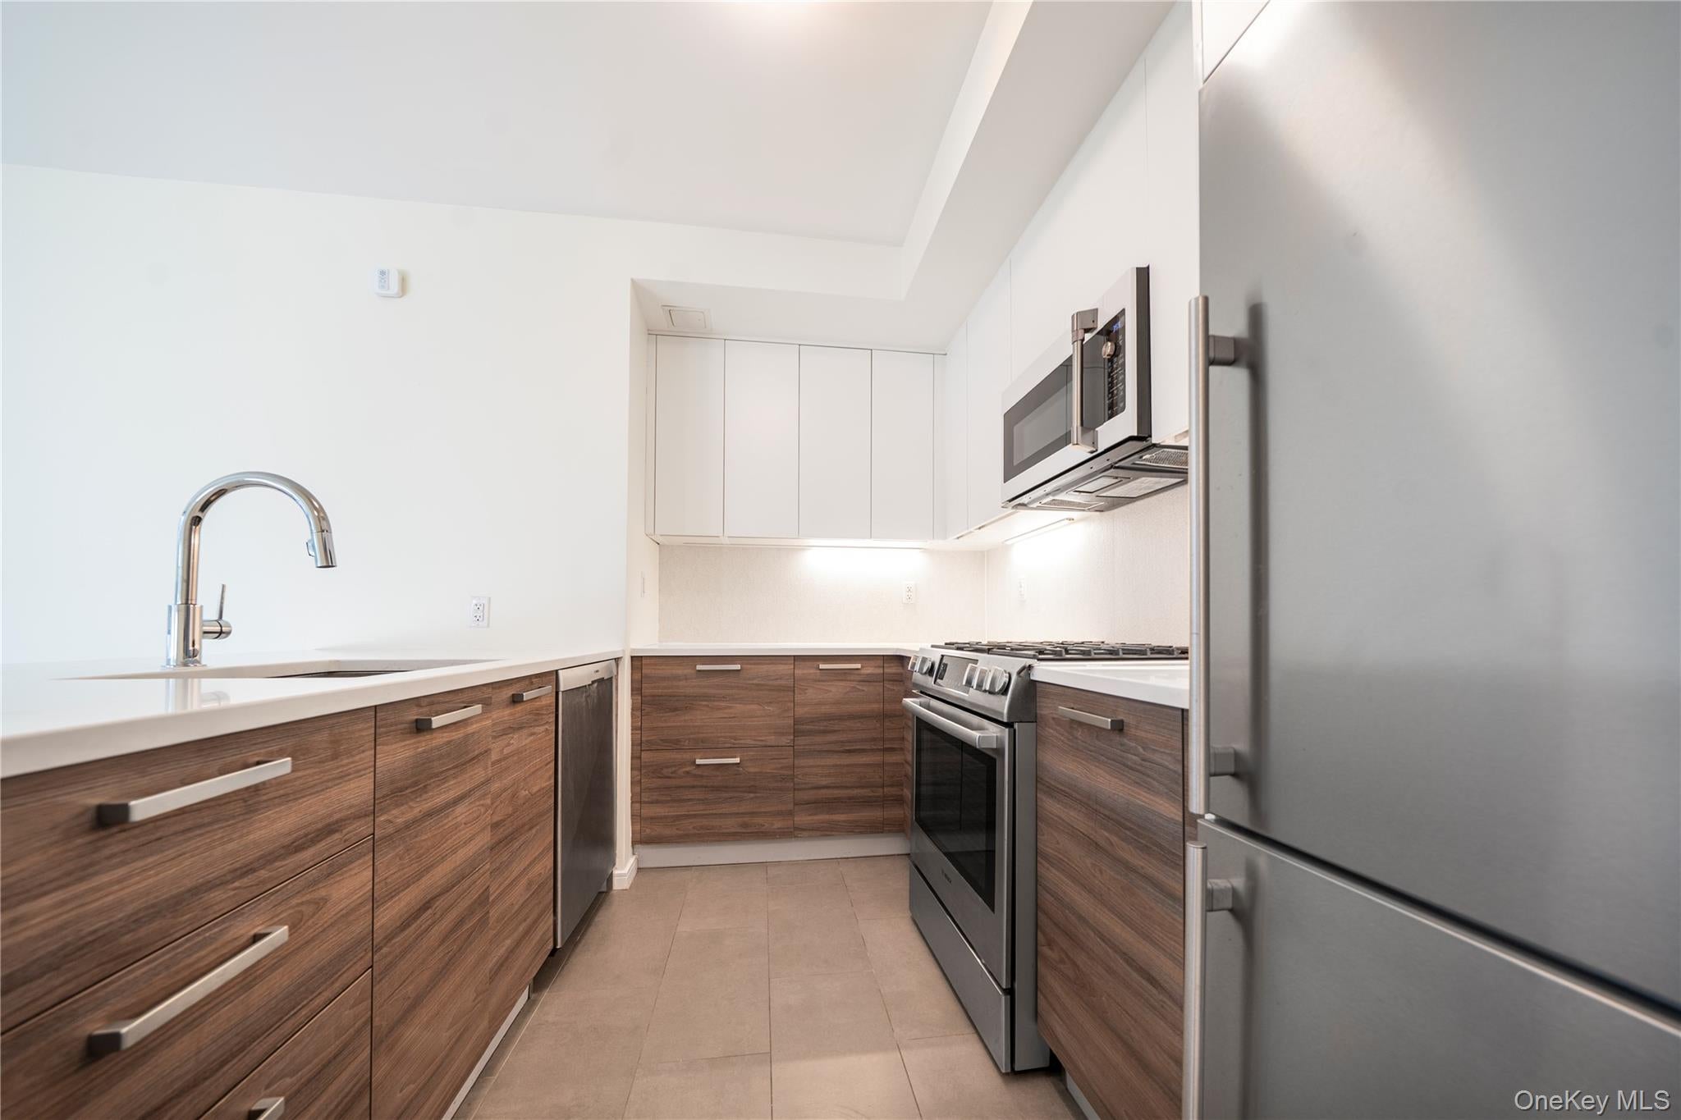
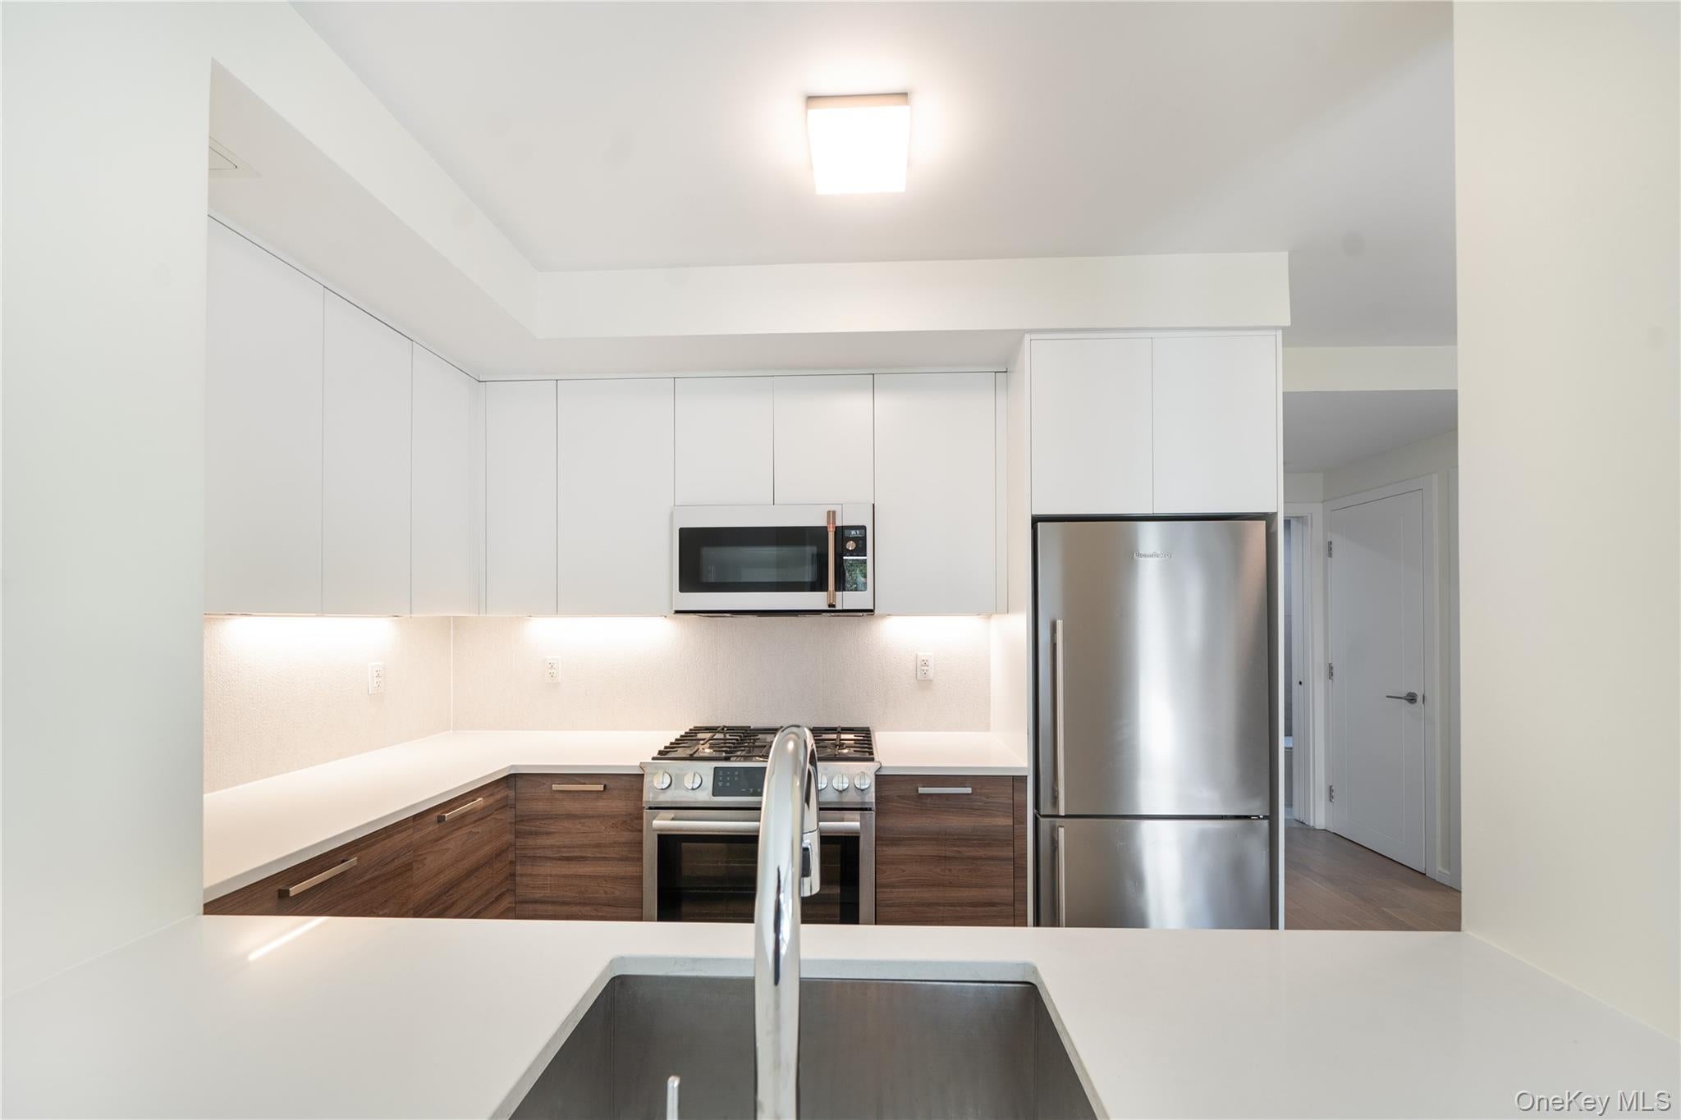
The kitchen features Caesarstone countertops, a center island, and modern cabinetry, perfect for everyday living or entertaining. The king-sized primary bedroom offers generous closet space, while the versatile second bedroom can easily serve as a guest room, nursery, or home office.
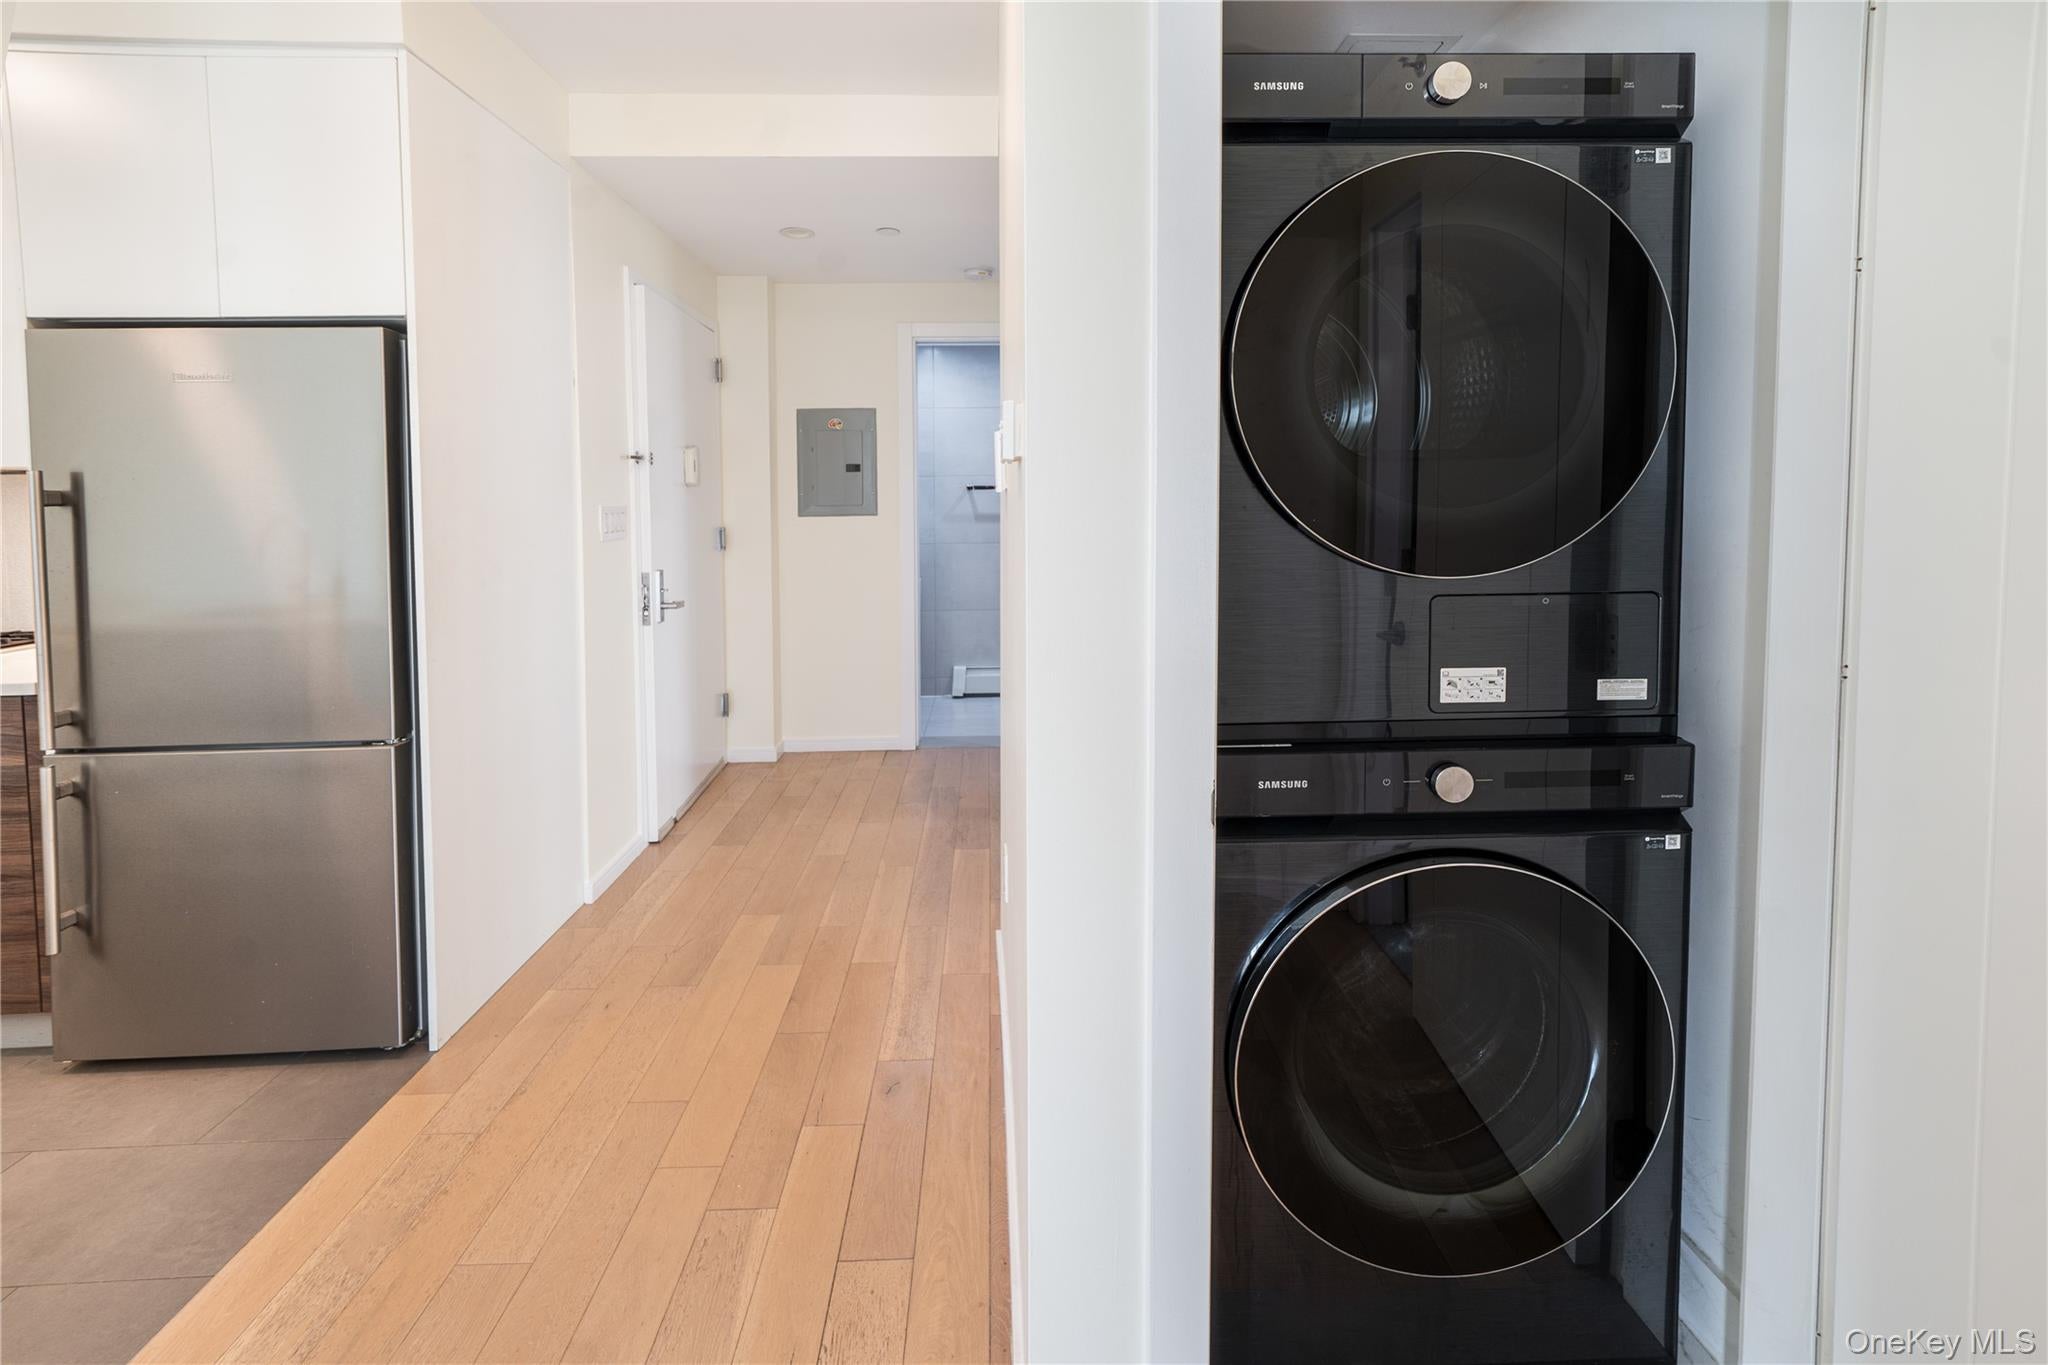
Additional highlights include a brand-new in-unit washer and dryer, split-system A/C, private storage cage, and your very own Juliet balcony!
The Ammann offers an impressive collection of amenities, including a fitness center, Zen garden, package room, complimentary bike storage, elevator, and a beautifully furnished rooftop deck with panoramic views of the Hudson River and George Washington Bridge.
Location? You’ve got it! Just one block from the A express train and conveniently located near NewYork-Presbyterian Hospital and Columbia University Irving Medical Center, this home offers easy access to Midtown Manhattan and beyond.
Explore everything Hudson Heights has to offer, from neighborhood favorites like Buunni Coffee, Saggio, Kismat, and Franco’s Ice Cream to nearby parks, the Hudson River Greenway, and scenic jogging and biking trails.
Modern finishes, incredible amenities, and one of Manhattan’s most charming uptown neighborhoods. Residence 2D delivers the perfect combination of comfort, convenience, and lifestyle.
Welcome home!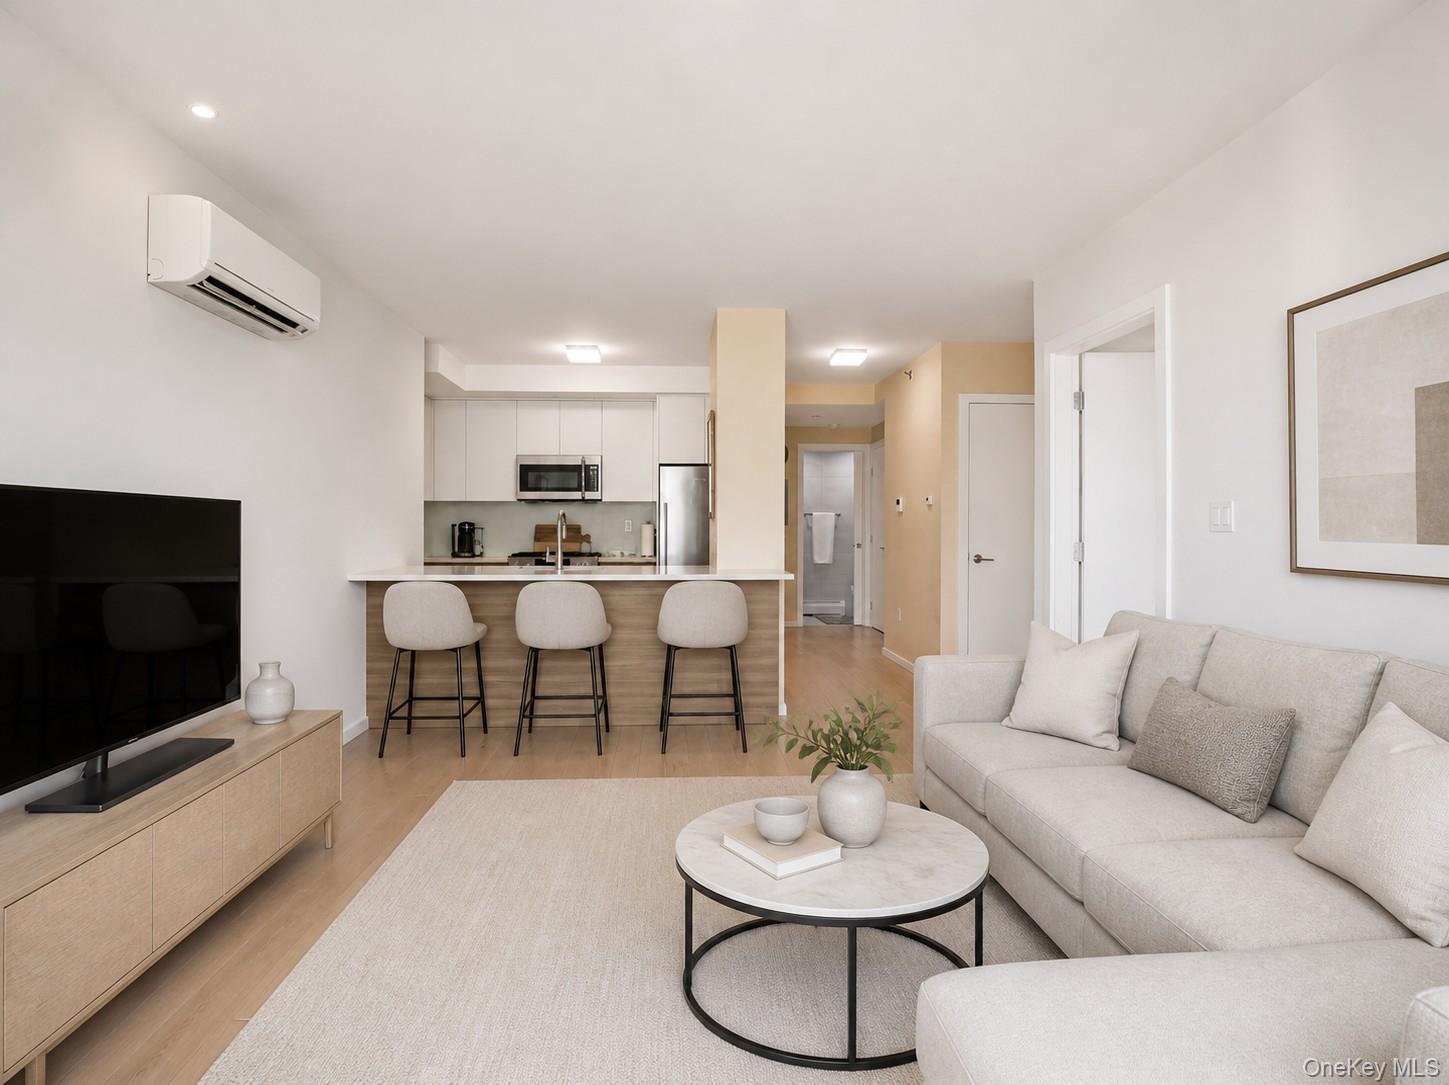
Mortgage Calculator
Monthly Payment (Est.)
Enter an interest rate to see your estimated monthly payment.2 days ago Listing first seen on site 2 days ago Listing updated with changes from the MLS

Based on information submitted to the MLS GRID as of 2026-10-31 05:12 PM EDT.
All data is obtained from various sources and may not have been verified by broker or MLS GRID. Supplied
Open House Information is subject to change without notice. All information should be independently reviewed
and verified for accuracy. Properties may or may not be listed by the office/agent presenting the information.