
Save your search and get notified (as often as you like) of new listings, price changes and new open houses that match your search.
Beautifully Updated Two-Bedroom, One-Bath Sponsor Unit – No Board Approval!
Spacious Two-Bedroom | One Bath | Eat-In Kitchen | Hardwood Floors | Beautiful Shared Backyard | 20% Down
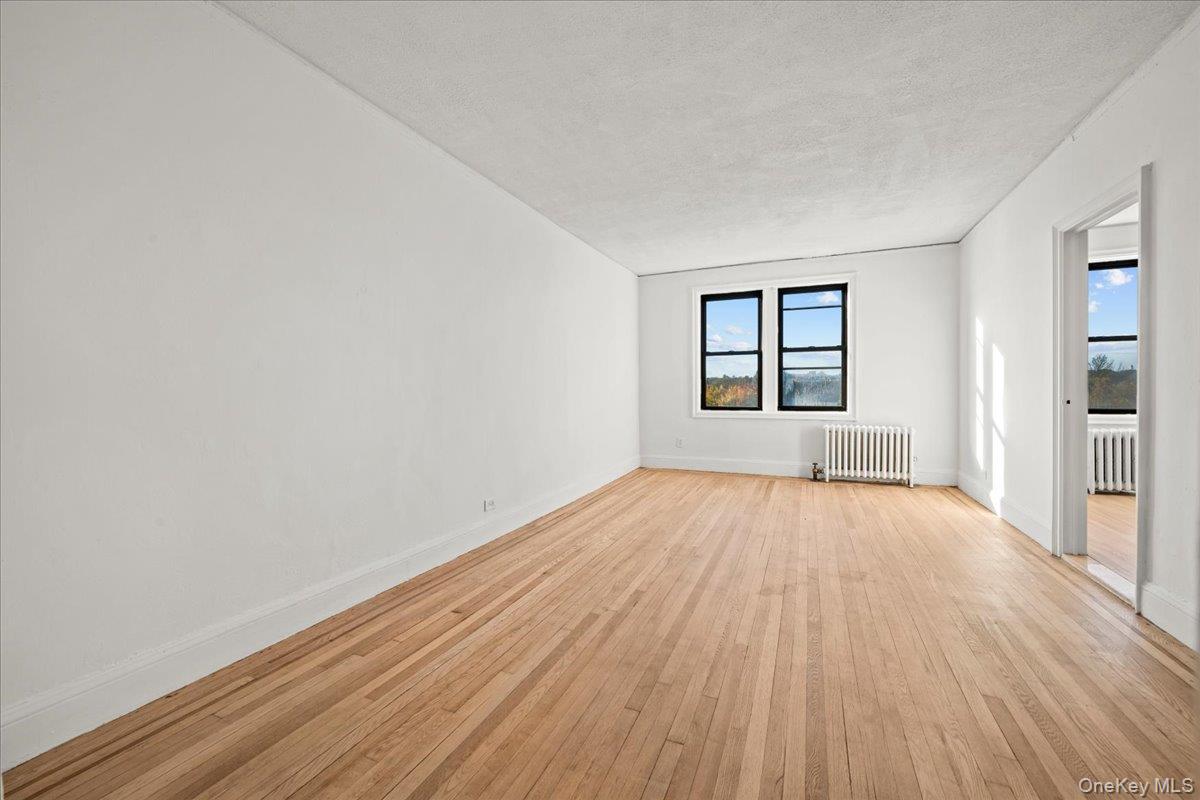
Welcome home to this bright, spacious, and beautifully updated two-bedroom, one-bath apartment, offering the perfect combination of comfort, style, and convenience.
SPONSOR UNIT – NO BOARD APPROVAL REQUIRED! Enjoy a simplified purchasing process with just 20% down at contract signing.
Apartment Highlights
- Two Spacious Bedrooms: Comfortable and inviting, offering flexibility for a home office, guest room, or additional living space.
- Spacious Eat-In Kitchen: Featuring beautiful oak cabinetry, granite countertops, and stainless-steel appliances, with plenty of room for everyday dining.
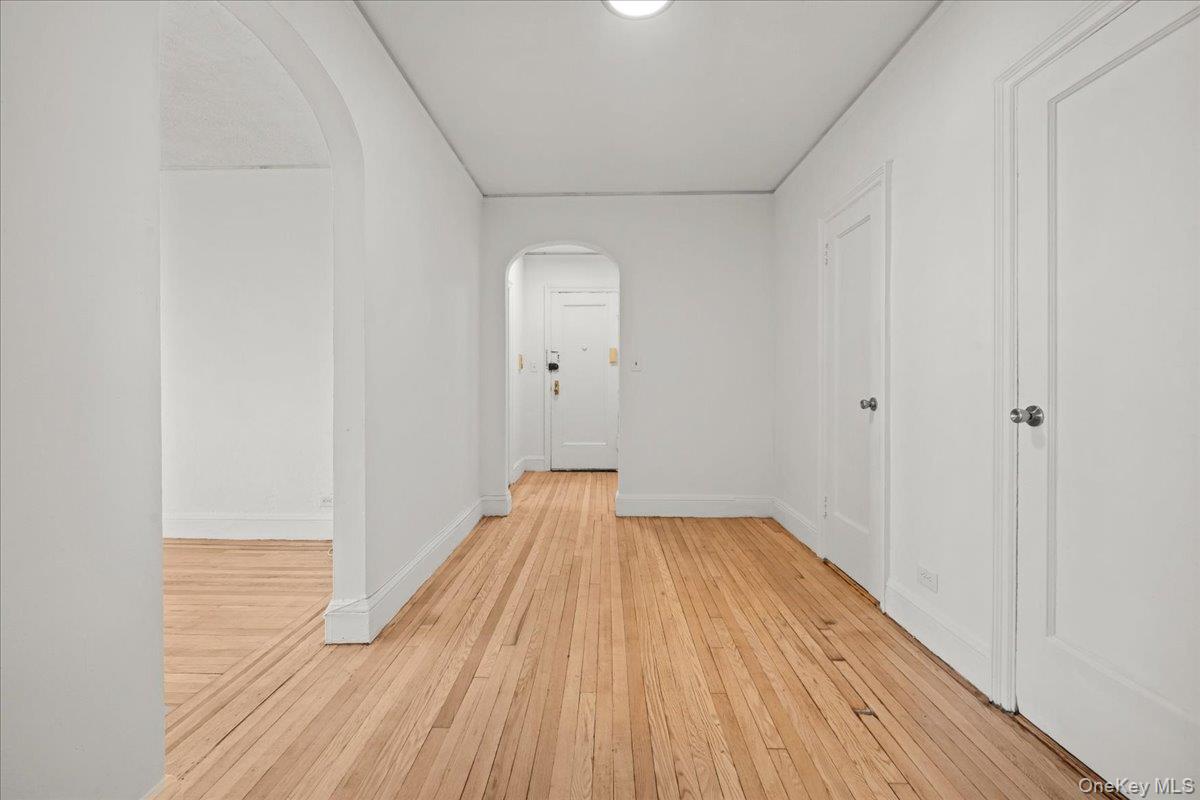
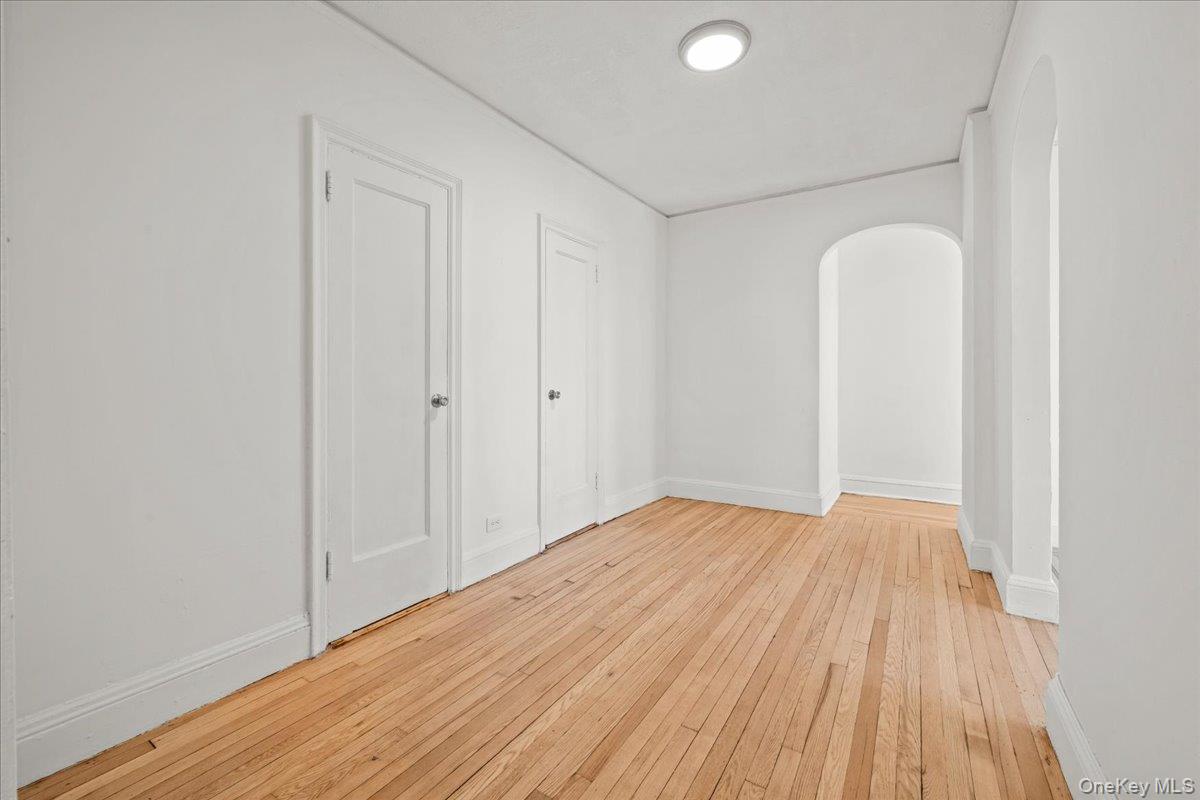
- Hardwood Floors Throughout: Beautiful flooring adds warmth and character to this inviting home.
- Bright and Airy Living Space: Enjoy abundant natural light and a comfortable layout perfect for relaxing or entertaining.
- Cedar-Lined Closet: A wonderful added feature offering extra storage while helping protect your belongings.
- One Full Bathroom: Conveniently situated to serve both bedrooms and the living areas.
Beautiful Shared Backyard – Your Own Outdoor Retreat!
One of the building's most inviting features is its beautifully maintained shared backyard, offering residents a peaceful outdoor escape.
Enjoy BBQ gatherings with friends and neighbors, outdoor dining at the tables and chairs, or simply unwind with your morning coffee.
Love gardening? Residents can sign up for their own planter to grow fresh vegetables, herbs, and flowers!
The backyard is also a wonderful place for your four-legged companion to enjoy some fresh air.
Fantastic Location!
Conveniently located within walking distance of the Fleetwood Metro-North train station, making commuting into Manhattan a breeze! Enjoy easy access to Grand Central Terminal in approximately 30 minutes, along with nearby restaurants, cafés, shopping, and neighborhood conveniences.
Experience the charm of a residential neighborhood while enjoying quick and convenient access to New York City.
Purchase Details
- Sponsor Sale – No Board Approval Required
- 20% Down Payment at Contract Signing
- Monthly Maintenance: $1,254.11
- Pet-Friendly Building
- Beautiful Shared Backyard with BBQ and Gardening Area
- Walking Distance to Fleetwood Metro-North Station
Why rent when you can own? This beautifully updated two-bedroom home offers an exceptional opportunity to enjoy spacious living, wonderful outdoor amenities, and an easy commute to Manhattan, all with the convenience of a sponsor sale without the traditional board approval process.
Schedule your private showing today!
Gould Properties & Management LLC
gouldproperties.vip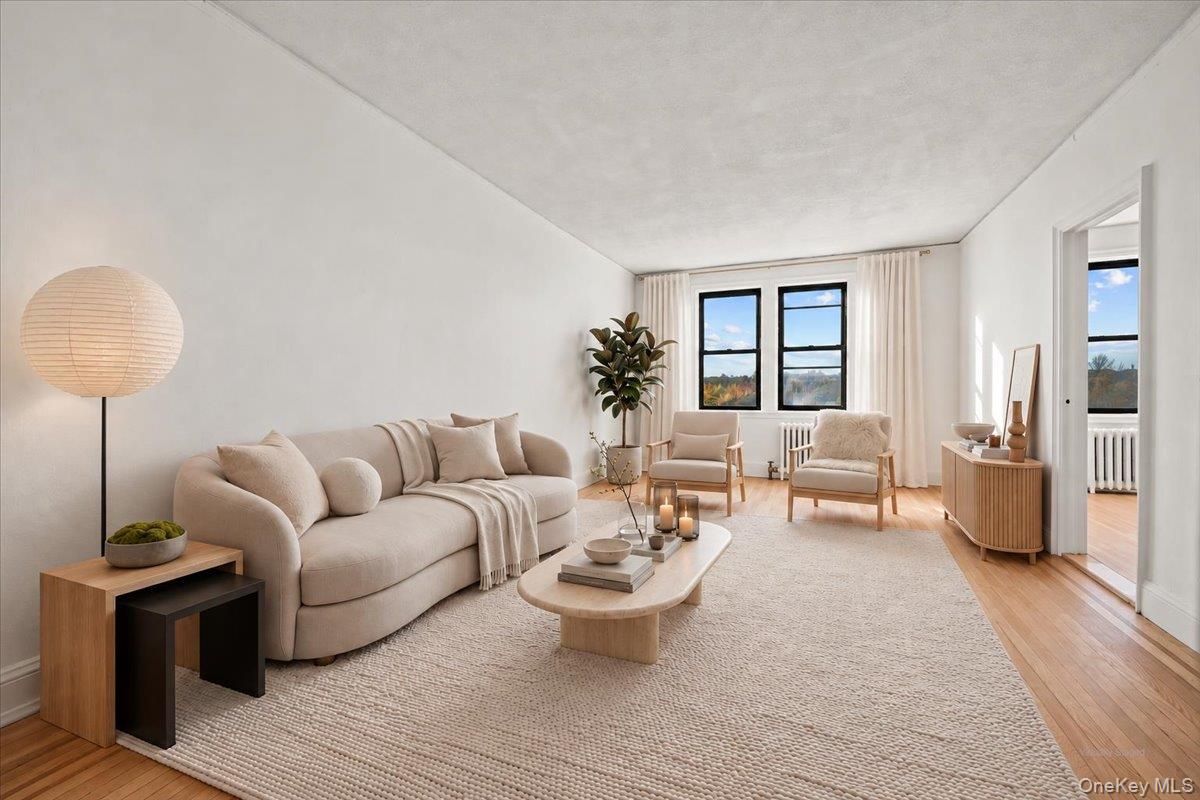
Mortgage Calculator
Monthly Payment (Est.)
Enter an interest rate to see your estimated monthly payment.yesterday Listing first seen on site yesterday Listing updated with changes from the MLS

Based on information submitted to the MLS GRID as of 2026-10-30 02:02 PM EDT.
All data is obtained from various sources and may not have been verified by broker or MLS GRID. Supplied
Open House Information is subject to change without notice. All information should be independently reviewed
and verified for accuracy. Properties may or may not be listed by the office/agent presenting the information.