Save your search and get notified (as often as you like) of new listings, price changes and new open houses that match your search.

Save
Ask
Tour
Hide
Share
$1,625,000
3 Days On Site

85 W Brookside Drive
Larchmont, NY 10538

For Sale|Single Family Residence|Active
3
Beds
3
Total Baths
2
Full Baths
1
Partial Bath
1,852
SqFt
$877
/SqFt
1920
Built
County:
Westchester
Listing courtesy of Houlihan Lawrence Inc. mmccarthy@houlihanlawrence.com
Call Now: 845.533.2696
Is this the listing for you? We can help make it yours.
845.533.2696
85 W Brookside Drive85 W Brookside Drive85 W Brookside Drive85 W Brookside Drive
Save
Ask
Tour
Hide
Share

Mortgage Calculator

Monthly Payment (Est.)

Enter an interest rate to see your estimated monthly payment.
Calculator powered by Showcase IDX, a Constellation1 Company. Copyright ©2026 Information is deemed reliable but not guaranteed.

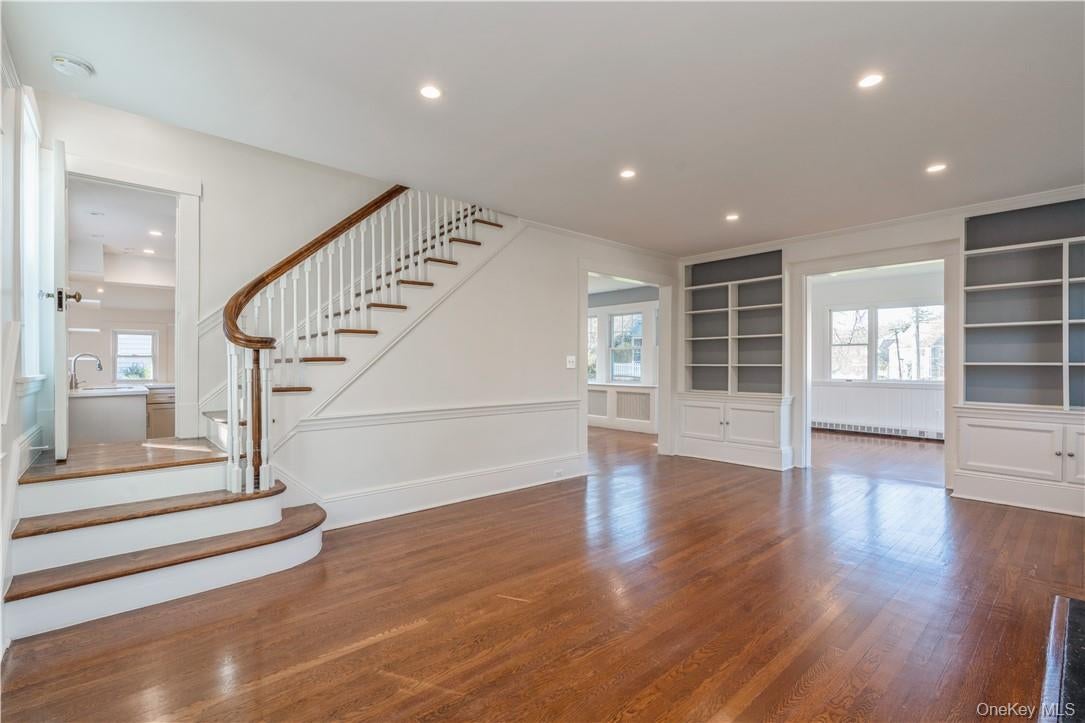
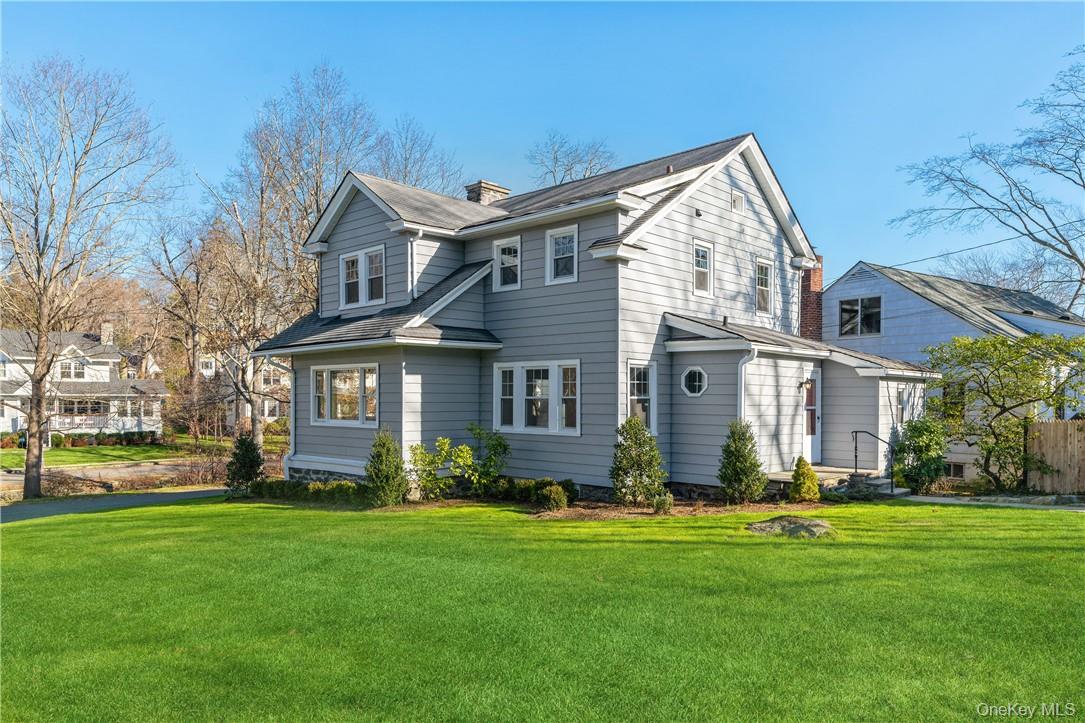
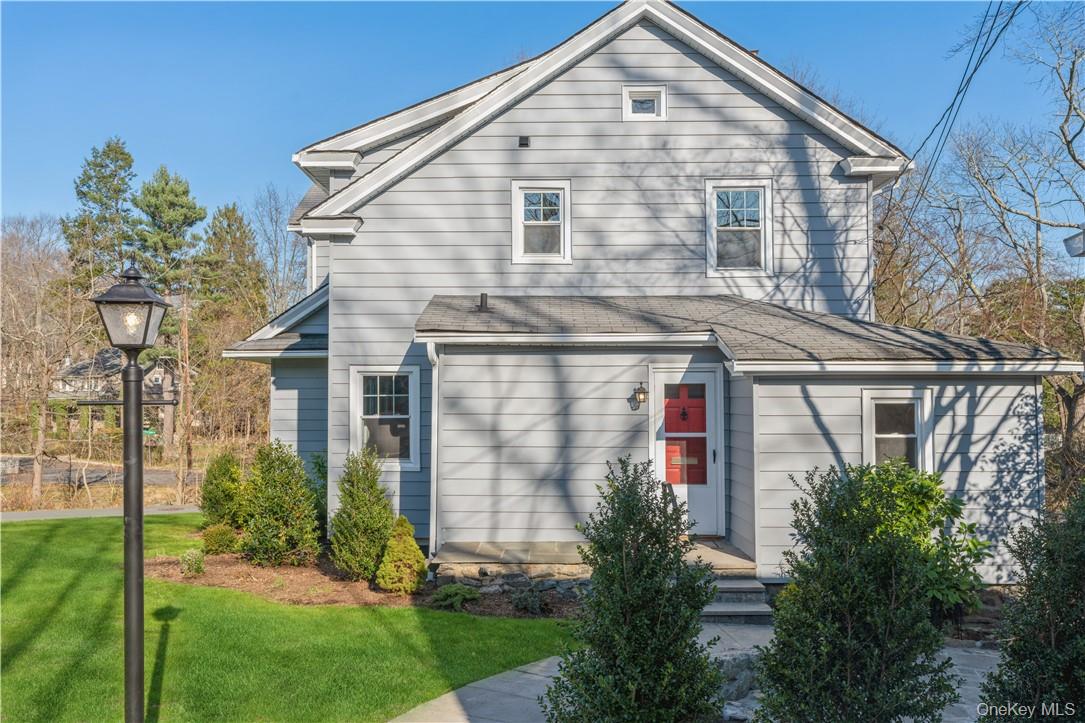
Move right into this lovely home in sought-after Larchmont Gardens. Starting with its great curb appeal, this house gives off a happy feeling. Situated gently above the street, the house offers privacy -- but you're right in the heart of this lively neighborhood famous for its block parties and strolls along the brook. Stepping inside, sun-filled rooms feature large windows overlooking the babbling brook. The gracious living room features built-in cabinetry and a classic wood burning fireplace, perfect for those chilly winter evenings. The formal dining room invites candlelight dinners. Wrapped by windows, the family room could double as a home office. The eat-in kitchen is the perfect morning gathering spot to start your day. Upstairs offers the primary bedroom with ensuite bath plus two additional bedrooms and a hall bath. Head up the stairs to the third-floor attic offering 744 square feet of immaculate bonus space. The house is freshly painted inside and out, with new central air, newly refinished floors, new electric wiring throughout. A roomy two-car garage also has a large loft space above. Super close to the Murray Avenue School, Metro North, and Larchmont Village shops and restaurants. This one just feels like home. This house is dry, not in the flood zone.
Save
Ask
Tour
Hide
Share
Listing Snapshot
Price 
$1,625,000
Days On Site 
3 Days
Bedrooms 
3
Inside Area (SqFt) 
1,852 sqft
Total Baths 
3
Full Baths 
2
Partial Baths 
1
Lot Size 
0.195 Acres
Year Built 
1920
MLS Number 
1068006
Status 
Active
Property Tax 
$27,451
HOA/Condo/Coop Fees 
N/A
Sq Ft Source 
N/A
Friends & Family
Recent Activity
3 days agoListing first seen on site
3 days agoListing updated with changes from the MLS

General Features
Acres 
0.195
Garage 
Yes
Garage Spaces 
2
Levels 
Two
Parking 
DetachedDriveway
Property Condition 
Updated/Remodeled
Property Sub Type 
Single Family Residence
Sewer 
Public Sewer
SqFt Total 
1852
Style 
Colonial
Utilities 
Natural Gas AvailableElectricity ConnectedNatural Gas ConnectedSewer ConnectedWater Connected
Water Source 
Public
Interior Features
Appliances 
DishwasherDryerMicrowaveWasherGas RangeRefrigerator
Basement 
FullWalk-Out Access
Cooling 
Central Air
Fireplace 
Yes
Fireplaces 
1
Flooring 
Hardwood
Heating 
Natural GasRadiant
Interior 
Eat-in Kitchen
Bonus Room 
Level - ThirdDescription - Walk Up Stairs to Large Attic Usuable Space
Save
Ask
Tour
Hide
Share
Exterior Features
Construction Details 
Frame
Community Features
MLS Area 
None
School District 
Mamaroneck
Schools
School District
Mamaroneck
Elementary School
Murray Avenue
Middle School
Hommocks School
High School
Mamaroneck High School
Listing courtesy of Houlihan Lawrence Inc. mmccarthy@houlihanlawrence.com


Based on information submitted to the MLS GRID as of 2026-11-01 05:57 PM EST. All data is obtained from various sources and may not have been verified by broker or MLS GRID. Supplied Open House Information is subject to change without notice. All information should be independently reviewed and verified for accuracy. Properties may or may not be listed by the office/agent presenting the information.

Neighborhood & Commute
Source: Walkscore
Disclosure: Community information and market data powered by Constellation Data Labs. Information is deemed reliable but not guaranteed.
Save
Ask
Tour
Hide
Share