Save your search and get notified (as often as you like) of new listings, price changes and new open houses that match your search.

Save
Ask
Tour
Hide
Share
$899,900
5 Days On Site

3 Canterbury Lane
Suffern, NY 10901

For Sale|Single Family Residence|Active
4
Beds
3
Total Baths
2
Full Baths
1
Partial Bath
2,219
SqFt
$406
/SqFt
1962
Built
County:
Rockland
Listing courtesy of Keller Williams Valley Realty jonpaul@themolfettateam.com
Call Now: 845.533.2696
Is this the listing for you? We can help make it yours.
845.533.2696
3 Canterbury Lane3 Canterbury Lane3 Canterbury Lane3 Canterbury Lane
Save
Ask
Tour
Hide
Share

Mortgage Calculator

Monthly Payment (Est.)

Enter an interest rate to see your estimated monthly payment.
Calculator powered by Showcase IDX, a Constellation1 Company. Copyright ©2026 Information is deemed reliable but not guaranteed.

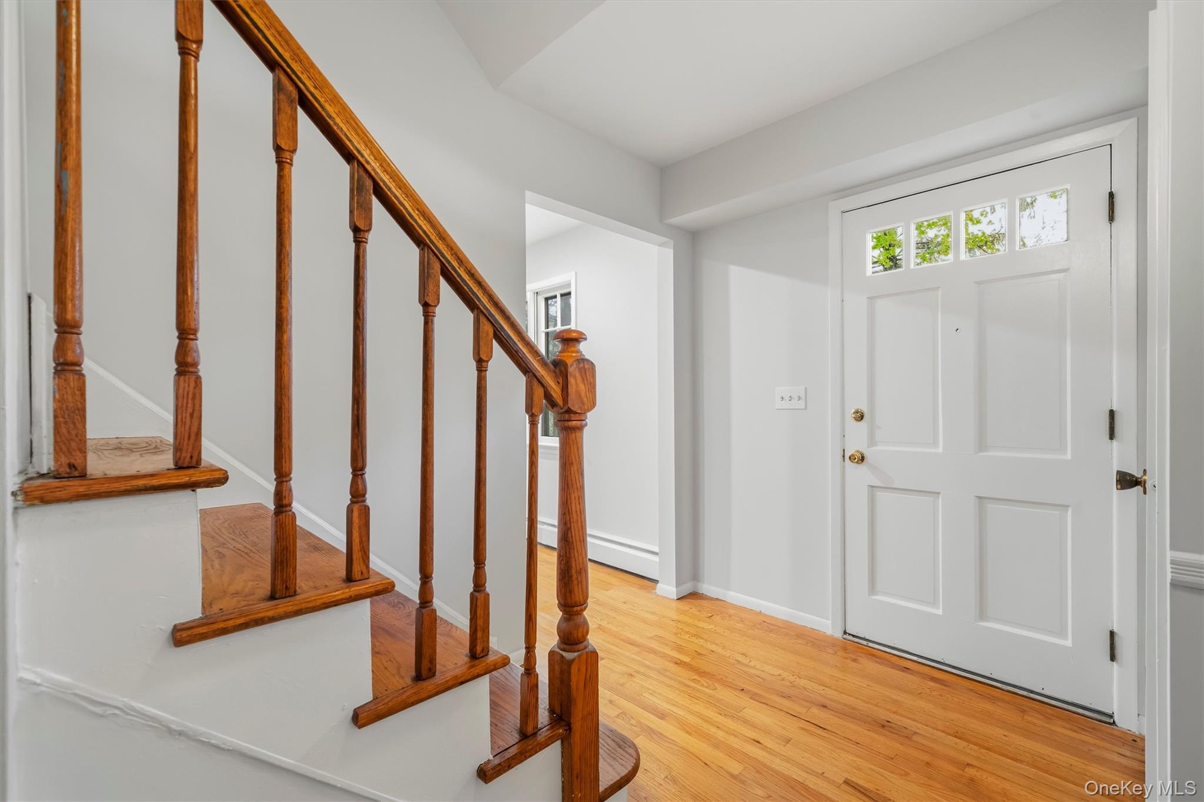
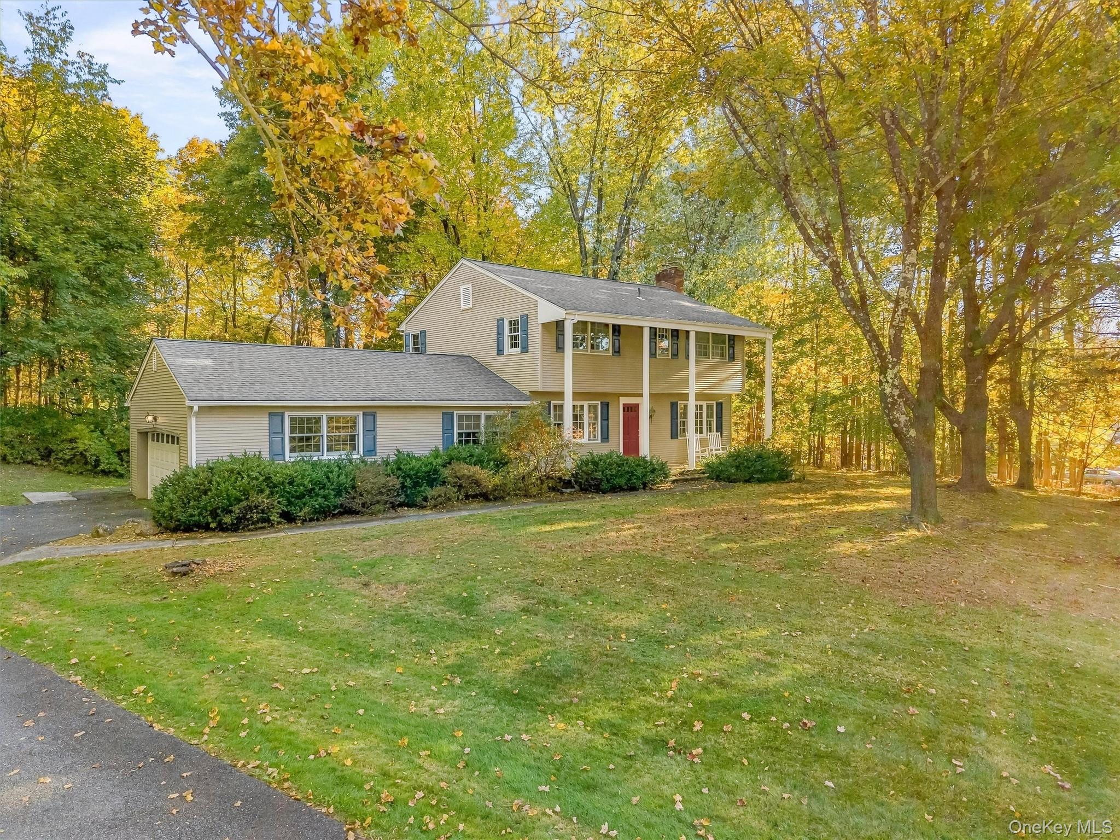
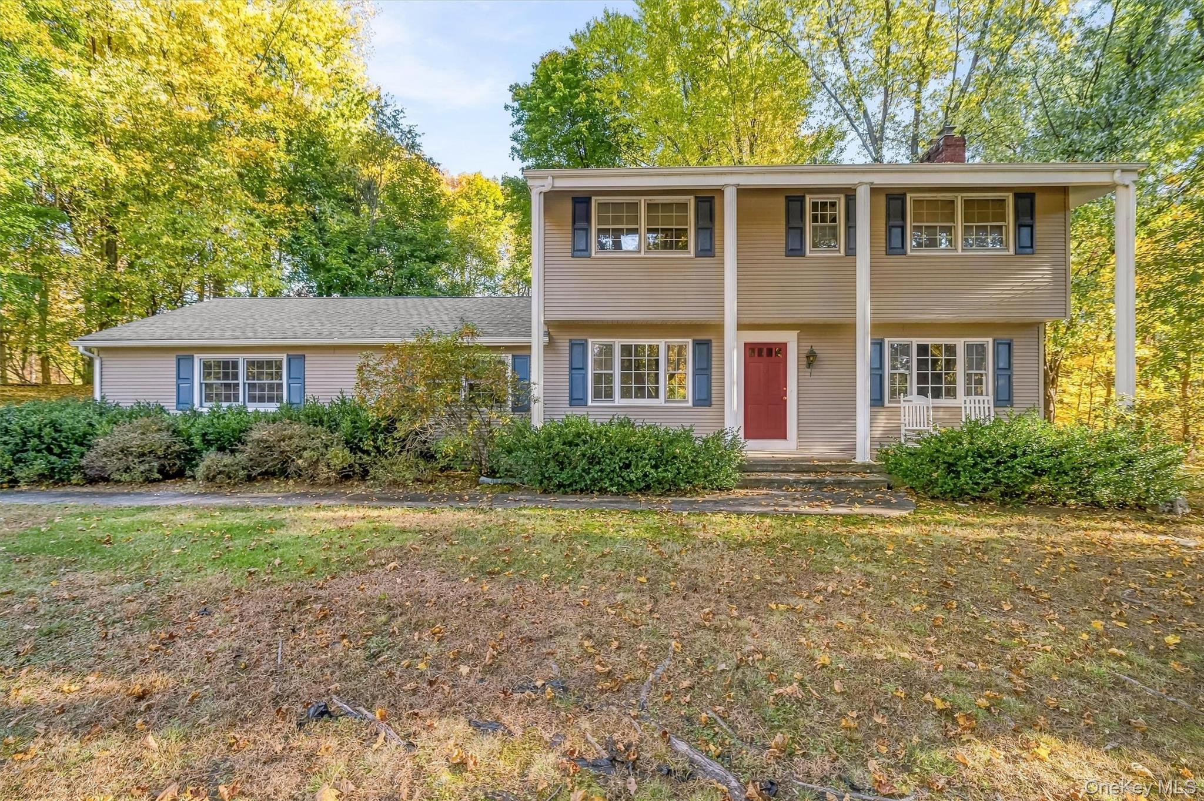
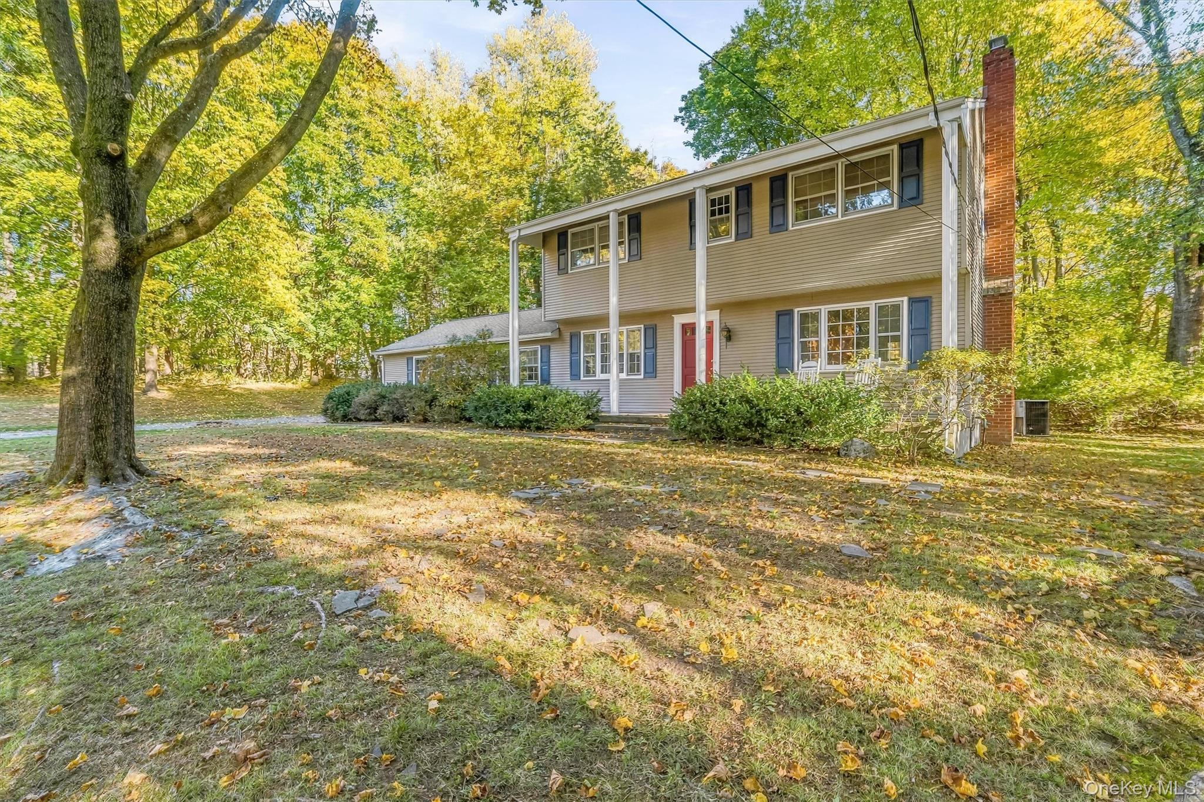
Set on 1.1 acres at the end of a quiet cul-de-sac, this beautifully maintained 4-bedroom, 2.5-bath center hall Colonial offers an enviable combination of privacy, space, and possibility. With over 270 feet of road frontage and a generous property footprint, the setting alone creates an opportunity to transform an already beautiful home into something truly extraordinary. In a neighborhood where renovations and expansions are becoming part of the landscape, this is an opportunity to invest with confidence, personalize your surroundings, and create a home that reflects your vision. And the best part? There's no need to rush. The home is already move-in ready, showcasing gleaming hardwood floors, freshly painted interiors, and three beautifully renovated bathrooms. A spacious, front-to-back formal dining room features a wood-burning fireplace and 4-inch recessed lighting, creating an inviting setting for everything from intimate dinners to larger celebrations. Across the hall, a comfortable sitting room enjoys tranquil views of the front yard and leads into a generously sized kitchen overlooking the expansive backyard. Just beyond the kitchen, an additional family room offers sliding glass doors to the rear patio and convenient access to the attached two-car garage. Its placement creates an intriguing opportunity for those envisioning a future expansion or reimagined entertaining space, subject to the necessary approvals. Upstairs, four bedrooms and two full bathrooms provide comfortable accommodations, while the unfinished basement houses the laundry and utilities, with additional space ready to be adapted to your needs. What makes this property so compelling is the freedom to choose what comes next. Move right in and enjoy the home as it is, thoughtfully update it over time, or explore the potential to create something truly remarkable. With 1.1 acres, an exceptional cul-de-sac setting, and a neighborhood where homeowners continue to invest in their properties, the foundation for your next chapter is already here.
Save
Ask
Tour
Hide
Share
Listing Snapshot
Price 
$899,900
Days On Site 
5 Days
Bedrooms 
4
Inside Area (SqFt) 
2,219 sqft
Total Baths 
3
Full Baths 
2
Partial Baths 
1
Lot Size 
1.11 Acres
Year Built 
1962
MLS Number 
1067973
Status 
Active
Property Tax 
$18,454
HOA/Condo/Coop Fees 
N/A
Sq Ft Source 
N/A
Friends & Family
Recent Activity
4 days agoStatus changed to Active
4 days agoPrice changed to $899,900
4 days agoListing updated with changes from the MLS
5 days agoListing first seen on site
General Features
Acres 
1.11
Attached Garage 
Yes
Direction Faces 
West
Disclosures 
Lead Paint, Seller Property Disclosure
Garage 
Yes
Garage Spaces 
2
Levels 
Two
Parking 
AttachedDrivewayGarageOff Street
Parking Spaces 
6
Property Sub Type 
Single Family Residence
Sewer 
Public Sewer
SqFt Total 
3005
Style 
Colonial
Utilities 
Natural Gas AvailableCable AvailableElectricity ConnectedNatural Gas ConnectedPhone AvailableSewer ConnectedWater Connected
Water Source 
Public
Interior Features
Appliances 
DishwasherDryerGas CooktopOvenRefrigeratorWasherGas Water Heater
Basement 
FullUnfinished
Cooling 
Central Air
Fireplace 
Yes
Fireplace Features 
Living RoomWood Burning
Fireplaces 
1
Flooring 
CombinationHardwoodLaminateTileVinyl
Heating 
BaseboardHot Water
Interior 
Beamed CeilingsEat-in KitchenEntrance FoyerRecessed LightingStorage
Laundry Features 
Gas Dryer HookupIn Basement
Bathroom 3 
Level - Second
Bedroom 2 
Level - Second
Bedroom 3 
Level - Second
Bedroom 4 
Level - Second
Dining Room 
Level - First
Family Room 
Level - First
Kitchen 
Level - First
Lavatory 
Level - First
Living Room 
Level - First
Office 
Level - First
Primary Bathroom 
Level - Second
Primary Bedroom 
Level - Second
Save
Ask
Tour
Hide
Share
Exterior Features
Construction Details 
FrameVinyl Siding
Fencing 
None
Lot Features 
Back Yard
Patio And Porch 
PatioPorch
View 
NeighborhoodTrees/Woods
Waterview 
NeighborhoodTrees/Woods
Community Features
MLS Area 
Montebello
School District 
Suffern
Schools
School District
Suffern
Elementary School
Montebello Road School
Middle School
Suffern Middle School
High School
Suffern Senior High School
Listing courtesy of Keller Williams Valley Realty jonpaul@themolfettateam.com


Based on information submitted to the MLS GRID as of 2026-11-02 08:53 PM EST. All data is obtained from various sources and may not have been verified by broker or MLS GRID. Supplied Open House Information is subject to change without notice. All information should be independently reviewed and verified for accuracy. Properties may or may not be listed by the office/agent presenting the information.

Neighborhood & Commute
Source: Walkscore
Disclosure: Community information and market data powered by Constellation Data Labs. Information is deemed reliable but not guaranteed.
Save
Ask
Tour
Hide
Share