
Save your search and get notified (as often as you like) of new listings, price changes and new open houses that match your search.
The Icon — Newest Development in LIC | Penthouse with 562 SF Private Terrace
Residence PH3A is a beautifully designed 2-bedroom, 2-bathroom penthouse at The Icon in Long Island City, offering approximately 973 SF of interior living space and an expansive 562 SF private terrace. This generous outdoor space provides an inviting setting for entertaining, outdoor dining, and relaxation, creating a seamless connection between indoor comfort and private outdoor living.
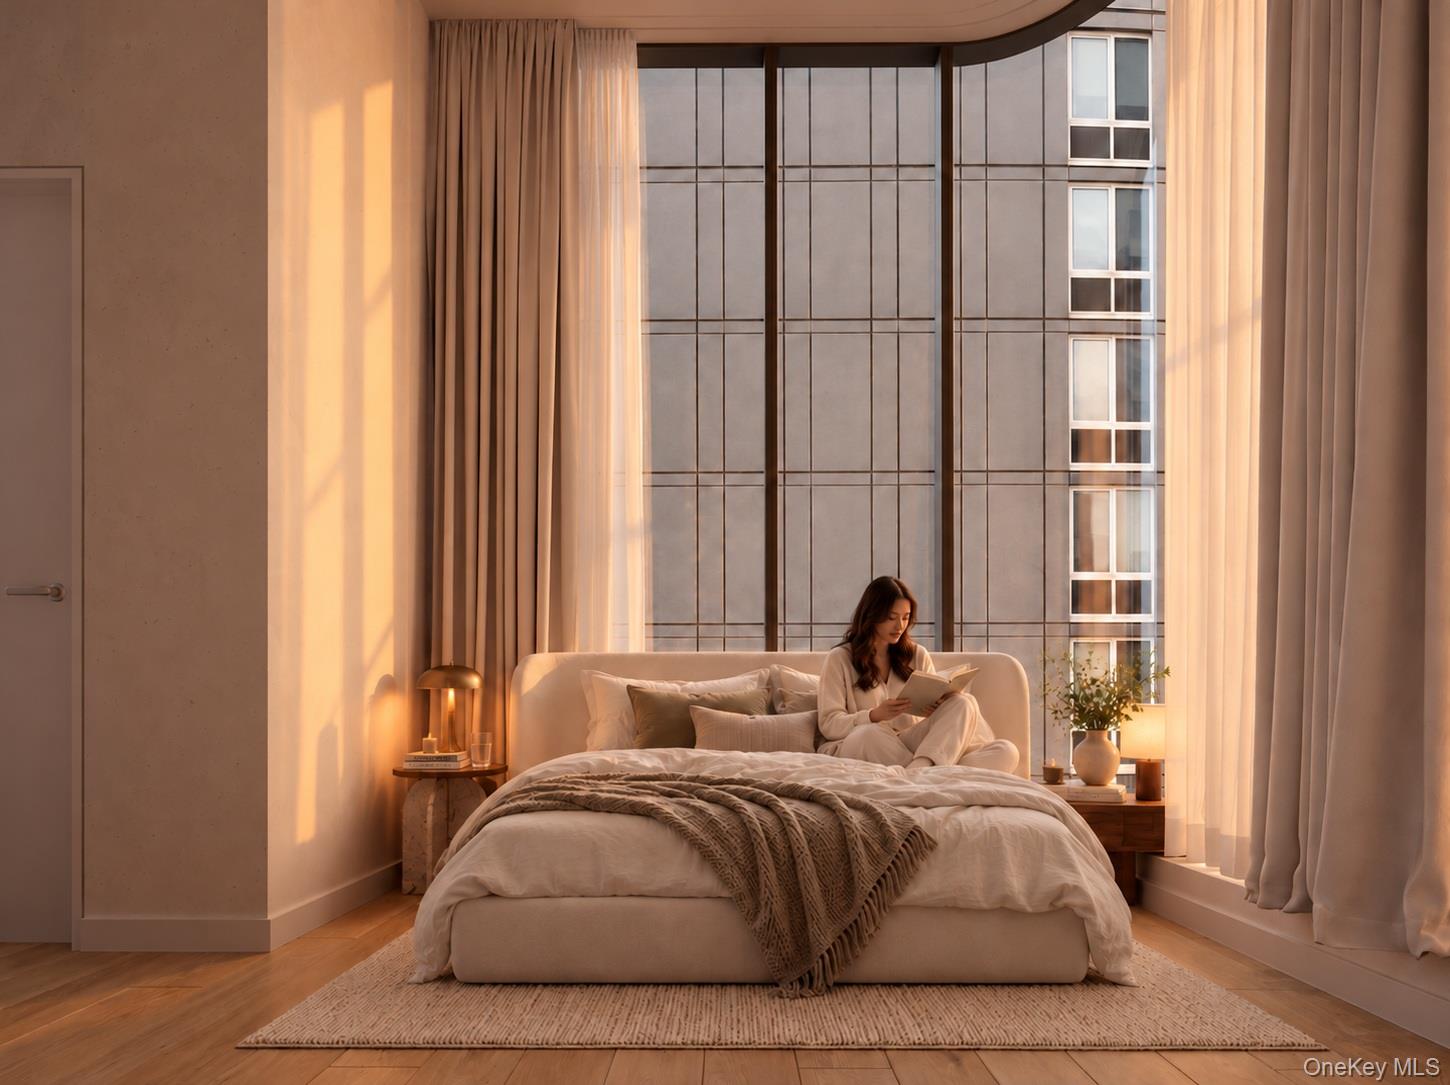
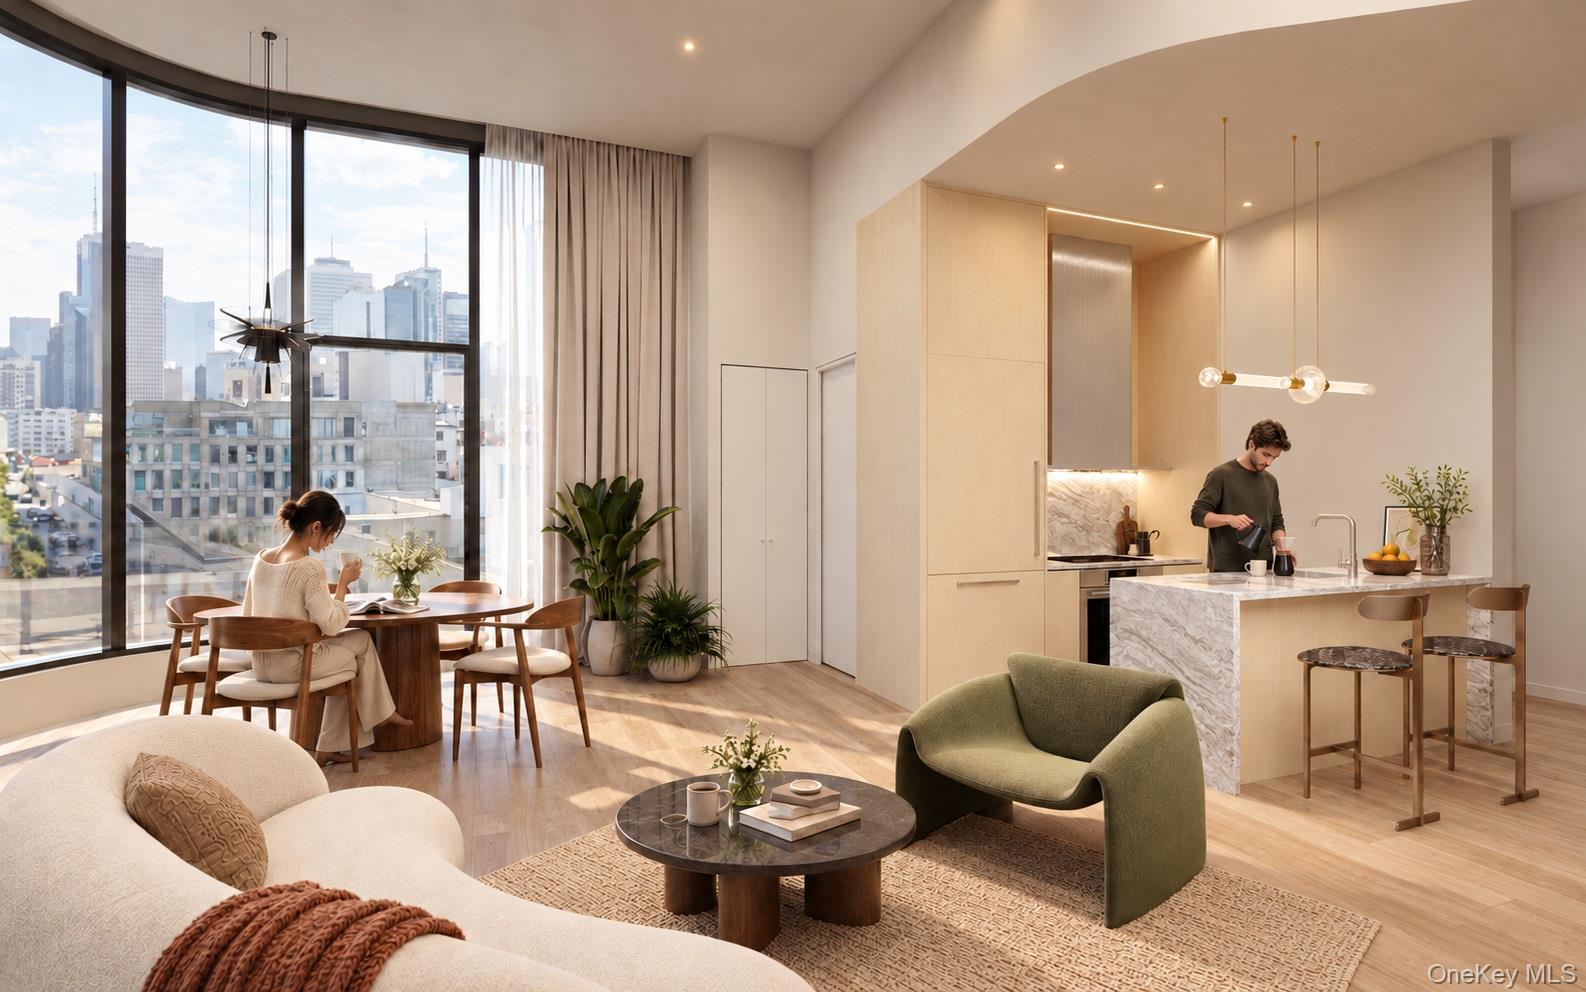
Inside, soaring 13-foot ceilings create an impressive sense of openness, complemented by wide-plank oak flooring, warm wood tones, refined stone finishes, and smart-lock keyless entry. The thoughtfully designed layout offers comfortable living and sleeping areas with a clean, contemporary aesthetic.
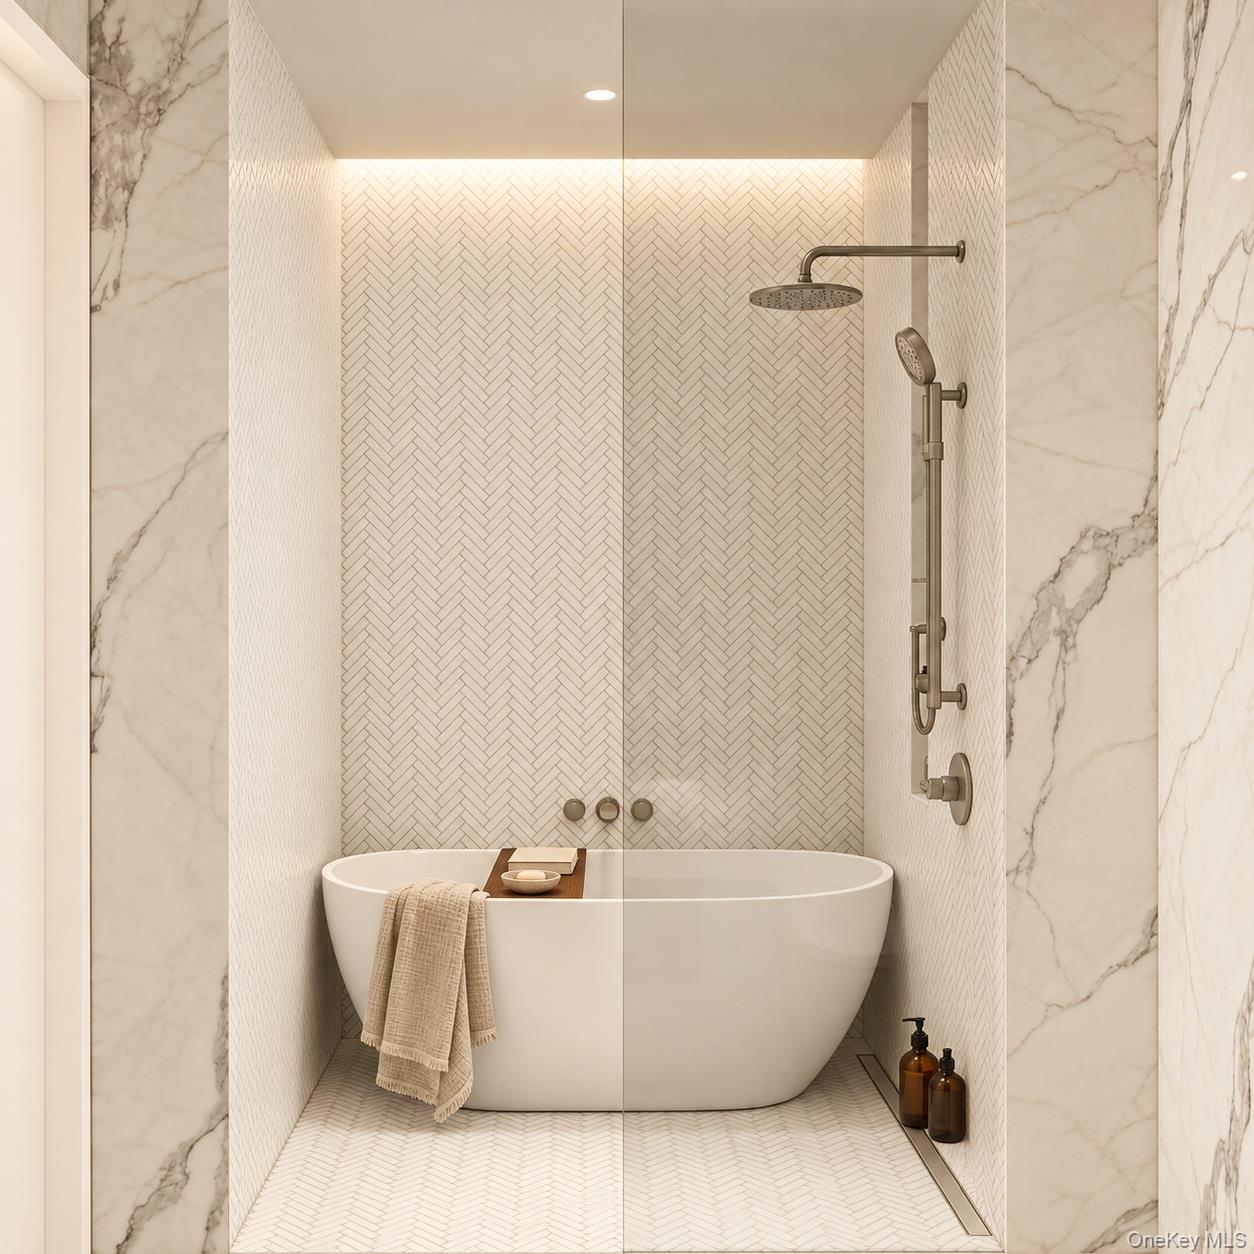
The modern kitchen features marble countertops, custom LED-lit wood cabinetry, a fully vented range hood, and built-in Bosch appliances, including an induction cooktop, oven, refrigerator, and dishwasher. A Bosch stacked washer and dryer is conveniently located within the residence. Both bathrooms are appointed with Kohler fixtures, radiant-heated flooring, oversized porcelain tile, and custom mirrored vanities.
Set within a boutique condominium of just 39 residences, The Icon offers an outdoor recreation area, fitness center, resident lounge, bicycle storage, and a Latch virtual doorman system.
Ideally located in Long Island City, surrounded by restaurants, cafés, shopping, and everyday essentials, with convenient access to the E, G, M, R, N, W, and 7 subway lines connecting Manhattan, Queens, and Brooklyn.
The complete offering terms are in an Offering Plan available from Sponsor. File No. CD250223. Sponsor: Central Realty LIC, LLC, 142-22 37th Avenue, 5th Floor, Flushing, New York 11354. Equal Housing Opportunity.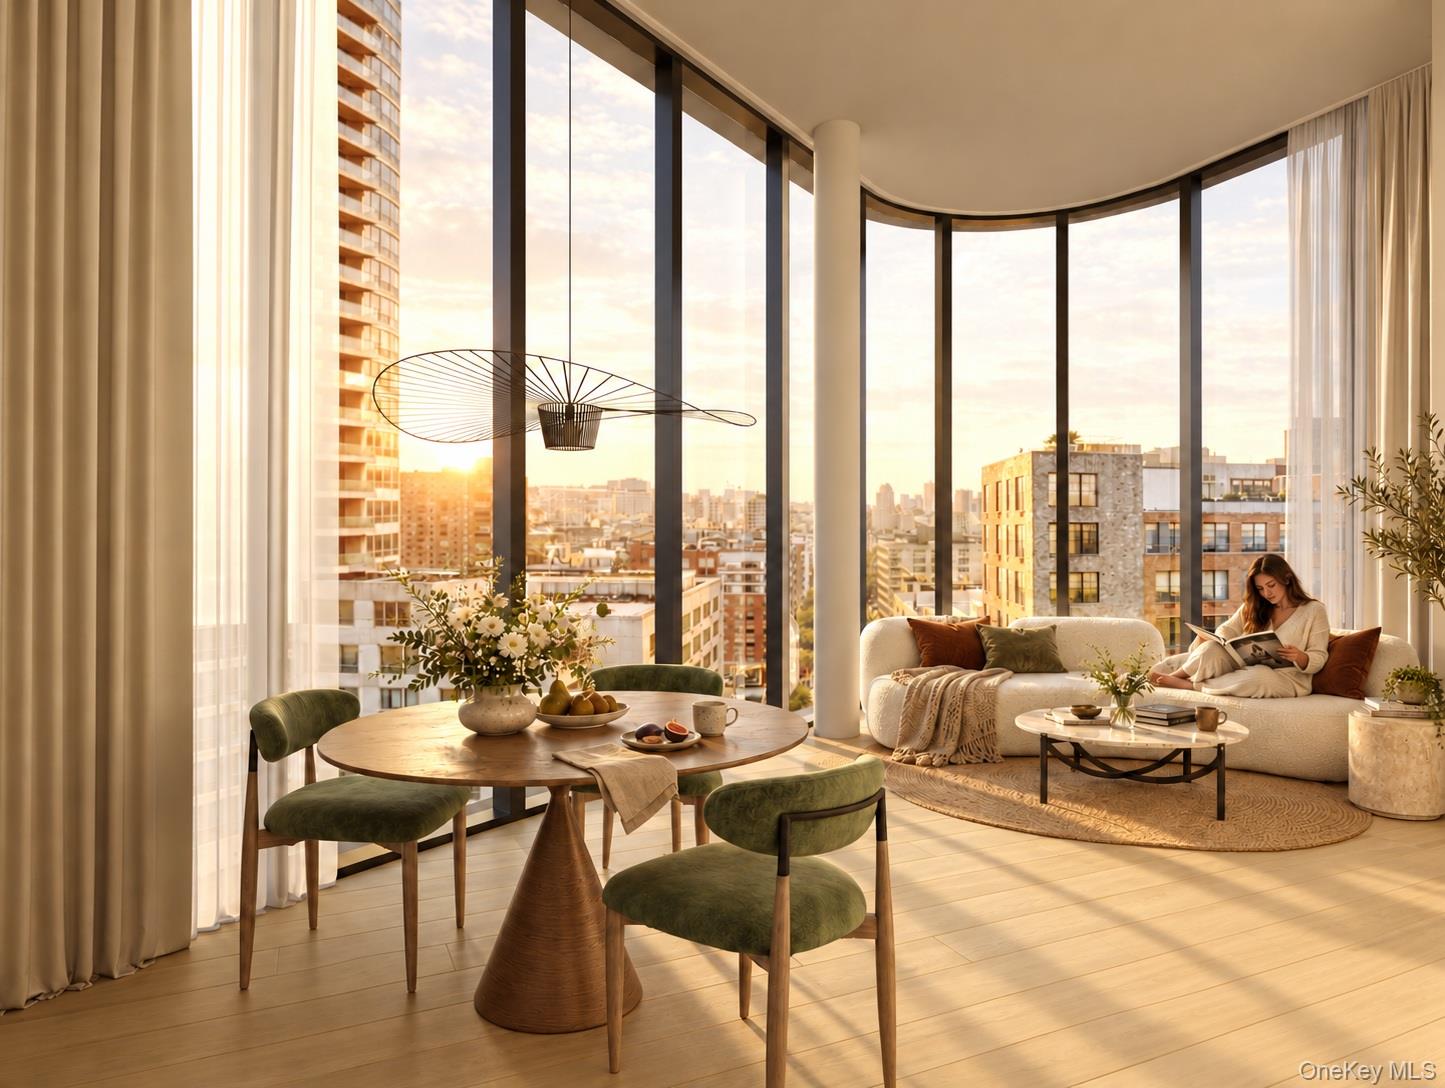
Mortgage Calculator
Monthly Payment (Est.)
Enter an interest rate to see your estimated monthly payment.22 hours ago Listing first seen on site 22 hours ago Listing updated with changes from the MLS

Based on information submitted to the MLS GRID as of 2026-10-29 11:23 AM EDT.
All data is obtained from various sources and may not have been verified by broker or MLS GRID. Supplied
Open House Information is subject to change without notice. All information should be independently reviewed
and verified for accuracy. Properties may or may not be listed by the office/agent presenting the information.