Save your search and get notified (as often as you like) of new listings, price changes and new open houses that match your search.

Save
Ask
Tour
Hide
Share
$215,000
1 Day On Site

720 E 31st Street 5K
Brooklyn, NY 11210

For Sale|Stock Cooperative|Active
1
Bed
1
Total Bath
1
Full Bath
680
SqFt
$316
/SqFt
1963
Built
Subdivision:
Flatbush
County:
Kings (Brooklyn)
Listing courtesy of RE/MAX Edge faig@remaxedgeny.com
Call Now: 845.533.2696
Is this the listing for you? We can help make it yours.
845.533.2696
720 E 31st Street 5K720 E 31st Street 5K720 E 31st Street 5K720 E 31st Street 5K
Save
Ask
Tour
Hide
Share

Mortgage Calculator

Monthly Payment (Est.)

Enter an interest rate to see your estimated monthly payment.
Calculator powered by Showcase IDX, a Constellation1 Company. Copyright ©2026 Information is deemed reliable but not guaranteed.

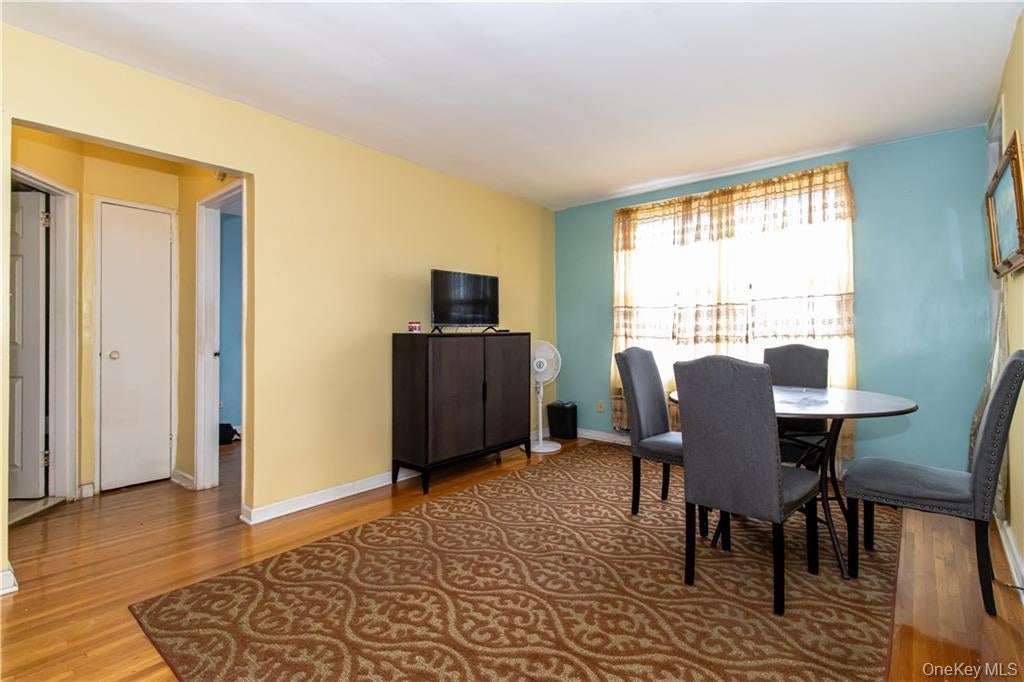
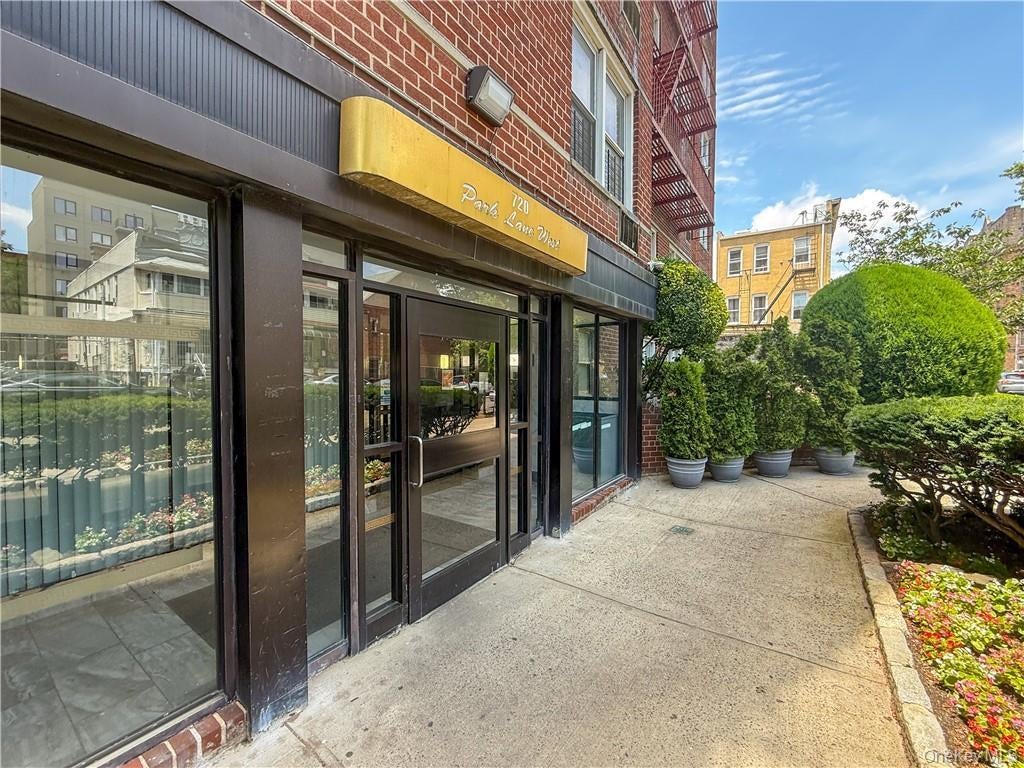
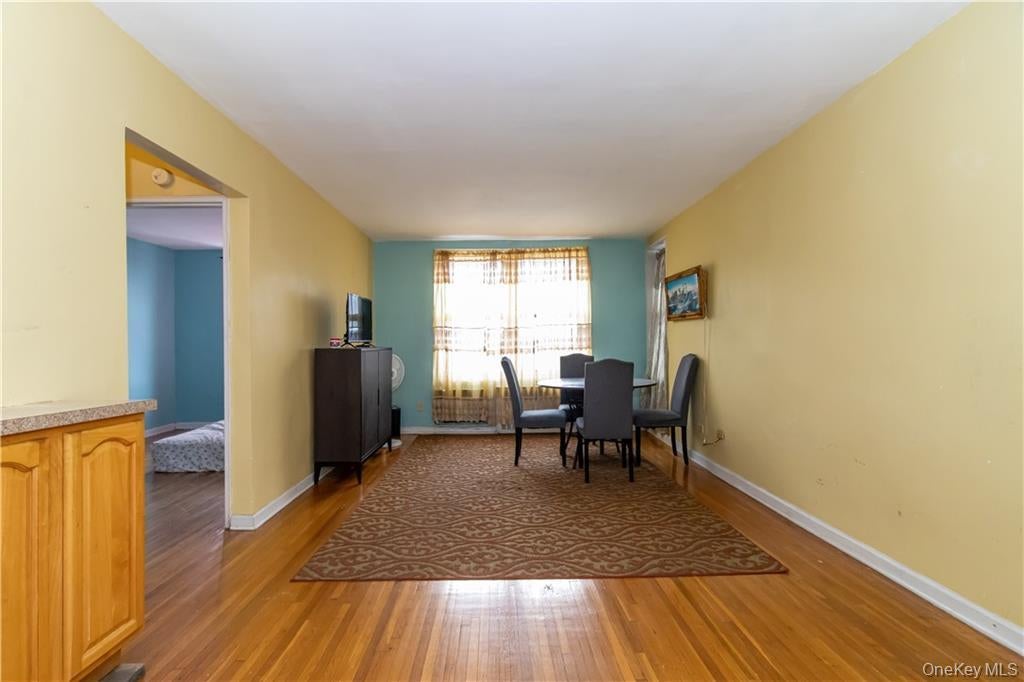
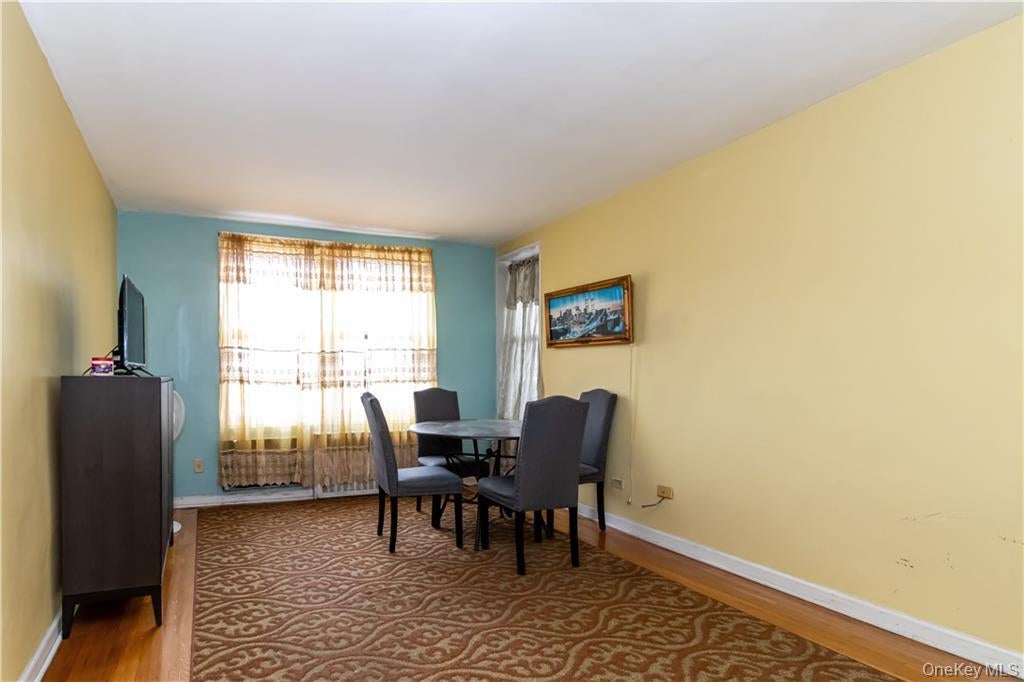
Introducing well-maintained one-bedroom apartment located on the 5th floor of an elevator co-op building and offers comfortable living with great natural light from its western exposure. The layout features a large living and dining combo, a compact yet functional kitchen, a full bathroom, and a generously sized bedroom. Hardwood floors run throughout, and there’s ample closet space. The building is professionally managed and offers great amenities, including a live-in superintendent, laundry room, and indoor garage (waitlist). Situated just around the corner from Flatbush Avenue near The Junction, you’ll enjoy immediate access to Brooklyn College, Target, HomeGoods, banks, restaurants, and multiple subway and bus lines. An excellent opportunity for those seeking convenience, space, and value in a vibrant Brooklyn neighborhood.
Save
Ask
Tour
Hide
Share
Listing Snapshot
Price 
$215,000
Days On Site 
1 Day
Bedrooms 
1
Inside Area (SqFt) 
680 sqft
Total Baths 
1
Full Baths 
1
Partial Baths 
N/A
Lot Size 
N/A
Year Built 
1963
MLS Number 
1067797
Status 
Active
Property Tax 
N/A
HOA/Condo/Coop Fees 
$636.61 monthly
Sq Ft Source 
N/A
Friends & Family
Recent Activity
yesterdayListing first seen on site
yesterdayListing updated with changes from the MLS

General Features
Garage 
Yes
Garage Spaces 
1
Pets 
Yes
Property Sub Type 
Stock Cooperative
Sewer 
Other
Style 
Other
Utilities 
See Remarks
Water Source 
Other
Interior Features
Appliances 
Other
Cooling 
Wall/Window Unit(s)
Flooring 
Hardwood
Heating 
Other
Interior 
Other
Save
Ask
Tour
Hide
Share
Exterior Features
Construction Details 
Other
Community Features
Association Fee 
$636.61
Association Fee Frequency 
Monthly
School District 
Contact Agent
Schools
School District
Contact Agent
Elementary School
Contact Agent
Middle School
Call Listing Agent
High School
Contact Agent
Listing courtesy of RE/MAX Edge faig@remaxedgeny.com


Based on information submitted to the MLS GRID as of 2026-10-29 12:26 PM EDT. All data is obtained from various sources and may not have been verified by broker or MLS GRID. Supplied Open House Information is subject to change without notice. All information should be independently reviewed and verified for accuracy. Properties may or may not be listed by the office/agent presenting the information.

Neighborhood & Commute
Source: Walkscore
Disclosure: Community information and market data powered by Constellation Data Labs. Information is deemed reliable but not guaranteed.
Save
Ask
Tour
Hide
Share