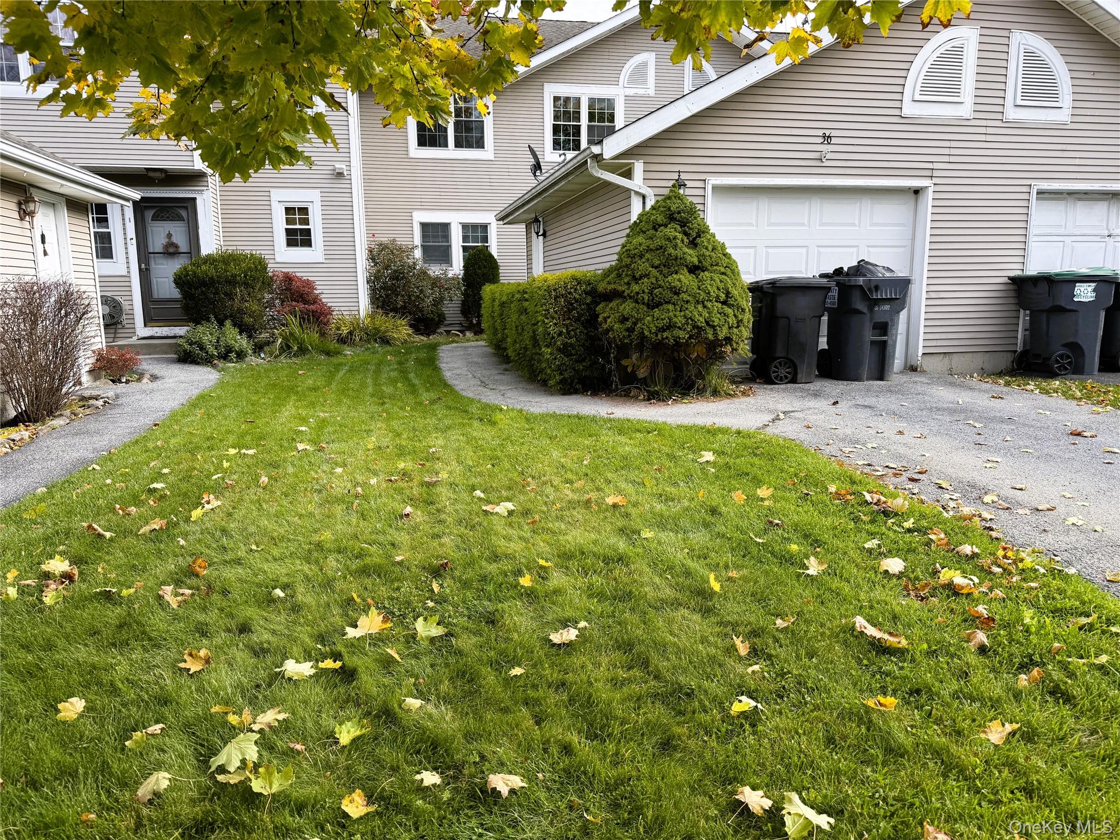
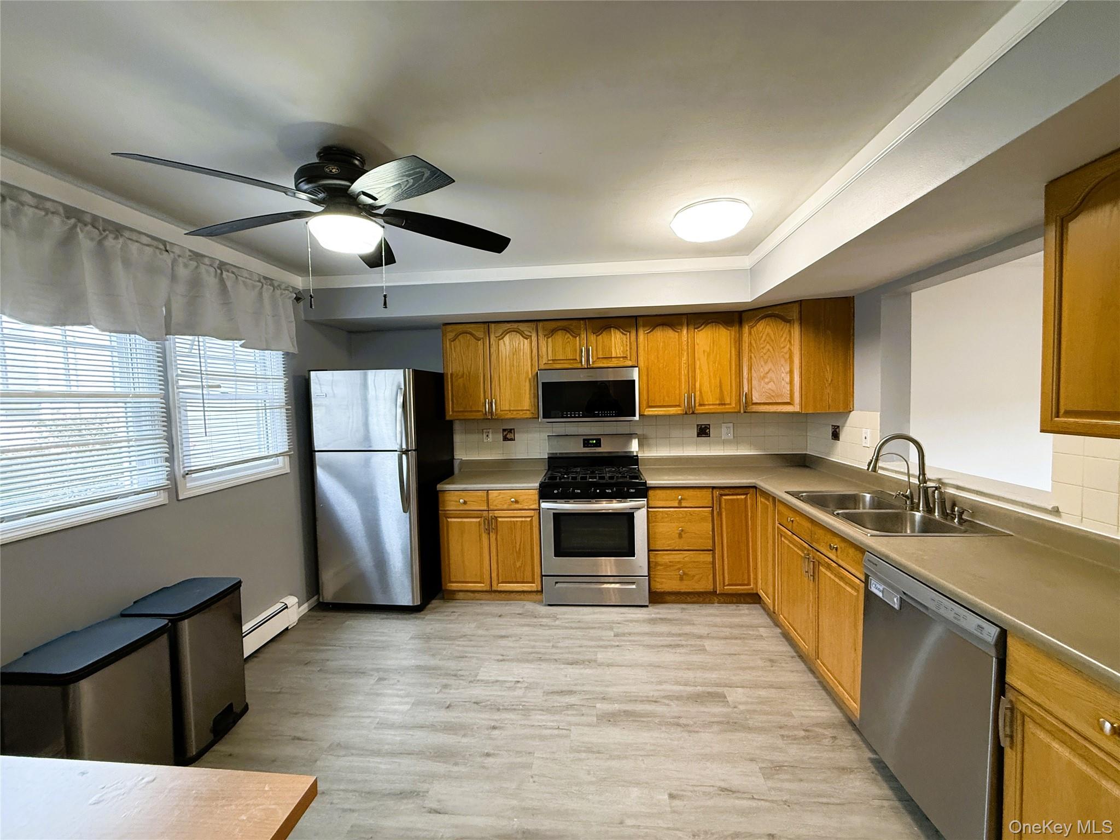
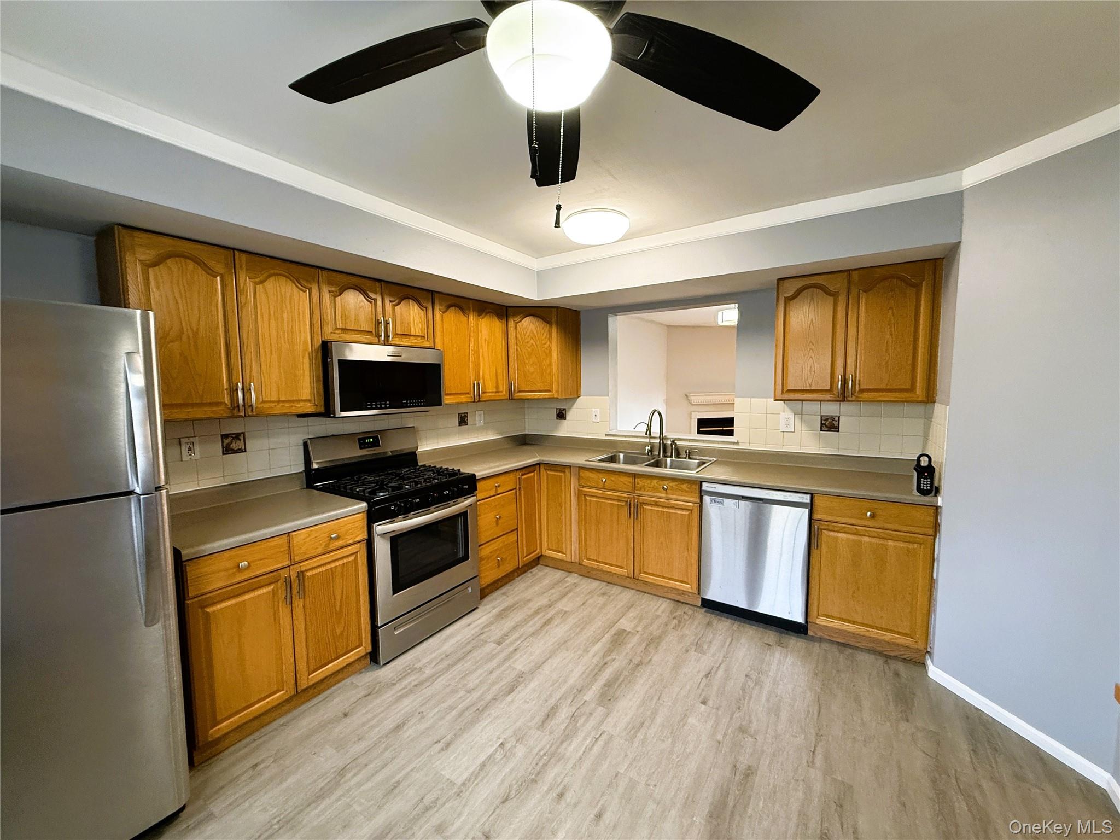
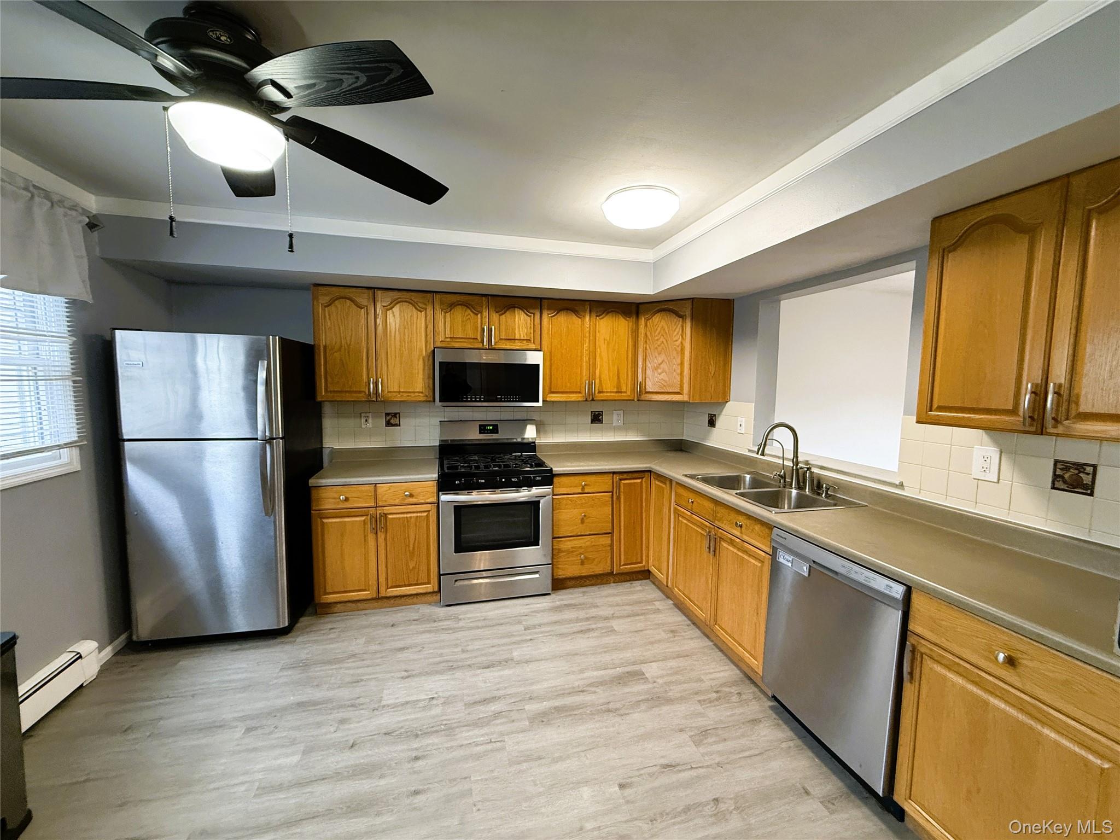
Commuters delight. 3 Level living. 3 bedrooms! 2 1/2 bathrooms! 1 Car garage! Eat in Kitchen! Master bedroom suite with walk in closet! Living room with sliders to deck that overlooks the fenced yard yard! Hardwood floors! Full finished basement with storage! Municipal services! Perfect commuter location! Walk to NYC bus, 5 miles to MTA train. Minutes to Major Highways, Train and Shopping and more!
Save
Ask
Tour
Hide
Share
Listing Snapshot
Price
$390,000
Days On Site
0 Days
Bedrooms
3
Inside Area (SqFt)
1,588 sqft
Total Baths
3
Full Baths
2
Partial Baths
1
Lot Size
0.0723 Acres
Year Built
1987
MLS Number
1067727
Status
Active
Property Tax
$9,600
HOA/Condo/Coop Fees
N/A
Sq Ft Source
N/A
Friends & Family
React
Invite
Recent Activity
21 hours ago
Listing first seen on site
21 hours ago
Listing updated with changes from the MLS
General Features
Acres
0.0723
Garage
Yes
Garage Spaces
1
Levels
Three Or More
Parking
DetachedDriveway
Parking Spaces
3
Property Sub Type
Single Family Residence
Sewer
Public Sewer
Water Source
Public
Interior Features
Appliances
DishwasherDryerRefrigeratorWasherGas Water Heater
Basement
FinishedFull
Fireplace
Yes
Fireplaces
1
Flooring
Carpet
Heating
BaseboardHot WaterNatural Gas
Interior
Eat-in KitchenEntrance FoyerWalk-In Closet(s)
Window Features
Drapes
Bathroom 1
Level - Second
Bathroom 2
Level - Second
Bedroom 1
Level - Second
Bedroom 2
Level - Second
Bonus Room
Level - Lower
Dining Room
Level - First
Family Room
Level - Lower
Kitchen
Level - First
Laundry
Level - First
Living Room
Level - First
Primary Bedroom
Level - Second
Save
Ask
Tour
Hide
Share
Exterior Features
Construction Details
FrameVinyl Siding
Exterior
Lighting
Lot Features
LevelNear Public TransitViews
Patio And Porch
DeckPatioPorch
View
Mountain(s)
Waterview
Mountain(s)
Windows/Doors
Drapes
Community Features
Association Amenities
Park
Community Features
Park
MLS Area
Harriman
School District
Monroe-Woodbury
Schools
School District
Monroe-Woodbury
Elementary School
Pine Tree Elementary School
Middle School
Monroe-Woodbury High School
High School
Monroe-Woodbury High School
Listing courtesy of RE/MAX Benchmark Realty Group rich.remax@yahoo.com
Based on information submitted to the MLS GRID as of 2026-10-29 11:23 AM EDT.
All data is obtained from various sources and may not have been verified by broker or MLS GRID. Supplied
Open House Information is subject to change without notice. All information should be independently reviewed
and verified for accuracy. Properties may or may not be listed by the office/agent presenting the information.
Neighborhood & Commute
Source: Walkscore
Disclosure: Community information and market data powered by Constellation Data Labs. Information is deemed reliable but not guaranteed.