Save your search and get notified (as often as you like) of new listings, price changes and new open houses that match your search.

Save
Ask
Tour
Hide
Share
$635,000
1 Day On Site

21 Hansen Avenue
New City, NY 10956

For Sale|Single Family Residence|Active
4
Beds
2
Total Baths
1
Full Bath
1
Partial Bath
1,694
SqFt
$375
/SqFt
1930
Built
County:
Rockland
Listing courtesy of R2M Realty Inc Kenyatta@ready2mov.com
Call Now: 845.533.2696
Is this the listing for you? We can help make it yours.
845.533.2696
Upcoming Open Houses
Sun, Nov 1, 1:00 PM - 3:00 PM
21 Hansen Avenue21 Hansen Avenue21 Hansen Avenue21 Hansen Avenue
Save
Ask
Tour
Hide
Share

Mortgage Calculator

Monthly Payment (Est.)

Enter an interest rate to see your estimated monthly payment.
Calculator powered by Showcase IDX, a Constellation1 Company. Copyright ©2026 Information is deemed reliable but not guaranteed.

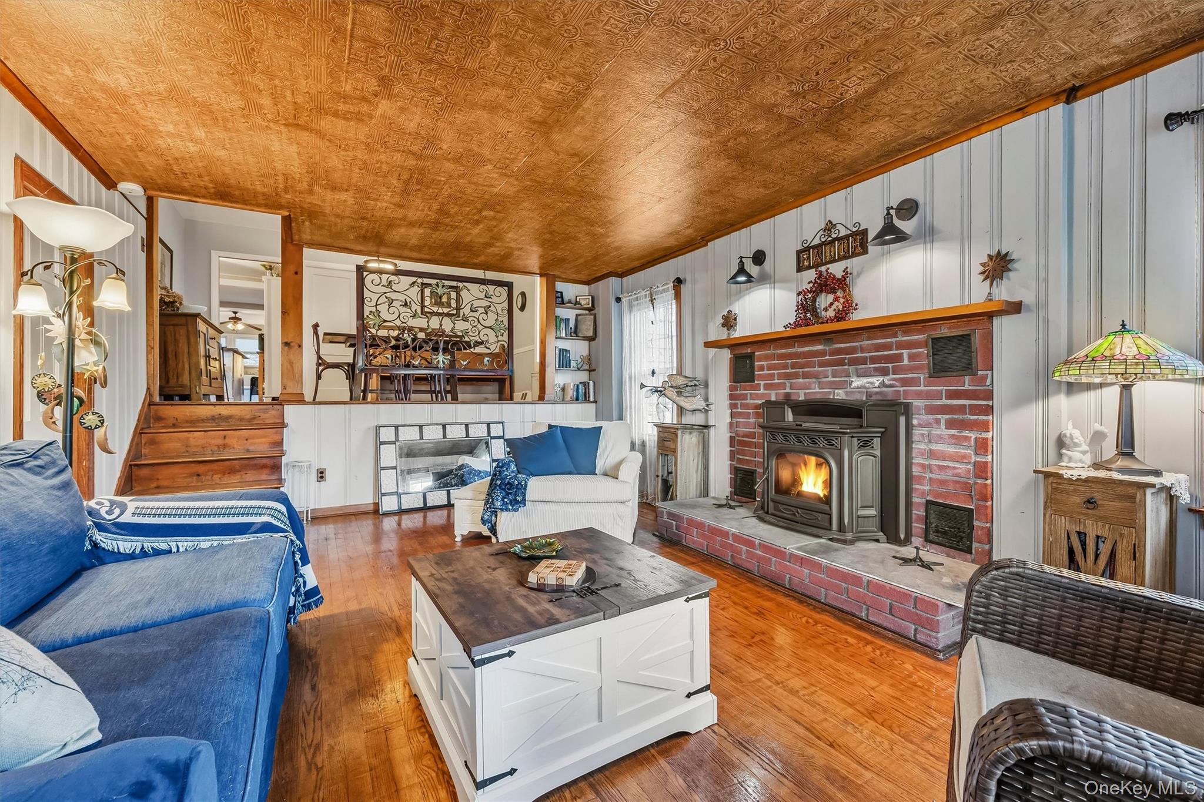
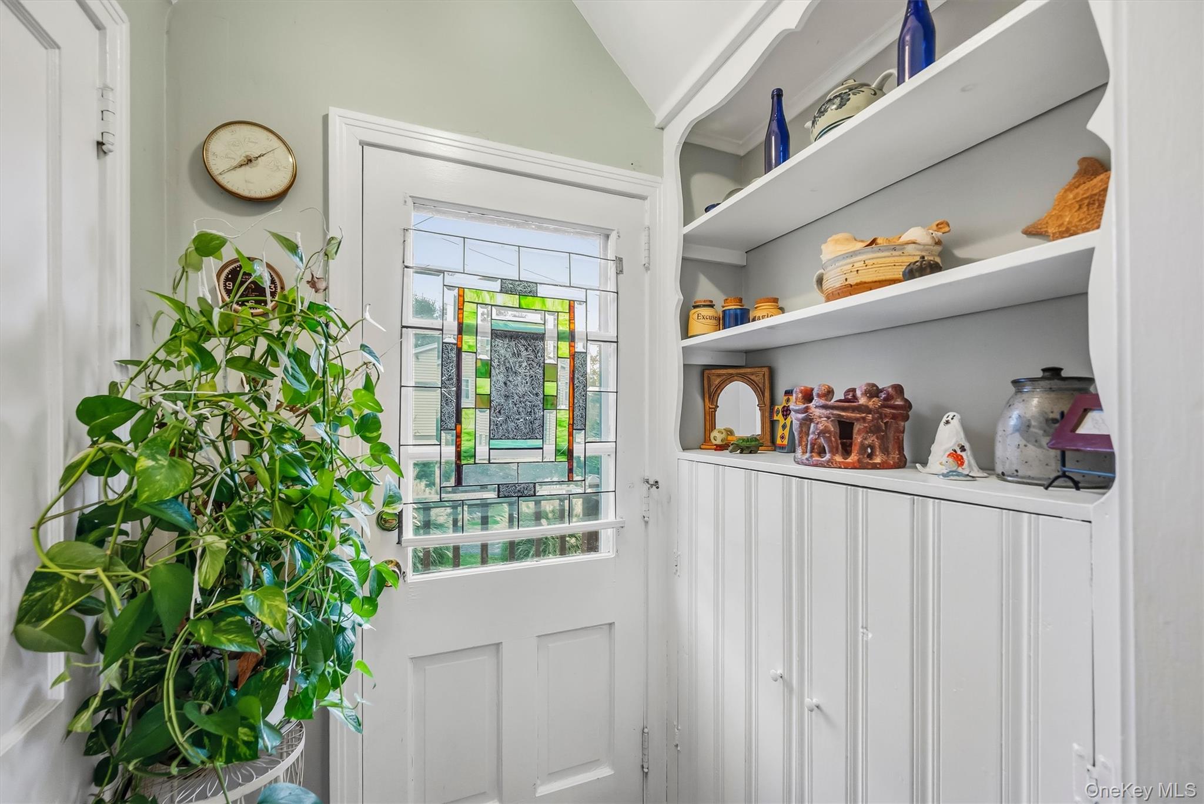
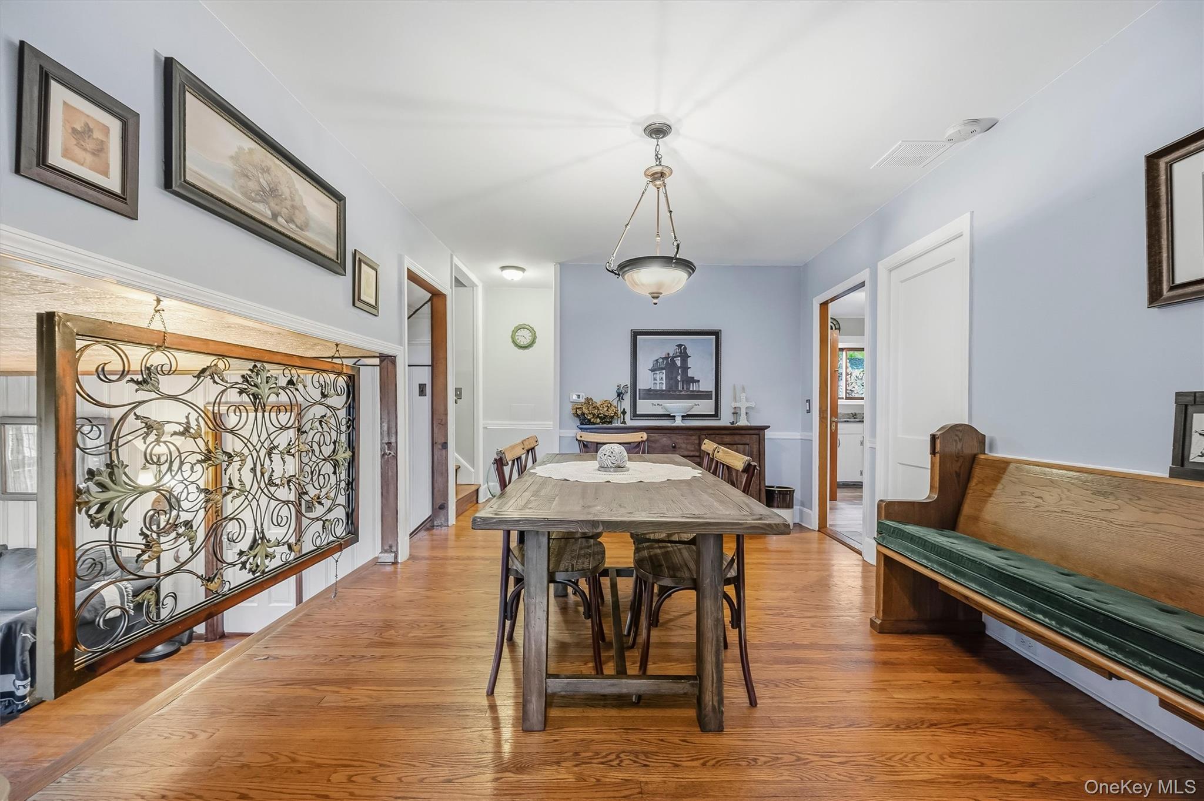
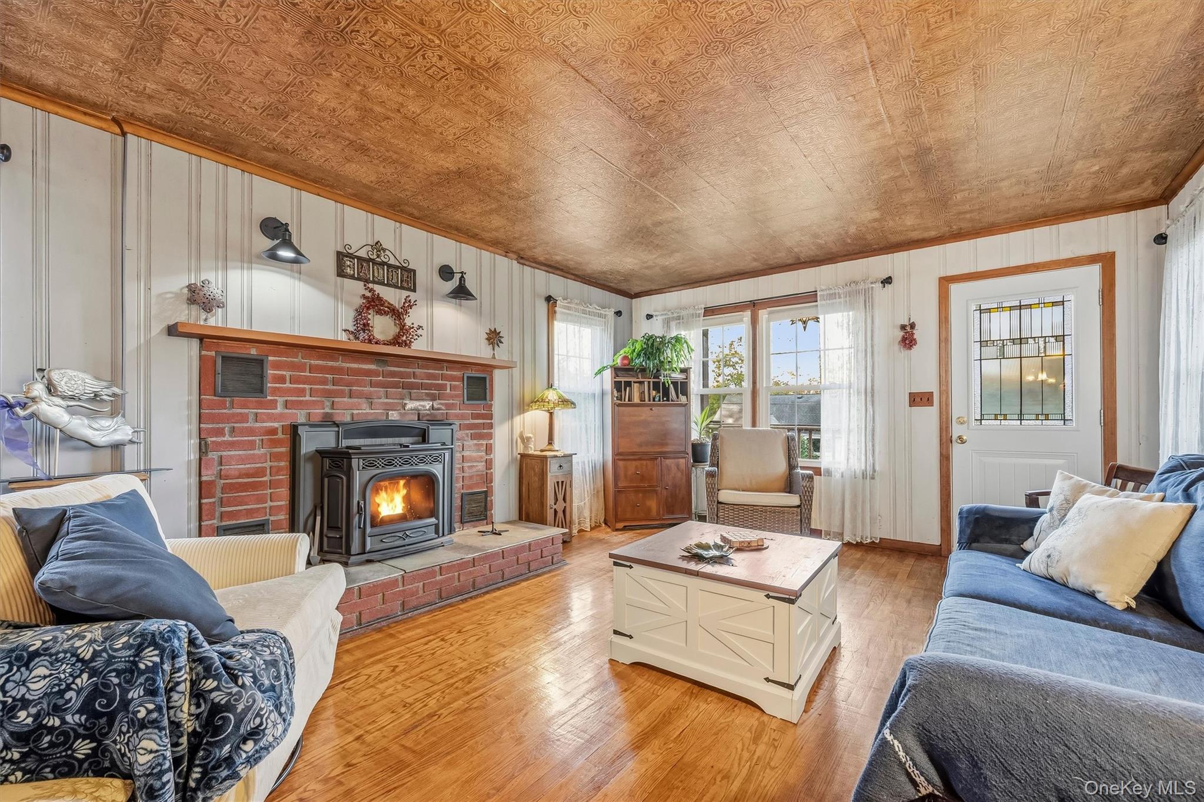
Character and Charm at Every Turn Step into this circa 1930s home, unlike any you've ever experienced. Less than an hour from New York City, yet you'll feel as though you've traveled much further away. Tucked among mature trees, lush gardens, and beautiful natural stonework, this enchanting New City cottage offers a welcome escape from the ordinary. From the moment you enter, you'll discover that this is a home with a story to tell. Rich hardwood floors, warm wood accents, and an intricately patterned ceiling set the stage for interiors filled with unexpected details. A few steps lead to an elevated dining room overlooking the living room, where ornamental wrought iron creates a beautiful connection between the two spaces. Below, a brick fireplace with pellet stove insert, invites you to settle in and stay awhile. Around every corner, another delightful surprise awaits. A sun-filled sitting room offers a second pellet stove and peaceful garden views, while the kitchen combines everyday functionality with the charm of a country retreat. A generous window above the sink frames the greenery outdoors, bringing a little of nature inside. Even the bedrooms have personalities of their own, with warm hardwood floors, distinctive wood ceilings, and cozy architectural details that speak to the home's history. And then there's the outdoors. A welcoming deck, winding stone borders, established gardens, and a canopy of mature trees create a setting that changes beautifully with the seasons. Imagine morning coffee surrounded by birdsong, summer gatherings under the trees, autumn afternoons ablaze with color, and winter evenings spent beside the fire. Conveniently located in New City, with access to shopping, dining, parks, and the many attractions of the Hudson Valley, this home offers the opportunity to enjoy a slower pace without sacrificing proximity to New York City. Some homes are measured in square feet. Others are measured in the memories they inspire. Welcome to 21 Hansen Avenue, where character and charm await at every turn.
Save
Ask
Tour
Hide
Share
Listing Snapshot
Price 
$635,000
Days On Site 
1 Day
Bedrooms 
4
Inside Area (SqFt) 
1,694 sqft
Total Baths 
2
Full Baths 
1
Partial Baths 
1
Lot Size 
0.26 Acres
Year Built 
1930
MLS Number 
1067699
Status 
Active
Property Tax 
$11,685.2
HOA/Condo/Coop Fees 
N/A
Sq Ft Source 
N/A
Friends & Family
Recent Activity
yesterdayStatus changed to Active
yesterdayListing updated with changes from the MLS
yesterdayListing first seen on site
General Features
Acres 
0.26
Parking 
CarportDriveway
Property Sub Type 
Single Family Residence
Sewer 
Public Sewer
Style 
Cottage
Utilities 
Natural Gas AvailableCable ConnectedElectricity ConnectedNatural Gas ConnectedPhone ConnectedSewer ConnectedWater Connected
Water Source 
Public
Interior Features
Appliances 
DishwasherDryerGas RangeRefrigeratorStainless Steel Appliance(s)Washer
Basement 
FullUnfinished
Cooling 
Central Air
Fireplace 
Yes
Fireplace Features 
Living Room
Fireplaces 
1
Heating 
Forced AirNatural Gas
Interior 
Built-in FeaturesCeiling Fan(s)Eat-in KitchenNatural Woodwork
Laundry Features 
Gas Dryer HookupIn Kitchen
Bathroom 1 
Level - FirstDescription - Full bath with step-in tub/shower. Features ceramic tiles with Delft blue floral border tiles and wood-framed glass door.
Bathroom 2 
Level - FirstDescription - Half bath located off of kitchen.
Bathroom 4 
Level - Second
Bedroom 1 
Level - LowerDescription - Located off of the living room. Features built-in wood drawers.
Bedroom 2 
Level - FirstDescription - Features wood paneled ceiling, hardwood floors and solid wood doors.
Bedroom 3 
Level - Second
Dining Room 
Level - FirstDescription - Steps away from living room with a side entry and access to all areas of the house.
Family Room 
Level - FirstDescription - Features pellet stove, lots of windows and two exterior access doors leading to garden or the driveway.
Kitchen 
Level - FirstDescription - Open kitchen with stainless steel appliances, butcher block island, and distressed wood laminate flooring. Island featured hidden washer/dryer.
Living Room 
Level - LowerDescription - Located at the front of the house. Features a fireplace with pellet stove insert and coffered ceilings.
Save
Ask
Tour
Hide
Share
Exterior Features
Construction Details 
CedarFrameShake Siding
Community Features
School District 
Clarkstown
Schools
School District
Clarkstown
Elementary School
Link Elementary School
Middle School
Felix Festa Achievement Middle Sch
High School
Clarkstown South Senior High School
Listing courtesy of R2M Realty Inc Kenyatta@ready2mov.com


Based on information submitted to the MLS GRID as of 2026-10-30 01:05 PM EDT. All data is obtained from various sources and may not have been verified by broker or MLS GRID. Supplied Open House Information is subject to change without notice. All information should be independently reviewed and verified for accuracy. Properties may or may not be listed by the office/agent presenting the information.

Neighborhood & Commute
Source: Walkscore
Disclosure: Community information and market data powered by Constellation Data Labs. Information is deemed reliable but not guaranteed.
Save
Ask
Tour
Hide
Share