Save your search and get notified (as often as you like) of new listings, price changes and new open houses that match your search.

Save
Ask
Tour
Hide
Share
$625,000
4 Days On Site

10 Overhill Road
Yorktown Heights, NY 10598

For Sale|Single Family Residence|Active
3
Beds
2
Total Baths
2
Full Baths
1,728
SqFt
$362
/SqFt
1953
Built
County:
Westchester
Listing courtesy of Houlihan Lawrence Inc. rshillingford@houlihanlawrence.com
Call Now: 845.533.2696
Is this the listing for you? We can help make it yours.
845.533.2696
10 Overhill Road10 Overhill Road10 Overhill Road10 Overhill Road
Save
Ask
Tour
Hide
Share

Mortgage Calculator

Monthly Payment (Est.)

Enter an interest rate to see your estimated monthly payment.
Calculator powered by Showcase IDX, a Constellation1 Company. Copyright ©2026 Information is deemed reliable but not guaranteed.

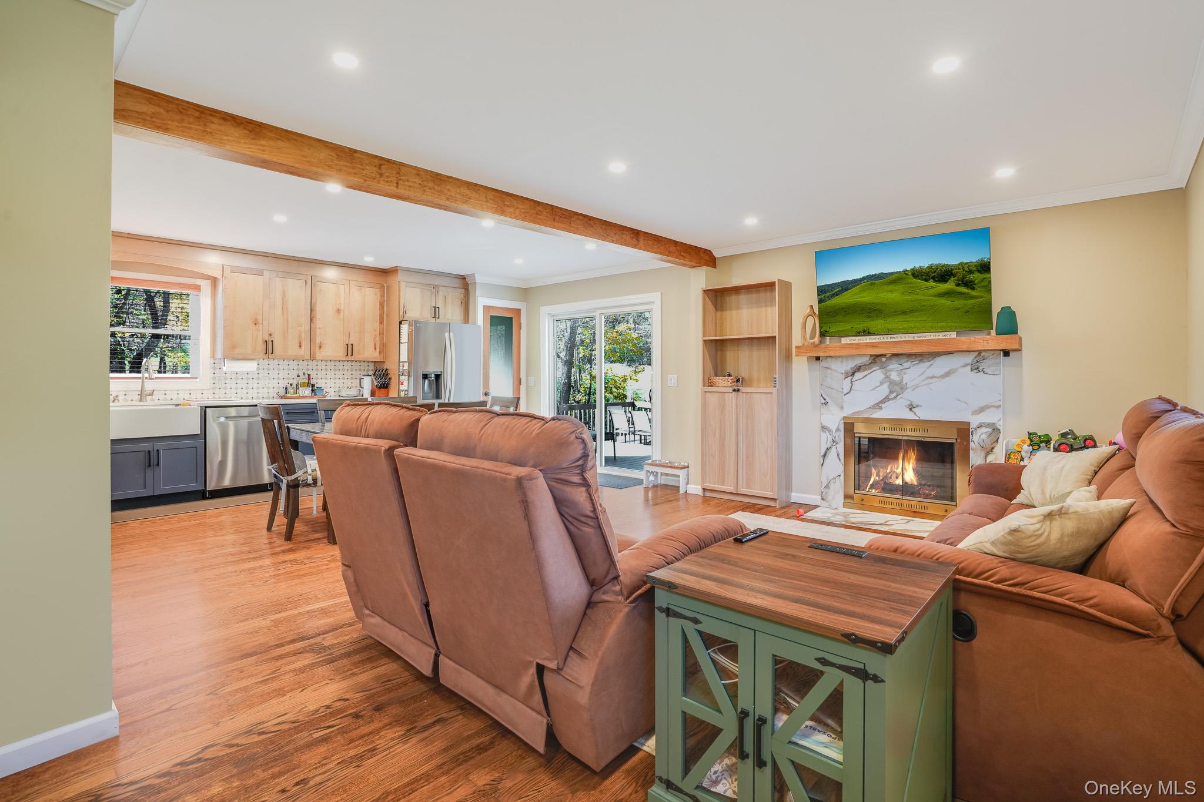
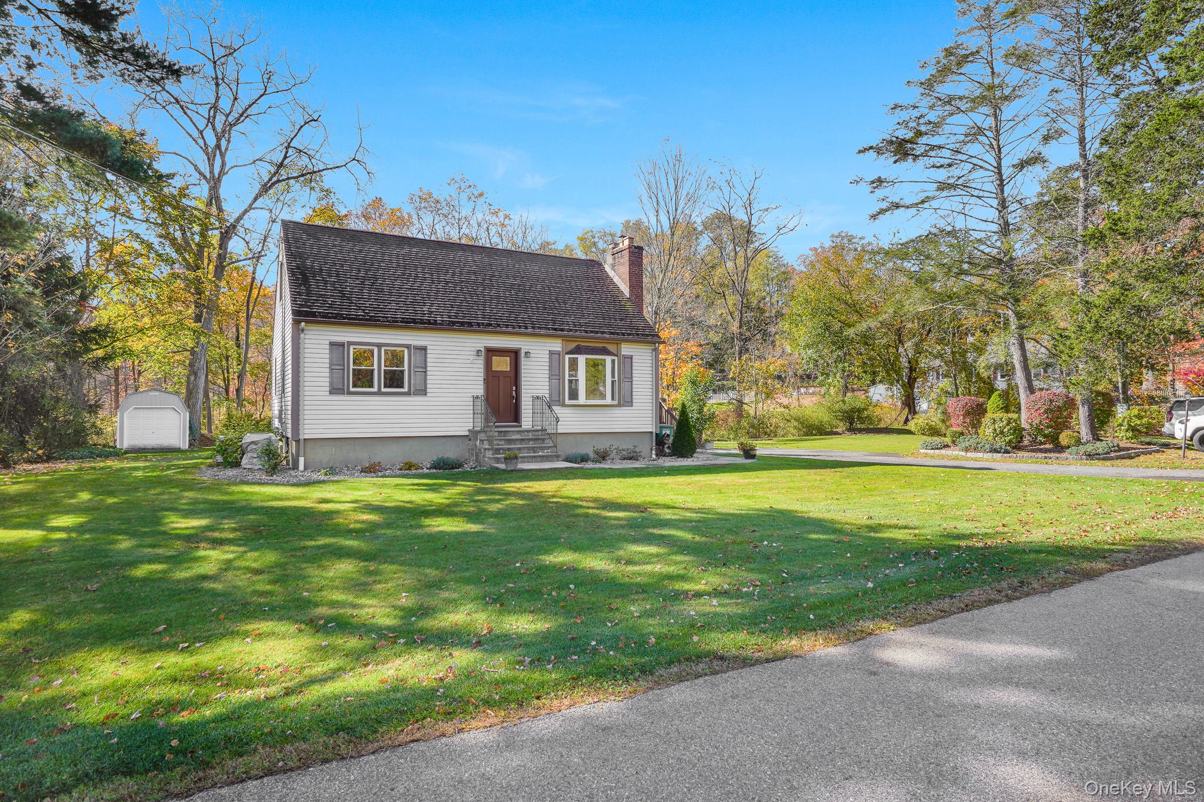
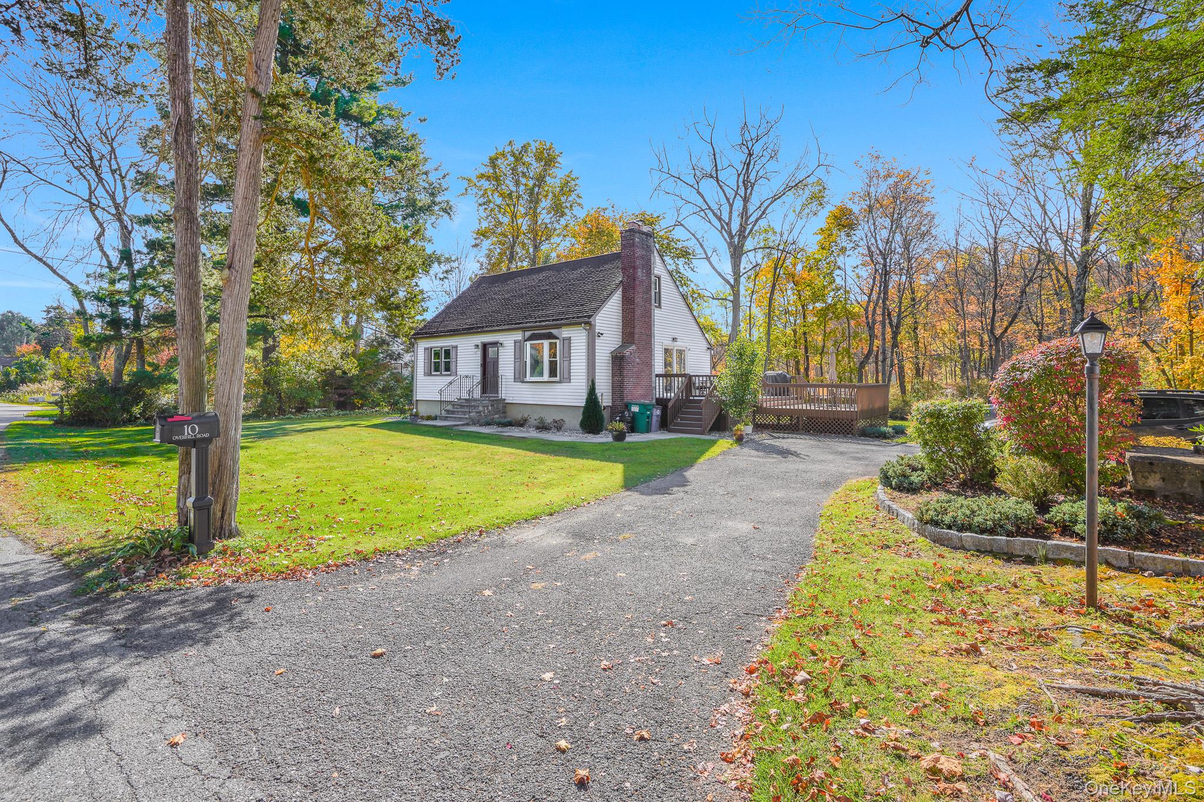
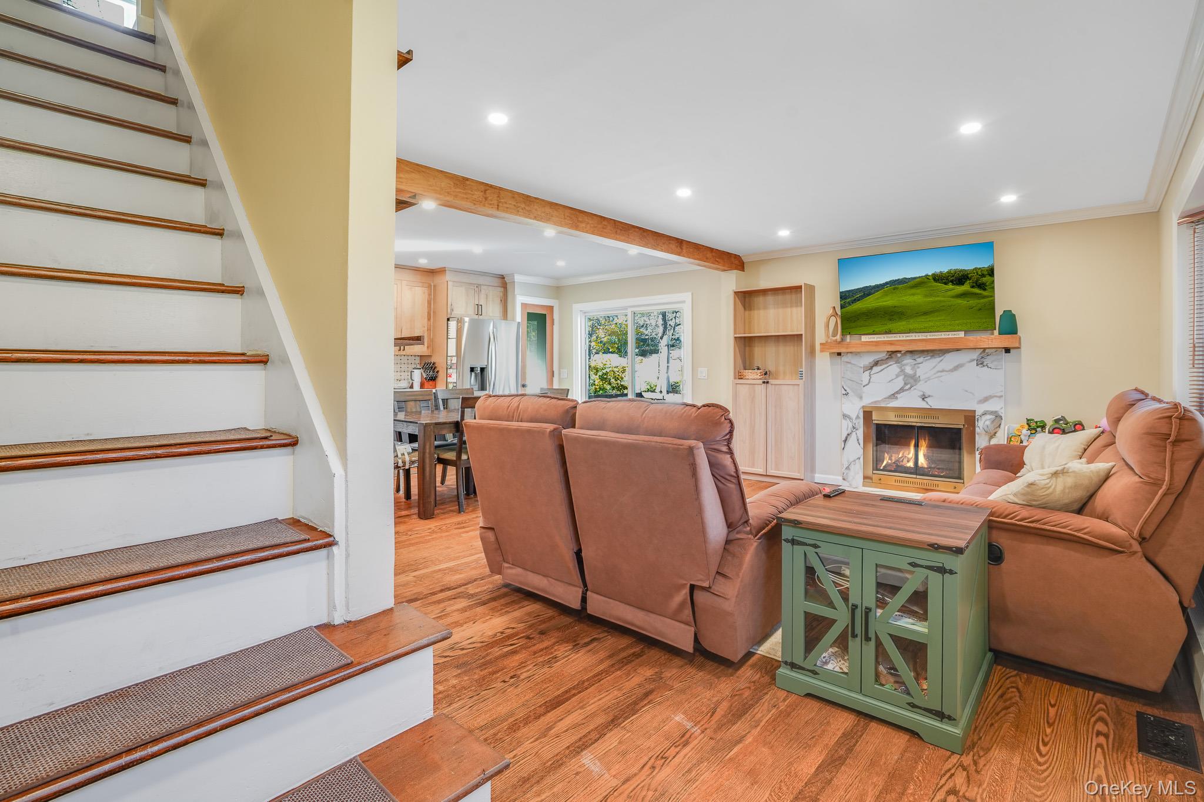
Welcome to 10 Overhill Road, a beautifully renovated three-bedroom, two-full-bath home in Yorktown Heights that offers inviting interiors and an outdoor setting to match. Thoughtfully updated throughout, the home provides comfortable spaces for everyday living, quiet evenings, and gatherings with friends and family. Outside, the level, park-like backyard is a standout feature, offering room for summer barbecues, outdoor dining, gardening, or simply relaxing in the fresh air. With its welcoming feel, tasteful renovations, and appealing outdoor space, 10 Overhill Road is ready for enjoyment during every season. Schedule your private tour today.
Save
Ask
Tour
Hide
Share
Listing Snapshot
Price 
$625,000
Days On Site 
4 Days
Bedrooms 
3
Inside Area (SqFt) 
1,728 sqft
Total Baths 
2
Full Baths 
2
Partial Baths 
N/A
Lot Size 
0.5741 Acres
Year Built 
1953
MLS Number 
1067482
Status 
Active
Property Tax 
$9,433.98
HOA/Condo/Coop Fees 
N/A
Sq Ft Source 
N/A
Friends & Family
Recent Activity
3 days agoStatus changed to Active
3 days agoListing updated with changes from the MLS
4 days agoListing first seen on site
General Features
Acres 
0.5741
Disclosures 
Lead Paint
Parking 
Driveway
Parking Spaces 
6
Property Condition 
Updated/Remodeled
Property Sub Type 
Single Family Residence
Sewer 
Septic Tank
SqFt Total 
1728
Style 
Cape Cod
Utilities 
Electricity Connected
Water Source 
PrivateWellShared Well
Interior Features
Appliances 
DishwasherDryerMicrowaveOvenRangeRefrigeratorStainless Steel Appliance(s)Washer
Basement 
FullUnfinished
Cooling 
Central Air
Fireplace 
Yes
Fireplaces 
1
Heating 
BaseboardOil
Interior 
Pantry
Save
Ask
Tour
Hide
Share
Exterior Features
Construction Details 
Frame
Lot Features 
Back YardFront YardLevel
Community Features
School District 
Somers
Schools
School District
Somers
Elementary School
Primrose
Middle School
Somers Middle School
High School
Somers Senior High School
Listing courtesy of Houlihan Lawrence Inc. rshillingford@houlihanlawrence.com


Based on information submitted to the MLS GRID as of 2026-11-01 07:46 PM EST. All data is obtained from various sources and may not have been verified by broker or MLS GRID. Supplied Open House Information is subject to change without notice. All information should be independently reviewed and verified for accuracy. Properties may or may not be listed by the office/agent presenting the information.

Neighborhood & Commute
Source: Walkscore
Disclosure: Community information and market data powered by Constellation Data Labs. Information is deemed reliable but not guaranteed.
Save
Ask
Tour
Hide
Share