
Save your search and get notified (as often as you like) of new listings, price changes and new open houses that match your search.
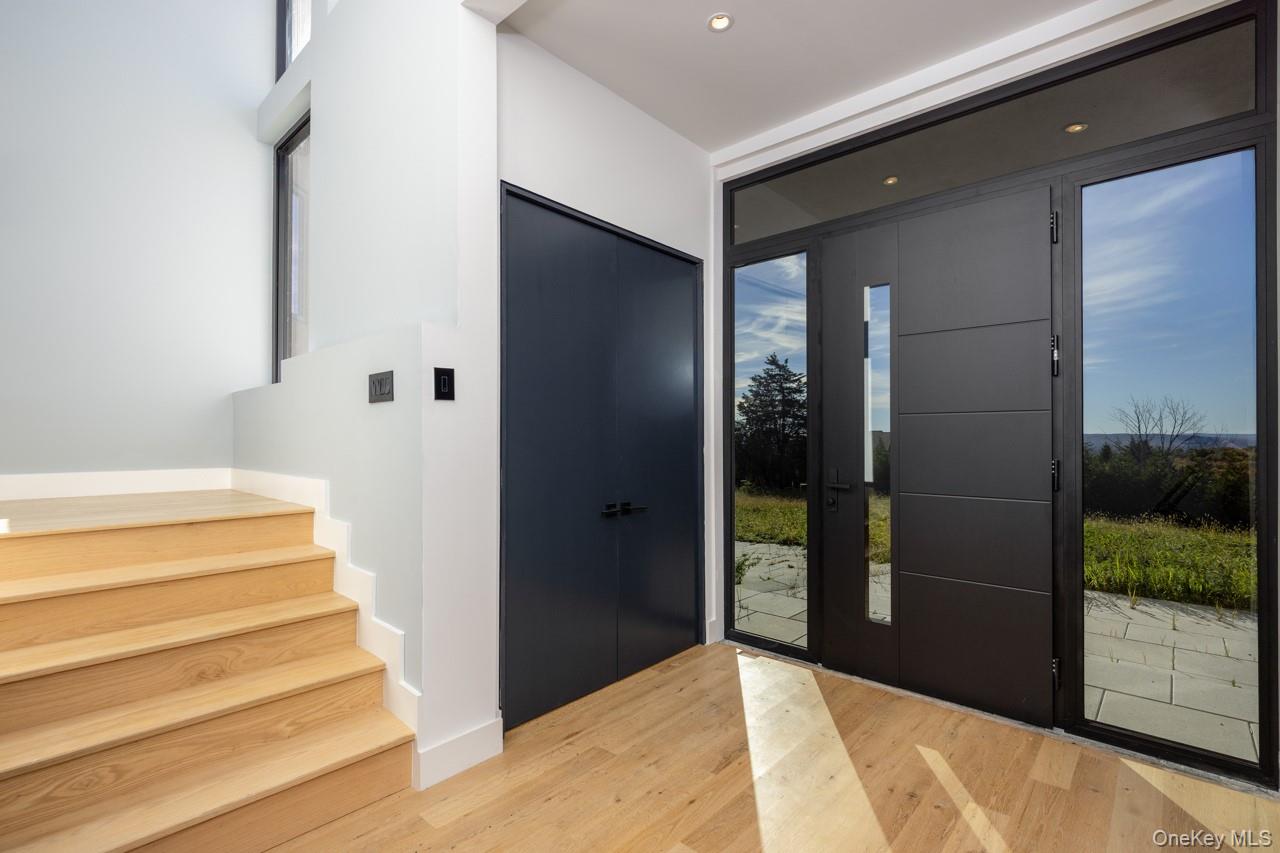
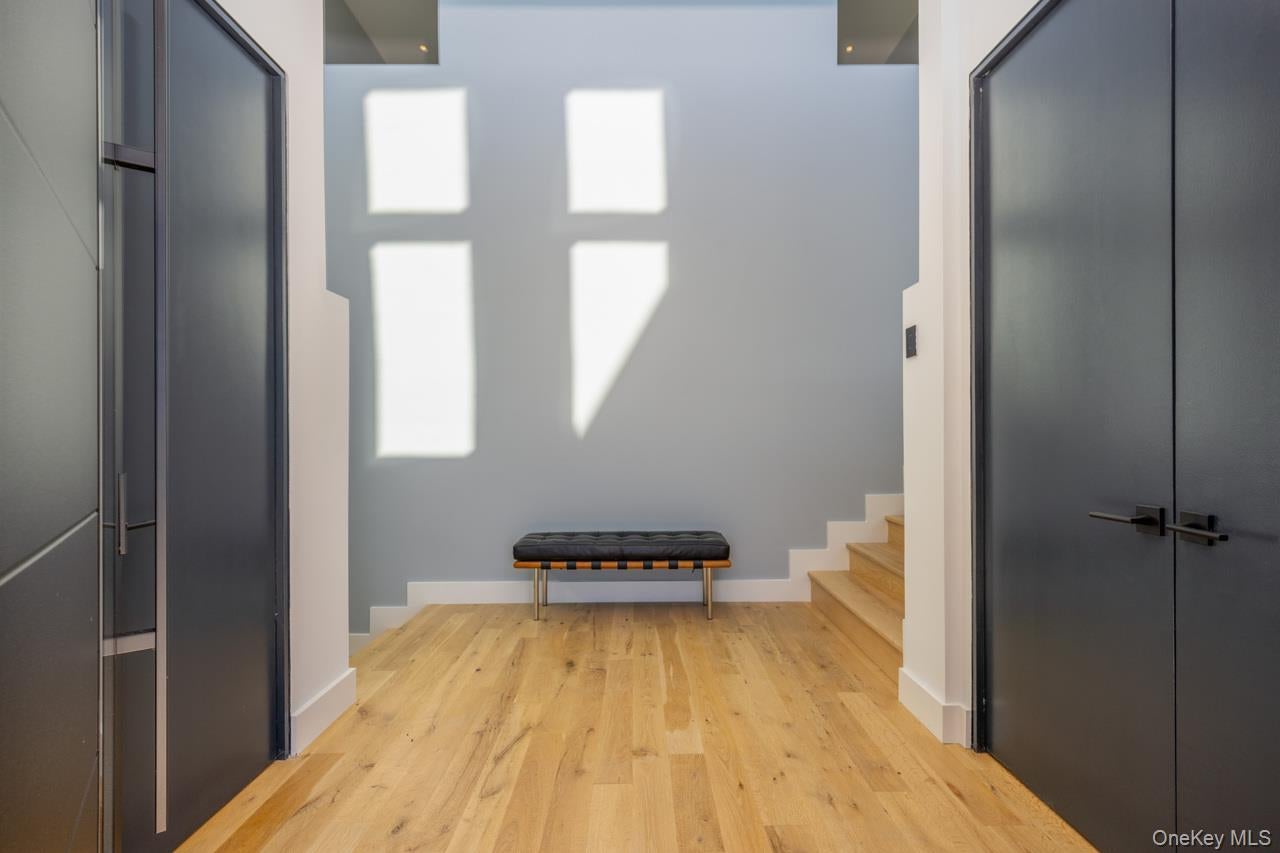
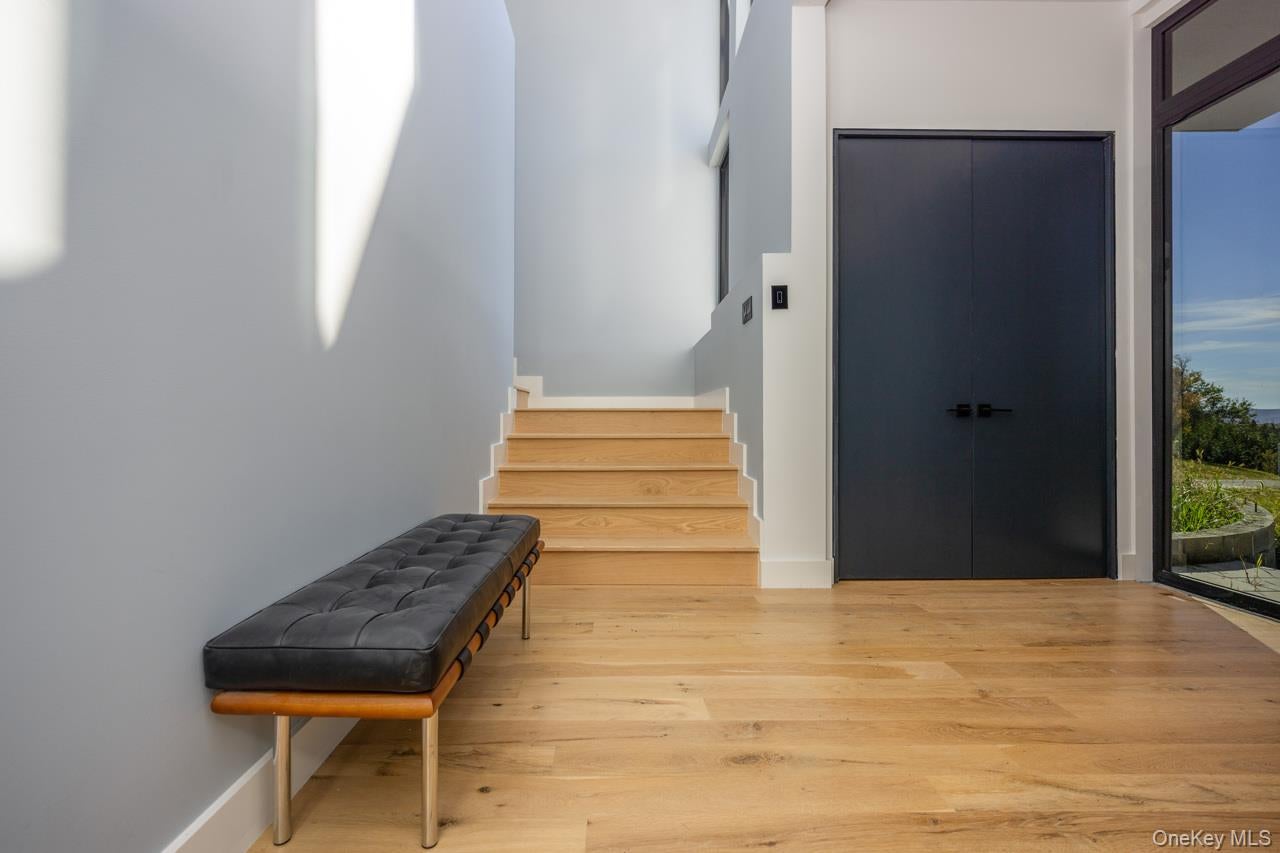
Modern Luxury Meets the Beauty of Warwick Valley. Discover an extraordinary opportunity to create your dream country estate on 10.6 private acres in the heart of Warwick. This one-of-a-kind, newly constructed contemporary residence offers a rare combination of striking modern architecture, breathtaking panoramic views, advanced technology, and exceptional potential, all set against the stunning natural beauty of the Hudson Valley. Follow the long, private drive to your own secluded oasis, where sweeping 360-degree views of the Warwick Valley create a spectacular backdrop for everyday living. Expansive windows invite natural sunlight into the home, while multiple spacious balconies provide the perfect vantage point to enjoy the surrounding landscape, from peaceful morning coffee to sunset entertaining. Designed with modern living in mind, the residence is wired for comprehensive whole-home automation, including an integrated sound system, security cameras, and home security features, offering an excellent foundation for a sophisticated, connected living experience. The home also features a cold liquid-applied Kemper roofing system, utilizing a liquid membrane designed to create a seamless, flexible, waterproof rubber-acrylic barrier. This advanced roofing approach adds another noteworthy feature to the home's contemporary construction. The thoughtfully designed main level features an impressive, oversized kitchen overlooking the principal living area, creating an ideal setting for entertaining and relaxed everyday living. The primary suite offers a private sanctuary, complemented by two additional bedrooms and a full bathroom. The lower level presents exciting possibilities for additional living and recreational space, with designated areas for a home gym or theater, private office, and bonus room. A rare opportunity to make a remarkable home your own. This exceptional residence allows its next owner to personalize the remaining details, select finishes, and bring their own vision to life. Architectural plans are available to help guide the completion of the home. The property is being offered as-is, with the owner willing to complete the remaining work to the buyer's taste for an additional cost, subject to mutually agreed-upon terms. Whether envisioned as a sophisticated modern country estate, a luxurious full-time residence, or an extraordinary weekend retreat, the possibilities are exceptional. With 10.6 acres of privacy, spectacular panoramic views, distinctive architecture, and the opportunity to customize, this property offers a rare chance to create a truly personalized retreat in one of the Hudson Valley's most desirable communities. Your dream country estate awaits in Warwick, where modern luxury, spectacular scenery, advanced technology, and the freedom to make it your own come together.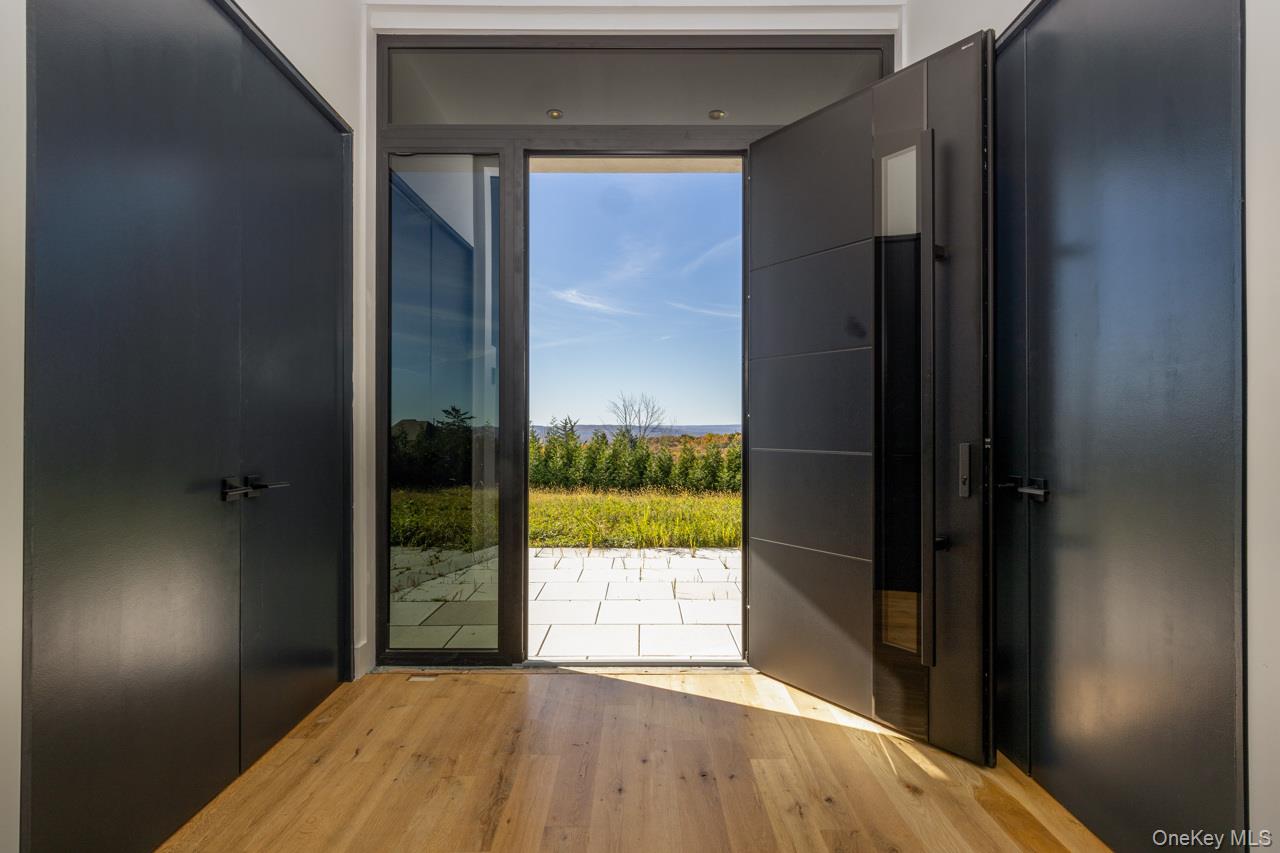
Mortgage Calculator
Monthly Payment (Est.)
Enter an interest rate to see your estimated monthly payment.22 hours ago Listing first seen on site 22 hours ago Listing updated with changes from the MLS

Based on information submitted to the MLS GRID as of 2026-10-28 09:03 AM EDT.
All data is obtained from various sources and may not have been verified by broker or MLS GRID. Supplied
Open House Information is subject to change without notice. All information should be independently reviewed
and verified for accuracy. Properties may or may not be listed by the office/agent presenting the information.