Save your search and get notified (as often as you like) of new listings, price changes and new open houses that match your search.

Save
Ask
Tour
Hide
Share
$945,000
New Listing

8 Langeloth Drive
Cortlandt Manor, NY 10567

For Sale|Single Family Residence|Active
2
Beds
3
Total Baths
2
Full Baths
1
Partial Bath
2,831
SqFt
$334
/SqFt
2018
Built
Subdivision:
Valeria
County:
Westchester
Listing courtesy of Compass Greater NY, LLC Julie.Schneider@compass.com
Call Now: 845.533.2696
Is this the listing for you? We can help make it yours.
845.533.2696
Upcoming Open Houses
Sat, Oct 31, 1:00 PM - 4:00 PM
Sun, Nov 1, 2:30 PM - 4:30 PM
8 Langeloth Drive8 Langeloth Drive8 Langeloth Drive8 Langeloth Drive
Save
Ask
Tour
Hide
Share

Mortgage Calculator

Monthly Payment (Est.)

Enter an interest rate to see your estimated monthly payment.
Calculator powered by Showcase IDX, a Constellation1 Company. Copyright ©2026 Information is deemed reliable but not guaranteed.

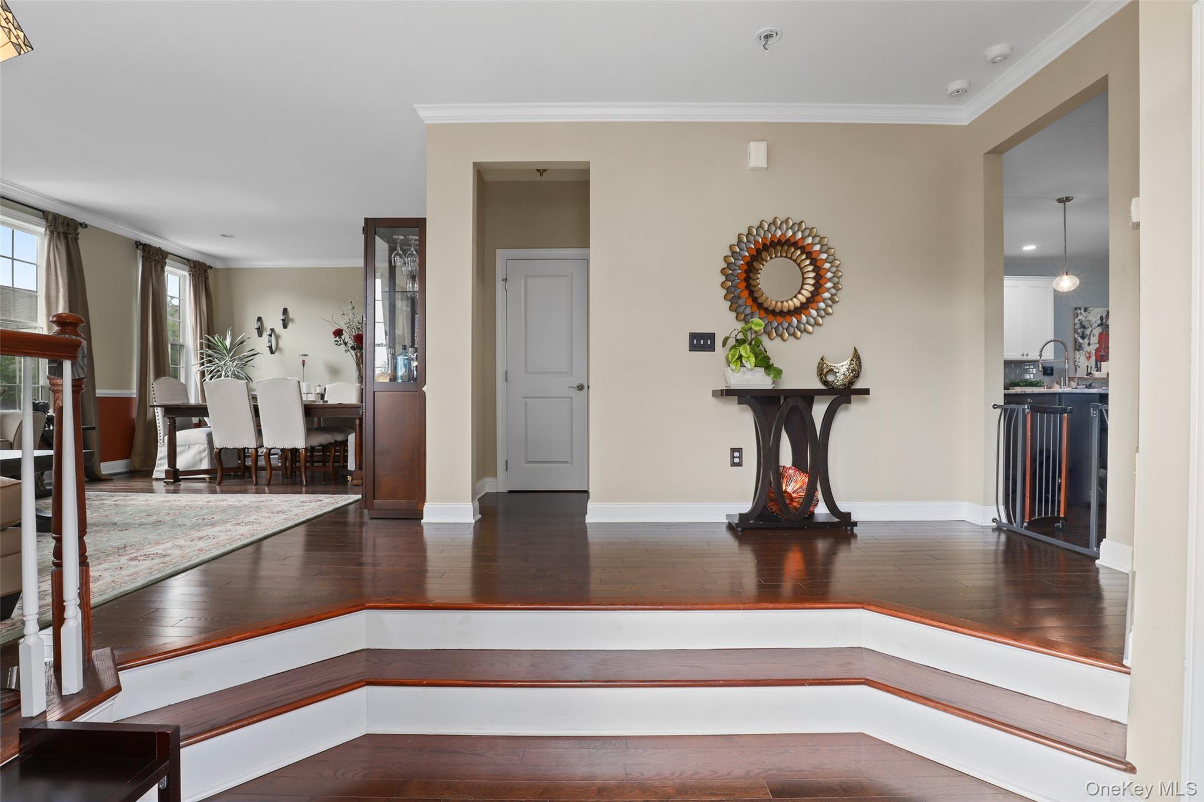
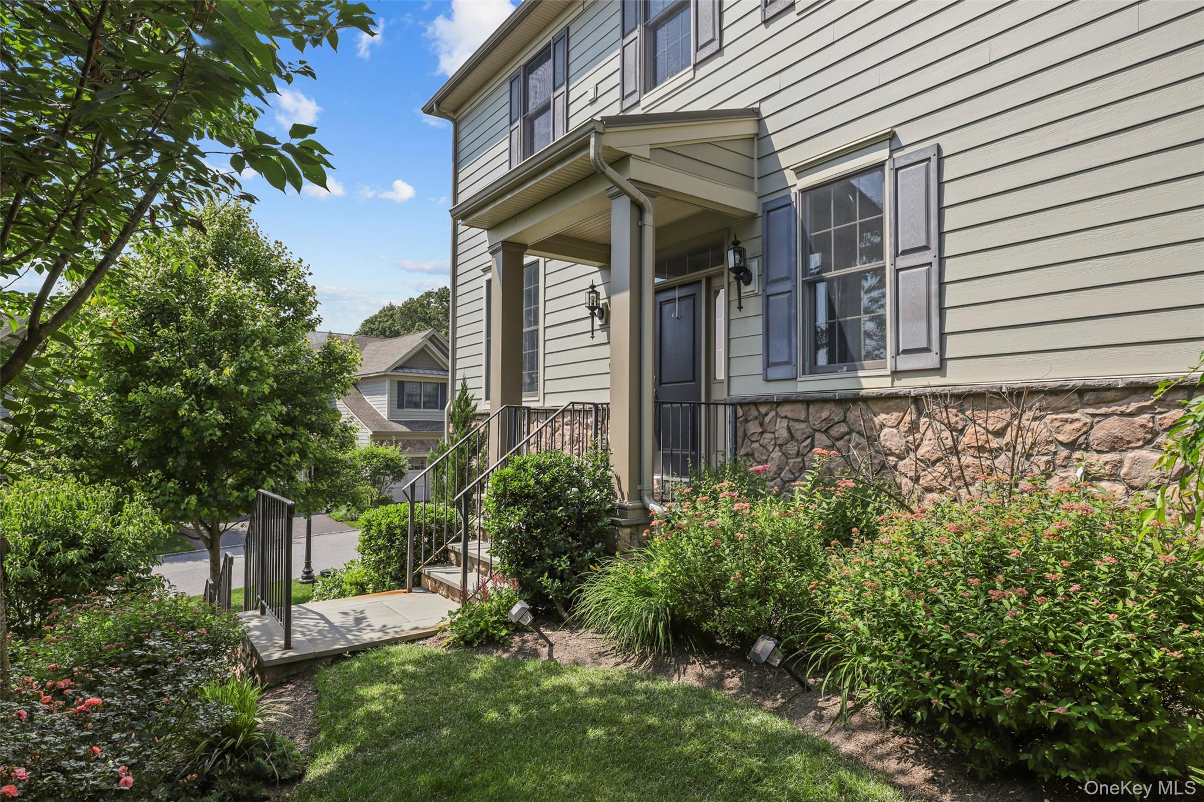
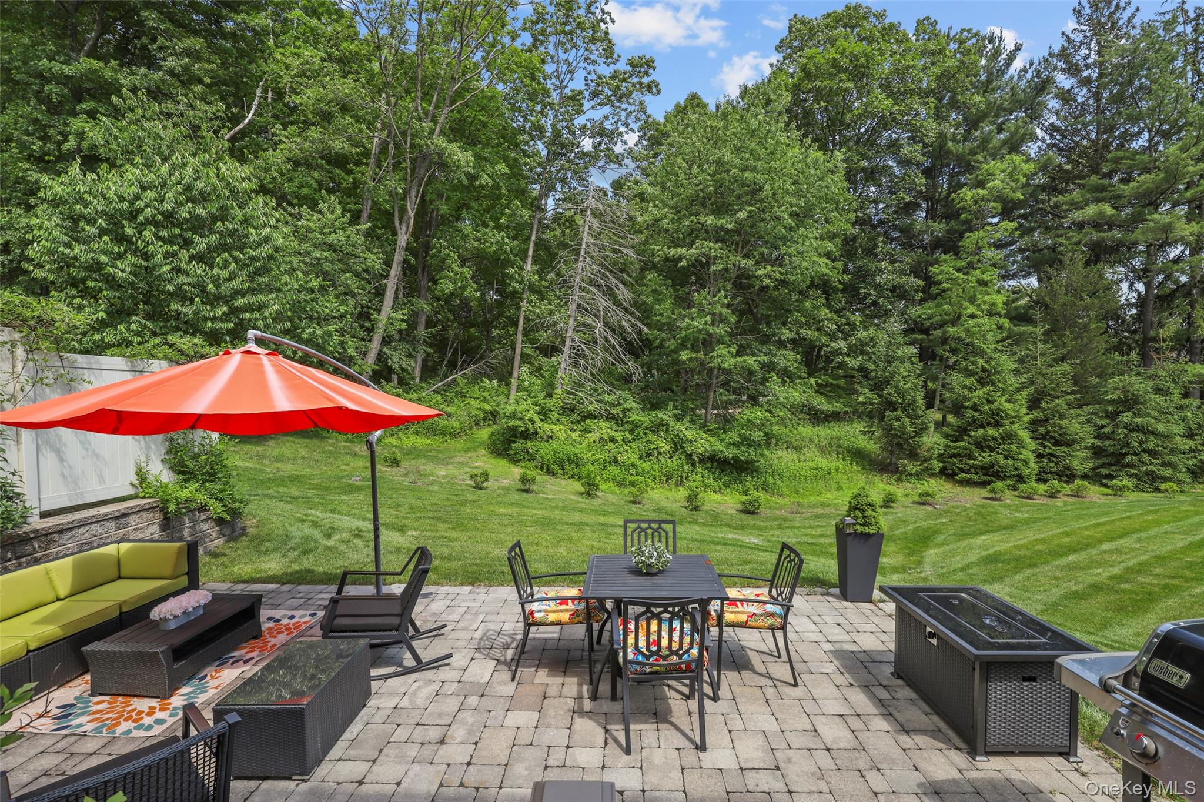
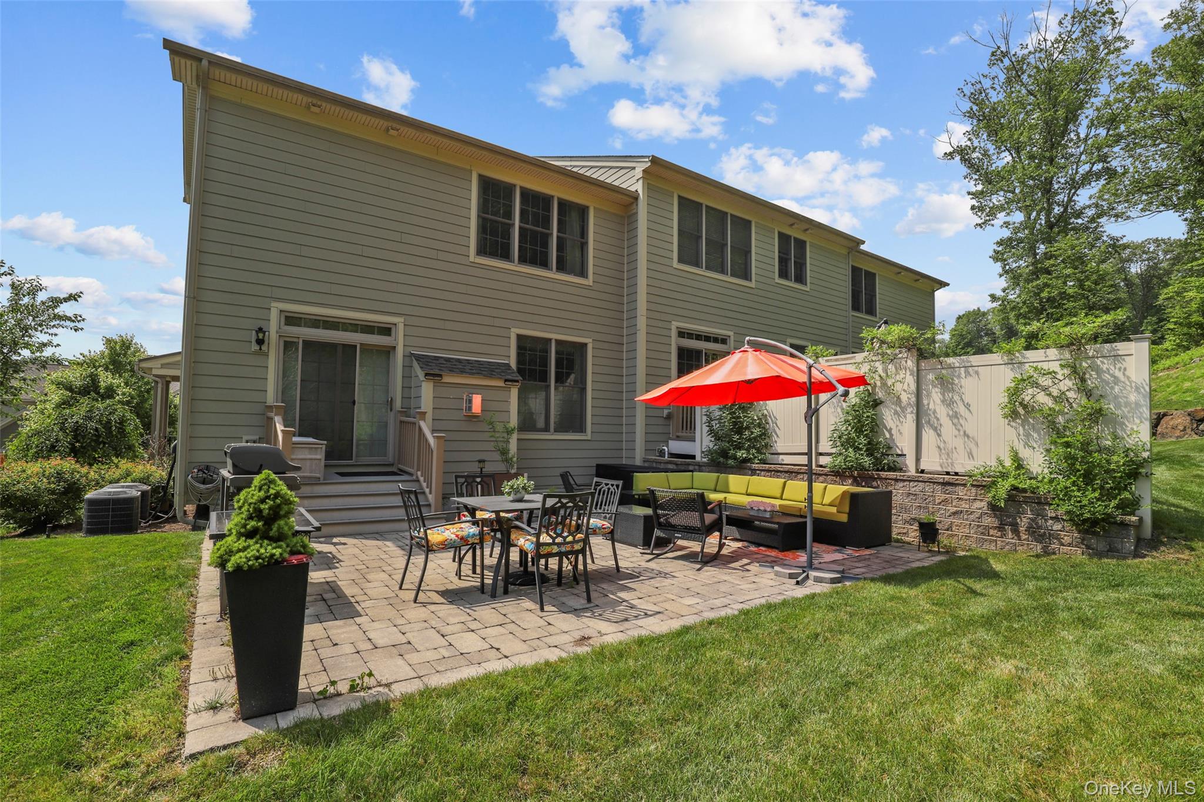
Spacious end-unit townhome featuring 2 bedrooms plus a versatile office/guest room in Valeria, boasting beautiful finishes and wood floors throughout. This home features two attractive, open living spaces on the main level. The Great Room includes a chef’s kitchen with an expansive island, marble countertops, and stainless-steel appliances, opening seamlessly to a family room anchored by a gas fireplace and sliding doors to the patio. The second equally large living space is designed for formal entertaining, offering a sitting area and a dining area complete with a butler’s pantry. Upstairs, discover the luxurious primary suite with a tray ceiling, an oversized walk-in closet, a private office nook, and an amazing bathroom with a free-standing shower and two separate vanities. In addition, there is a secondary bedroom with a vaulted ceiling, a dedicated office/guest room, a modern hall bathroom with two sinks, and a convenient laundry room. The lower level offers a large, flexible room with endless possibilities, alongside a mudroom with built-in cubbies that leads to the 2-car attached garage and utility room. The private outdoor space has an oversized patio with views of green space beyond. The historic Valeria property includes a 1.5-mile nature trail, access to the grand stone clubhouse, a lakefront swimming pool, a cutting-edge fitness center, tennis and pickleball courts, and exclusive access to the pristine 43-acre lake for boating and fishing.
Save
Ask
Tour
Hide
Share
Listing Snapshot
Price 
$945,000
Days On Site 
0 Days
Bedrooms 
2
Inside Area (SqFt) 
2,831 sqft
Total Baths 
3
Full Baths 
2
Partial Baths 
1
Lot Size 
0.11 Acres
Year Built 
2018
MLS Number 
1067014
Status 
Active
Property Tax 
$23,525
HOA/Condo/Coop Fees 
$726 monthly
Sq Ft Source 
N/A
Friends & Family
Recent Activity
11 hours agoStatus changed to Active
11 hours agoListing updated with changes from the MLS
15 hours agoListing first seen on site
General Features
Acres 
0.11
Attached Garage 
Yes
Garage 
Yes
Garage Spaces 
2
Levels 
Two
Parking 
AttachedGarage
Property Sub Type 
Single Family Residence
Security 
Security System
Sewer 
Public Sewer
Style 
Carriage House
Water Source 
Public
Interior Features
Appliances 
CooktopDishwasherDryerElectric OvenGas CooktopMicrowaveRefrigeratorStainless Steel Appliance(s)Washer
Basement 
Partial
Cooling 
Central Air
Fireplace 
Yes
Fireplace Features 
Gas
Flooring 
Wood
Heating 
Natural Gas
Interior 
Ceiling Fan(s)ChandelierDouble VanityEntrance FoyerHigh CeilingsKitchen IslandOpen FloorplanPantryRecessed LightingStorageTray Ceiling(s)Walk-In Closet(s)
Save
Ask
Tour
Hide
Share
Exterior Features
Construction Details 
FrameHardiPlank Type
Patio And Porch 
Patio
Community Features
Association Amenities 
ClubhouseFitness CenterLandscapingMaintenancePoolSnow RemovalTennis Court(s)
Association Fee 
$726.0
Association Fee Frequency 
Monthly
School District 
Hendrick Hudson
Schools
School District
Hendrick Hudson
Elementary School
Furnace Woods Elementary School
Middle School
Blue Mountain Middle School
High School
Hendrick Hudson High School
Listing courtesy of Compass Greater NY, LLC Julie.Schneider@compass.com


Based on information submitted to the MLS GRID as of 2026-10-29 11:23 AM EDT. All data is obtained from various sources and may not have been verified by broker or MLS GRID. Supplied Open House Information is subject to change without notice. All information should be independently reviewed and verified for accuracy. Properties may or may not be listed by the office/agent presenting the information.

Neighborhood & Commute
Source: Walkscore
Disclosure: Community information and market data powered by Constellation Data Labs. Information is deemed reliable but not guaranteed.
Save
Ask
Tour
Hide
Share