Save your search and get notified (as often as you like) of new listings, price changes and new open houses that match your search.

Save
Ask
Tour
Hide
Share
$1,300,000
New Listing

15 Pine Ridge Road
Larchmont, NY 10538

For Sale|Single Family Residence|Active
3
Beds
3
Total Baths
3
Full Baths
2,117
SqFt
$614
/SqFt
1978
Built
County:
Westchester
Listing courtesy of Semper Home Real Estate, LLC gm@semperhomeny.com
Call Now: 845.533.2696
Is this the listing for you? We can help make it yours.
845.533.2696
15 Pine Ridge Road15 Pine Ridge Road15 Pine Ridge Road15 Pine Ridge Road
Save
Ask
Tour
Hide
Share

Mortgage Calculator

Monthly Payment (Est.)

Enter an interest rate to see your estimated monthly payment.
Calculator powered by Showcase IDX, a Constellation1 Company. Copyright ©2026 Information is deemed reliable but not guaranteed.

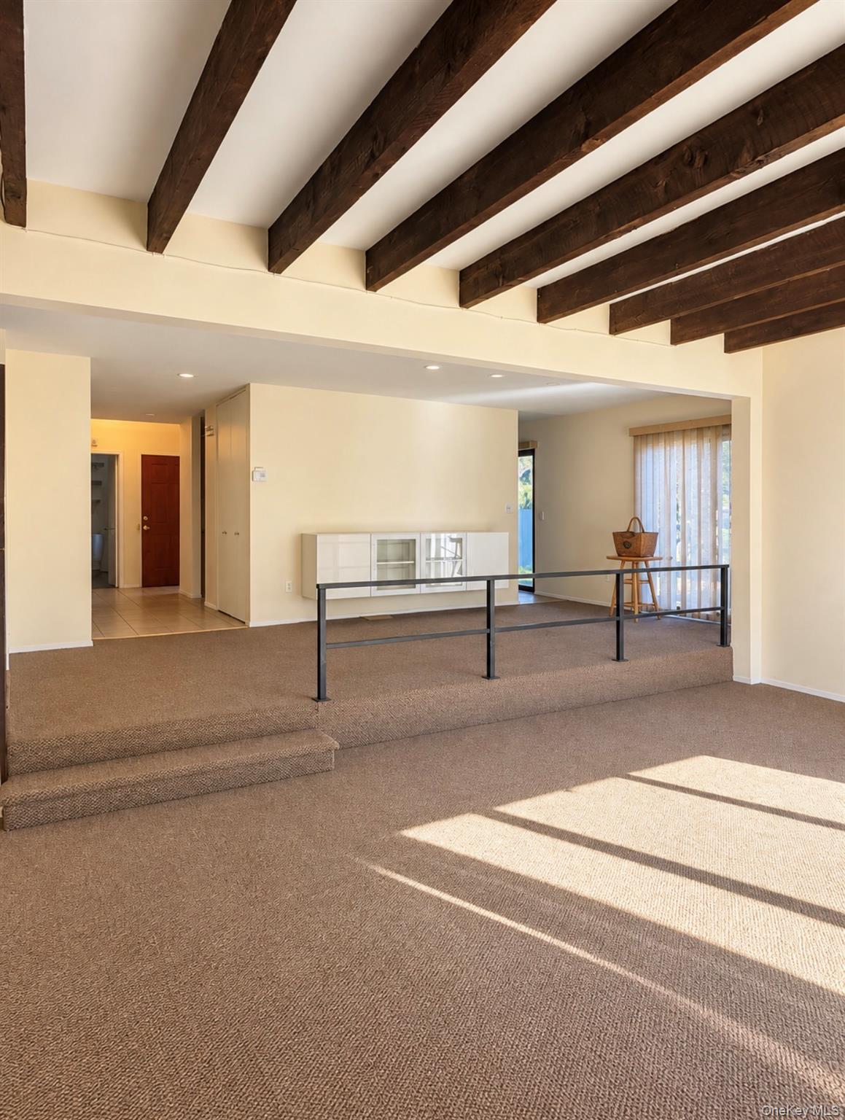
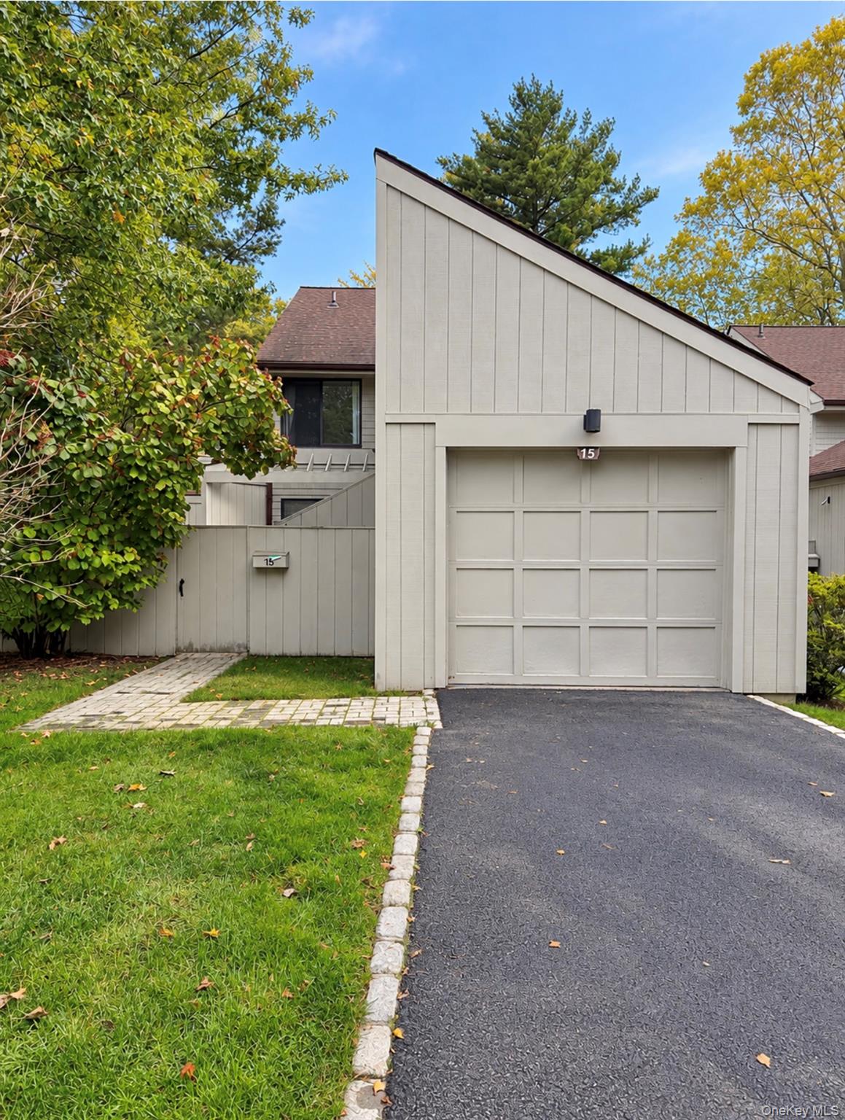
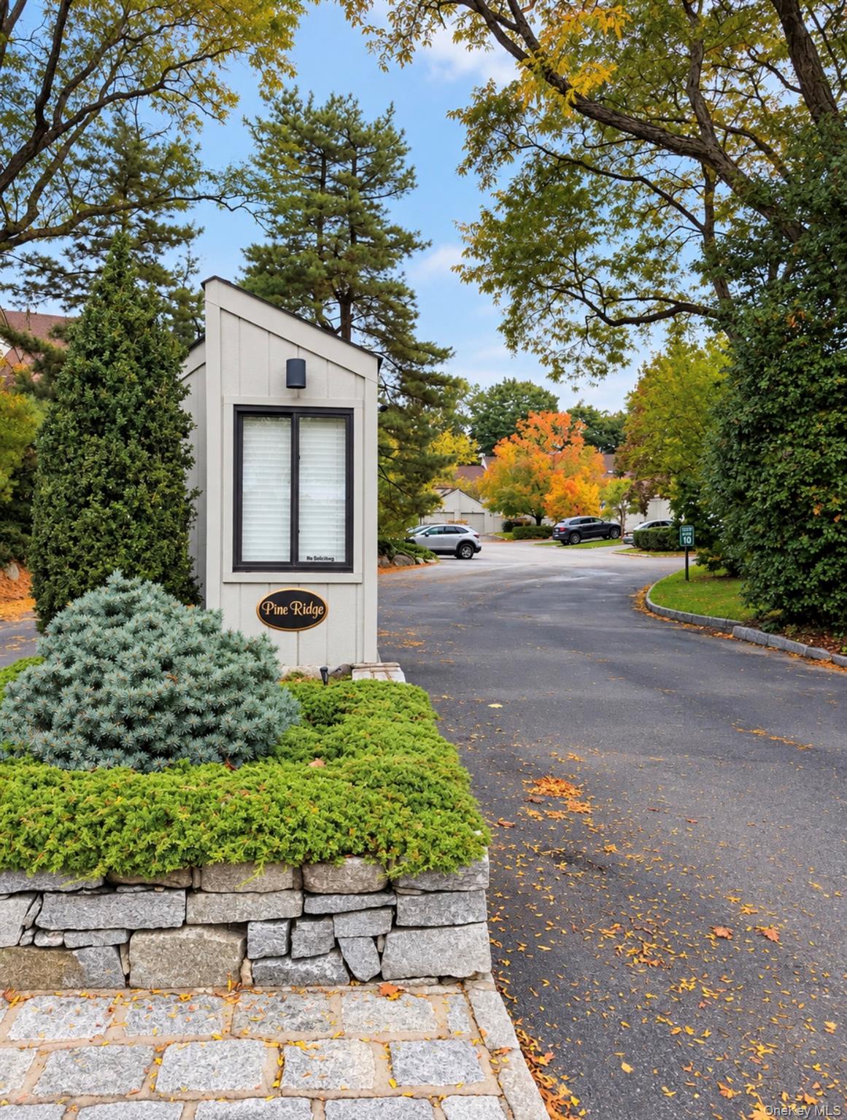
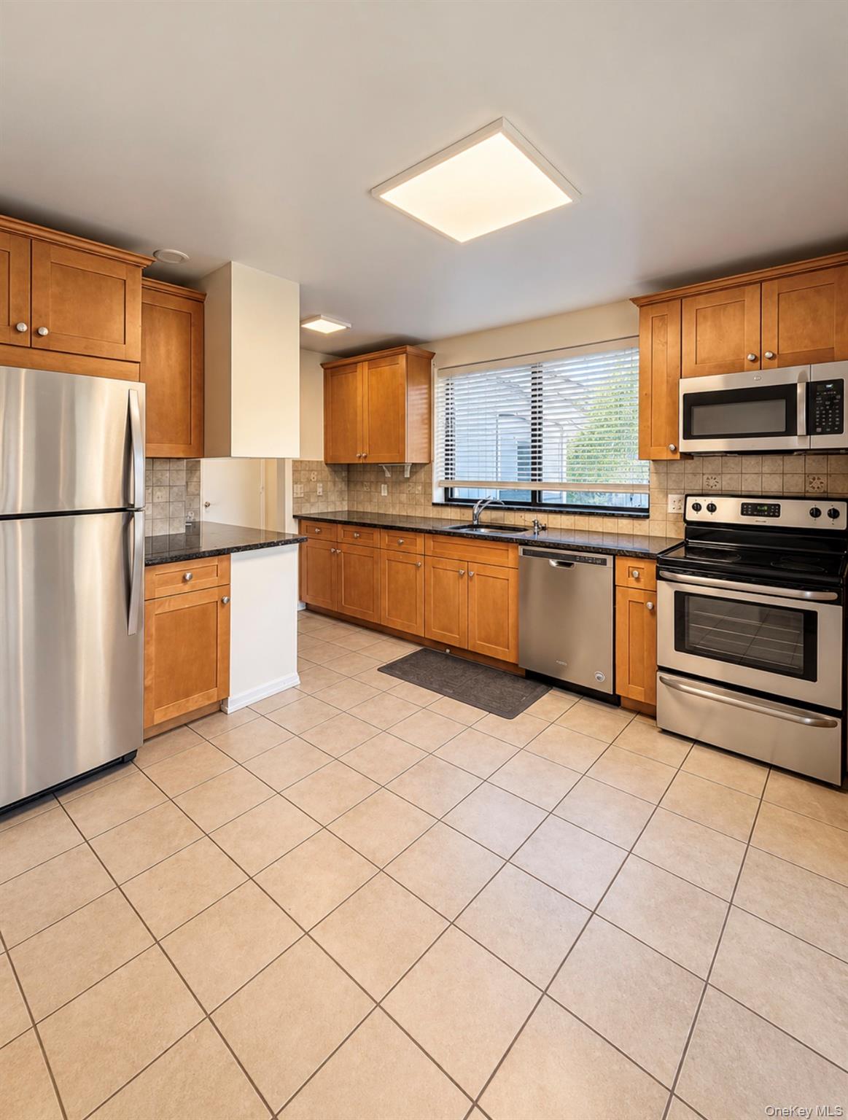
Discover the charm of Village living in this desirable corner-unit townhome located in Larchmont's Pine Ridge community. Offering an open and inviting living space designed for everyday comfort and effortless entertaining, this residence features three bedrooms and three full bathrooms. A cozy sitting room with a fireplace provides the perfect setting for relaxation, while sliding glass doors lead to the rear yard and brick patio, ideal for outdoor enjoyment and entertaining. The primary bedroom features a spacious walk-in closet, while the convenience of a first-floor washer and dryer adds to the home's functional layout. Additional highlights include central air conditioning and an attached garage. Residents enjoy beautifully landscaped grounds, a community swimming pool, tennis courts, and garden areas. Ideally situated near downtown Larchmont's charming shops, restaurants, parks, and Metro-North train station, with convenient access to New York City. An exceptional opportunity to enjoy the comfort, convenience, and amenities of Larchmont Village living.
Save
Ask
Tour
Hide
Share
Listing Snapshot
Price 
$1,300,000
Days On Site 
0 Days
Bedrooms 
3
Inside Area (SqFt) 
2,117 sqft
Total Baths 
3
Full Baths 
3
Partial Baths 
N/A
Lot Size 
0.0319 Acres
Year Built 
1978
MLS Number 
1066892
Status 
Active
Property Tax 
$8,987.66
HOA/Condo/Coop Fees 
$1,011 monthly
Sq Ft Source 
N/A
Friends & Family
Recent Activity
17 hours agoListing first seen on site
17 hours agoListing updated with changes from the MLS

General Features
Acres 
0.0319
Disclosures 
Lead Paint
Garage 
Yes
Garage Spaces 
1
Parking 
Garage
Property Sub Type 
Single Family Residence
Security 
Security System
Sewer 
Public Sewer
Special Circumstances 
Third Party Approval
SqFt Total 
2369
Utilities 
Cable AvailableElectricity ConnectedPhone AvailableSewer ConnectedWater Connected
Water Source 
Public
Interior Features
Appliances 
DishwasherMicrowaveRangeRefrigeratorStainless Steel Appliance(s)
Cooling 
Central Air
Fireplace 
Yes
Fireplace Features 
Wood Burning
Fireplaces 
1
Flooring 
CarpetTileWood
Heating 
Forced AirNatural Gas
Interior 
Beamed CeilingsHigh CeilingsStone Counters
Laundry Features 
In Hall
Bathroom 1 
Level - First
Bathroom 2 
Level - Second
Bathroom 3 
Level - SecondDescription - primary with walk in closet, full bathroom
Bedroom 1 
Level - First
Bedroom 2 
Level - Second
Save
Ask
Tour
Hide
Share
Exterior Features
Construction Details 
Wood Siding
Exterior 
GardenTennis Court(s)
Fencing 
Wood
Pool Features 
CommunityFencedIn GroundPrivate
Private Pool 
Yes
Community Features
Association Amenities 
LandscapingMaintenance GroundsParkingPoolTennis Court(s)
Association Fee 
$1011.0
Association Fee Frequency 
Monthly
Community Features 
PoolTennis Court(s)
MLS Area 
Larchmont
School District 
Mamaroneck
Schools
School District
Mamaroneck
Elementary School
Chatsworth Avenue
Middle School
Hommocks School
High School
Mamaroneck High School
Listing courtesy of Semper Home Real Estate, LLC gm@semperhomeny.com


Based on information submitted to the MLS GRID as of 2026-10-29 11:18 AM EDT. All data is obtained from various sources and may not have been verified by broker or MLS GRID. Supplied Open House Information is subject to change without notice. All information should be independently reviewed and verified for accuracy. Properties may or may not be listed by the office/agent presenting the information.

Neighborhood & Commute
Source: Walkscore
Disclosure: Community information and market data powered by Constellation Data Labs. Information is deemed reliable but not guaranteed.
Save
Ask
Tour
Hide
Share