Save your search and get notified (as often as you like) of new listings, price changes and new open houses that match your search.

Save
Ask
Tour
Hide
Share
$2,099,000
New Listing

12 Stone Meadow Lane
Suffern, NY 10901

For Sale|Single Family Residence|Active
5
Beds
4
Total Baths
4
Full Baths
3,847
SqFt
$546
/SqFt
2004
Built
County:
Rockland
Listing courtesy of Q Home Sales Gitty.Berkovic@qhomesales.com
Call Now: 845.533.2696
Is this the listing for you? We can help make it yours.
845.533.2696
12 Stone Meadow Lane12 Stone Meadow Lane12 Stone Meadow Lane12 Stone Meadow Lane
Save
Ask
Tour
Hide
Share

Mortgage Calculator

Monthly Payment (Est.)

Enter an interest rate to see your estimated monthly payment.
Calculator powered by Showcase IDX, a Constellation1 Company. Copyright ©2026 Information is deemed reliable but not guaranteed.

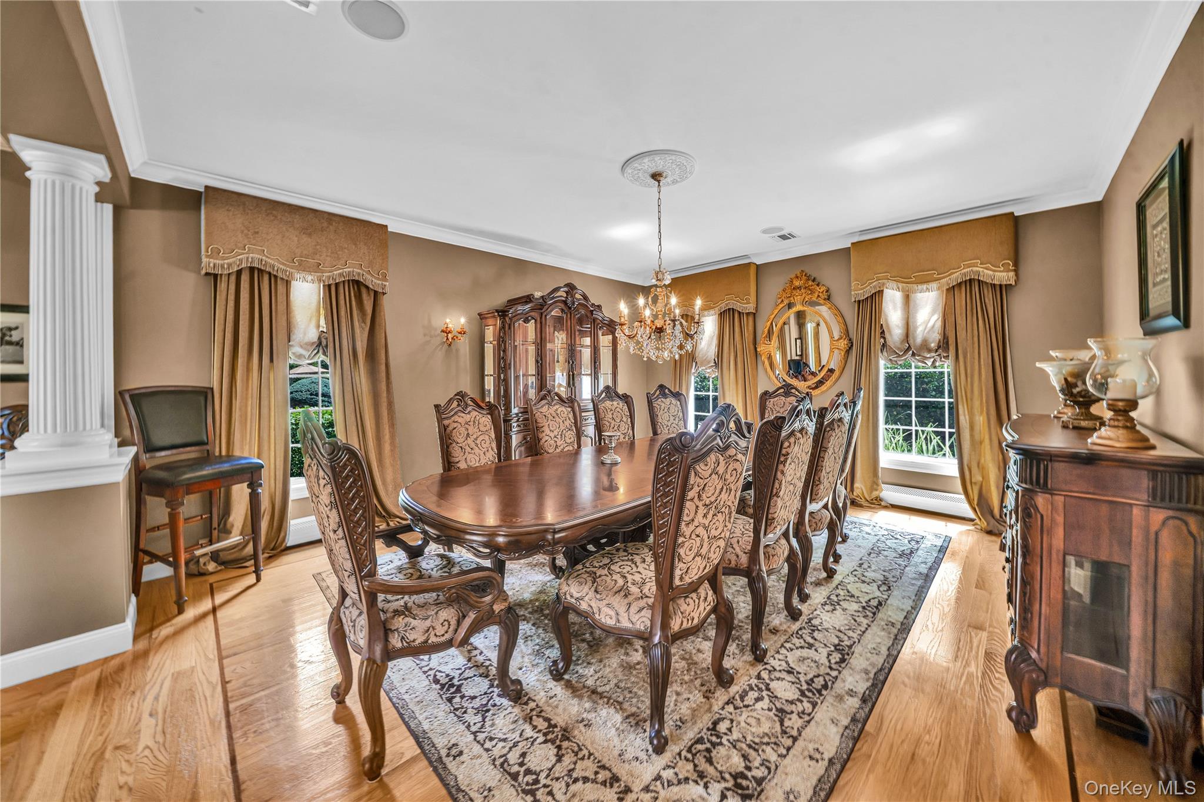
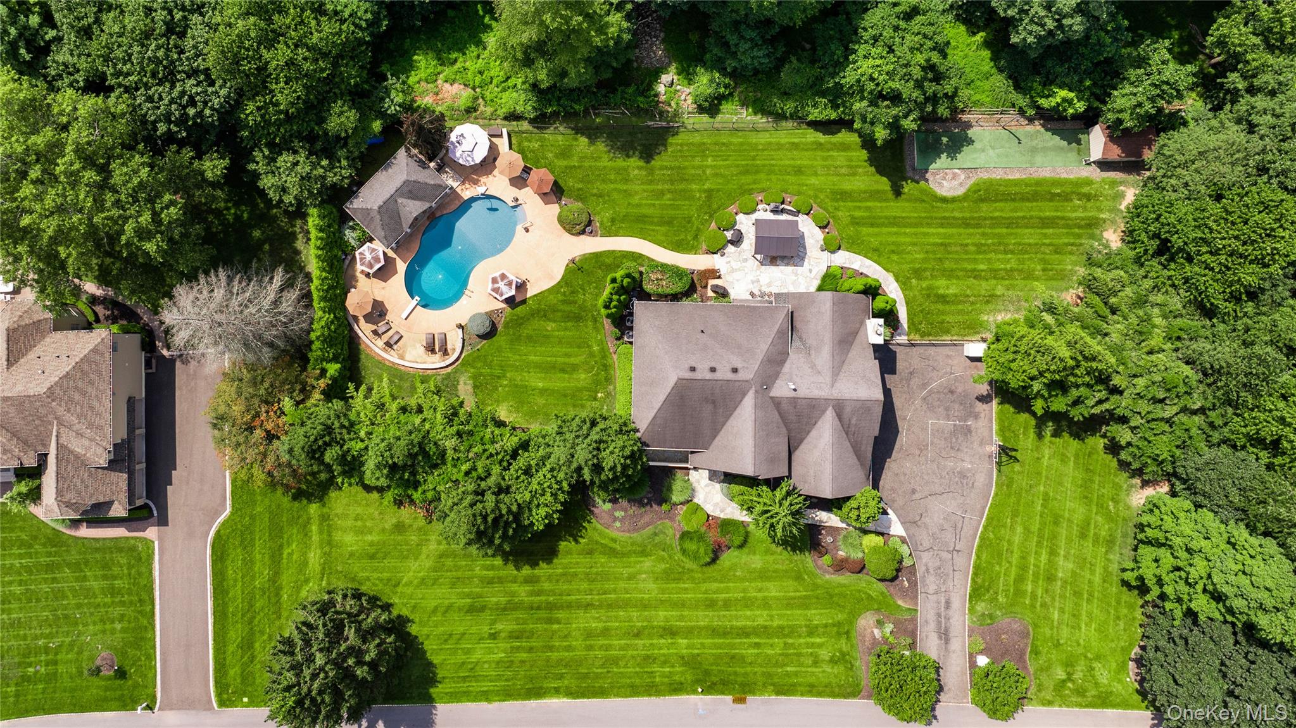
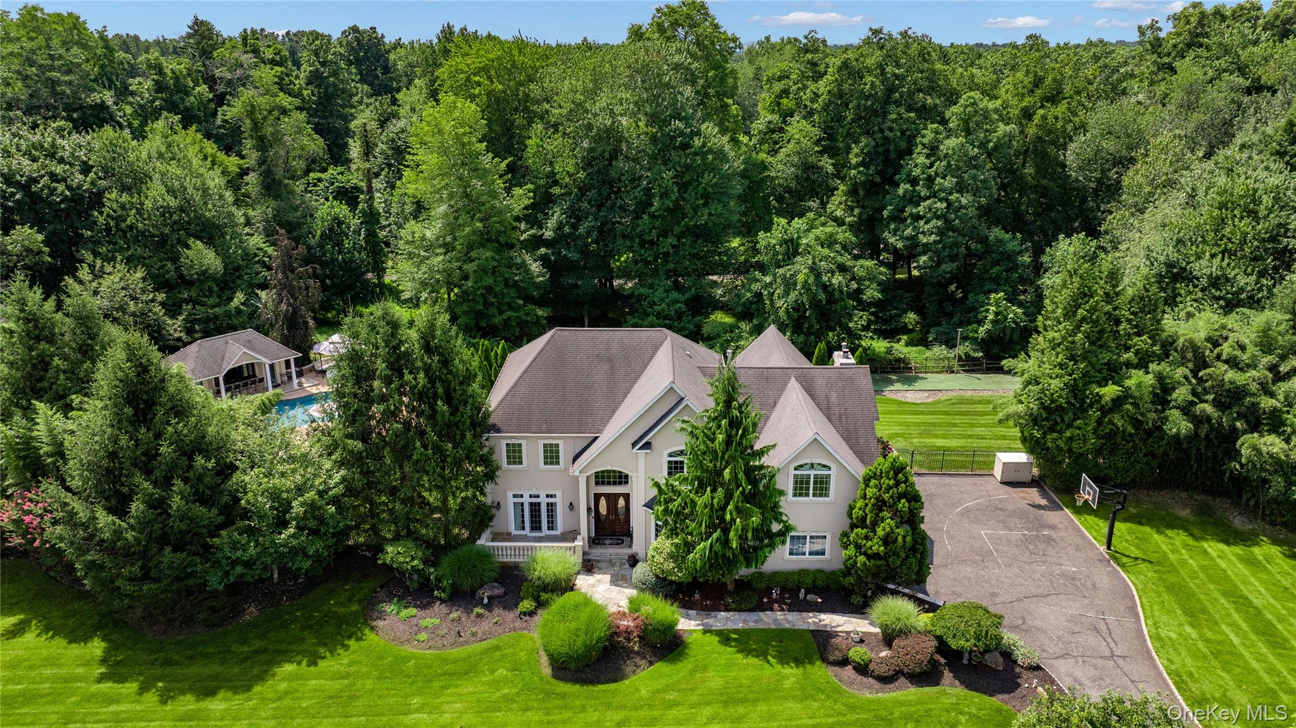
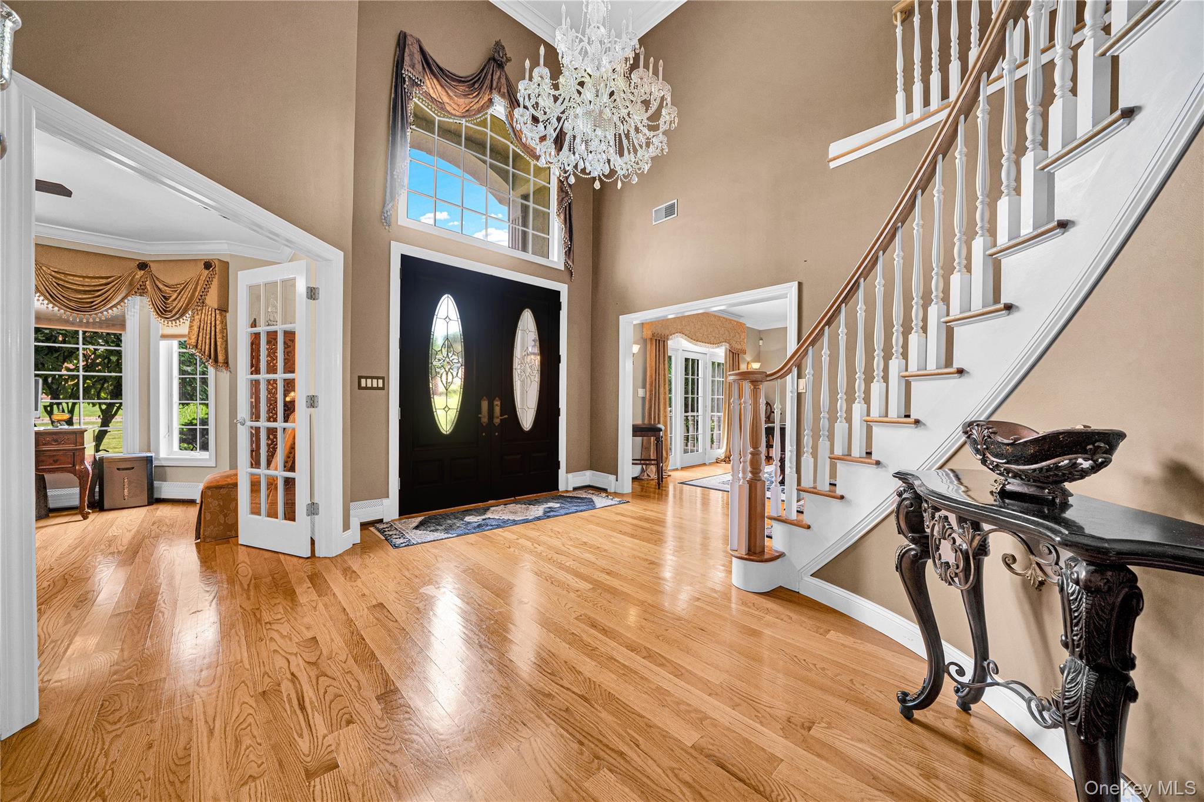
Airmont! First time offered! This immaculate stucco colonial sits on a gorgeous, flat .86-acre property. Impressive two-story grand entrance with soaring ceilings, a beautiful staircase, and an abundance of natural light pouring through the oversized windows. High-end kitchen featuring stainless steel appliances, granite countertops, and an inviting eat-in area. Sliding doors off the kitchen lead to a magnificent stone patio by the pool area. Spacious dining room, living room and grand family room with a beautiful fireplace. There is a bedroom on the main floor for added convenience. A convenient laundry room is located on the main floor, with a second laundry room on the upper level for added ease and functionality. Upstairs, the expansive primary suite features a spacious sitting area, three walk-in closets, and a luxurious bathroom with a jacuzzi. Three additional bedrooms and three bathrooms, including a Jack and Jill bathroom. Downstairs, the finished full basement offers a large, open layout. Great three-car garage. Prepare to be wowed by the incredible backyard oasis, featuring a massive heated inground pool, a charming pool house with its own bathroom, and an outdoor kitchen. This is a real winner!
Save
Ask
Tour
Hide
Share
Listing Snapshot
Price 
$2,099,000
Days On Site 
0 Days
Bedrooms 
5
Inside Area (SqFt) 
3,847 sqft
Total Baths 
4
Full Baths 
4
Partial Baths 
N/A
Lot Size 
0.86 Acres
Year Built 
2004
MLS Number 
1066886
Status 
Active
Property Tax 
$33,803
HOA/Condo/Coop Fees 
N/A
Sq Ft Source 
N/A
Friends & Family
Recent Activity
16 hours agoListing first seen on site
16 hours agoListing updated with changes from the MLS

General Features
Acres 
0.86
Garage 
Yes
Garage Spaces 
3
Levels 
Three Or More
Parking 
Driveway
Property Sub Type 
Single Family Residence
Sewer 
Public Sewer
Style 
Colonial
Utilities 
Natural Gas AvailableNatural Gas Connected
Water Source 
Public
Interior Features
Appliances 
DishwasherDryerGas CooktopGas OvenOvenRefrigeratorStainless Steel Appliance(s)
Basement 
Finished
Cooling 
Central Air
Fireplace 
Yes
Flooring 
Hardwood
Heating 
Baseboard
Interior 
Cathedral Ceiling(s)
Laundry Features 
Multiple Locations
Bathroom 1 
Level - First
Bathroom 2 
Level - Second
Bathroom 3 
Level - Second
Bedroom 1 
Level - First
Bedroom 2 
Level - Second
Bedroom 3 
Level - Second
Bedroom 4 
Level - Second
Den 
Level - Lower
Dining Room 
Level - First
Family Room 
Level - First
Kitchen 
Level - First
Laundry 
Level - Second
Living Room 
Level - First
Primary Bathroom 
Level - Second
Primary Bedroom 
Level - Second
Save
Ask
Tour
Hide
Share
Exterior Features
Construction Details 
Stucco
Fencing 
FencedBack Yard
Other Structures 
Cabana
Patio And Porch 
Patio
Pool Features 
In GroundOutdoor PoolPrivate
Private Pool 
Yes
Community Features
MLS Area 
Airmont
School District 
Suffern
Schools
School District
Suffern
Elementary School
Cherry Lane Elementary School
Middle School
Suffern Middle School
High School
Suffern Senior High School
Listing courtesy of Q Home Sales Gitty.Berkovic@qhomesales.com


Based on information submitted to the MLS GRID as of 2026-10-27 04:55 AM EDT. All data is obtained from various sources and may not have been verified by broker or MLS GRID. Supplied Open House Information is subject to change without notice. All information should be independently reviewed and verified for accuracy. Properties may or may not be listed by the office/agent presenting the information.

Neighborhood & Commute
Source: Walkscore
Disclosure: Community information and market data powered by Constellation Data Labs. Information is deemed reliable but not guaranteed.
Save
Ask
Tour
Hide
Share