Save your search and get notified (as often as you like) of new listings, price changes and new open houses that match your search.

Save
Ask
Tour
Hide
Share
$999,000
1 Day On Site

142 N Little Tor Road
New City, NY 10956

For Sale|Single Family Residence|Active
5
Beds
4
Total Baths
3
Full Baths
1
Partial Bath
2,403
SqFt
$416
/SqFt
1958
Built
County:
Rockland
Listing courtesy of Fuerst & Fuerst Inc matt@fuerstandfuerst.com
Call Now: 845.533.2696
Is this the listing for you? We can help make it yours.
845.533.2696
142 N Little Tor Road142 N Little Tor Road142 N Little Tor Road142 N Little Tor Road
Save
Ask
Tour
Hide
Share

Mortgage Calculator

Monthly Payment (Est.)

Enter an interest rate to see your estimated monthly payment.
Calculator powered by Showcase IDX, a Constellation1 Company. Copyright ©2026 Information is deemed reliable but not guaranteed.

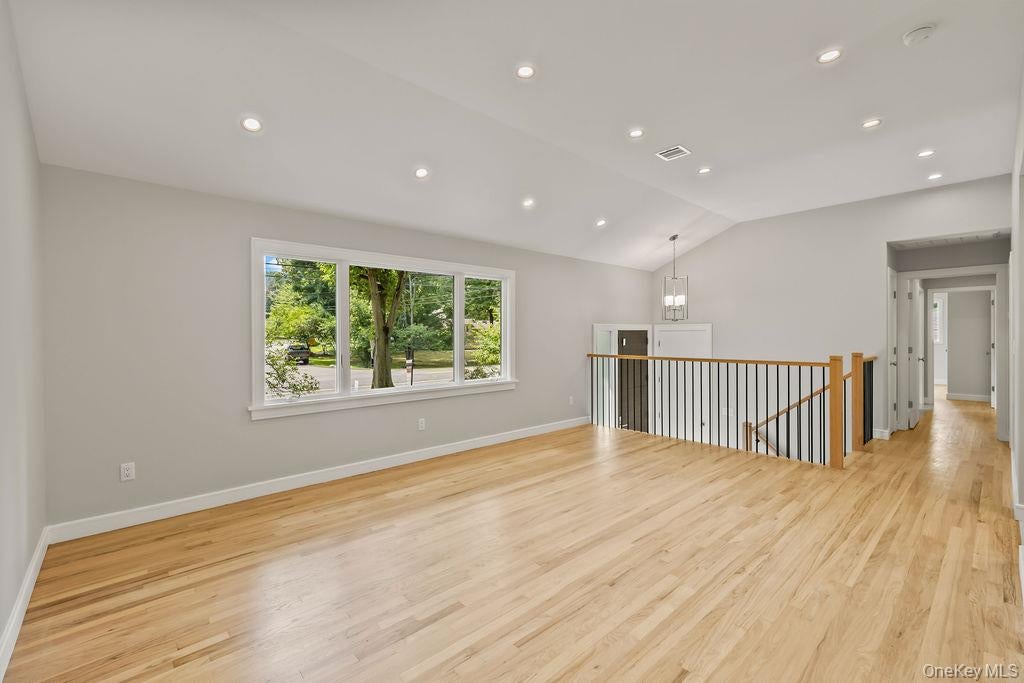
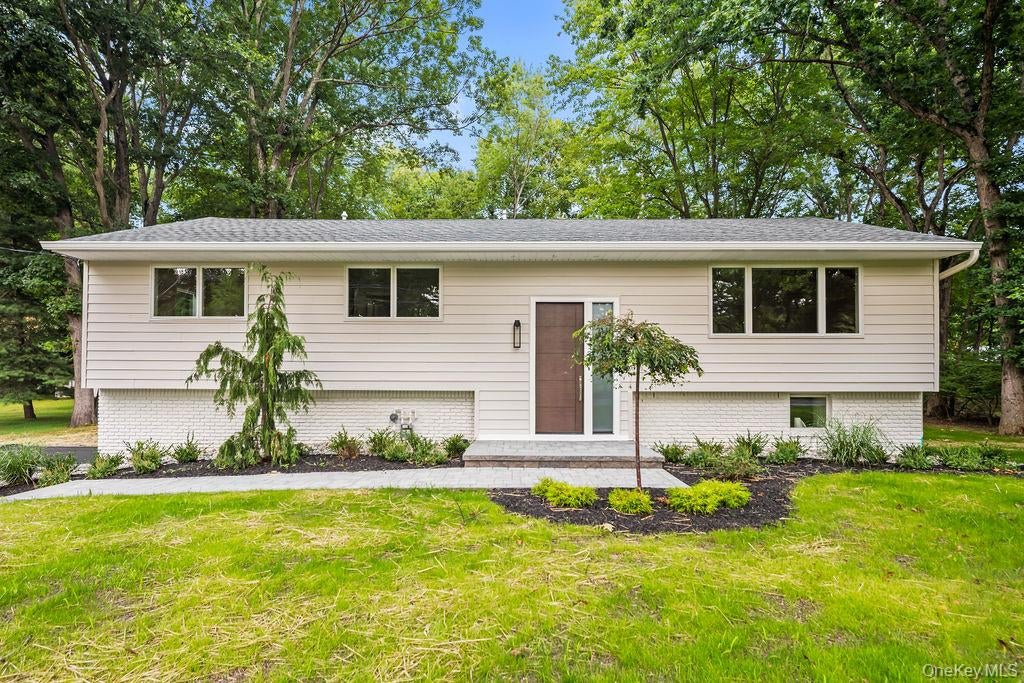
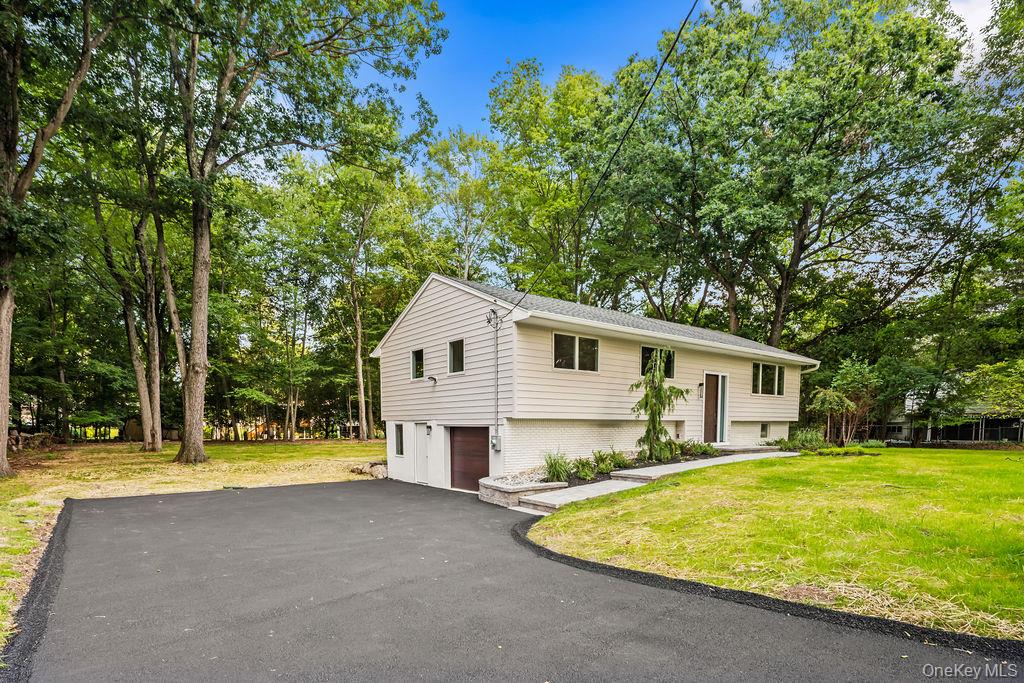
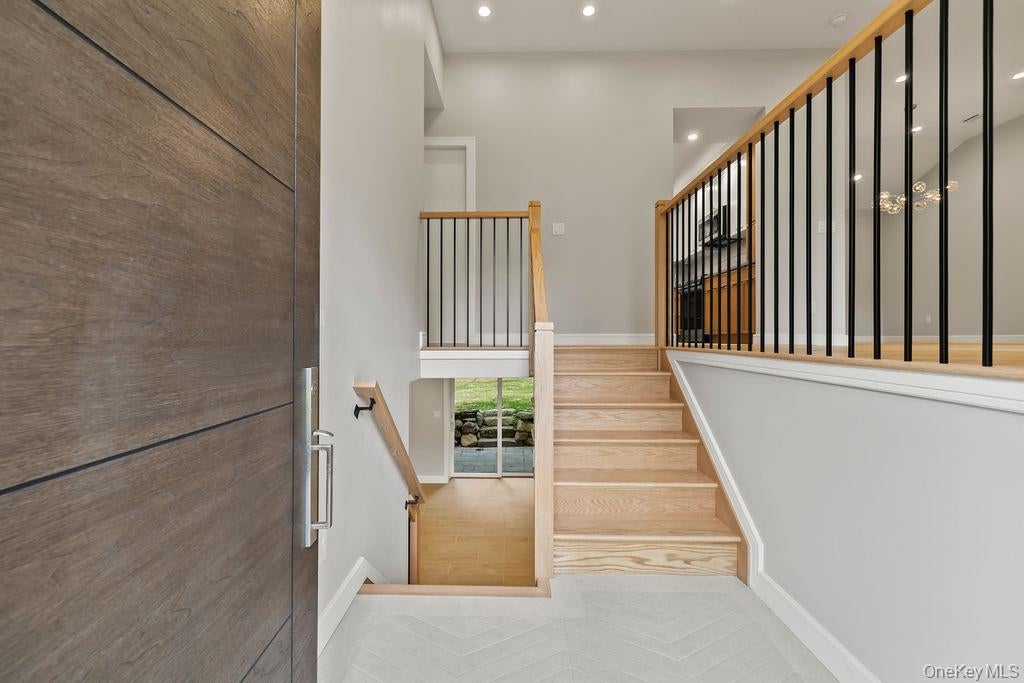
Welcome to 142 N Little Tor Road, where everything is brand new! This is not your typical renovation or cosmetic flip—this home has been completely rebuilt from the inside out with exceptional craftsmanship and attention to detail. Enjoy the peace of mind that comes with a new roof, windows, siding, insulation, electrical, plumbing, HVAC, flooring, kitchen, bathrooms, and more. The thoughtfully designed layout offers 3 spacious bedrooms and 2.5 beautifully appointed bathrooms on the main level, while the finished lower level features 2 additional bedrooms, a full bathroom, and flexible living space that's perfect for extended family, guests, a home office, or recreation. The stunning new kitchen showcases modern finishes, quality cabinetry, and stylish fixtures, while every bathroom has been tastefully designed with today's buyer in mind. Situated on a flat, usable property in one of New City's most desirable locations, this home offers the rare combination of essentially new construction with the convenience of an established neighborhood. Simply unpack and move in—there is absolutely nothing left to do. Every major system and finish has been replaced, allowing you to enjoy your new home without the expense or worry of future renovations.
Save
Ask
Tour
Hide
Share
Listing Snapshot
Price 
$999,000
Days On Site 
1 Day
Bedrooms 
5
Inside Area (SqFt) 
2,403 sqft
Total Baths 
4
Full Baths 
3
Partial Baths 
1
Lot Size 
0.52 Acres
Year Built 
1958
MLS Number 
1066644
Status 
Active
Property Tax 
$16,536.62
HOA/Condo/Coop Fees 
N/A
Sq Ft Source 
N/A
Friends & Family
Recent Activity
yesterdayListing first seen on site
yesterdayListing updated with changes from the MLS

General Features
Acres 
0.52
Attached Garage 
Yes
Garage 
Yes
Garage Spaces 
1
Parking 
AttachedDrivewayGarageGarage Door OpenerPrivate
Property Condition 
Updated/Remodeled
Property Sub Type 
Single Family Residence
Sewer 
Public Sewer
Style 
Hi RanchRaised RanchSplit Level
Utilities 
Natural Gas AvailableElectricity ConnectedNatural Gas ConnectedSewer ConnectedWater Connected
Water Source 
Public
Interior Features
Appliances 
Other
Cooling 
Central AirDuctless
Flooring 
HardwoodTile
Heating 
Other
Interior 
Cathedral Ceiling(s)High CeilingsRecessed Lighting
Laundry Features 
Laundry Room
Bathroom 2 
Level - First
Bathroom 3 
Level - Lower
Bedroom 2 
Level - First
Bedroom 3 
Level - First
Bedroom 4 
Level - Lower
Bedroom 5 
Level - Lower
Dining Room 
Level - First
Family Room 
Level - Lower
Kitchen 
Level - First
Laundry 
Level - Lower
Lavatory 
Level - First
Living Room 
Level - First
Primary Bathroom 
Level - First
Primary Bedroom 
Level - First
Save
Ask
Tour
Hide
Share
Exterior Features
Construction Details 
BrickFrameVinyl Siding
Community Features
School District 
Clarkstown
Schools
School District
Clarkstown
Elementary School
Woodglen Elementary School
Middle School
Birchwood School
High School
Clarkstown North Senior High School
Listing courtesy of Fuerst & Fuerst Inc matt@fuerstandfuerst.com


Based on information submitted to the MLS GRID as of 2026-10-27 04:55 AM EDT. All data is obtained from various sources and may not have been verified by broker or MLS GRID. Supplied Open House Information is subject to change without notice. All information should be independently reviewed and verified for accuracy. Properties may or may not be listed by the office/agent presenting the information.

Neighborhood & Commute
Source: Walkscore
Disclosure: Community information and market data powered by Constellation Data Labs. Information is deemed reliable but not guaranteed.
Save
Ask
Tour
Hide
Share