Save your search and get notified (as often as you like) of new listings, price changes and new open houses that match your search.

Save
Ask
Tour
Hide
Share
$450,000
5 Days On Site

442 Liberty Corners Road
Pine Island, NY 10969

For Sale|Single Family Residence|Active
3
Beds
3
Total Baths
2
Full Baths
1
Partial Bath
2,153
SqFt
$209
/SqFt
1971
Built
County:
Orange
Listing courtesy of BHG Real Estate Green Team gidget.tavares@gmail.com
Call Now: 845.533.2696
Is this the listing for you? We can help make it yours.
845.533.2696
442 Liberty Corners Road442 Liberty Corners Road442 Liberty Corners Road442 Liberty Corners Road
Save
Ask
Tour
Hide
Share

Mortgage Calculator

Monthly Payment (Est.)

Enter an interest rate to see your estimated monthly payment.
Calculator powered by Showcase IDX, a Constellation1 Company. Copyright ©2026 Information is deemed reliable but not guaranteed.

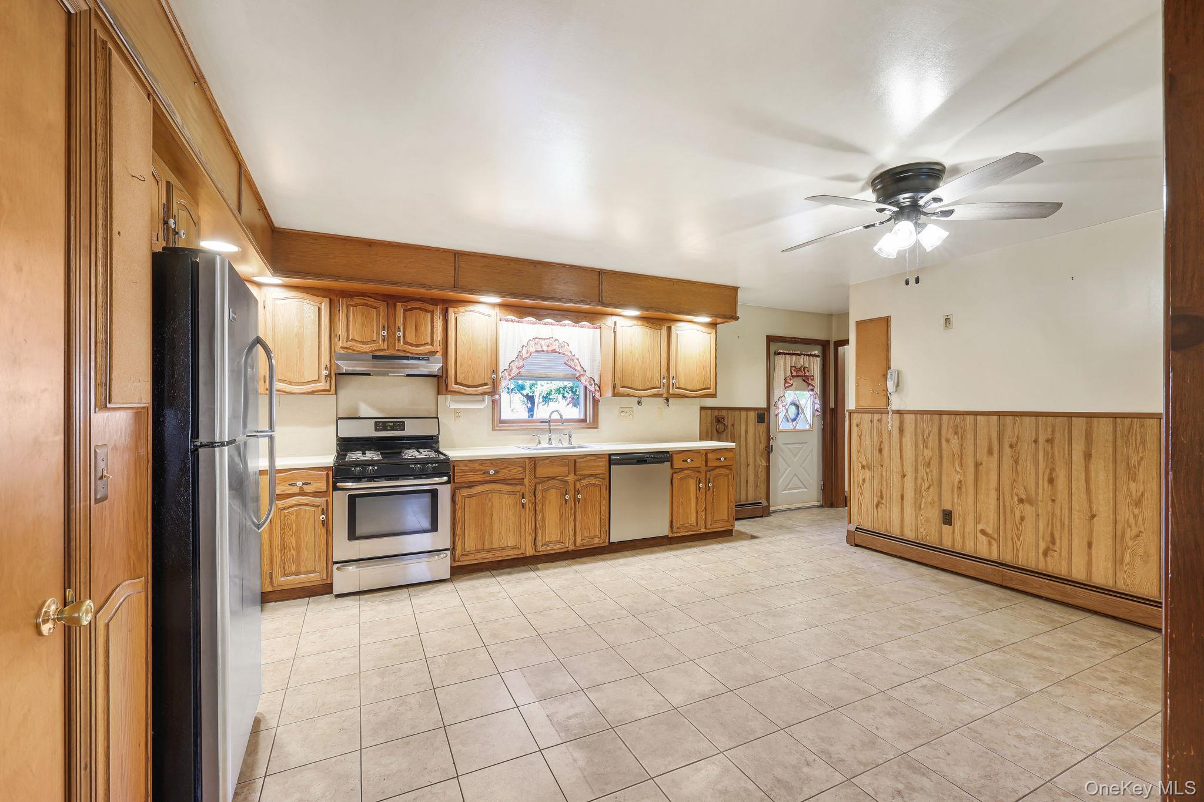
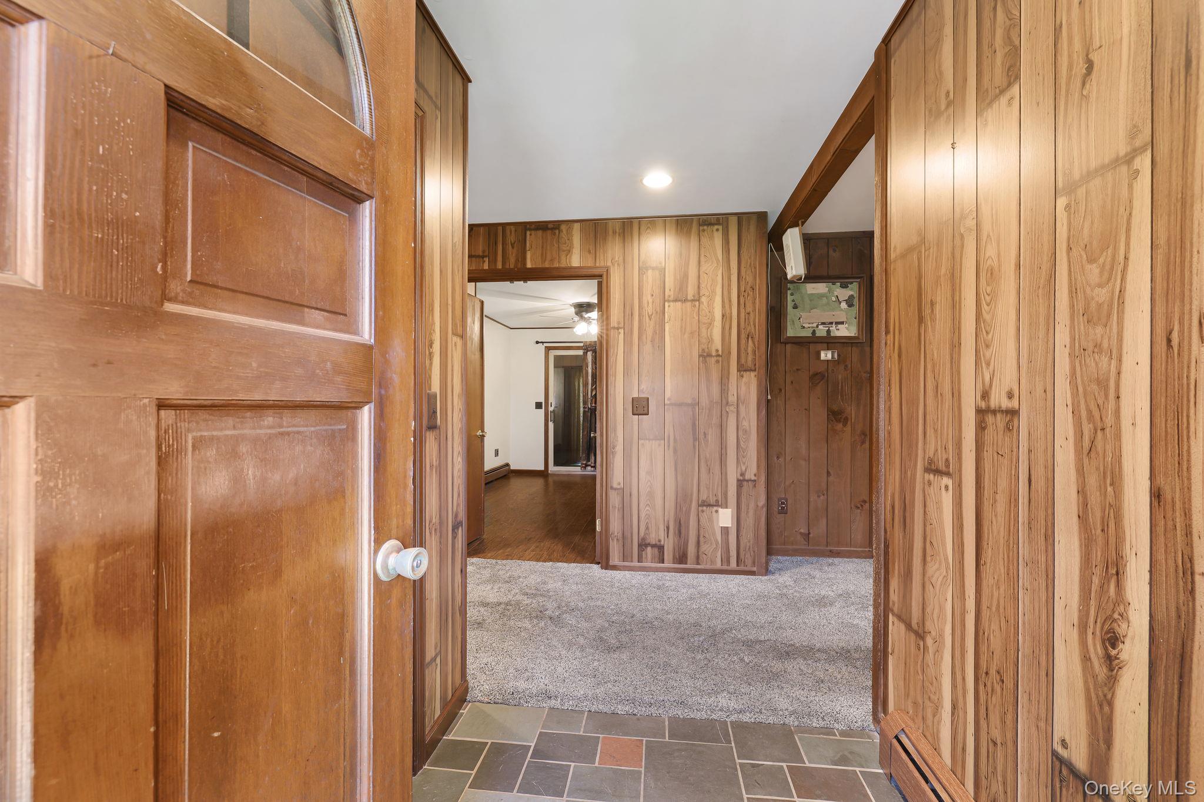
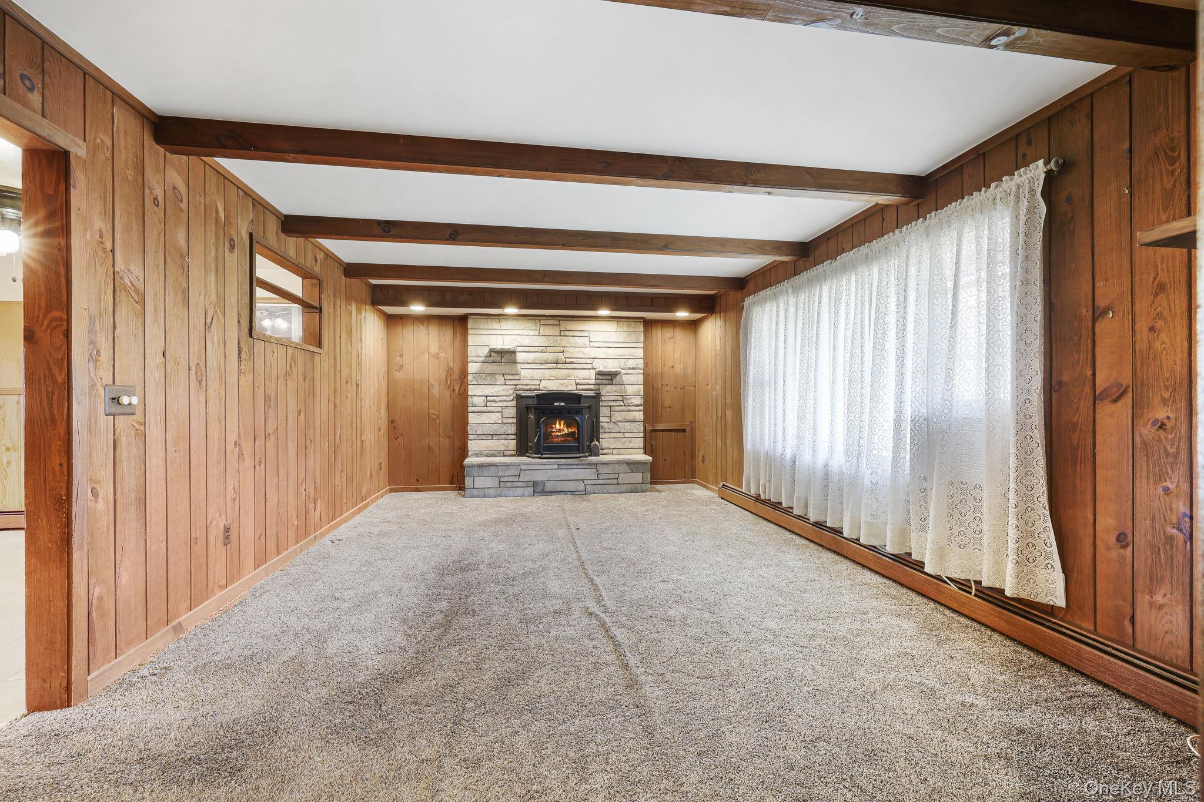
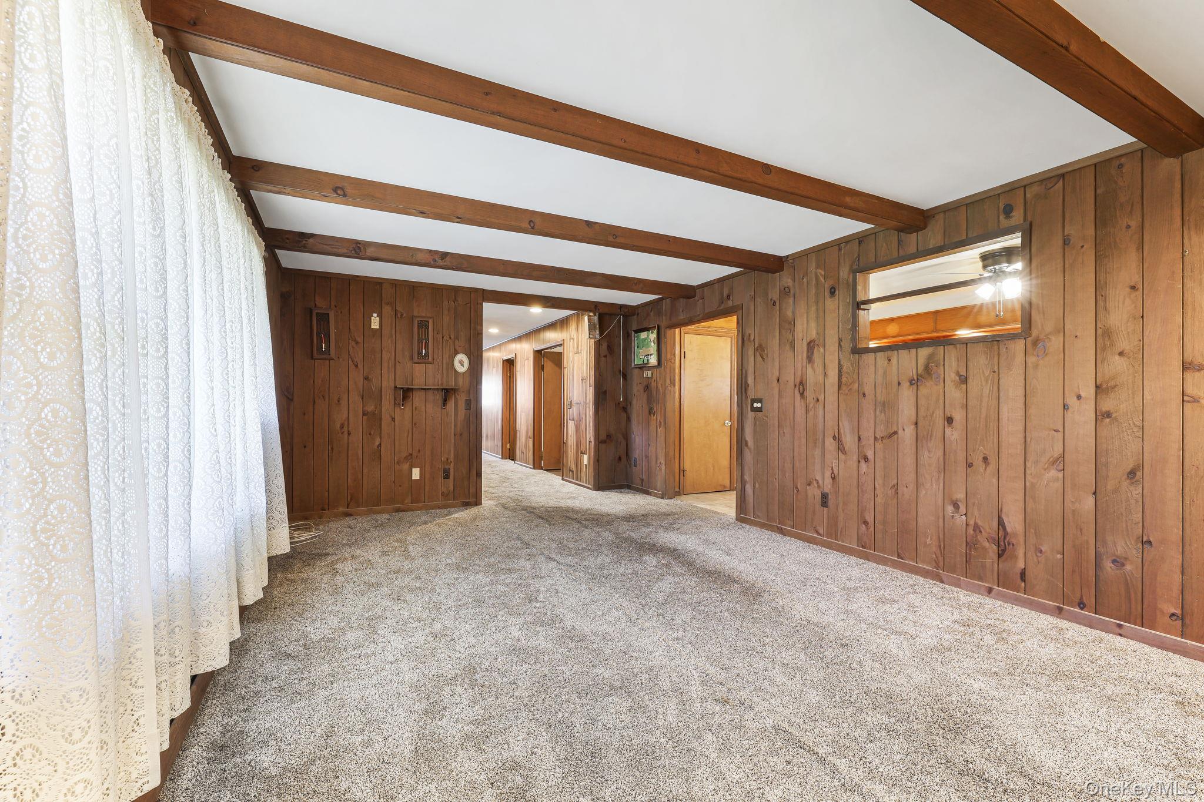
Welcome to 442 Liberty Corners Road! Nestled on a beautiful one-acre flat property in the charming hamlet of Pine Island, this spacious 3-bedroom, 2.5-bath ranch offers the perfect blend of comfort, character, and versatility. Featuring 2,153 square feet of living space, this home welcomes you with a bright and inviting living room complete with a cozy pellet stove, perfect for those chilly Hudson Valley evenings. The spacious eat-in kitchen offers stainless steel appliances, ample storage, and a convenient walk-through layout. The generously sized primary bedroom features its own private bathroom, while additional bedrooms offer comfortable living space. A versatile bonus room provides endless possibilities for a home office, exercise room, or additional recreational space. The expansive unfinished basement and large attic offer exceptional storage and potential for future use. Complete with a dedicated laundry room, attached and detached garage parking, and a paved driveway, this property has room for both everyday living and all your hobbies. Surrounded by lovely wooded and mountain views, this home offers a peaceful setting while remaining conveniently located near Warwick’s shops, restaurants, and local attractions. Bring your vision and discover all the possibilities this Pine Island property has to offer! A rare opportunity to transform this gem into your dream home. Priced to sell and being Sold-As-Is.
Save
Ask
Tour
Hide
Share
Listing Snapshot
Price 
$450,000
Days On Site 
5 Days
Bedrooms 
3
Inside Area (SqFt) 
2,153 sqft
Total Baths 
3
Full Baths 
2
Partial Baths 
1
Lot Size 
1 Acre
Year Built 
1971
MLS Number 
1065987
Status 
Active
Property Tax 
$11,600
HOA/Condo/Coop Fees 
N/A
Sq Ft Source 
N/A
Friends & Family
Recent Activity
3 days agoStatus changed to Active
3 days agoListing updated with changes from the MLS
5 days agoListing first seen on site
General Features
Acres 
1
Attached Garage 
Yes
Disclosures 
None
Garage 
Yes
Garage Spaces 
4
Levels 
Two
Parking 
AttachedCoveredDetachedDrivewayGarageGarage Door OpenerOversized
Parking Spaces 
4
Property Sub Type 
Single Family Residence
Sewer 
Septic Tank
SqFt Total 
2153
Style 
Ranch
Utilities 
Electricity ConnectedPropaneSee RemarksWater Available
Water Source 
PublicPrivateWell
Interior Features
Appliances 
DishwasherDryerOvenRangeRefrigeratorStainless Steel Appliance(s)Washer
Basement 
Cooling 
Wall/Window Unit(s)
Fireplace Features 
Living RoomPellet Stove
Flooring 
CarpetCombination
Heating 
Hot WaterOilPropane
Interior 
Ceiling Fan(s)Eat-in KitchenEntrance FoyerPantrySoaking TubStorageWalk-In Closet(s)
Laundry Features 
Gas Dryer HookupLaundry Room
Window Features 
Double Pane Windows
Bathroom 1 
Level - First
Bathroom 2 
Level - First
Bathroom 3 
Level - First
Bedroom 1 
Level - First
Bedroom 3 
Level - First
Kitchen 
Level - First
Laundry 
Level - First
Living Room 
Level - First
Save
Ask
Tour
Hide
Share
Exterior Features
Construction Details 
Vinyl SidingWood Siding
Exterior 
Rain Gutters
Lot Features 
Back YardFront YardLevelViews
View 
Mountain(s)Trees/Woods
Waterview 
Mountain(s)Trees/Woods
Windows/Doors 
Double Pane Windows
Community Features
School District 
Warwick Valley
Schools
School District
Warwick Valley
Elementary School
Sanfordville Elementary School
Middle School
Warwick Valley Middle School
High School
Warwick Valley High School
Listing courtesy of BHG Real Estate Green Team gidget.tavares@gmail.com


Based on information submitted to the MLS GRID as of 2026-11-02 08:53 PM EST. All data is obtained from various sources and may not have been verified by broker or MLS GRID. Supplied Open House Information is subject to change without notice. All information should be independently reviewed and verified for accuracy. Properties may or may not be listed by the office/agent presenting the information.

Neighborhood & Commute
Source: Walkscore
Disclosure: Community information and market data powered by Constellation Data Labs. Information is deemed reliable but not guaranteed.
Save
Ask
Tour
Hide
Share