Save your search and get notified (as often as you like) of new listings, price changes and new open houses that match your search.

Save
Ask
Tour
Hide
Share
$469,000
New Listing

41 Ona Lane
New Windsor, NY 12553

For Sale|Single Family Residence|Active
4
Beds
3
Total Baths
2
Full Baths
1
Partial Bath
1,872
SqFt
$251
/SqFt
1970
Built
County:
Orange
Listing courtesy of Exit Realty Connections deborahm@exitrealtyconnections.com
Call Now: 845.533.2696
Is this the listing for you? We can help make it yours.
845.533.2696
Upcoming Open Houses
Sat, Oct 31, 1:00 PM - 3:00 PM
Sun, Nov 1, 1:00 PM - 3:00 PM
41 Ona Lane41 Ona Lane41 Ona Lane41 Ona Lane
Save
Ask
Tour
Hide
Share

Mortgage Calculator

Monthly Payment (Est.)

Enter an interest rate to see your estimated monthly payment.
Calculator powered by Showcase IDX, a Constellation1 Company. Copyright ©2026 Information is deemed reliable but not guaranteed.

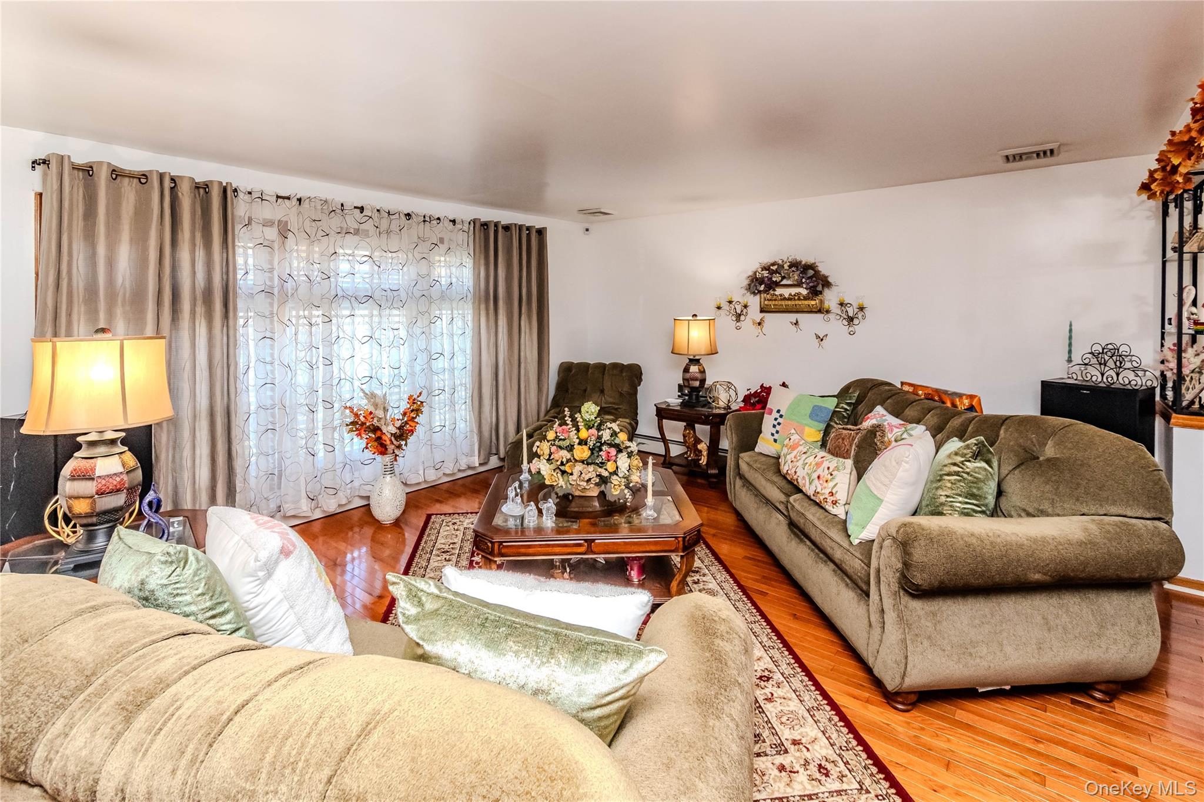
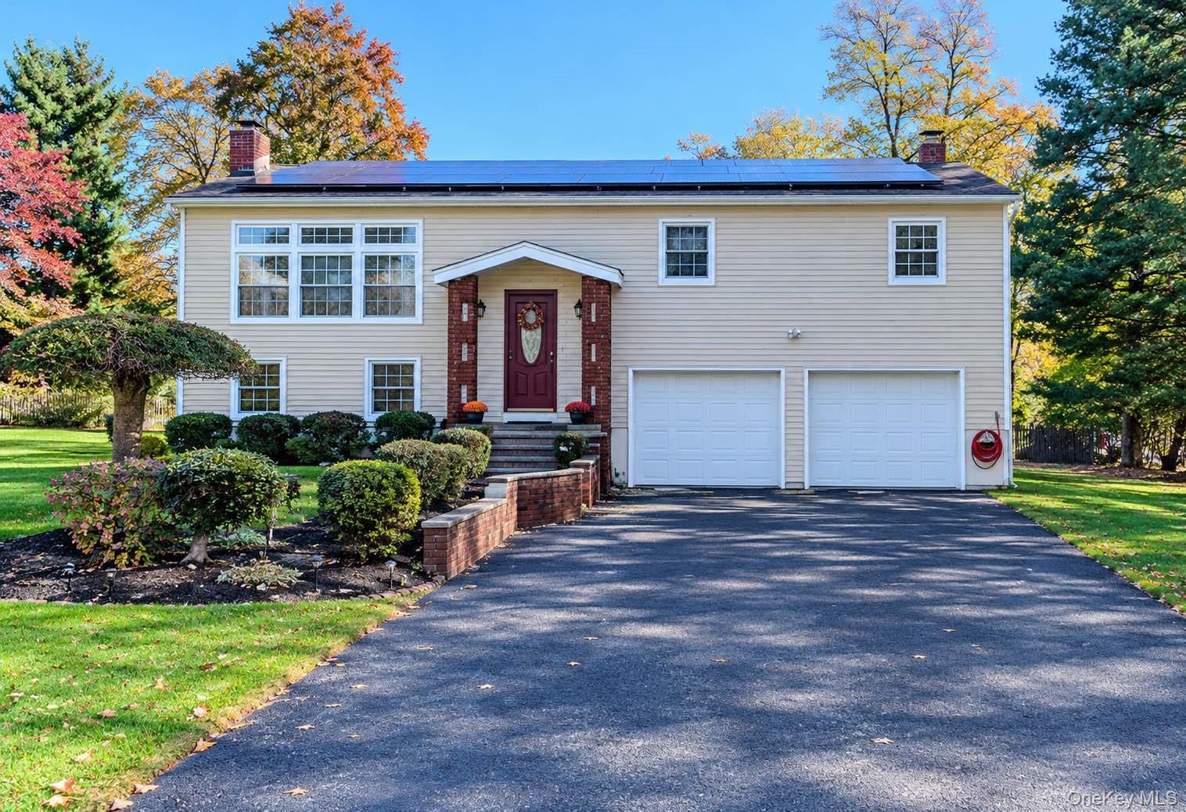
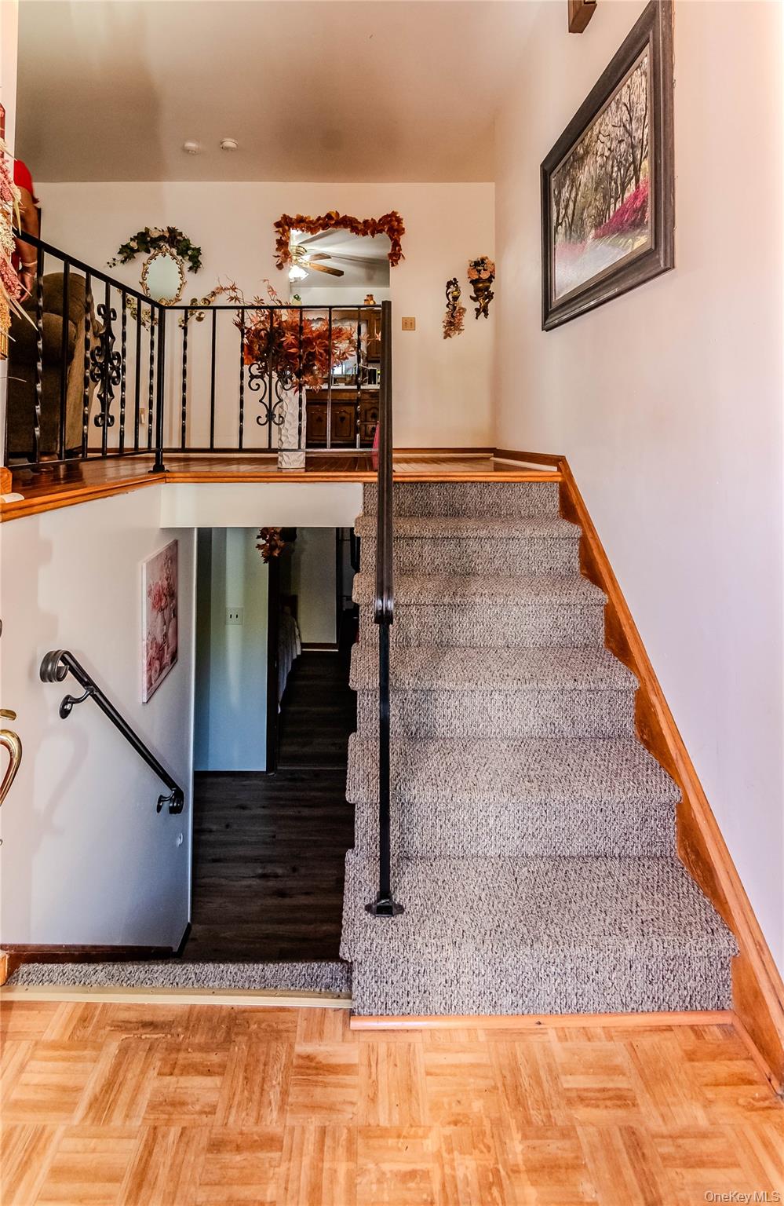
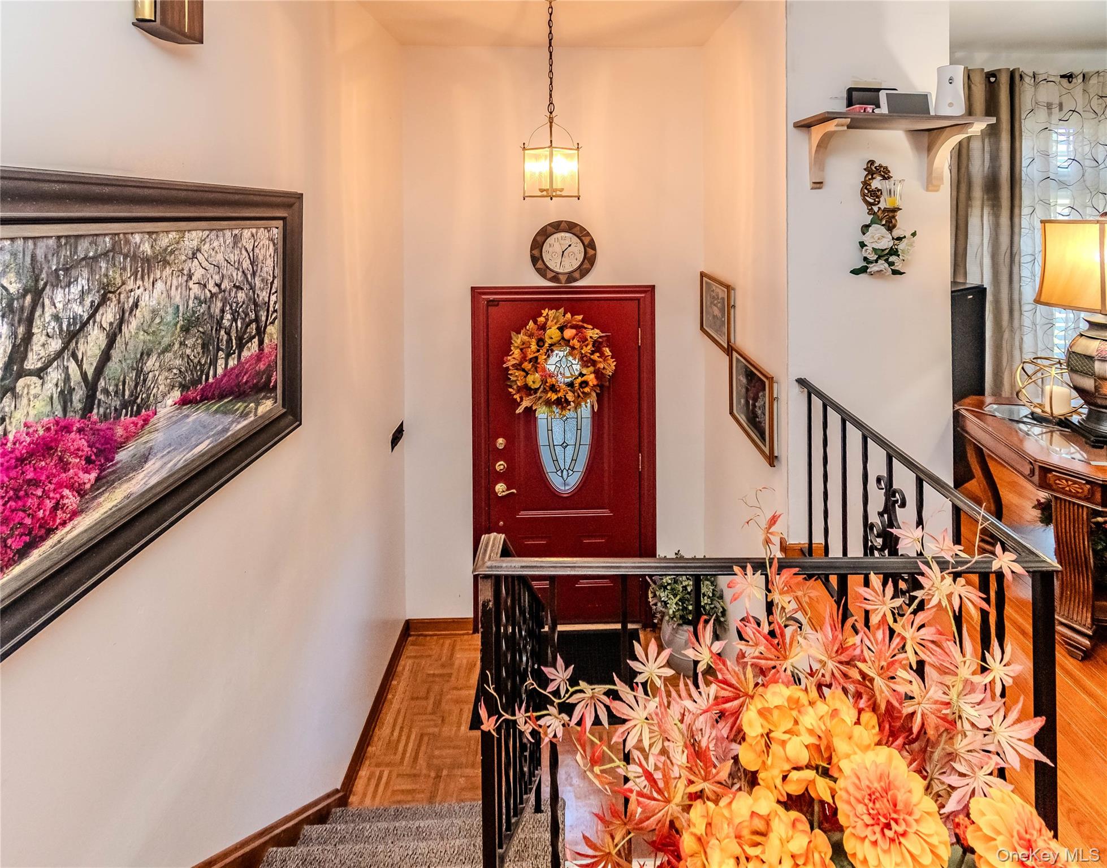
Welcome to this spacious Raised Ranch in the heart of New Windsor with a 3 year old roof and leased Solar Panels! Offering 4 bedrooms, 2.5 bathrooms, and versatile living space throughout, this home is perfect for everyday living, hosting guests, and entertaining all. The main level features an open-concept layout connecting the living room, dining area, and kitchen, creating a comfortable and inviting space for everyone to gather. Kitchen has all stainless steel appliances which includes a dishwasher. The lower level offers even more room to spread out, featuring a large Great room, a fourth bedroom, a half bathroom, and an additional bonus room with endless possibilities. Use this extra space for a pantry, additional kitchen storage, a guest retreat, hobby room, or whatever best suits your needs. With flexible living arrangements and plenty of room for everyone, this home offers options to fit a variety of lifestyles. Enjoy the convenience of a two-car garage, washer and dryer, and an updated boiler and hot water heater, with warranties on all appliances. The home has also been converted to natural gas heat, adding to its appeal. Step outside and discover the perfect setting for entertaining, featuring a large enclosed patio ideal for gatherings in any season, along with a deck and stairs leading to an oversized backyard with plenty of room for outdoor activities, summer barbecues, and relaxing with everyone. With generous living space, practical amenities, and wonderful indoor and outdoor entertaining areas, this New Windsor home is ready for its next owner to make it their own!
Save
Ask
Tour
Hide
Share
Listing Snapshot
Price 
$469,000
Days On Site 
0 Days
Bedrooms 
4
Inside Area (SqFt) 
1,872 sqft
Total Baths 
3
Full Baths 
2
Partial Baths 
1
Lot Size 
0.3444 Acres
Year Built 
1970
MLS Number 
1065702
Status 
Active
Property Tax 
$8,882.41
HOA/Condo/Coop Fees 
N/A
Sq Ft Source 
N/A
Friends & Family
Recent Activity
11 hours agoStatus changed to Active
11 hours agoListing updated with changes from the MLS
15 hours agoListing first seen on site
General Features
Acres 
0.3444
Disclosures 
Lead Paint, Seller Property Disclosure
Garage 
Yes
Garage Spaces 
2
Parking 
DrivewayGarage
Parking Spaces 
2
Property Sub Type 
Single Family Residence
Sewer 
Public Sewer
SqFt Total 
1872
Style 
Raised Ranch
Utilities 
Natural Gas AvailableCable ConnectedElectricity ConnectedNatural Gas ConnectedPhone ConnectedSewer ConnectedWater Connected
Water Source 
Public
Interior Features
Appliances 
DishwasherDryerENERGY STAR Qualified AppliancesGas OvenGas RangeRefrigeratorStainless Steel Appliance(s)WasherGas Water HeaterWater Softener Owned
Basement 
None
Cooling 
Central Air
Fireplace 
Yes
Fireplace Features 
DecorativeFamily Room
Fireplaces 
1
Flooring 
CarpetHardwoodVinyl
Heating 
Baseboard
Interior 
ChandelierEat-in KitchenNatural Woodwork
Bathroom 1 
Level - FirstDescription - Bathroom 1 with new tub
Bathroom 2 
Level - FirstDescription - Master Bathroom Suite
Bathroom 3 
Level - LowerDescription - Bathroom 3
Bedroom 1 
Level - FirstDescription - Master Bedroom with lots of closets
Bedroom 2 
Level - FirstDescription - Bedroom 2
Bedroom 3 
Level - FirstDescription - Bedroom 3
Bedroom 4 
Level - LowerDescription - Bedroom 4
Bonus Room 
Level - LowerDescription - Bonus Room for extra Kitchen Items or guest room
Dining Room 
Level - FirstDescription - Dining Room with Open Concept
Family Room 
Level - LowerDescription - Huge Family/Great Room
Kitchen 
Level - FirstDescription - Kitchen with all Stainless Steel Appliances
Living Room 
Level - FirstDescription - Large Living Room with Open Concept
Save
Ask
Tour
Hide
Share
Exterior Features
Construction Details 
Aluminum Siding
Patio And Porch 
CoveredDeckPorchScreened
Community Features
School District 
Newburgh
Schools
School District
Newburgh
Elementary School
Temple Hill School
Middle School
Newburgh
High School
Newburgh Free Academy
Listing courtesy of Exit Realty Connections deborahm@exitrealtyconnections.com


Based on information submitted to the MLS GRID as of 2026-10-29 11:18 AM EDT. All data is obtained from various sources and may not have been verified by broker or MLS GRID. Supplied Open House Information is subject to change without notice. All information should be independently reviewed and verified for accuracy. Properties may or may not be listed by the office/agent presenting the information.

Neighborhood & Commute
Source: Walkscore
Disclosure: Community information and market data powered by Constellation Data Labs. Information is deemed reliable but not guaranteed.
Save
Ask
Tour
Hide
Share