Save your search and get notified (as often as you like) of new listings, price changes and new open houses that match your search.

Save
Ask
Tour
Hide
Share
$430,000
7 Days On Site

12 Barnett Road W
Monroe, NY 10950

For Sale|Single Family Residence|Active
3
Beds
2
Total Baths
2
Full Baths
1,372
SqFt
$313
/SqFt
1954
Built
County:
Orange
Listing courtesy of Stonehaven Properties windy@yourstonehaven.com
Call Now: 845.533.2696
Is this the listing for you? We can help make it yours.
845.533.2696
12 Barnett Road W12 Barnett Road W12 Barnett Road W12 Barnett Road W
Save
Ask
Tour
Hide
Share

Mortgage Calculator

Monthly Payment (Est.)

Enter an interest rate to see your estimated monthly payment.
Calculator powered by Showcase IDX, a Constellation1 Company. Copyright ©2026 Information is deemed reliable but not guaranteed.

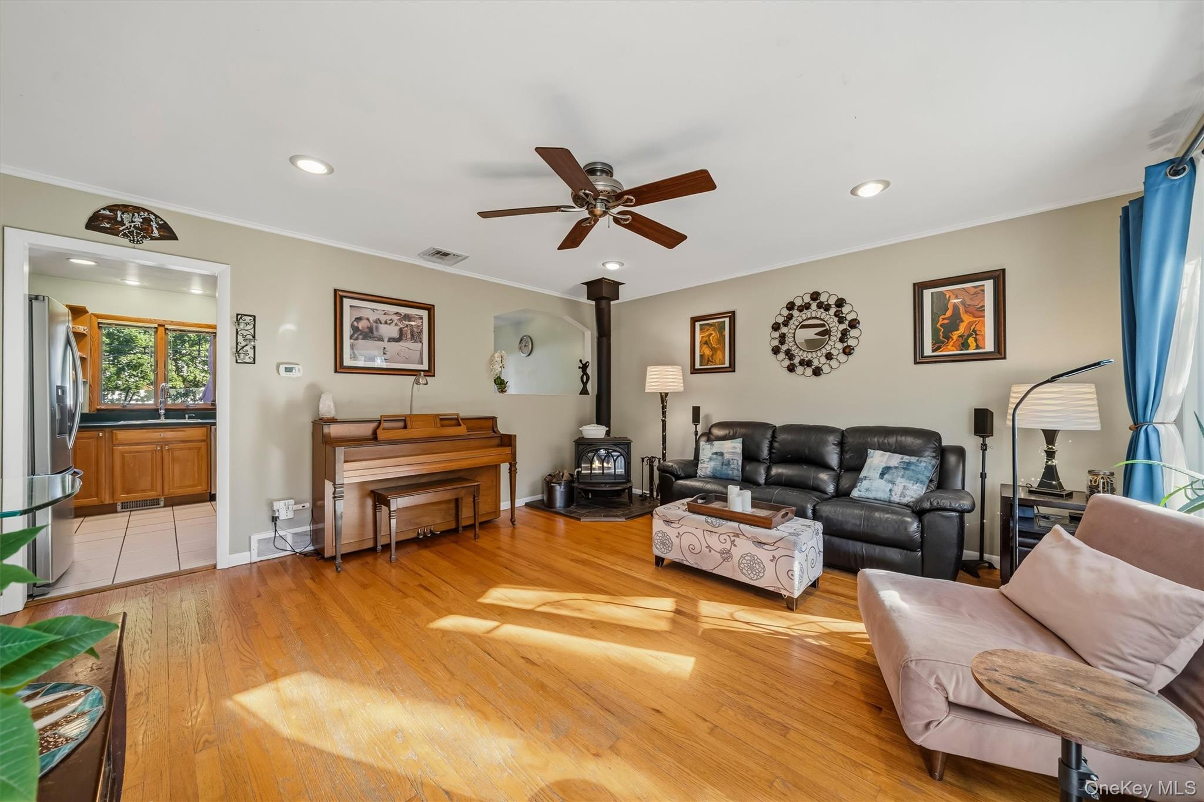
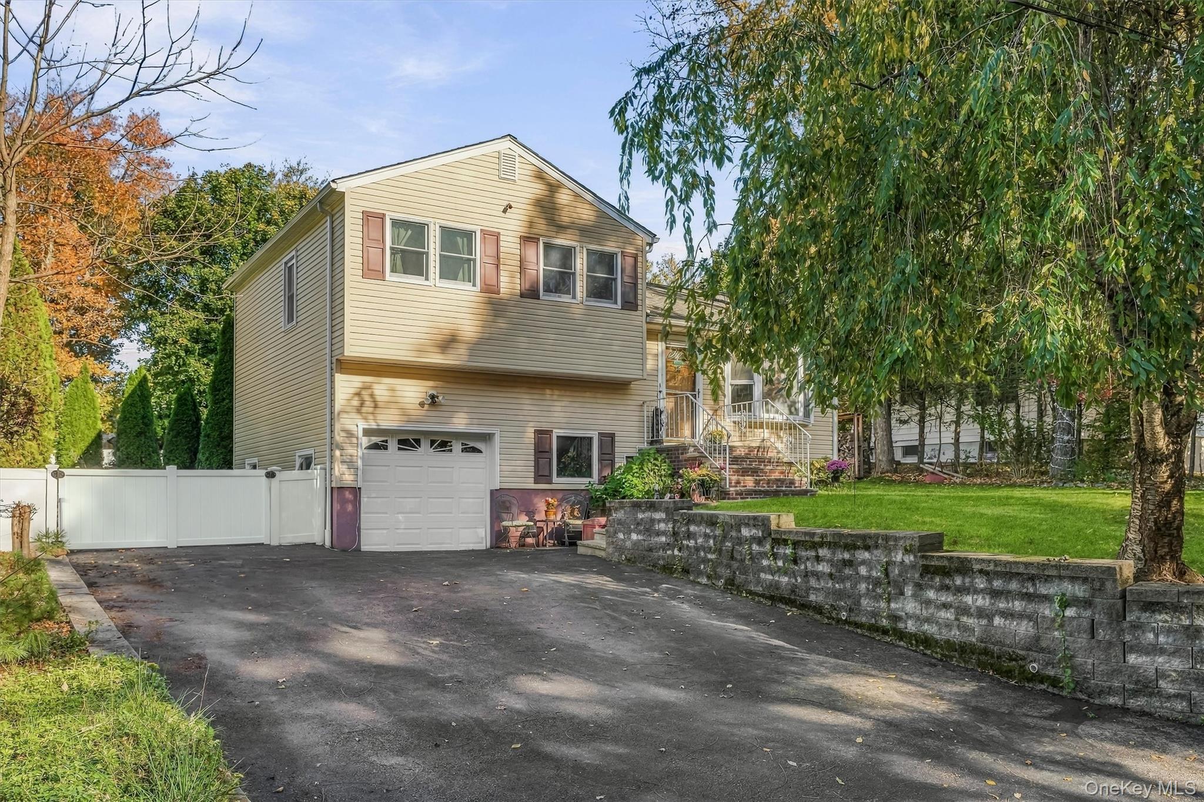
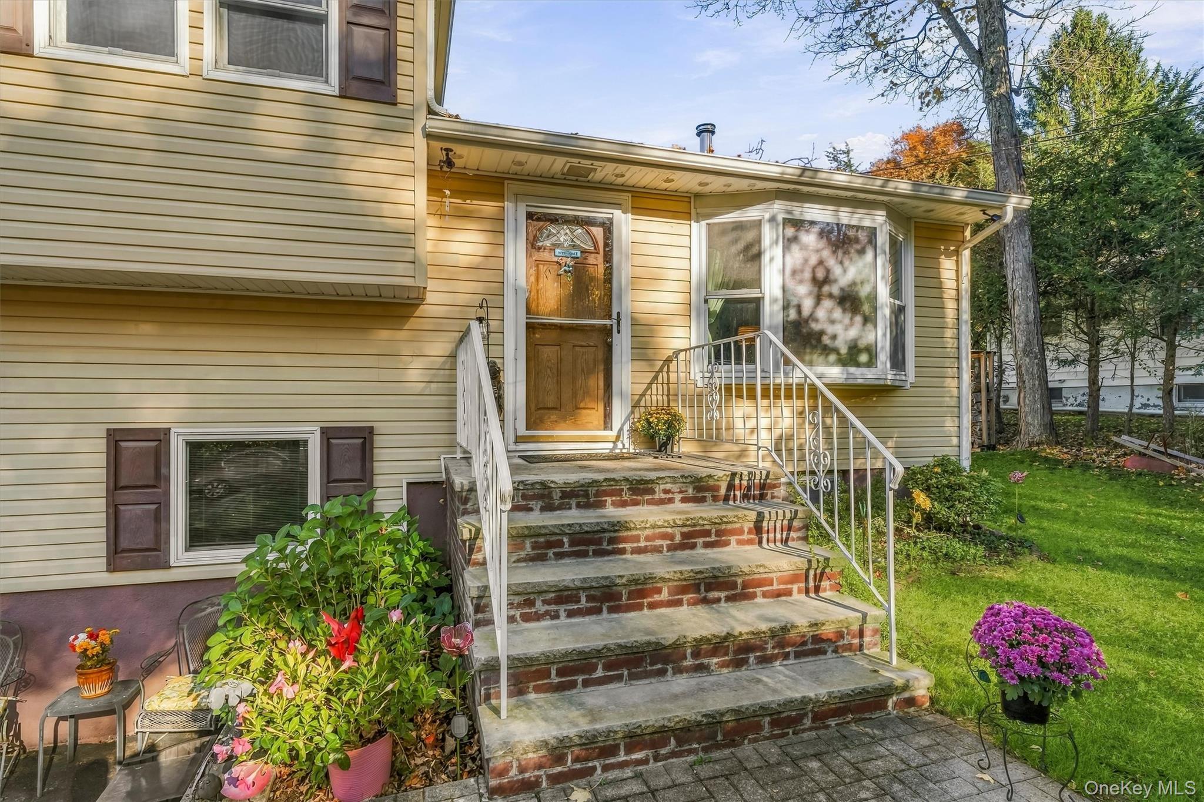
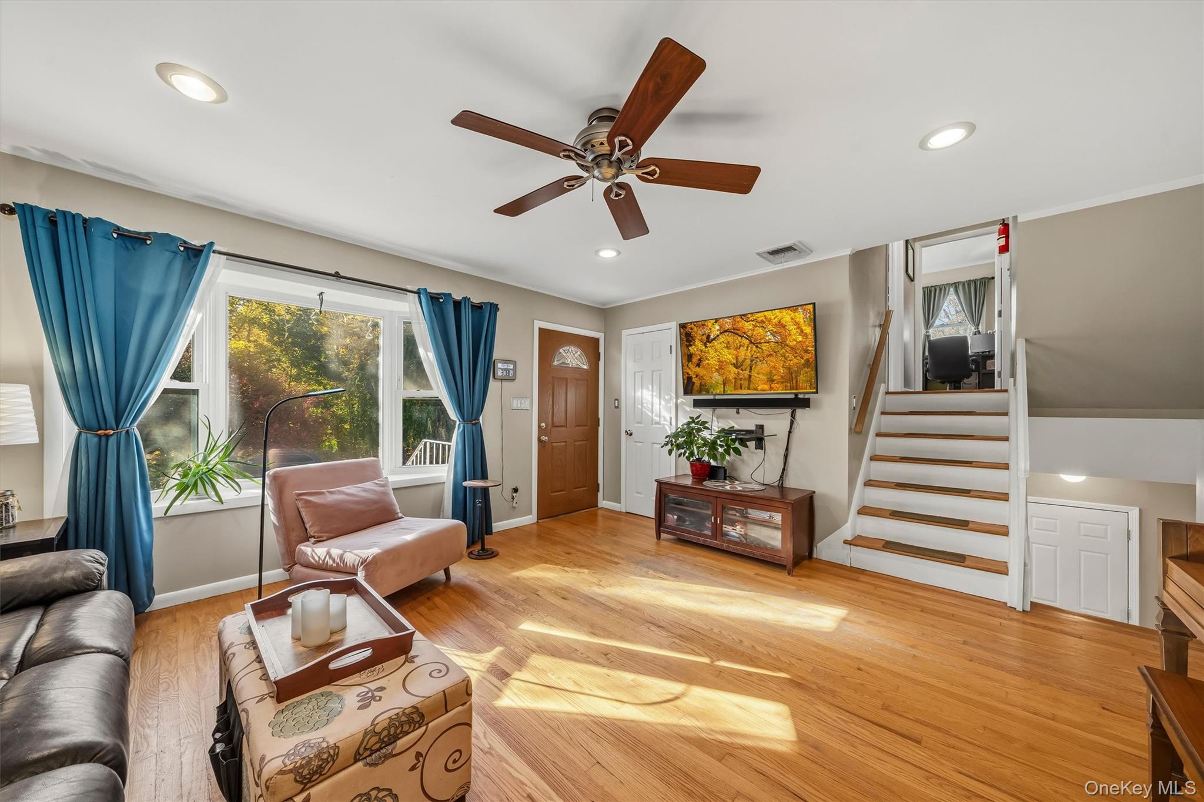
A convenient Monroe location, a comfortable layout, and a fully fenced backyard—welcome to 12 Barnett Road W. Close to shopping, dining, and everyday essentials, with an eight-minute drive to Harriman train station and access major commuter routes, this three-bedroom, two-bath home makes a practical home base for busy days and relaxing weekends. Inside, a bright living room welcomes you with hardwood floors and sunlight filtering through the window. The kitchen offers abundant cabinetry and counter space, with an adjoining dining area that opens directly onto the deck. Enjoy dinner outside on the deck, gather on the lawn, or spend time tending the enclosed garden. A broad lawn, fully fenced backyard, and storage shed provide space for outdoor activities and equipment. Upstairs, three bedrooms—including one currently used as an office—share a full bath. The lower level offers attached garage access, space for an additional office or sitting area, and a second full bath with direct backyard access—especially handy after gardening or outdoor play. An unfinished basement provides substantial storage and easy access to mechanical systems, while the attached garage and wide driveway add everyday convenience. Space to settle in, enjoy the outdoors, and keep daily life running smoothly.
Save
Ask
Tour
Hide
Share
Listing Snapshot
Price 
$430,000
Days On Site 
7 Days
Bedrooms 
3
Inside Area (SqFt) 
1,372 sqft
Total Baths 
2
Full Baths 
2
Partial Baths 
N/A
Lot Size 
0.2583 Acres
Year Built 
1954
MLS Number 
1065621
Status 
Active
Property Tax 
$10,481.51
HOA/Condo/Coop Fees 
N/A
Sq Ft Source 
N/A
Friends & Family
Recent Activity
yesterdayStatus changed to Active
yesterdayPrice changed to $430,000
yesterdayListing updated with changes from the MLS
a week agoListing first seen on site
General Features
Acres 
0.2583
Attached Garage 
Yes
Garage 
Yes
Garage Spaces 
1
Levels 
Two
Parking 
AttachedDrivewayGarageOff StreetPrivate
Property Sub Type 
Single Family Residence
Sewer 
Public Sewer
SqFt Total 
1469
Style 
Split Level
Utilities 
Natural Gas AvailableCable AvailableElectricity ConnectedNatural Gas ConnectedSewer ConnectedWater Connected
Water Source 
Public
Interior Features
Appliances 
DishwasherRefrigerator
Basement 
FullPartially Finished
Cooling 
Central Air
Fireplace 
Yes
Fireplace Features 
Wood Burning Stove
Fireplaces 
1
Flooring 
Ceramic TileWood
Heating 
Wood Stove
Interior 
Eat-in Kitchen
Auxiliary Room 
Level - Lower
Bathroom 1 
Level - Second
Bathroom 2 
Level - Lower
Bedroom 1 
Level - Second
Bedroom 2 
Level - Second
Bedroom 3 
Level - Second
Kitchen 
Level - First
Living Room 
Level - First
Save
Ask
Tour
Hide
Share
Exterior Features
Construction Details 
Frame
Fencing 
FencedBack Yard
Patio And Porch 
Deck
Community Features
School District 
Monroe-Woodbury
Schools
School District
Monroe-Woodbury
Elementary School
Pine Tree Elementary School
Middle School
Monroe-Woodbury Middle School
High School
Monroe-Woodbury High School
Listing courtesy of Stonehaven Properties windy@yourstonehaven.com


Based on information submitted to the MLS GRID as of 2026-10-24 11:27 AM EDT. All data is obtained from various sources and may not have been verified by broker or MLS GRID. Supplied Open House Information is subject to change without notice. All information should be independently reviewed and verified for accuracy. Properties may or may not be listed by the office/agent presenting the information.

Neighborhood & Commute
Source: Walkscore
Disclosure: Community information and market data powered by Constellation Data Labs. Information is deemed reliable but not guaranteed.
Save
Ask
Tour
Hide
Share