Save your search and get notified (as often as you like) of new listings, price changes and new open houses that match your search.

Save
Ask
Tour
Hide
Share
$925,000
1 Day On Site

3 Round Pond Court
New City, NY 10956

For Sale|Single Family Residence|Active
4
Beds
3
Total Baths
2
Full Baths
1
Partial Bath
2,396
SqFt
$386
/SqFt
1994
Built
Subdivision:
Grodno Estates
County:
Rockland
Listing courtesy of Keller Williams Hudson Valley gwenweiss@kw.com
Call Now: 845.533.2696
Is this the listing for you? We can help make it yours.
845.533.2696
Upcoming Open Houses
Sun, Nov 1, 12:00 PM - 1:30 PM
3 Round Pond Court3 Round Pond Court3 Round Pond Court3 Round Pond Court
Save
Ask
Tour
Hide
Share

Mortgage Calculator

Monthly Payment (Est.)

Enter an interest rate to see your estimated monthly payment.
Calculator powered by Showcase IDX, a Constellation1 Company. Copyright ©2026 Information is deemed reliable but not guaranteed.

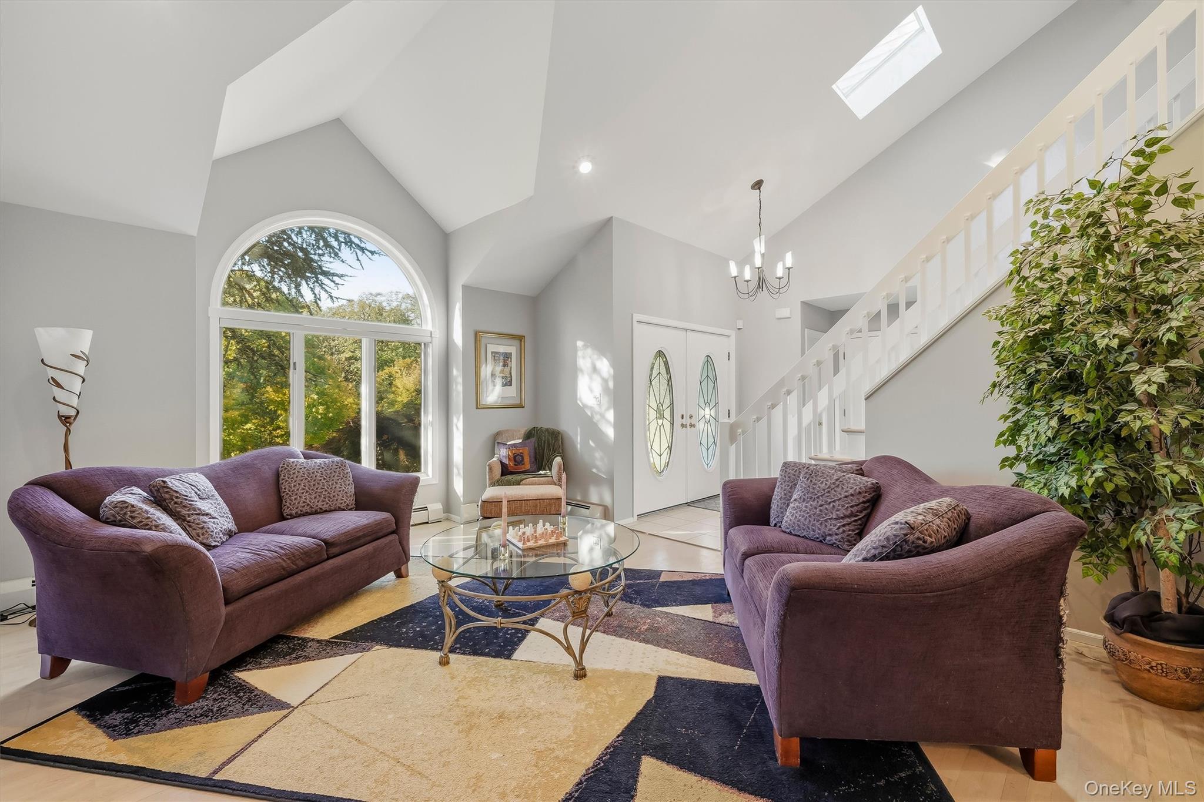
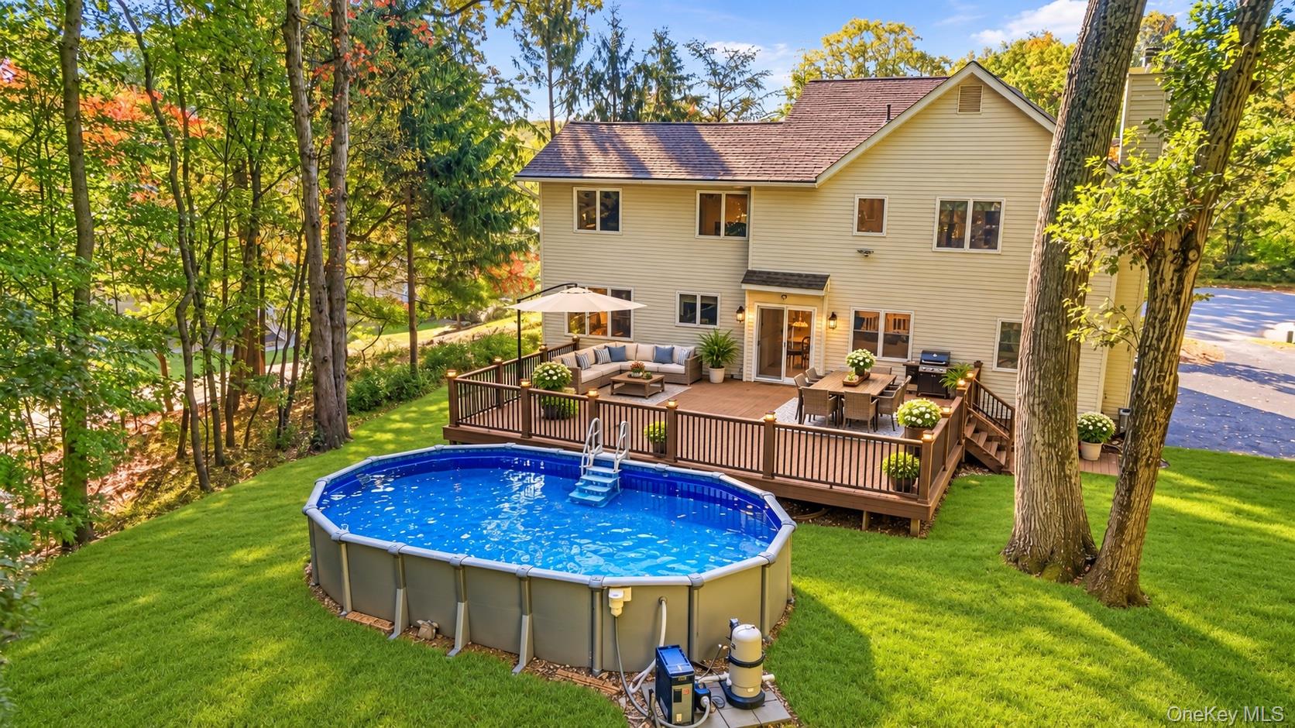
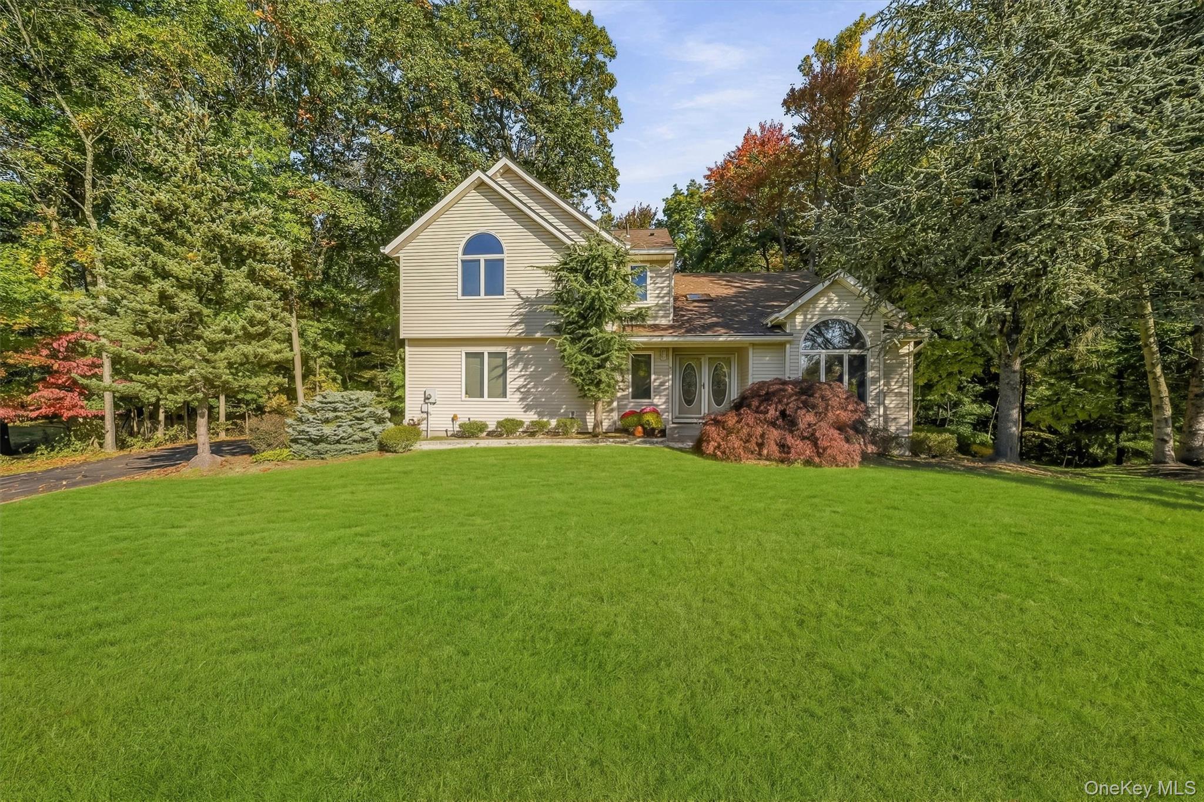
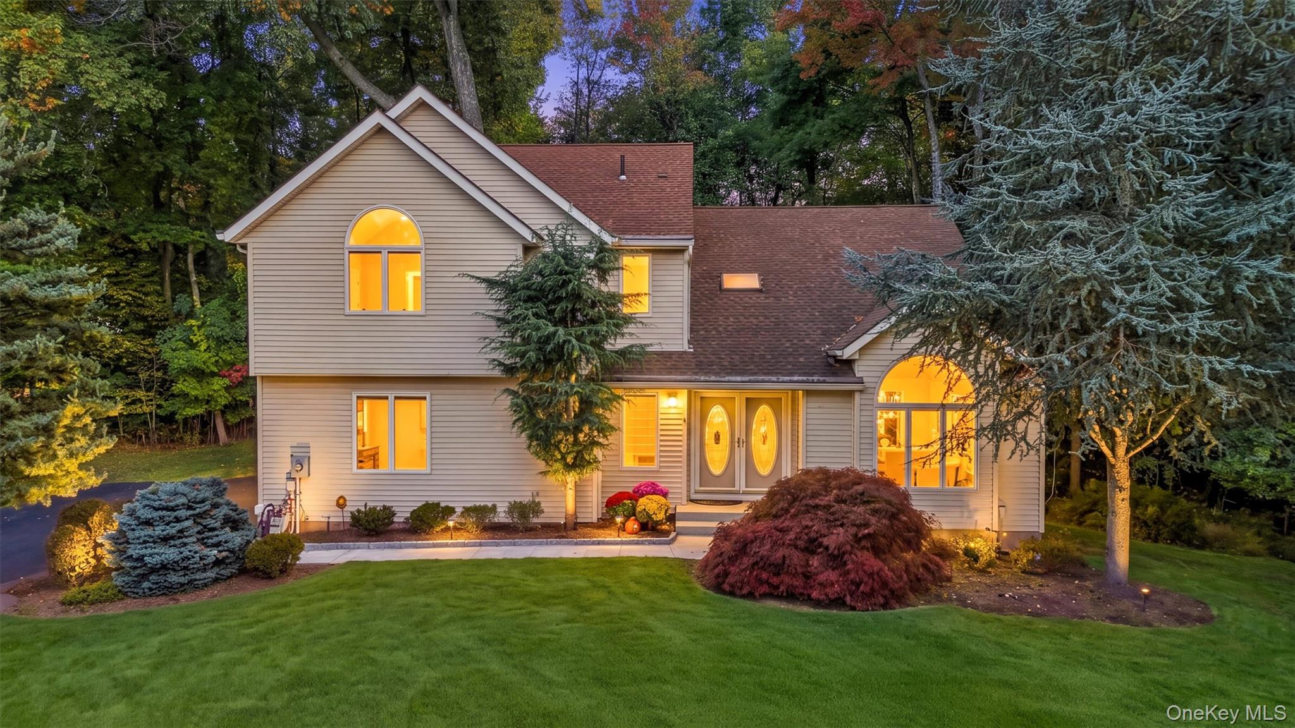
Welcome to this majestic 4-bedroom, 2.5-bath Center Hall Colonial on .83 acres perched on a beautiful cul-de-sac surrounded by beautiful homes and lush natural beauty. Offering the perfect blend of elegance, comfort, and effortless entertaining, this exceptional home boasts a spacious, sun-drenched open floor plan and a spectacular private backyard retreat! Step inside to a dramatic vaulted living room featuring a Palladian window that floods the space with natural light. Gleaming hardwood floors flow throughout, while the living room opens seamlessly to the formal dining room, allowing for expanded entertaining when hosting larger gatherings. A beautiful oversized window frames picturesque views of the lush backyard. The spacious kitchen opens to an inviting family room featuring a cozy gas fireplace, an abundance of windows, and sliding glass doors leading to an expansive deck and your own backyard oasis! Enjoy summer days lounging on the extensive deck by the above-ground pool, conveniently accessible directly from the deck. The private backyard also features a storage shed and plenty of space for outdoor gatherings, relaxation, and recreation. A convenient main-level laundry room and powder room complete the first floor. Upstairs, retreat to the grand primary suite featuring a bright, spacious en-suite bath. Three additional generously sized bedrooms and a sun-filled hall bathroom provide plenty of room for family and guests. The expansive unfinished basement offers over 1,000 square feet of incredible potential for future living space, whether you envision a recreation room, home gym, theater, or additional entertainment area. Location, Location, Location! Enjoy the tranquility of this beautiful cul-de-sac setting while being just minutes from the newly revitalized downtown New City, offering wonderful restaurants, boutique shopping, entertainment, and recreational activities. Convenient access to major highways makes commuting a breeze.
Save
Ask
Tour
Hide
Share
Listing Snapshot
Price 
$925,000
Days On Site 
1 Day
Bedrooms 
4
Inside Area (SqFt) 
2,396 sqft
Total Baths 
3
Full Baths 
2
Partial Baths 
1
Lot Size 
0.83 Acres
Year Built 
1994
MLS Number 
1065209
Status 
Active
Property Tax 
$18,164.79
HOA/Condo/Coop Fees 
N/A
Sq Ft Source 
N/A
Friends & Family
Recent Activity
yesterdayStatus changed to Active
yesterdayListing updated with changes from the MLS
yesterdayListing first seen on site
General Features
Acres 
0.83
Disclosures 
Seller Property Disclosure
Garage 
Yes
Garage Spaces 
2
Levels 
Three Or More
Parking 
DrivewayGarageOn Street
Property Sub Type 
Single Family Residence
Sewer 
Public Sewer
Style 
Colonial
Utilities 
Natural Gas AvailableCable ConnectedElectricity ConnectedNatural Gas ConnectedSewer ConnectedWater Connected
Water Source 
Public
Interior Features
Appliances 
DishwasherMicrowaveOvenRefrigeratorWasherGas Water Heater
Basement 
Storage SpaceUnfinished
Cooling 
Central Air
Fireplace 
Yes
Fireplace Features 
GasLiving Room
Fireplaces 
1
Flooring 
Ceramic TileHardwood
Heating 
Baseboard
Interior 
Cathedral Ceiling(s)Ceiling Fan(s)ChandelierEntrance FoyerHigh CeilingsKitchen IslandOpen FloorplanRecessed LightingSoaking TubStorageWalk-In Closet(s)
Laundry Features 
In Basement
Window Features 
Bay Window(s)Skylight(s)
Bathroom 1 
Level - First
Bathroom 3 
Level - Second
Bedroom 2 
Level - Second
Bedroom 3 
Level - Second
Bedroom 4 
Level - Second
Dining Room 
Level - First
Family Room 
Level - First
Kitchen 
Level - First
Laundry 
Level - First
Living Room 
Level - First
Primary Bathroom 
Level - Second
Primary Bedroom 
Level - Second
Save
Ask
Tour
Hide
Share
Exterior Features
Construction Details 
Frame
Lot Features 
Back YardClearedCul-De-SacFront YardLandscapedNear Public TransitPrivate
Patio And Porch 
Deck
Pool Features 
Above GroundElectric HeatPrivate
Private Pool 
Yes
Windows/Doors 
Bay Window(s)Skylight(s)
Community Features
School District 
East Ramapo (Spring Valley)
Schools
School District
East Ramapo (Spring Valley)
Elementary School
Summit Park Elementary School
Middle School
Pomona Middle School
High School
Ramapo High School
Listing courtesy of Keller Williams Hudson Valley gwenweiss@kw.com


Based on information submitted to the MLS GRID as of 2026-10-30 01:00 PM EDT. All data is obtained from various sources and may not have been verified by broker or MLS GRID. Supplied Open House Information is subject to change without notice. All information should be independently reviewed and verified for accuracy. Properties may or may not be listed by the office/agent presenting the information.

Neighborhood & Commute
Source: Walkscore
Disclosure: Community information and market data powered by Constellation Data Labs. Information is deemed reliable but not guaranteed.
Save
Ask
Tour
Hide
Share