
Save your search and get notified (as often as you like) of new listings, price changes and new open houses that match your search.

Save
Ask
Tour
Hide
Share
$649,000
8 Days On Site

3 Forest Lane
Suffern, NY 10901

For Sale|Single Family Residence|Active
4
Beds
3
Total Baths
3
Full Baths
2,548
SqFt
$255
/SqFt
1966
Built
County:
Rockland
Listing courtesy of eRealty Advisors, Inc menachemreal@gmail.com
Call Now: 845.533.2696
Is this the listing for you? We can help make it yours.
845.533.2696
3 Forest Lane3 Forest Lane3 Forest Lane
Save
Ask
Tour
Hide
Share

Mortgage Calculator

Monthly Payment (Est.)

Enter an interest rate to see your estimated monthly payment.
Calculator powered by Showcase IDX, a Constellation1 Company. Copyright ©2026 Information is deemed reliable but not guaranteed.

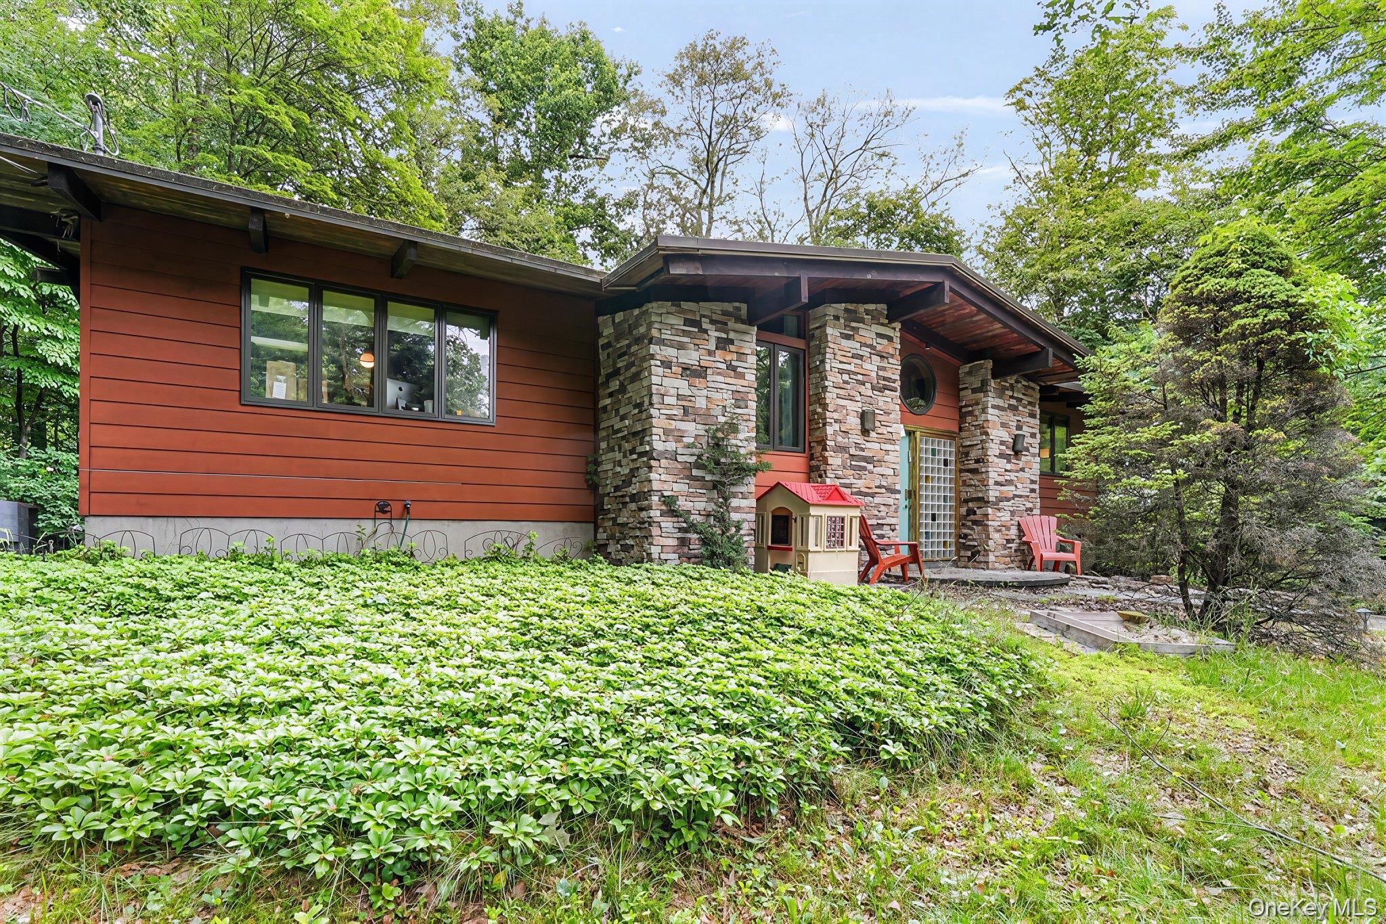
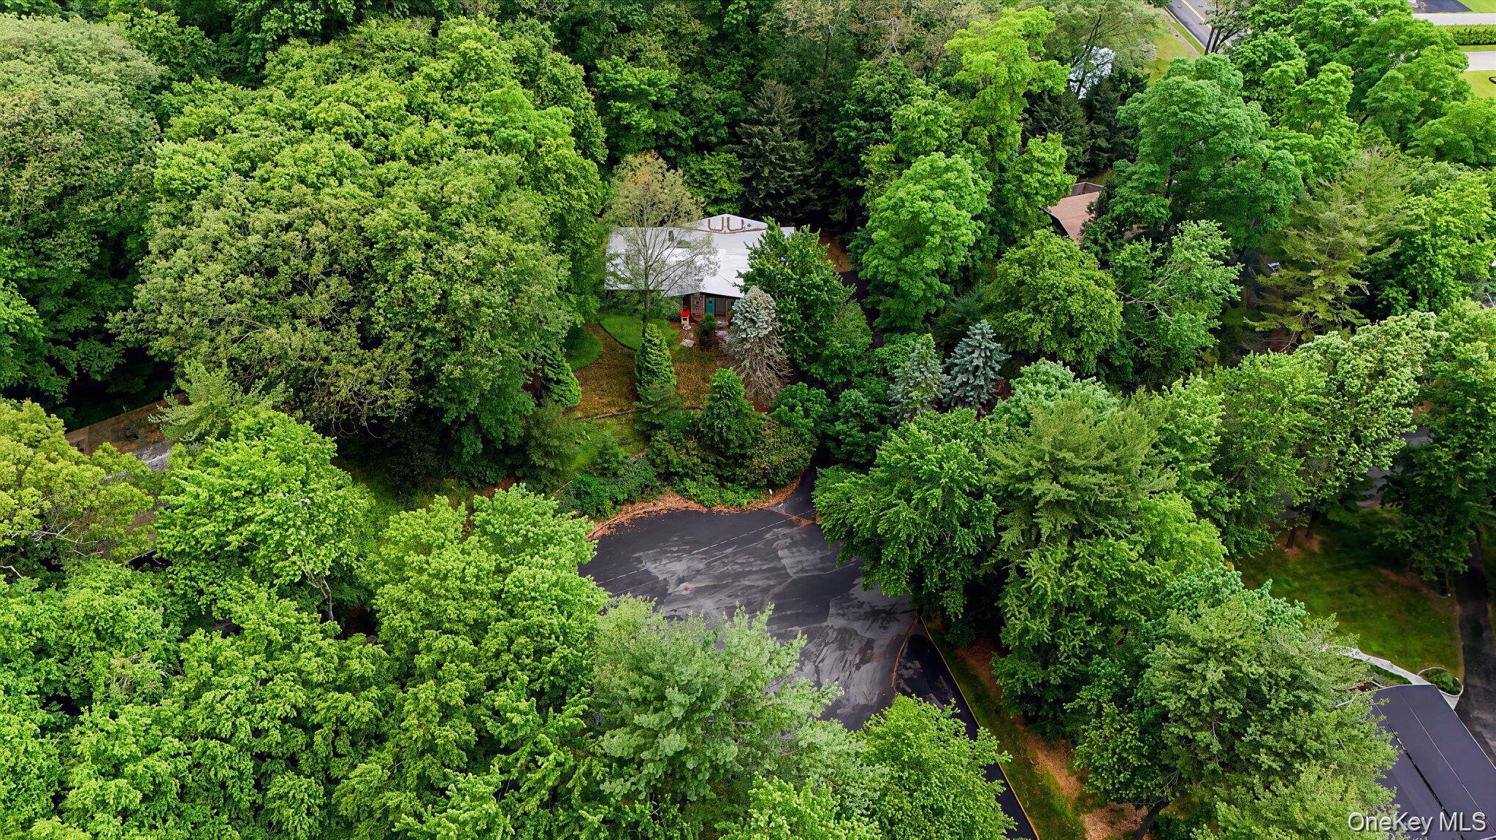
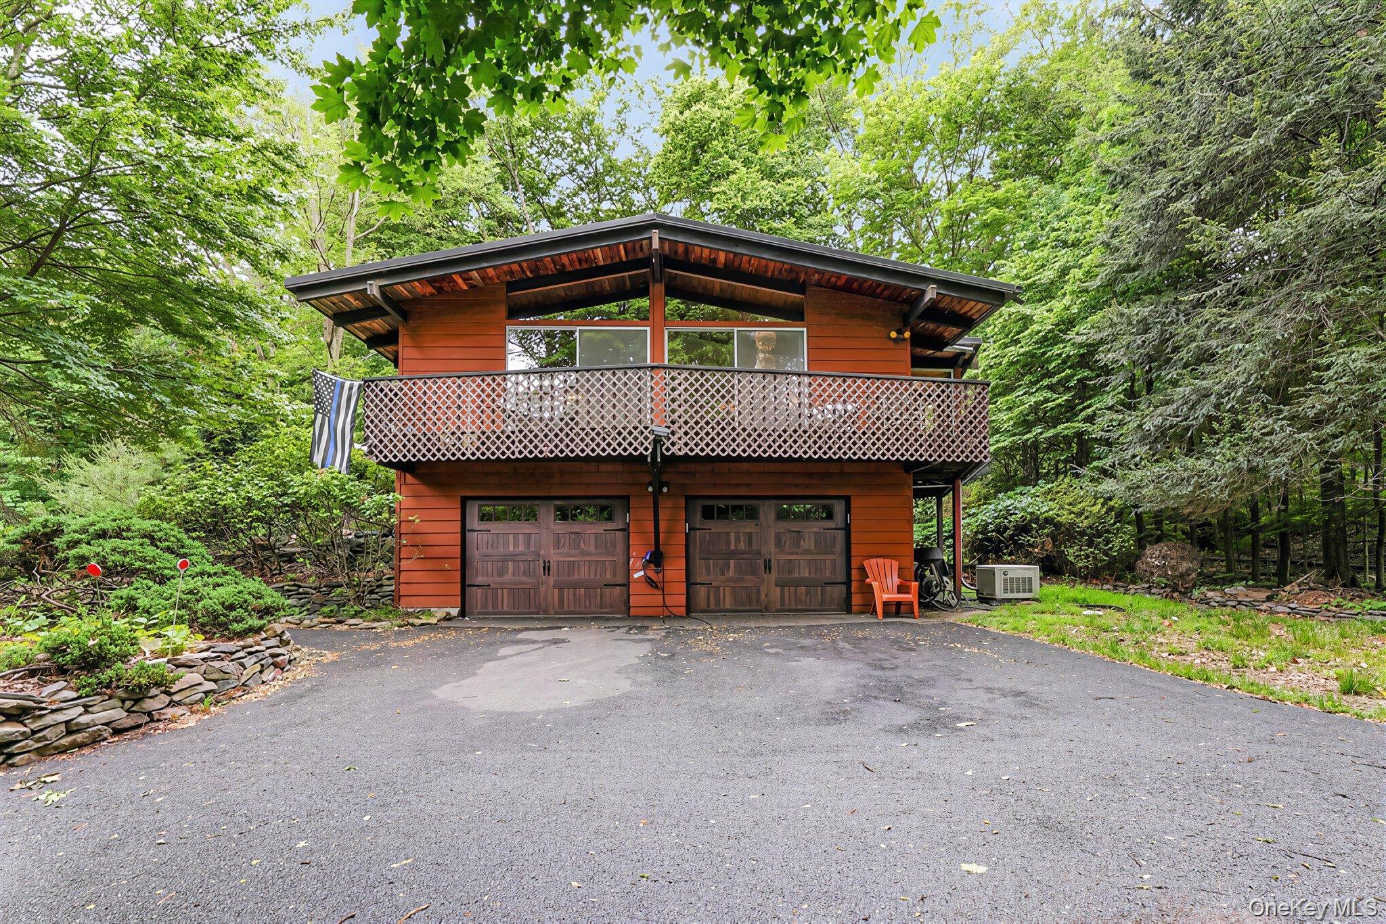
Bring your toolbox and make your custom, dream home a reality. 4 bed, 3 bath, on 0.82 acres. Kitchen and bathrooms were gutted mid-renovation and are currently unfinished - exposed plumbing, bare/partially completed sheetrock. Walkout lower level. Additional features include hardwood floors throughout main floor, all new tile floor in basement, a whole house gas generator, and walk out lower level. Being sold strictly AS IS; sale is subject to third-party approval. Buyer to independently verify all information, condition, and scope of work required.
Save
Ask
Tour
Hide
Share
Listing Snapshot
Price 
$649,000
Days On Site 
8 Days
Bedrooms 
4
Inside Area (SqFt) 
2,548 sqft
Total Baths 
3
Full Baths 
3
Partial Baths 
N/A
Lot Size 
0.82 Acres
Year Built 
1966
MLS Number 
1062996
Status 
Active
Property Tax 
$13,483.62
HOA/Condo/Coop Fees 
N/A
Sq Ft Source 
N/A
Friends & Family
Recent Activity
a week agoListing first seen on site
a week agoListing updated with changes from the MLS

General Features
Acres 
0.82
Attached Garage 
Yes
Garage 
Yes
Garage Spaces 
2
Levels 
Multi/Split
Parking 
AttachedDriveway
Property Condition 
Fixer
Property Sub Type 
Single Family Residence
Sewer 
Public Sewer
Special Circumstances 
Short SaleThird Party Approval
Style 
Hi Ranch
Utilities 
Natural Gas AvailableElectricity AvailableSewer Connected
Water Source 
Public
Interior Features
Appliances 
None
Basement 
NoneWalk-Out Access
Cooling 
Central Air
Fireplace 
Yes
Fireplaces 
1
Flooring 
Hardwood
Heating 
Forced AirNatural Gas
Interior 
Beamed CeilingsCathedral Ceiling(s)Eat-in KitchenHigh Ceilings
Window Features 
Skylight(s)
Save
Ask
Tour
Hide
Share
Exterior Features
Construction Details 
FrameWood Siding
Exterior 
Balcony
Lot Features 
Cul-De-SacNear Public Transit
Patio And Porch 
TerraceWrap Around
Windows/Doors 
Skylight(s)
Community Features
MLS Area 
Wesley Hills
School District 
East Ramapo (Spring Valley)
Schools
School District
East Ramapo (Spring Valley)
Elementary School
Lime Kiln Elementary School
Middle School
Pomona Middle School
High School
Ramapo High School
Listing courtesy of eRealty Advisors, Inc menachemreal@gmail.com


Based on information submitted to the MLS GRID as of 2026-10-27 05:45 AM EDT. All data is obtained from various sources and may not have been verified by broker or MLS GRID. Supplied Open House Information is subject to change without notice. All information should be independently reviewed and verified for accuracy. Properties may or may not be listed by the office/agent presenting the information.

Neighborhood & Commute
Source: Walkscore
Disclosure: Community information and market data powered by Constellation Data Labs. Information is deemed reliable but not guaranteed.
Save
Ask
Tour
Hide
Share