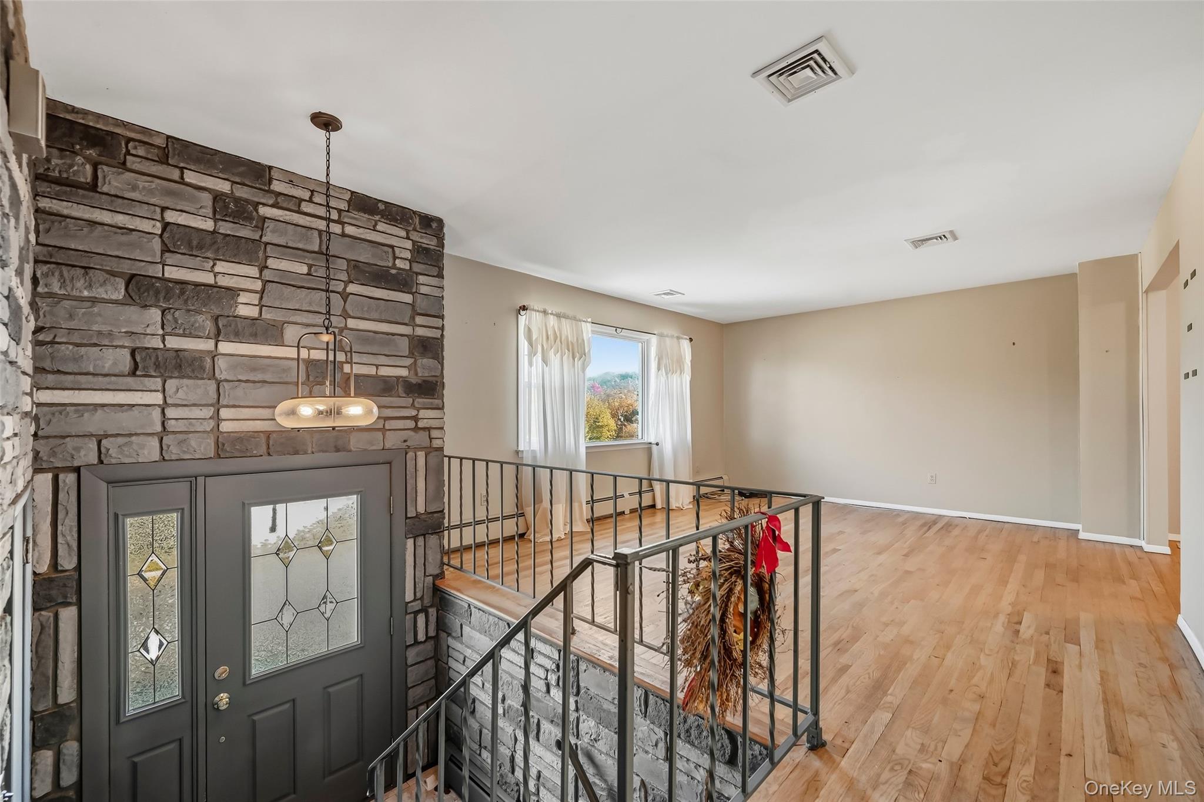
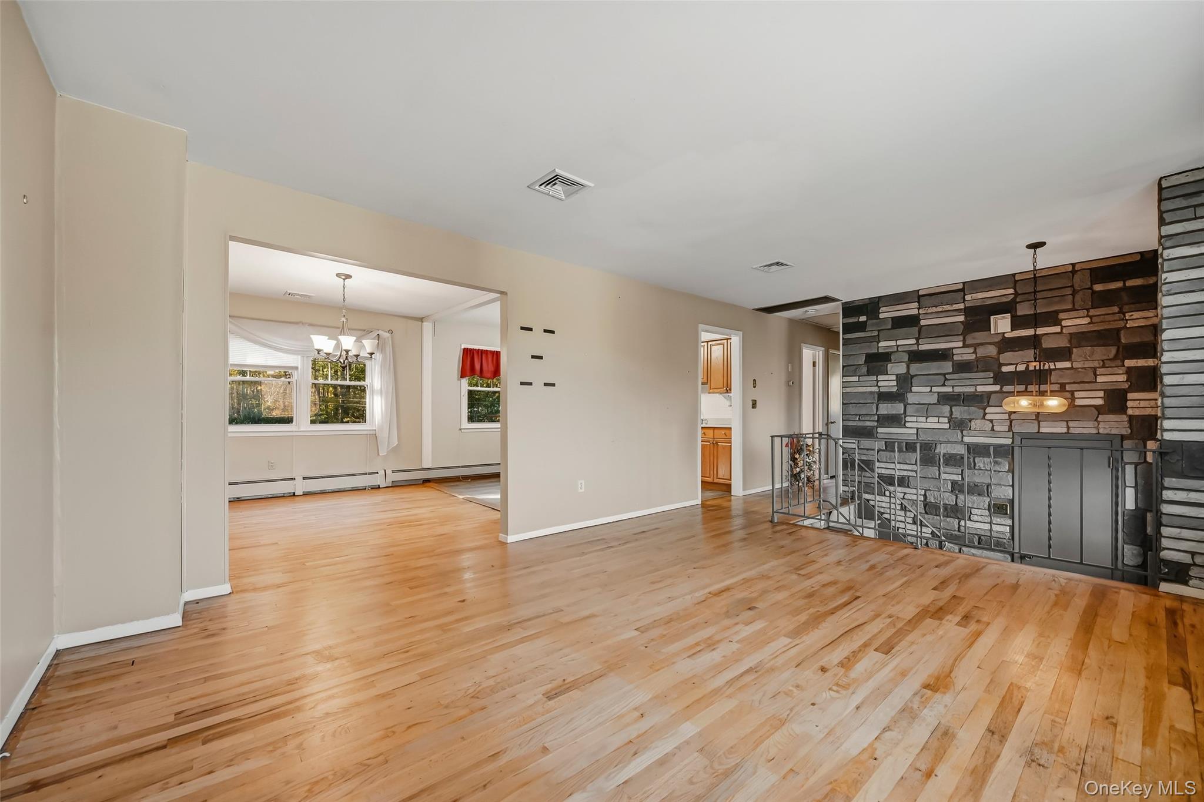
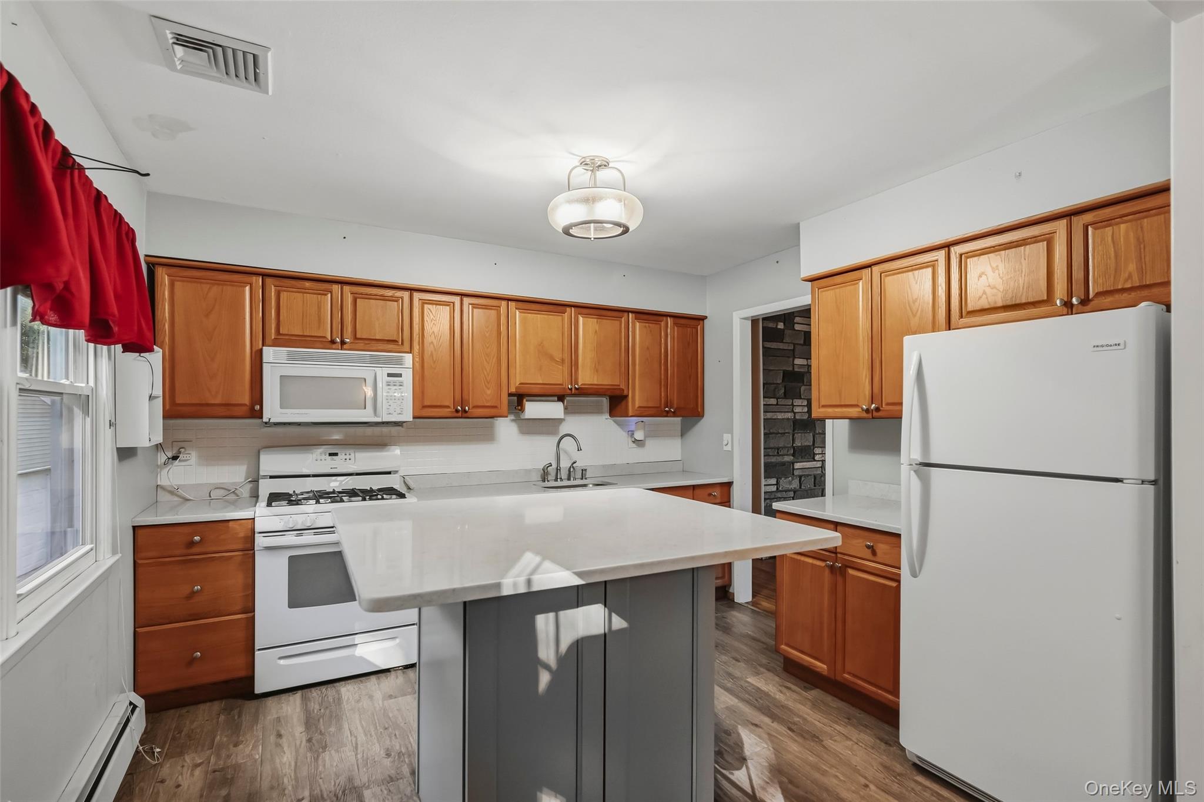
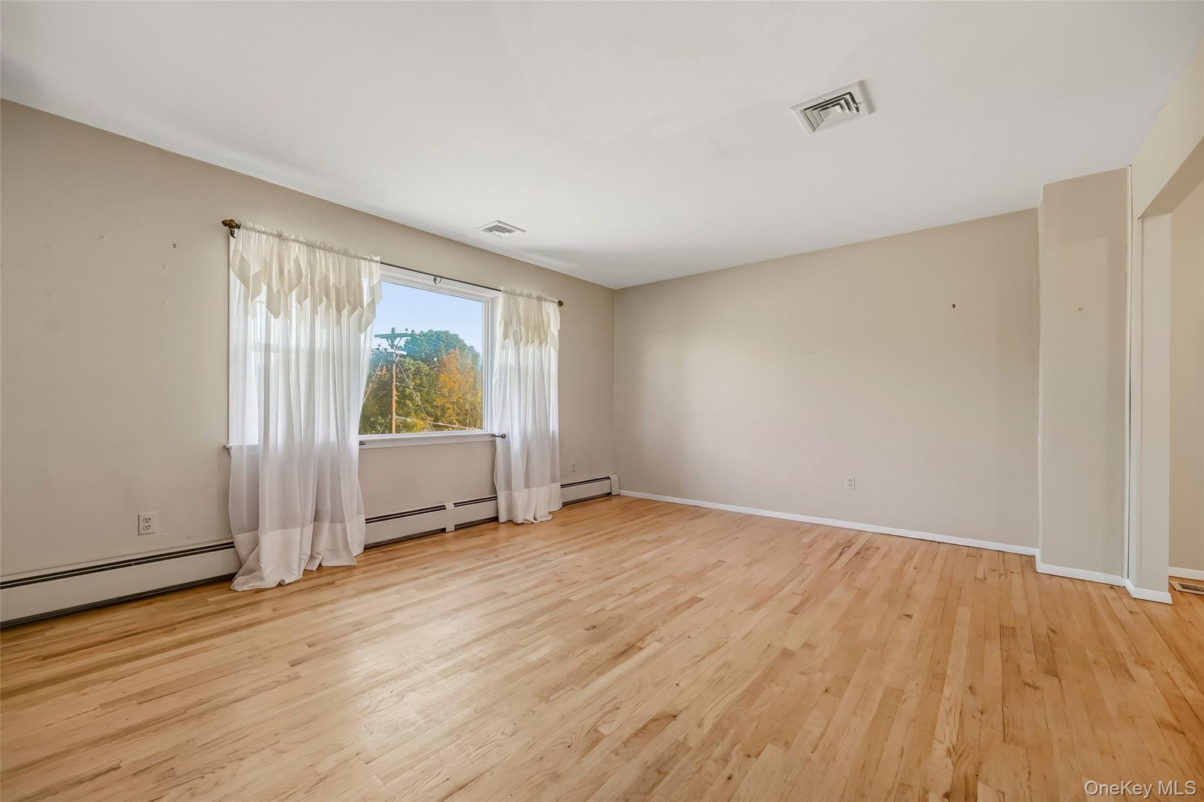
Welcome to a home that has been lovingly cared for and is ready for its next chapter! Located in a Monroe lake community, this 4-bedroom, 1.5-bath home offers a wonderful opportunity to make it your own. The main level features three bedrooms, a full bath, living room, dining room and kitchen. The lower level offers a fourth bedroom, family room with a cozy wood-burning fireplace and half bath. Enjoy seasonal lake views from the front deck. A detached garage with high ceilings suitable for a car lift is an added bonus for car enthusiasts or hobbyists! With your personal touches, this well-loved home is ready for new memories. Residents enjoy access to the lake, beach and playground. Located in the Monroe-Woodbury School District, convenient to shopping, restaurants, commuter routes and public transportation. A special opportunity to make this home your own!
Save
Ask
Tour
Hide
Share
Listing Snapshot
Price
$515,000
Days On Site
2 Days
Bedrooms
4
Inside Area (SqFt)
1,728 sqft
Total Baths
2
Full Baths
1
Partial Baths
1
Lot Size
0.3696 Acres
Year Built
1971
MLS Number
1061258
Status
Active
Property Tax
$12,969.48
HOA/Condo/Coop Fees
$20.83 monthly
Sq Ft Source
N/A
Friends & Family
React
Invite
Recent Activity
3 days ago
Listing first seen on site
3 days ago
Listing updated with changes from the MLS
General Features
Acres
0.3696
Attached Garage
Yes
Disclosures
Lead Paint
Garage
Yes
Garage Spaces
4
Parking
AttachedDetachedDriveway
Parking Spaces
4
Property Sub Type
Single Family Residence
Sewer
Public Sewer
Style
Raised Ranch
Utilities
Natural Gas AvailableCable ConnectedElectricity ConnectedNatural Gas ConnectedSewer ConnectedWater Connected
Level - LowerDescription - Carpet, wood-burning fireplace, slider to back yard
Kitchen
Level - First
Laundry
Level - Lower
Living Room
Level - FirstDescription - hardwood floors
Primary Bedroom
Level - FirstDescription - Hardwood floors
Save
Ask
Tour
Hide
Share
Exterior Features
Construction Details
Frame
Other Structures
Garage(s)
Patio And Porch
Deck
Waterfront Features
Waterfront Access
Community Features
Association Amenities
Playground
Association Fee
$250.0
Association Fee Frequency
Annually
School District
Monroe-Woodbury
Schools
School District
Monroe-Woodbury
Elementary School
Pine Tree Elementary School
Middle School
Monroe-Woodbury Middle School
High School
Monroe-Woodbury High School
Listing courtesy of Howard Hanna Rand Realty celina.rofer@randrealty.com
Based on information submitted to the MLS GRID as of 2026-10-25 12:44 PM EDT.
All data is obtained from various sources and may not have been verified by broker or MLS GRID. Supplied
Open House Information is subject to change without notice. All information should be independently reviewed
and verified for accuracy. Properties may or may not be listed by the office/agent presenting the information.
Neighborhood & Commute
Source: Walkscore
Disclosure: Community information and market data powered by Constellation Data Labs. Information is deemed reliable but not guaranteed.