
Save your search and get notified (as often as you like) of new listings, price changes and new open houses that match your search.
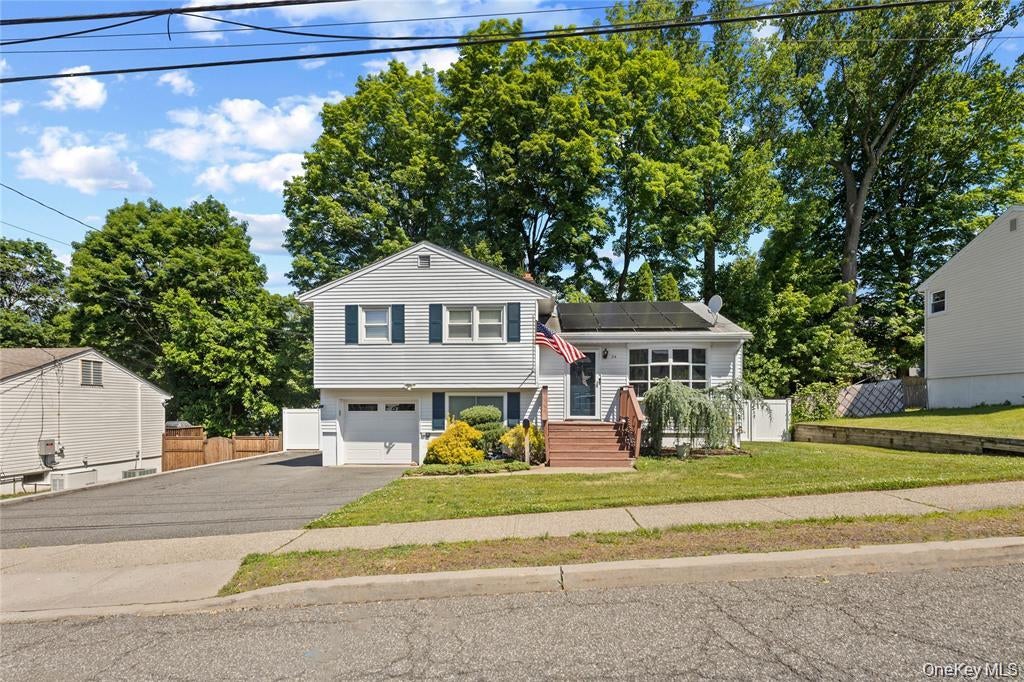
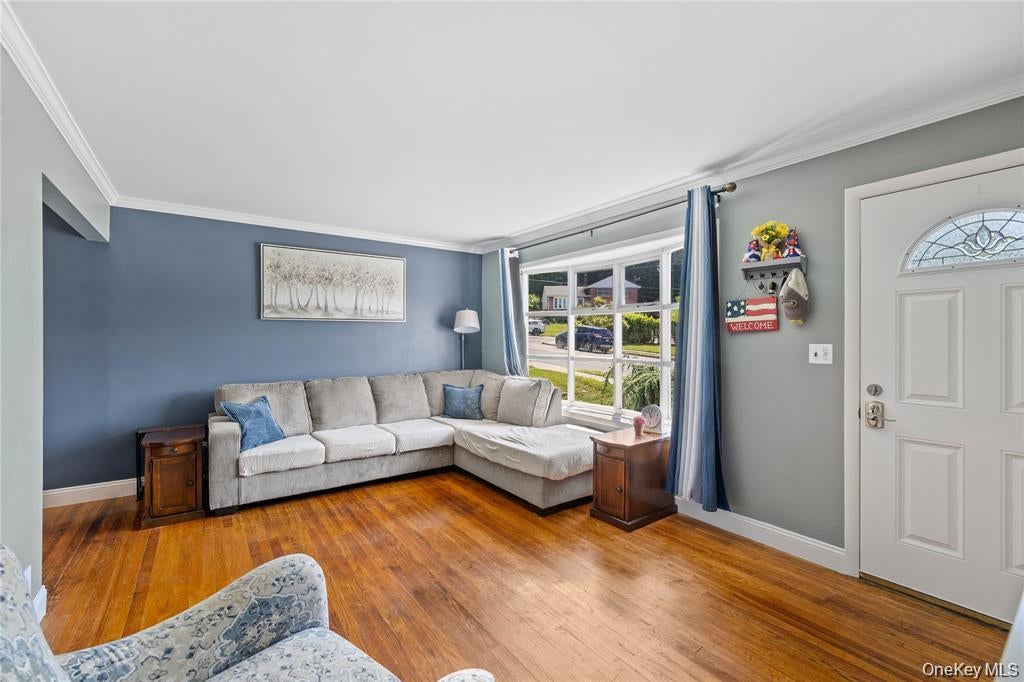
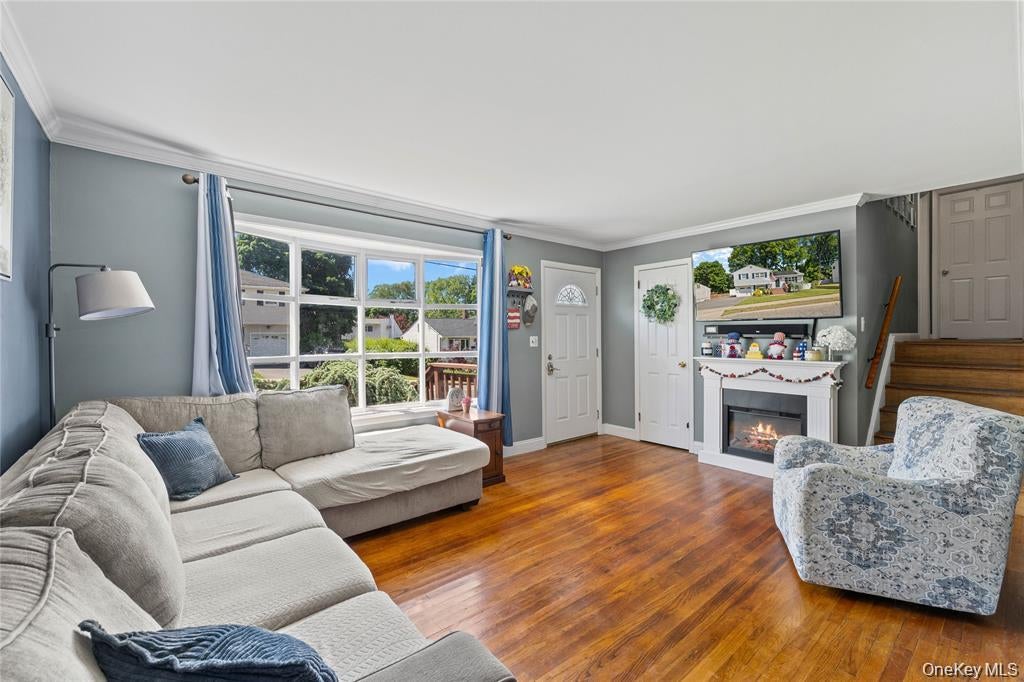
This amazing home located in the heart of Suffern Offers a well-designed layout, generous abundant rooms, and a warm welcoming atmosphere throughout. As you step inside, you are welcomed by a bright and spacious living room featuring a large picture window that fills the space with natural light. The beautiful kitchen offers a functional peninsula, generous cabinetry, and direct access to a porch overlooking the spacious fully fenced backyard. Upstairs, you'll find a generously sized primary bedroom, two additional bedrooms, and a full bathroom. The finished lower level adds abundant space for comfortable living, featuring two additional rooms that are perfectly suited for a home office, family room, playroom, gym, or guest space. This level also includes a bathroom, a finished basement area offering additional flexibility, and a separate entrance providing direct access to the beautiful brick patio and backyard. The beautiful outdoors offers a fenced in backyard, a brick patio, and plenty of room to enjoy the property's peaceful surroundings. The home also offers the convenience of a garage, providing secure parking and additional storage space. Additional features include a newer central air conditioning system and new hot water heater. This exceptional home combines generous living space, everyday comfort and a highly desirable location! Don't miss out on this amazing opportunity-reach out to schedule your showing today!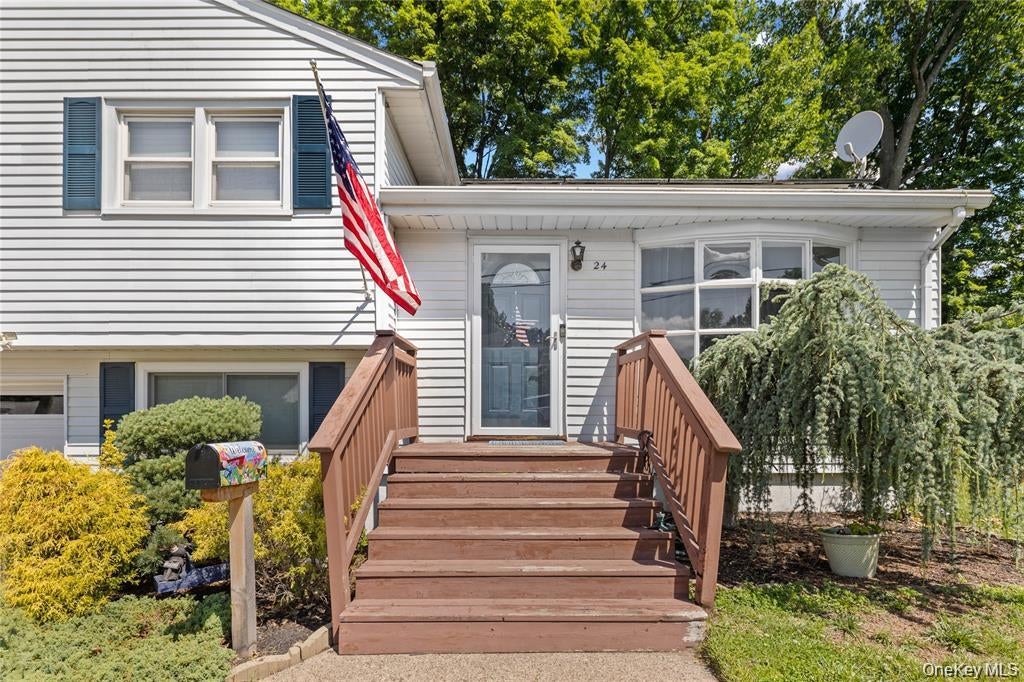
Mortgage Calculator
Monthly Payment (Est.)
Enter an interest rate to see your estimated monthly payment.7 days ago Listing first seen on site 7 days ago Listing updated with changes from the MLS

Based on information submitted to the MLS GRID as of 2026-10-28 07:06 AM EDT.
All data is obtained from various sources and may not have been verified by broker or MLS GRID. Supplied
Open House Information is subject to change without notice. All information should be independently reviewed
and verified for accuracy. Properties may or may not be listed by the office/agent presenting the information.