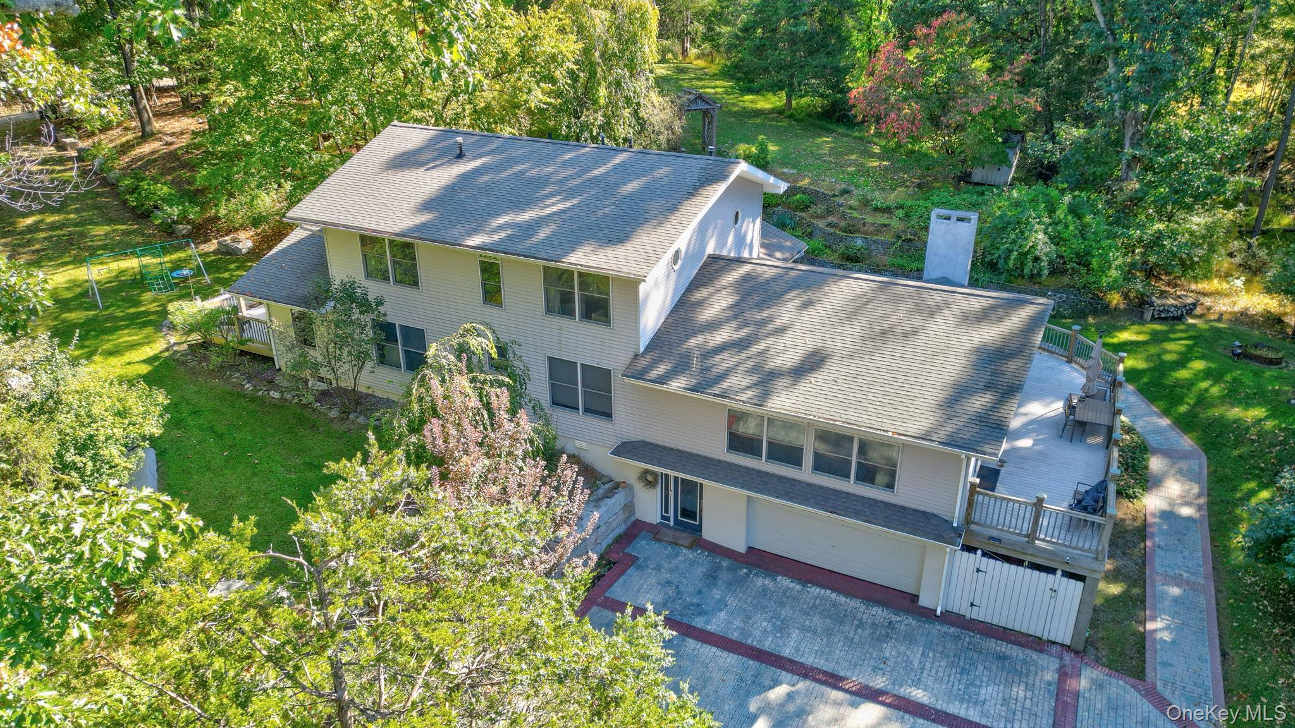
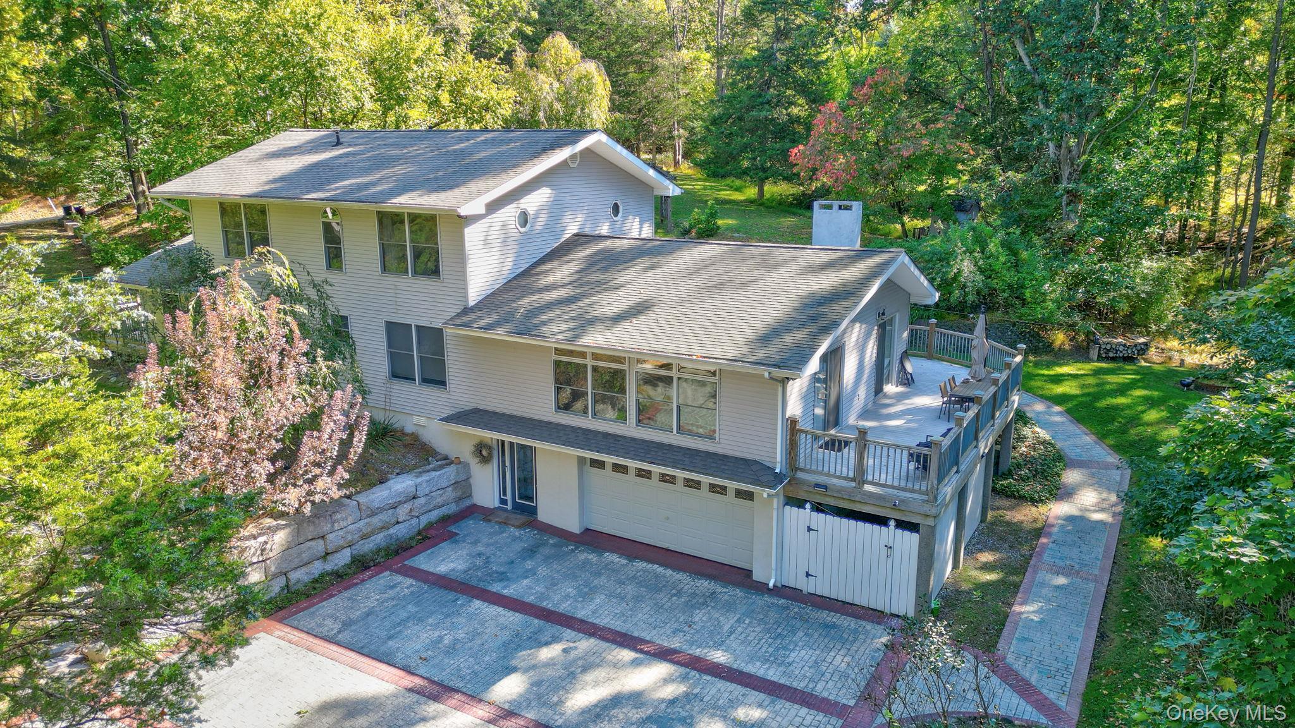
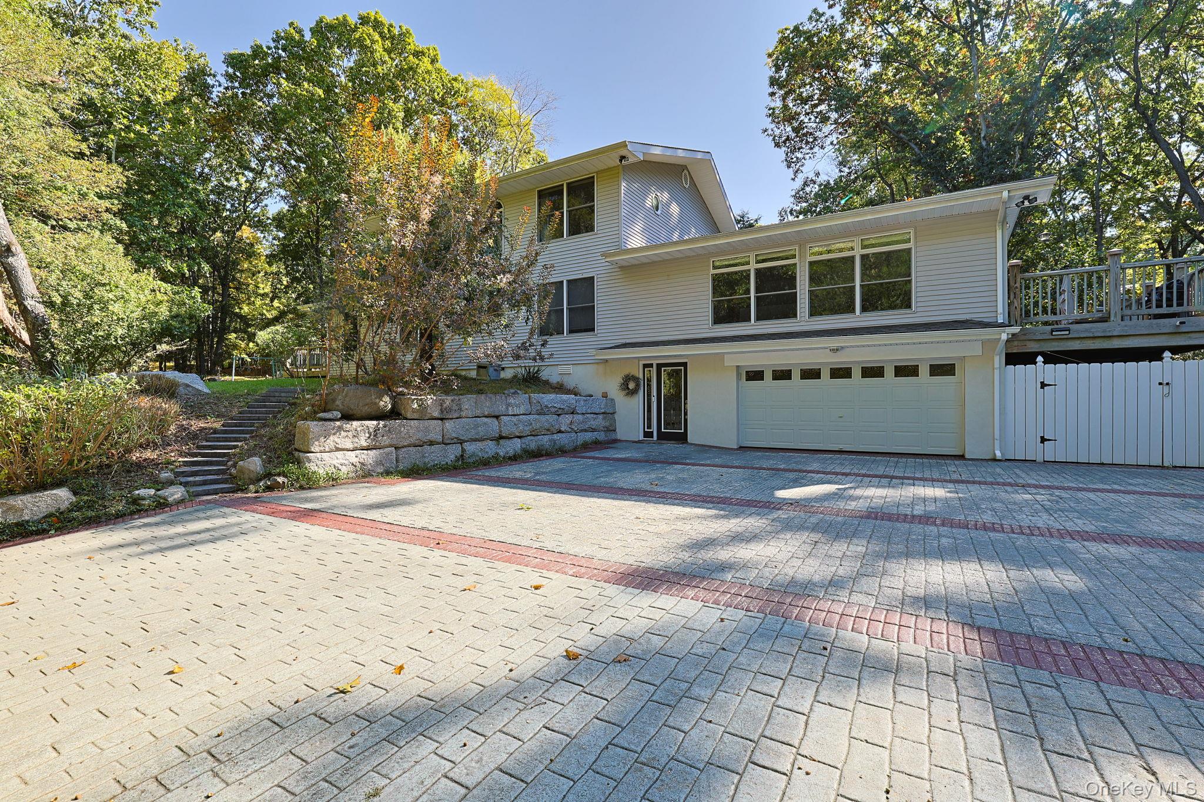
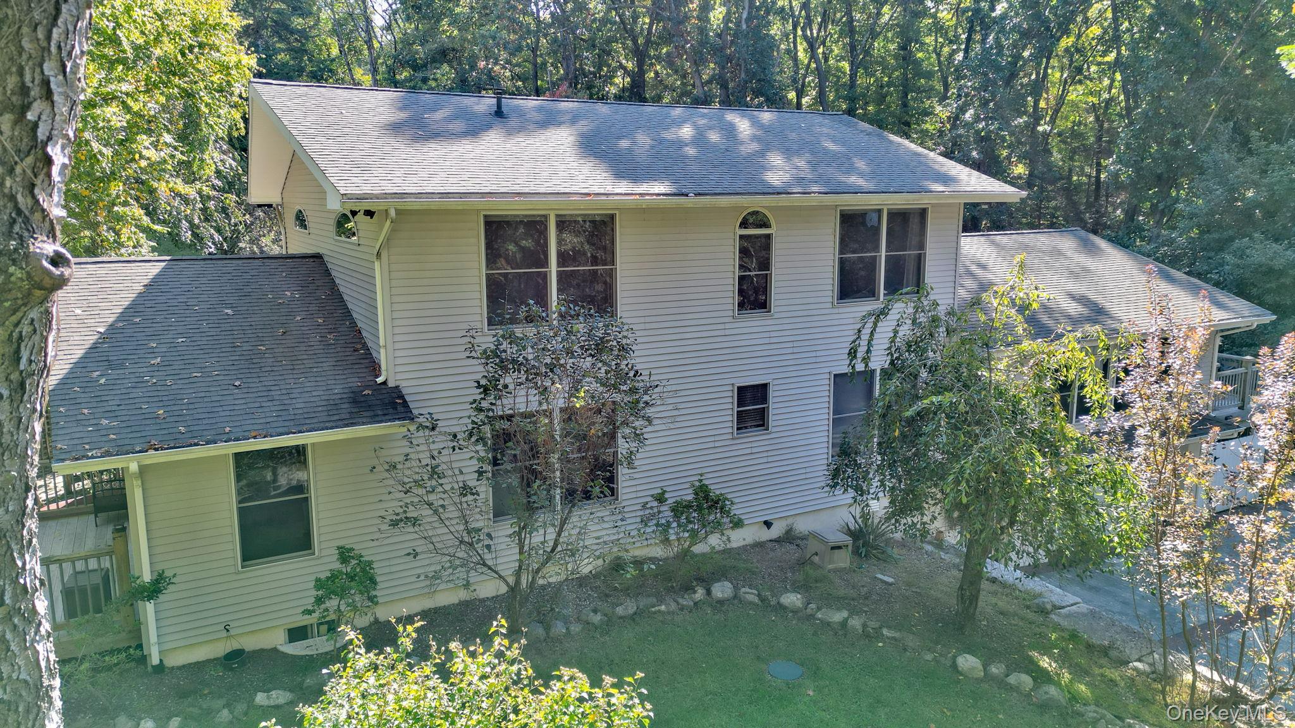
A truly distinctive Warwick property offering privacy, versatility, and an abundance of space. This beautifully situated 3- bedroom, 3-1/2 bath home is set on a private tree lined lot surrounded by mature landscaping and peaceful natural beauty. The property offers exceptional flexibility for today's lifestyle, with additional finished space and a private entrance creating possibilities for a potential mother-daughter arrangement, home office, guest accommodations, recreation space or extended living area. A bright and inviting main living area provides a comfortable setting for everyday living, while the expansive wraparound deck extends the living space outdoors-perfect for entertaining, relaxing, or simply enjoying the serene wooded surroundings. A cleared, level lawn area above the home provides additional outdoor space and offers another wonderful area to enjoy the property. A unique opportunity to own a private versatile home with beautiful natural surroundings and plenty of possibilities.
Level - FirstDescription - Cozy room off of the living room with a wood burning fireplace
Kitchen
Level - FirstDescription - Kitchen with breakfast nook
Laundry
Level - Lower
Living Room
Level - FirstDescription - Bright and spacious living room
Office
Level - FirstDescription - Great office space
Primary Bathroom
Level - SecondDescription - Primary bathroom off of primary bedroom
Primary Bedroom
Level - FirstDescription - Bedroom on first floor with on suite bathroom
Save
Ask
Tour
Hide
Share
Exterior Features
Construction Details
Frame
Lot Features
Back YardPrivate
Other Structures
Garage(s)
Patio And Porch
DeckWrap Around
Community Features
Association Amenities
Snow Removal
Association Fee
$1400.0
Association Fee Frequency
Annually
School District
Warwick Valley
Schools
School District
Warwick Valley
Elementary School
Sanfordville Elementary School
Middle School
Warwick Valley Middle School
High School
Warwick Valley High School
Listing courtesy of Keller Williams Realty shellyhomeseller@gmail.com
Based on information submitted to the MLS GRID as of 2026-10-28 08:58 AM EDT.
All data is obtained from various sources and may not have been verified by broker or MLS GRID. Supplied
Open House Information is subject to change without notice. All information should be independently reviewed
and verified for accuracy. Properties may or may not be listed by the office/agent presenting the information.
Neighborhood & Commute
Source: Walkscore
Disclosure: Community information and market data powered by Constellation Data Labs. Information is deemed reliable but not guaranteed.