Save your search and get notified (as often as you like) of new listings, price changes and new open houses that match your search.

Save
Ask
Tour
Hide
Share
$998,000
-1 Days On Site

58-24 Clearview Expressway
Oakland Gardens, NY 11364

Single Family Residence|Coming Soon
4
Beds
2
Total Baths
2
Full Baths
1,114
SqFt
$896
/SqFt
1945
Built
County:
Queens
Listing courtesy of eXp Realty eva@emchomes.net
Call Now: 845.533.2696
Is this the listing for you? We can help make it yours.
845.533.2696
Upcoming Open Houses
Sat, Oct 31, 11:00 AM - 1:00 PM
Sun, Nov 1, 11:00 AM - 1:00 PM
58-24 Clearview Expressway58-24 Clearview Expressway58-24 Clearview Expressway58-24 Clearview Expressway
Save
Ask
Tour
Hide
Share

Mortgage Calculator

Monthly Payment (Est.)

Enter an interest rate to see your estimated monthly payment.
Calculator powered by Showcase IDX, a Constellation1 Company. Copyright ©2026 Information is deemed reliable but not guaranteed.

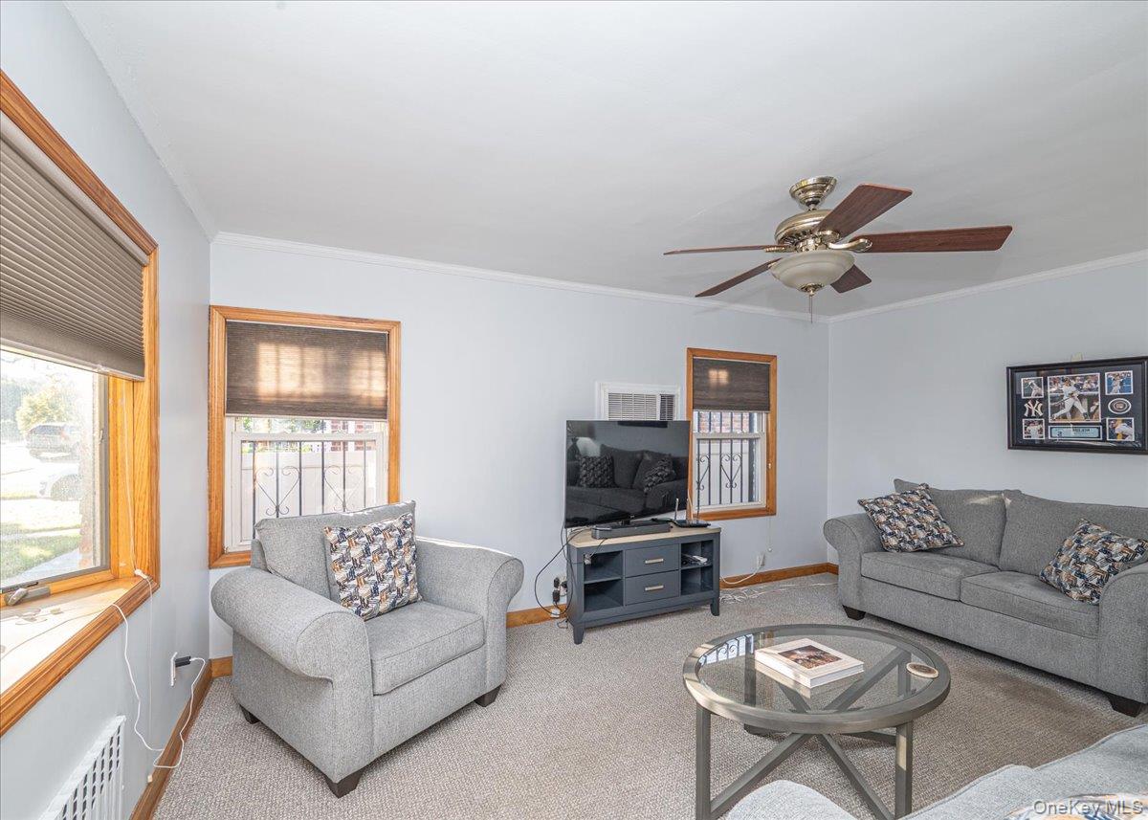
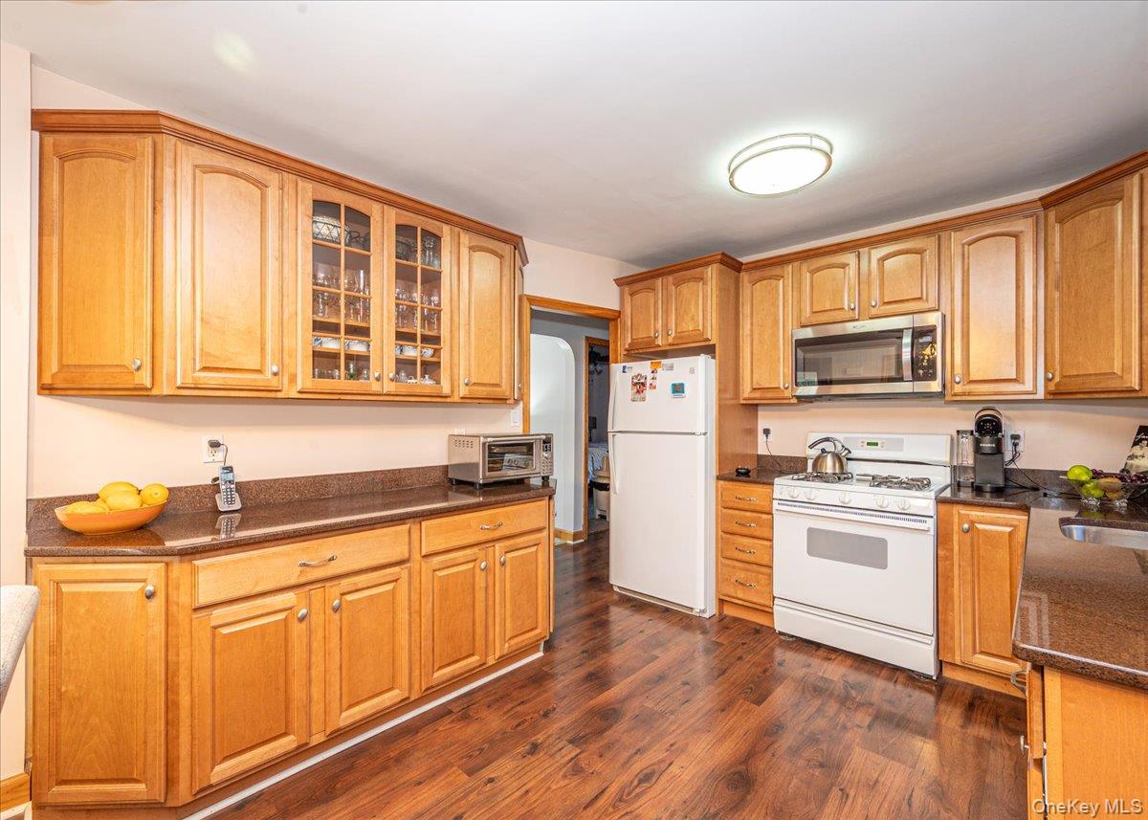
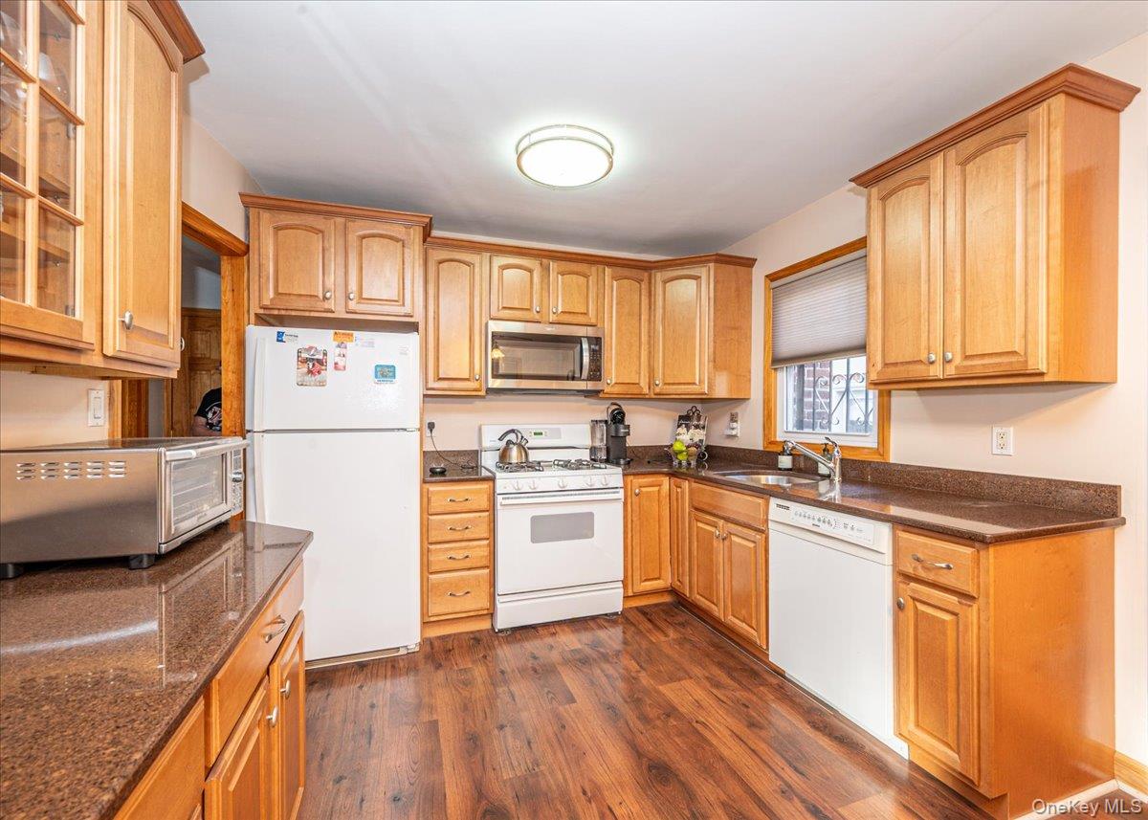
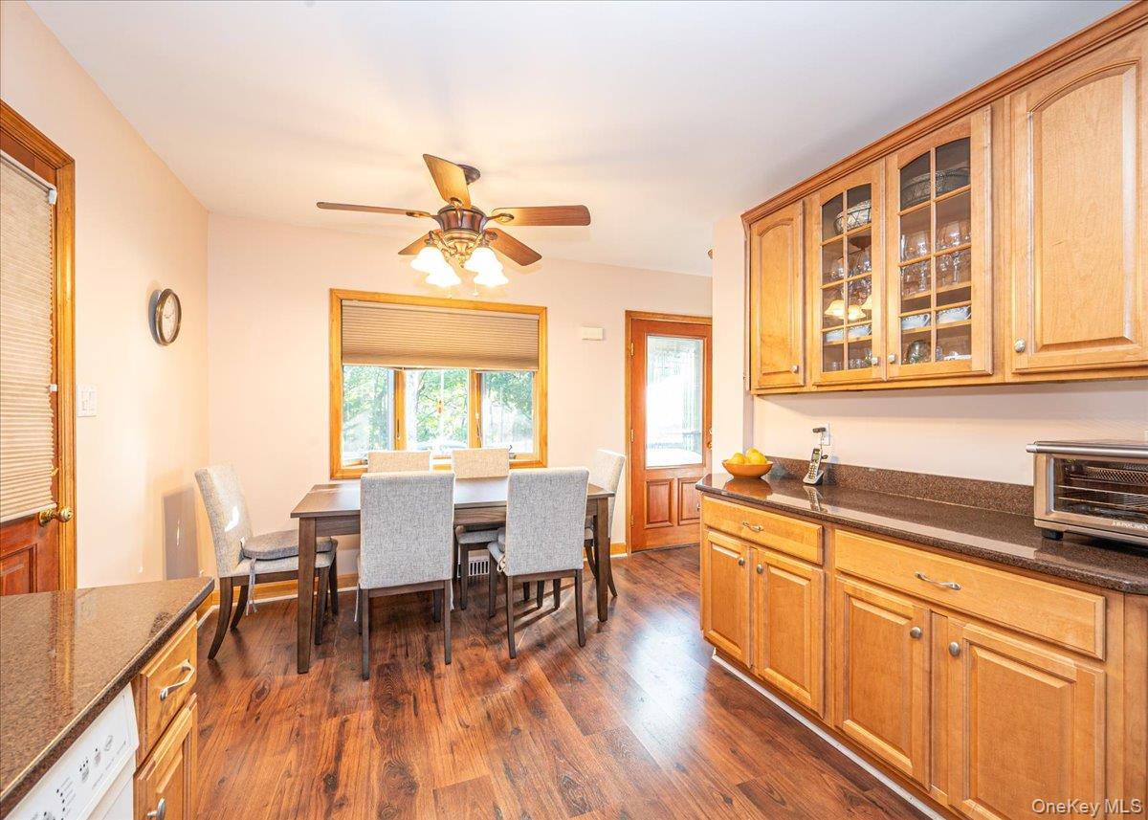
Classic brick charm and endless possibility come together in this beautifully proportioned Cape in Oakland Gardens. Offering four bedrooms and two full baths, the home opens to a living room that feels both welcoming and refined, perfect for entertaining or unwinding at day’s end. The eat-in kitchen is the heart of the home, ready for morning coffee and memorable dinners. A full unfinished basement offers generous storage and a canvas for your vision, while the backyard swimming pool turns every summer day into a getaway. Washer and dryer included. Ideally positioned for commuters, the home sits moments from the Long Island and Clearview Expressways, with the Q88 bus, Manhattan express buses and the Bayside LIRR all close at hand. Bring your style and let this Queens gem shine.
Save
Ask
Tour
Hide
Share
Listing Snapshot
Price 
$998,000
Days On Site 
-1 Days
Bedrooms 
4
Inside Area (SqFt) 
1,114 sqft
Total Baths 
2
Full Baths 
2
Partial Baths 
N/A
Lot Size 
0.0918 Acres
Year Built 
1945
MLS Number 
1058153
Status 
Coming Soon
Property Tax 
$9,012
HOA/Condo/Coop Fees 
N/A
Sq Ft Source 
N/A
Friends & Family
Recent Activity
just nowListing first seen on site
yesterdayListing updated with changes from the MLS

General Features
Acres 
0.0918
Parking 
Driveway
Property Sub Type 
Single Family Residence
Sewer 
Public Sewer
SqFt Total 
3998
Style 
Cape Cod
Utilities 
Cable ConnectedElectricity ConnectedPhone ConnectedSewer ConnectedWater Connected
Water Source 
Public
Interior Features
Appliances 
DishwasherMicrowaveRefrigerator
Basement 
Full
Cooling 
Central Air
Fireplace Features 
None
Heating 
Oil
Interior 
Eat-in Kitchen
Laundry Features 
Inside
Save
Ask
Tour
Hide
Share
Exterior Features
Construction Details 
Brick
Pool Features 
Private
Private Pool 
Yes
Community Features
School District 
Queens 26
Schools
School District
Queens 26
Elementary School
Ps 162 John Golden
Middle School
Jhs 74 Nathaniel Hawthorne
High School
Francis Lewis High School
Listing courtesy of eXp Realty eva@emchomes.net


Based on information submitted to the MLS GRID as of 2026-10-29 12:26 PM EDT. All data is obtained from various sources and may not have been verified by broker or MLS GRID. Supplied Open House Information is subject to change without notice. All information should be independently reviewed and verified for accuracy. Properties may or may not be listed by the office/agent presenting the information.

Neighborhood & Commute
Source: Walkscore
Disclosure: Community information and market data powered by Constellation Data Labs. Information is deemed reliable but not guaranteed.
Save
Ask
Tour
Hide
Share