
Save your search and get notified (as often as you like) of new listings, price changes and new open houses that match your search.
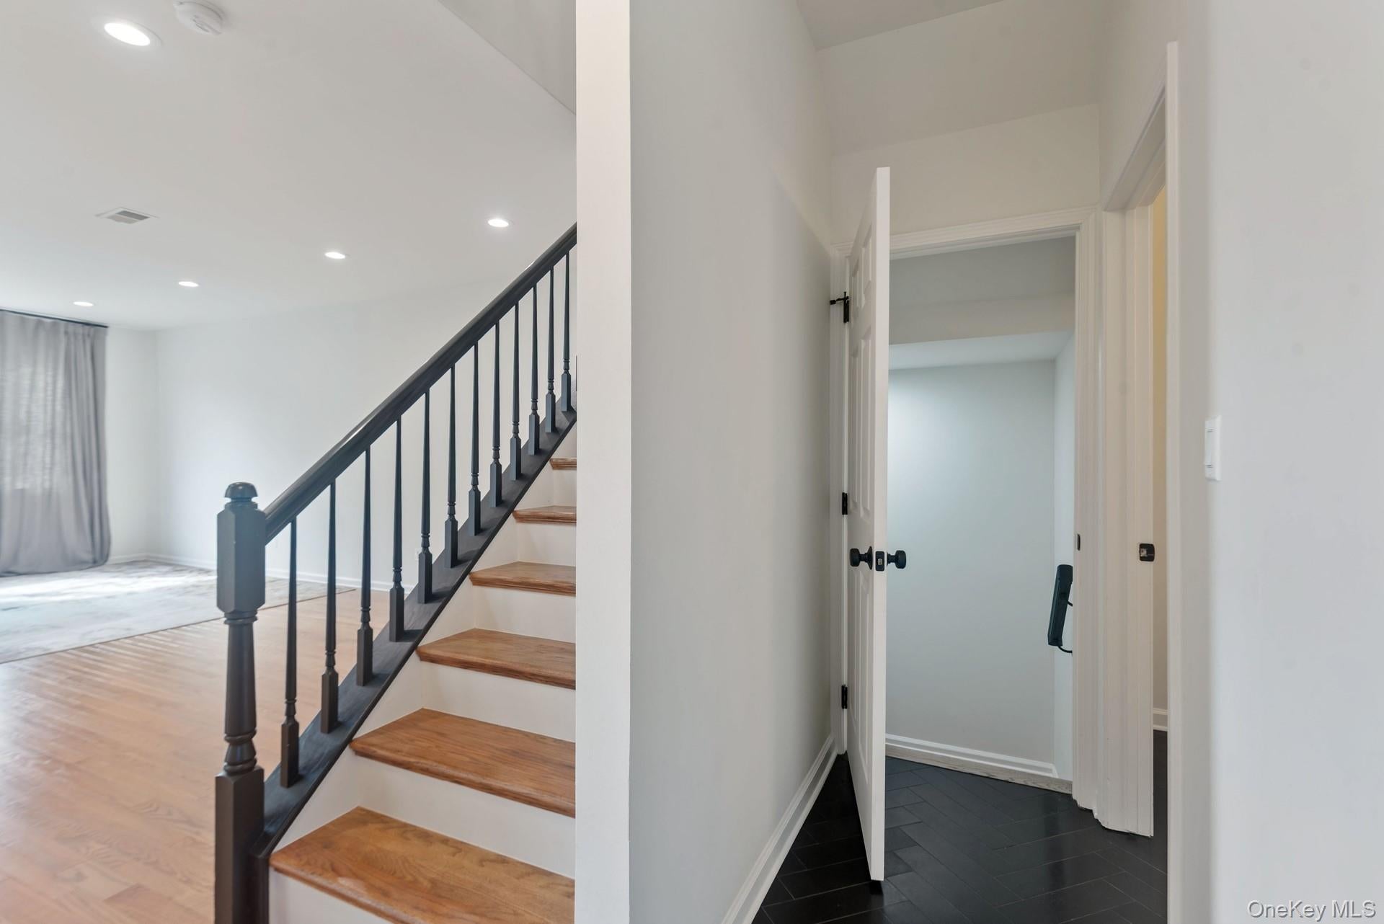
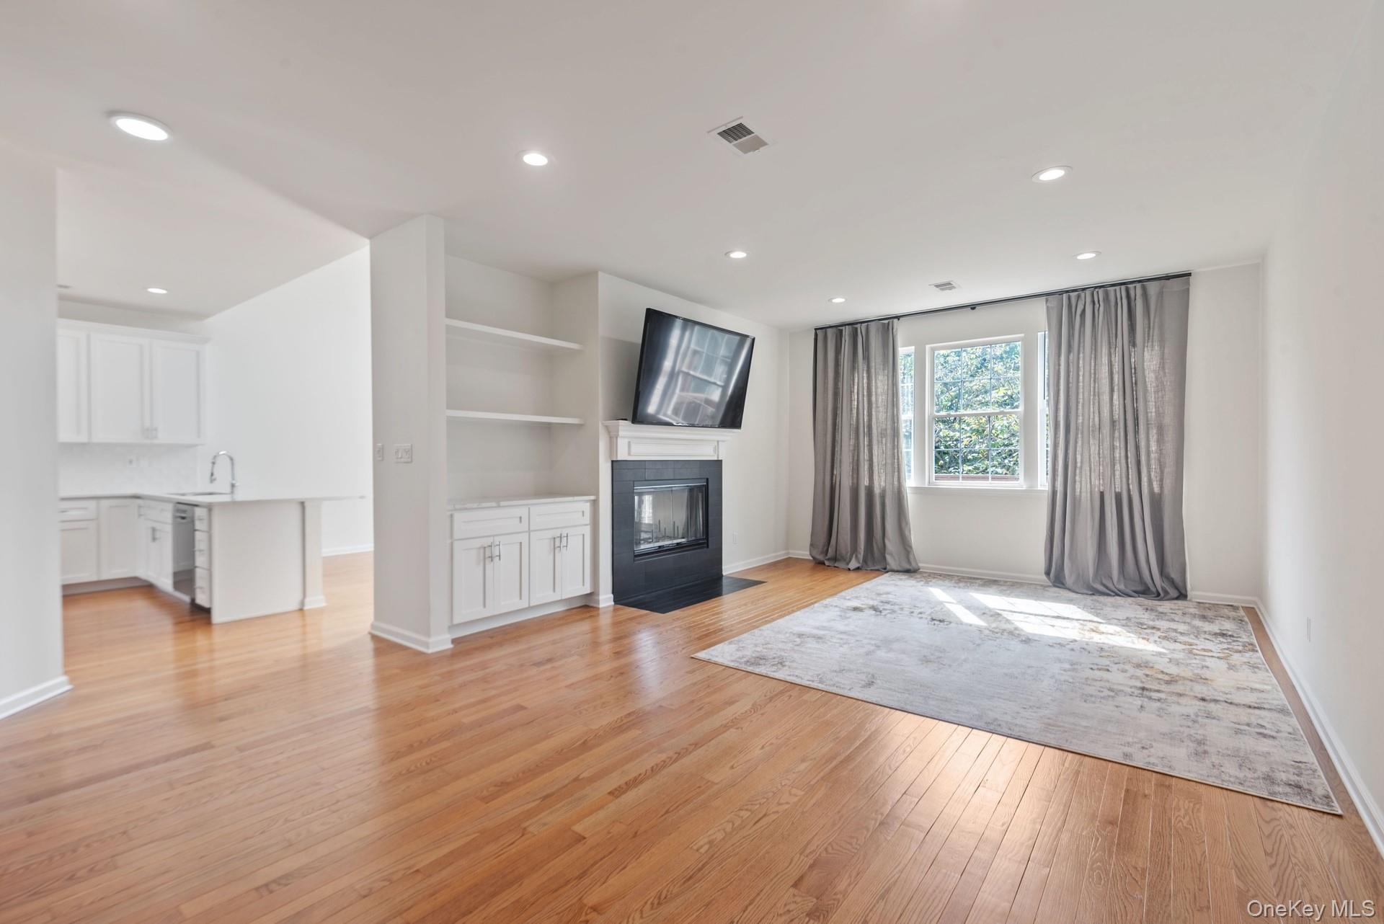
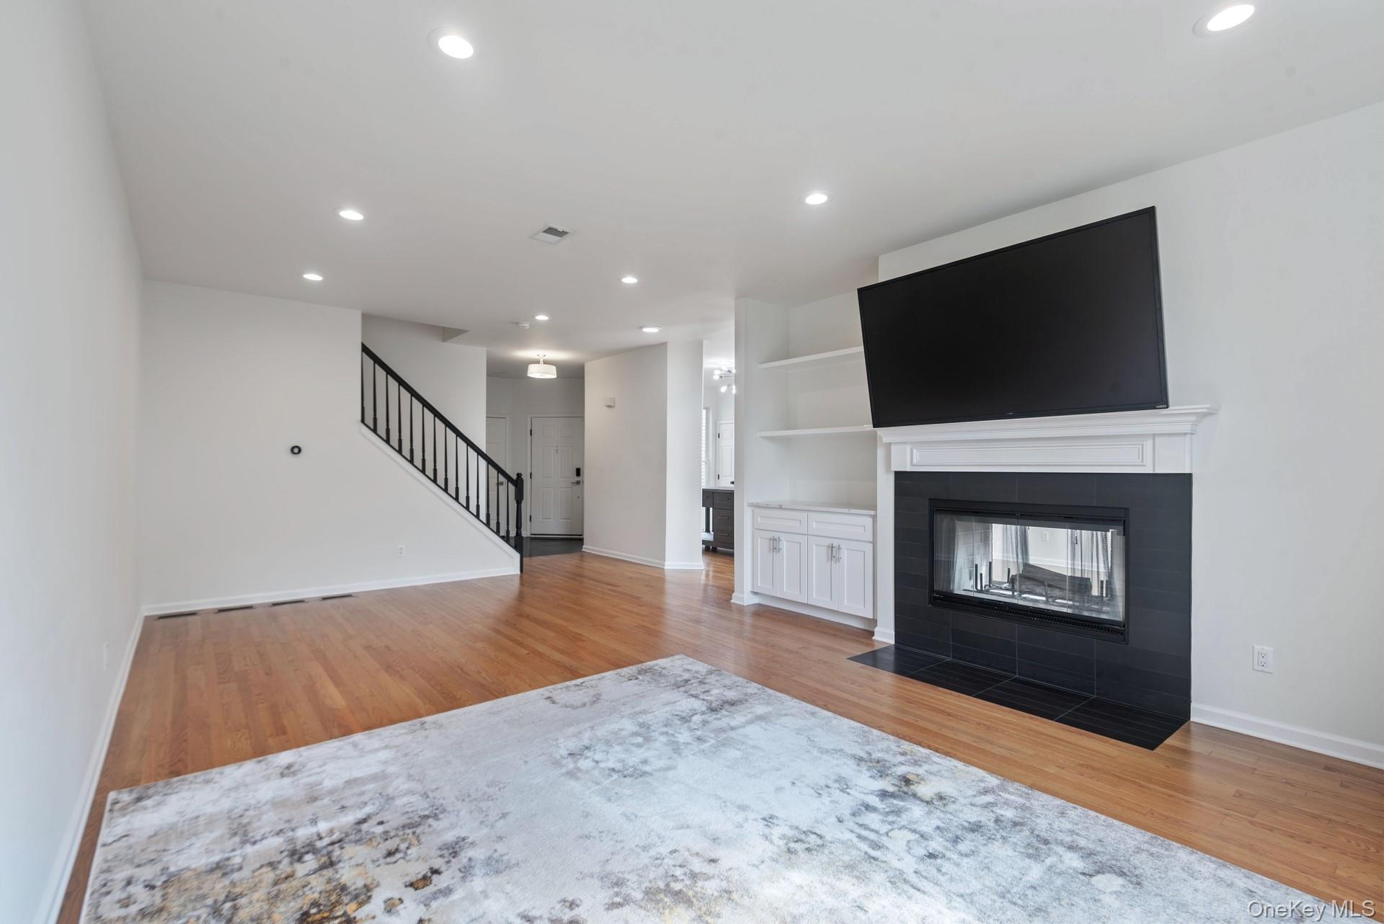
Welcome to 38 Mulberry Drive in The Woodlands at Tuxedo - a beautifully reimagined Drexel townhome offering 2,178 square feet of polished living space across three finished levels. Approximately $150,000 in recent renovations has transformed this three-bedroom, three-full-bath-and-powder-room home, with every surface thoughtfully updated for a cohesive, truly move-in-ready result. The main level is made for both everyday living and entertaining, with an open, light-filled layout, a dramatic double-sided fireplace, custom built-ins and a stylish bar. The renovated kitchen provides a fresh, contemporary centerpiece and flows easily into the dining and living areas and out to the oversized deck. Upstairs, the spacious primary suite includes two walk-in closets and a renovated private bath. A second-floor bedroom features a built-in Murphy bed, allowing it to transition effortlessly between a polished home office and a comfortable bedroom. A third bedroom, another updated full bath and convenient bedroom-level laundry complete the floor. The improved finished walkout lower level adds exceptional flexibility for a family room, media space, gym, playroom or additional guest space. A full bath and direct patio access make the level especially accommodating. An oversized two-car garage adds excellent parking and storage. Residents enjoy a clubhouse, fitness center, outdoor pool and tennis courts, along with maintained community living in a scenic setting convenient to commuting routes, shopping and recreation. Current HOA dues are $724 per month, and estimated annual property taxes are approximately $10,470, subject to confirmation from the latest tax bills and any applicable exemptions. Turnkey, distinctive and extensively upgraded, 38 Mulberry offers a level of finish rarely available in The Woodlands.
• Approximately $150,000 in recent renovations and improvements
• Renovated kitchen designed as the centerpiece of the open main level
• Renovated bathrooms, including the primary bath and lower-level full bath
• Every surface updated for a cohesive, move-in-ready finish across all three levels
• Dramatic double-sided fireplace and custom built-ins
• Dedicated bar with wine and entertaining storage
• Improved finished walkout lower level with full bath, full-size windows and patio access
• Built-in Murphy bed in a second-floor bedroom creates an ideal office/bedroom flex space
• Three bedrooms, three full baths plus a powder room, and second-floor laundry
• Primary suite with two walk-in closets
• Oversized deck, lower patio and oversized attached two-car garage
• Community clubhouse, fitness center, outdoor pool and tennis courts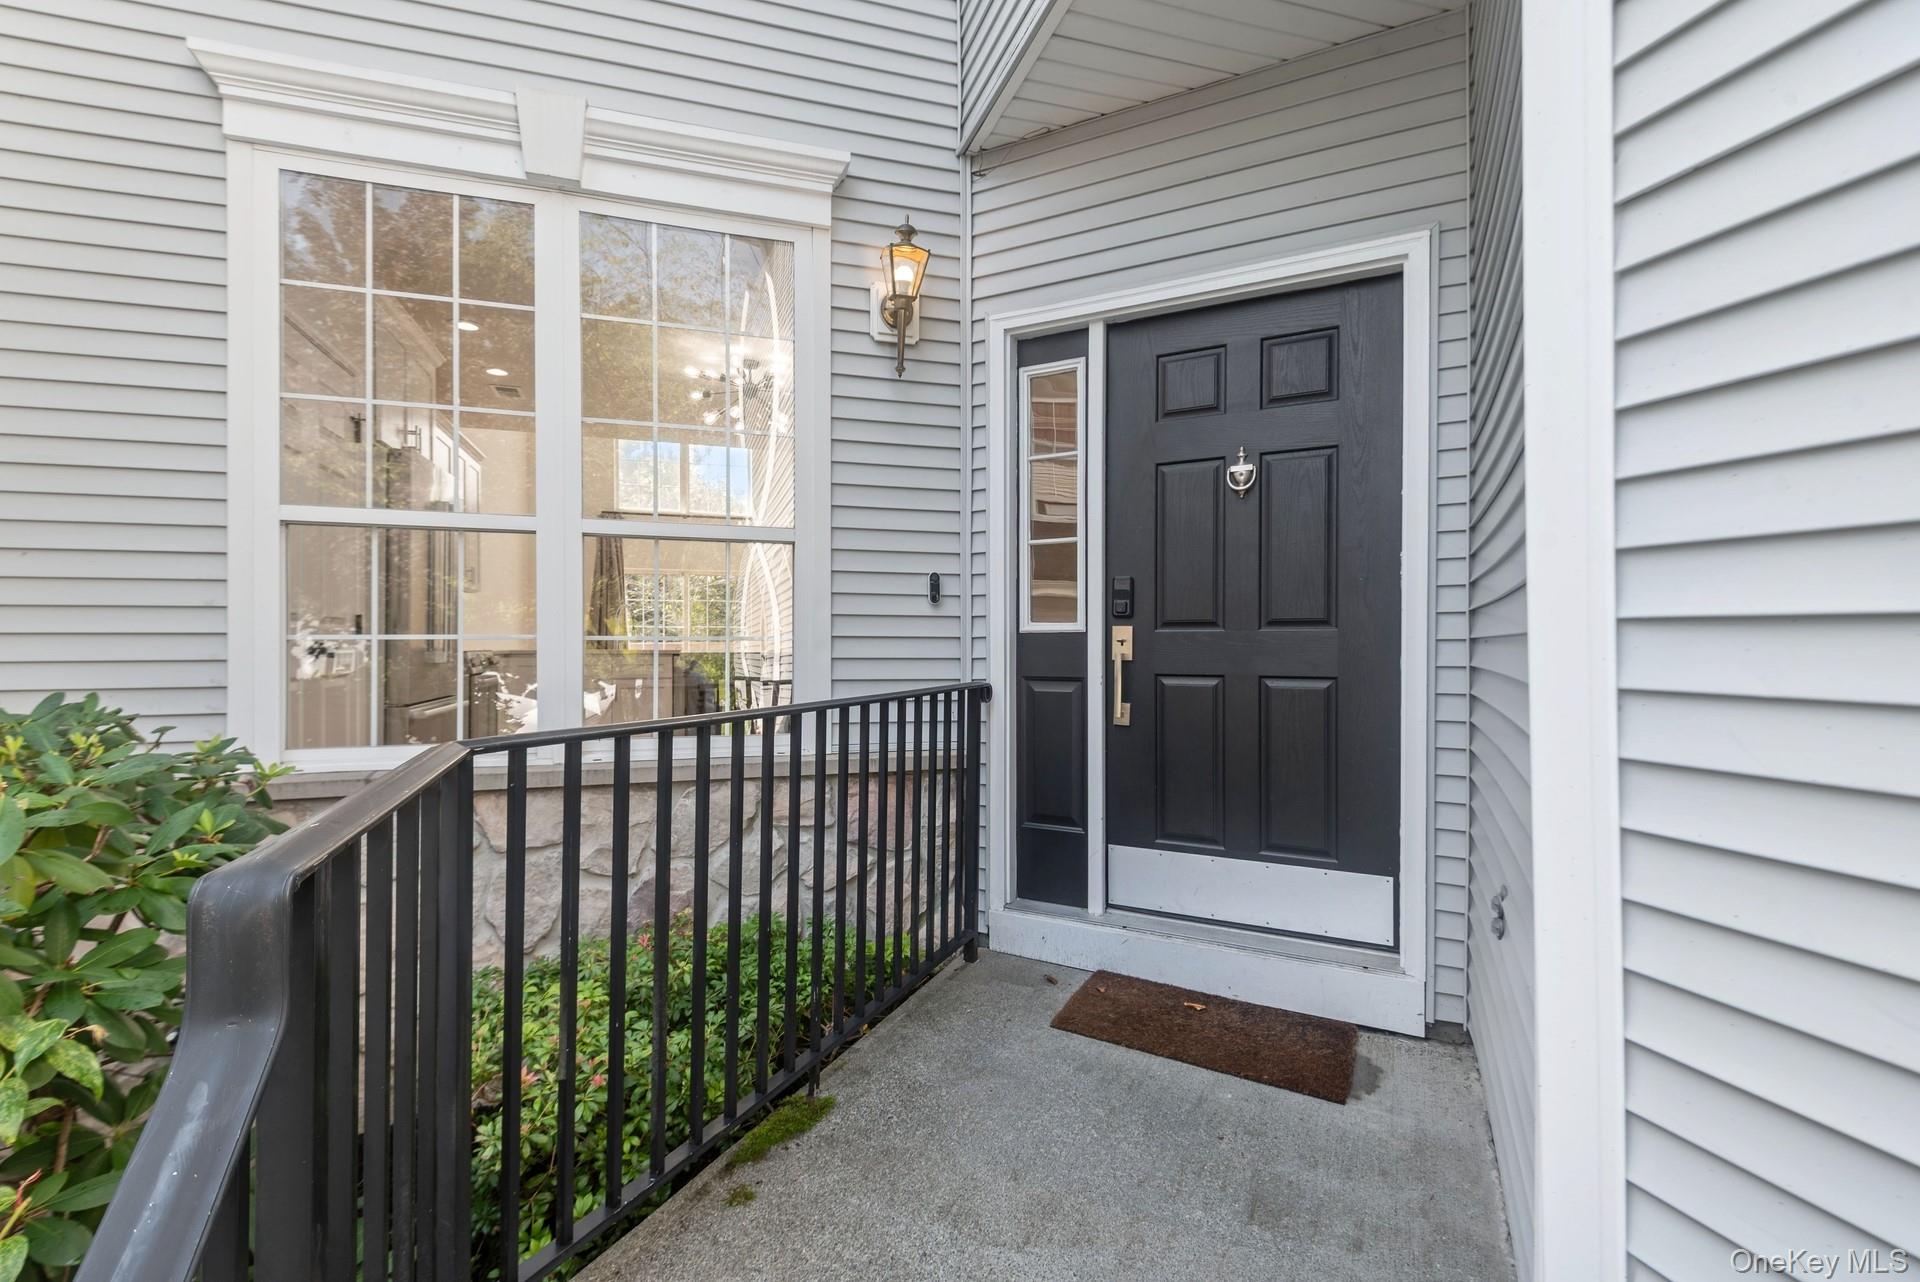
Mortgage Calculator
Monthly Payment (Est.)
Enter an interest rate to see your estimated monthly payment.3 weeks ago Status changed to Active 3 weeks ago Price changed to $698,900 3 weeks ago Listing updated with changes from the MLS 3 weeks ago Listing first seen on site

Based on information submitted to the MLS GRID as of 2026-10-22 07:53 PM EDT.
All data is obtained from various sources and may not have been verified by broker or MLS GRID. Supplied
Open House Information is subject to change without notice. All information should be independently reviewed
and verified for accuracy. Properties may or may not be listed by the office/agent presenting the information.