Save your search and get notified (as often as you like) of new listings, price changes and new open houses that match your search.

Save
Ask
Tour
Hide
Share
$449,900
26 Days On Site

8 Crescent Avenue
Warwick, NY 10990

Single Family Residence|Pending
3
Beds
1
Total Bath
1
Full Bath
1,240
SqFt
$363
/SqFt
1957
Built
County:
Orange
Listing courtesy of Keller Williams Realty kimcorkumbroker@gmail.com
Call Now: 845.533.2696
Is this the listing for you? We can help make it yours.
845.533.2696
8 Crescent Avenue8 Crescent Avenue8 Crescent Avenue8 Crescent Avenue
Save
Ask
Tour
Hide
Share

Mortgage Calculator

Monthly Payment (Est.)

Enter an interest rate to see your estimated monthly payment.
Calculator powered by Showcase IDX, a Constellation1 Company. Copyright ©2026 Information is deemed reliable but not guaranteed.

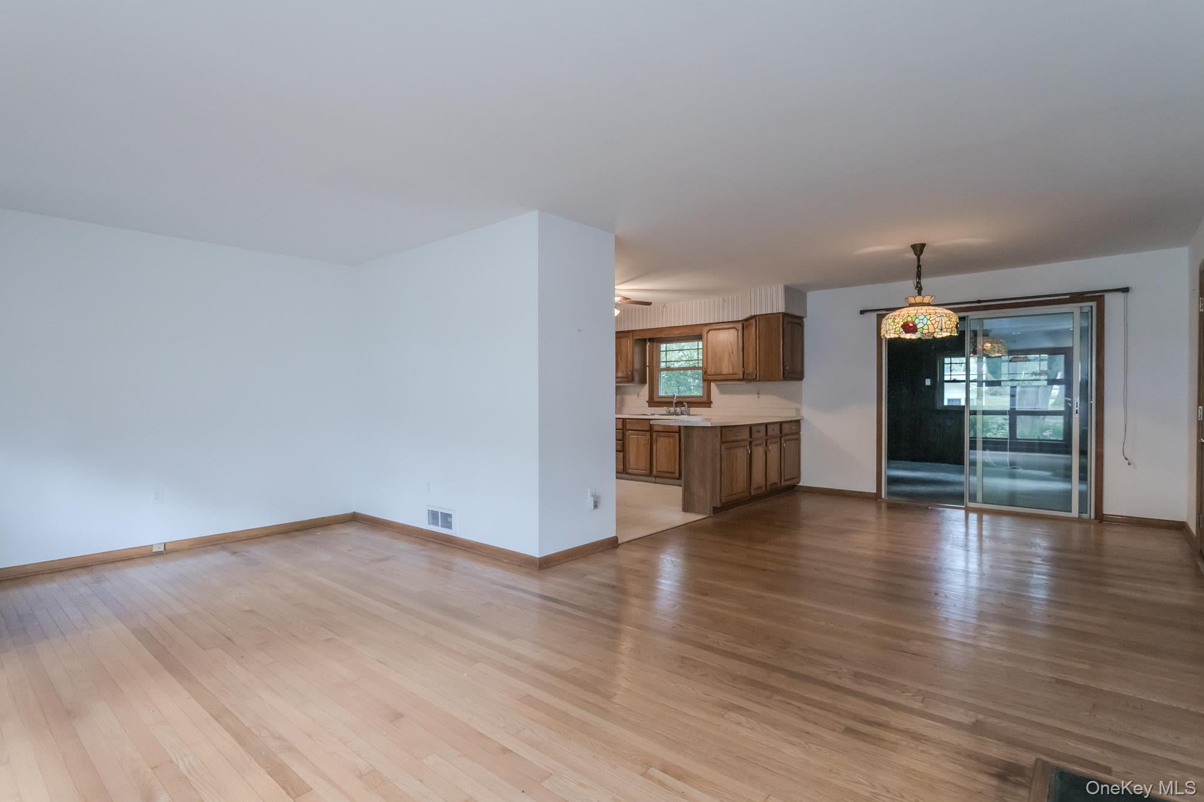
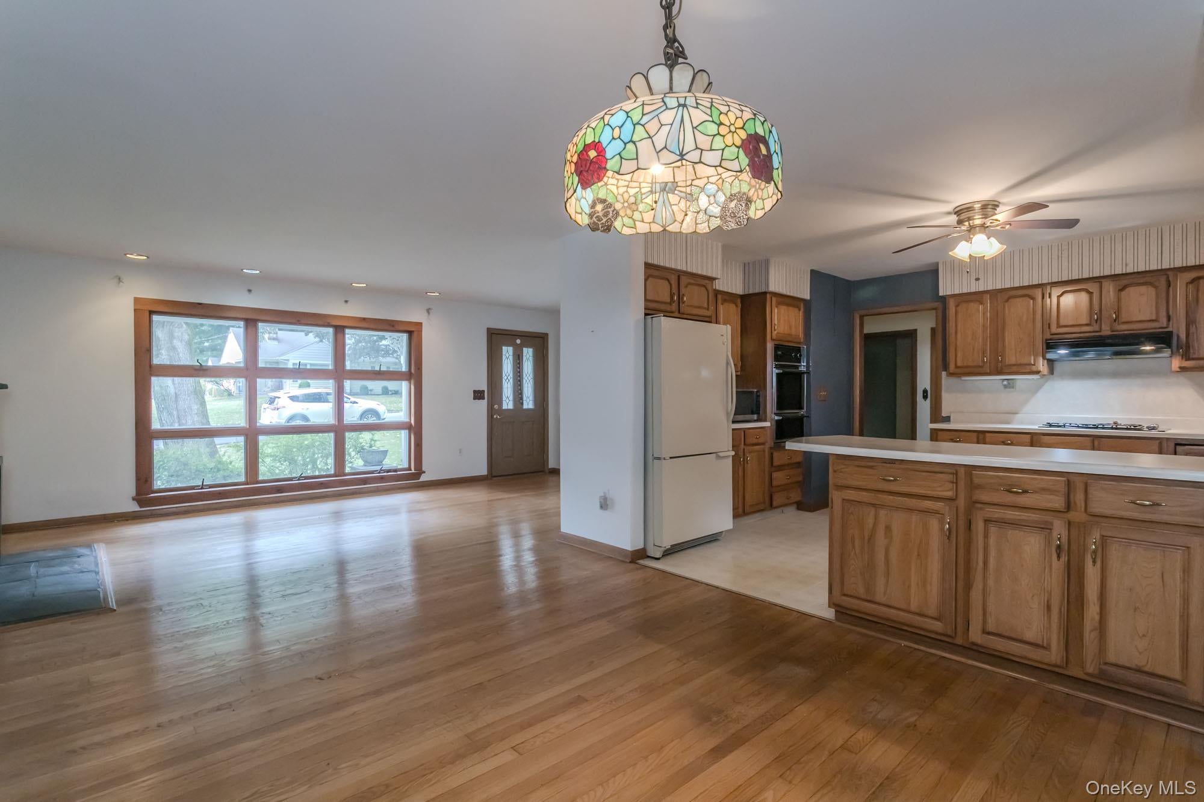
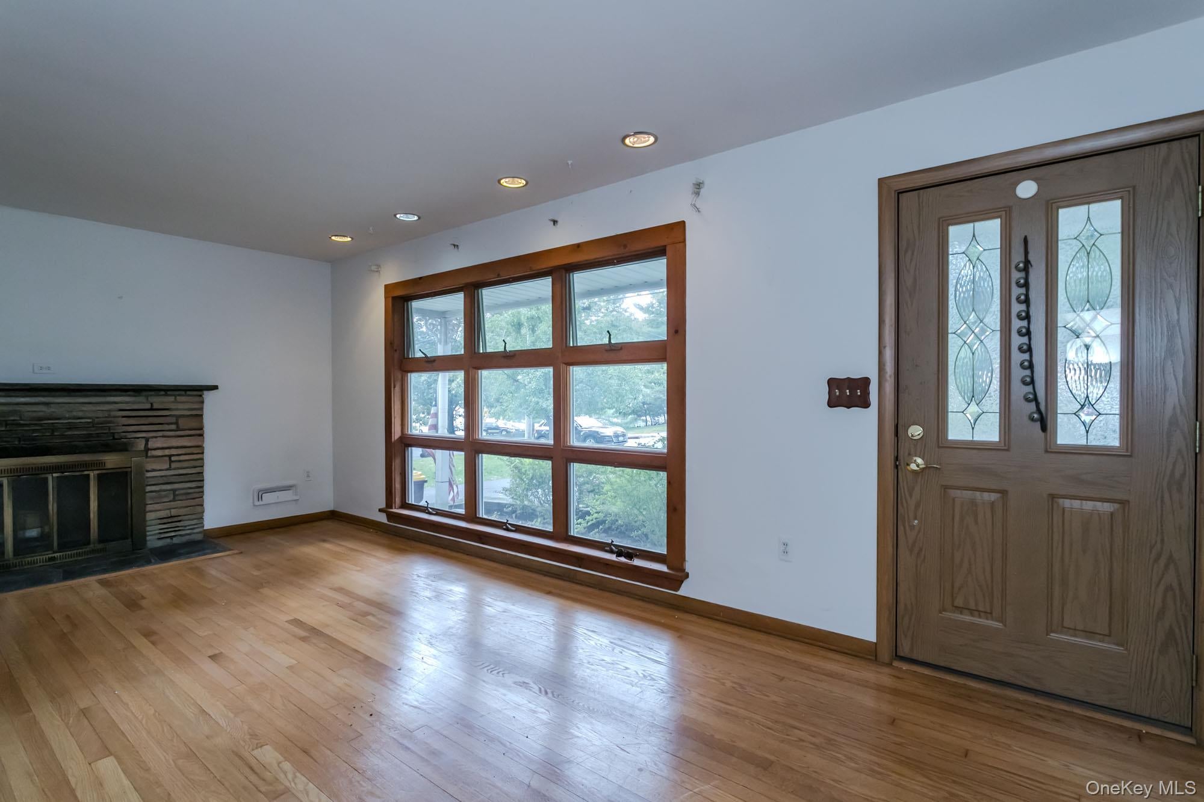
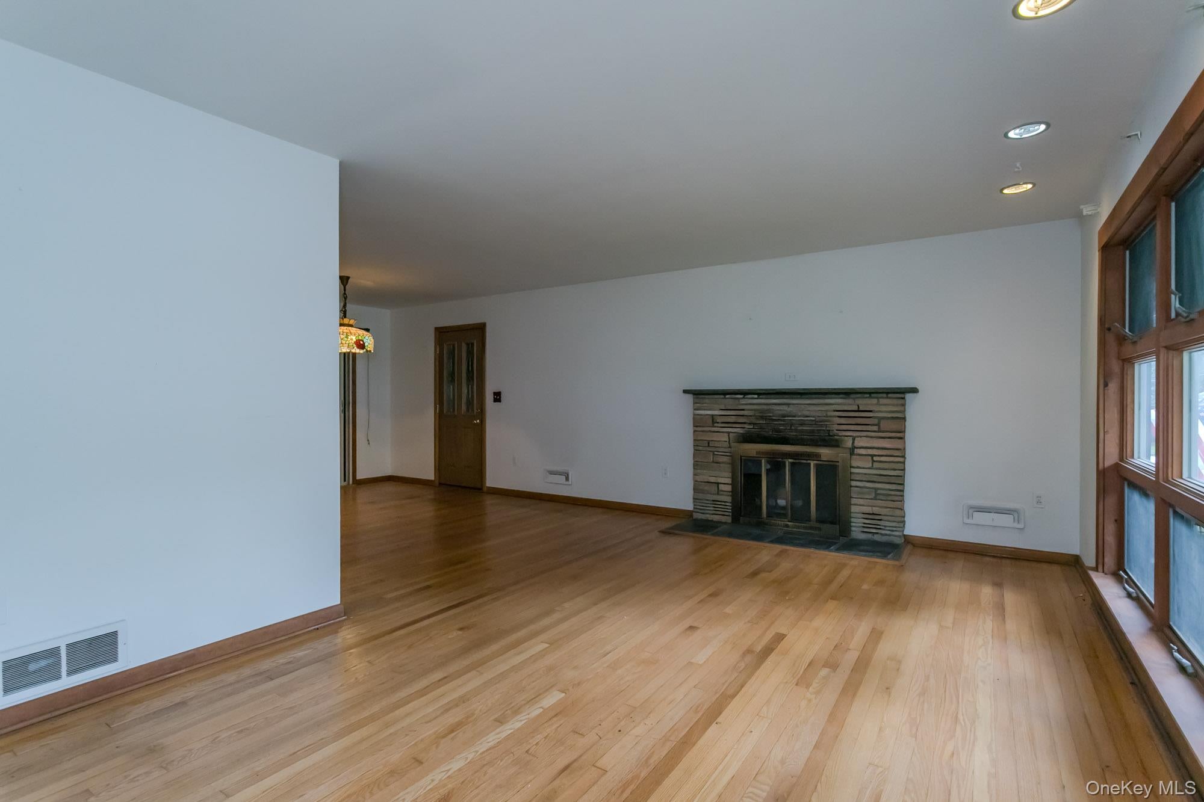
Tucked on a desirable quiet village street is this mid-century charmer. Walk past mature shade trees on the paver walkway up to the front door with original vintage doorbell. This well maintained 3 bedroom home has hardwood floors through most rooms. Living room has large window to let the light flow in and a wood burning fireplace to cozy up to. Living room, dining room and kitchen are open and airy, giving many possibilities. 3 season room with gas fireplace gives more space and options. 3 good sized bedrooms and full bath round out the living space of this easy one level living home. Perfectly located in the Village of Warwick, with all the perks that go along with that, like easy, convenient public water and sewer. This home is steps to the bustling heart of Warwick with all it has to offer, including restaurants, shopping, entertainment, parks and more!
Save
Ask
Tour
Hide
Share
Listing Snapshot
Price 
$449,900
Days On Site 
26 Days
Bedrooms 
3
Inside Area (SqFt) 
1,240 sqft
Total Baths 
1
Full Baths 
1
Partial Baths 
N/A
Lot Size 
0.3444 Acres
Year Built 
1957
MLS Number 
1056688
Status 
Pending
Property Tax 
$9,927.5
HOA/Condo/Coop Fees 
N/A
Sq Ft Source 
N/A
Friends & Family
Recent Activity
20 hours agoStatus changed to Pending
20 hours agoListing updated with changes from the MLS
4 weeks agoListing first seen on site
General Features
Acres 
0.3444
Garage 
Yes
Garage Spaces 
2
Levels 
One
Parking 
DrivewayGarageGarage Door Opener
Parking Spaces 
4
Property Sub Type 
Single Family Residence
Sewer 
Public Sewer
Style 
Ranch
Utilities 
Natural Gas AvailableCable AvailableElectricity ConnectedNatural Gas ConnectedPhone AvailableSewer ConnectedWater Connected
Water Source 
Public
Interior Features
Appliances 
DishwasherGas CooktopGas OvenMicrowaveRangeRefrigeratorWasherGas Water Heater
Basement 
Full
Fireplace 
Yes
Fireplace Features 
GasLiving RoomWood Burning
Fireplaces 
2
Flooring 
Hardwood
Heating 
Natural Gas
Interior 
Ceiling Fan(s)Pantry
Laundry Features 
Inside
Bathroom 1 
Level - First
Bathroom 2 
Level - First
Bedroom 1 
Level - First
Bedroom 3 
Level - First
Den 
Level - FirstDescription - 3 season room
Dining Room 
Level - First
Kitchen 
Level - First
Living Room 
Level - First
Save
Ask
Tour
Hide
Share
Exterior Features
Construction Details 
Frame
Community Features
MLS Area 
Warwick (Village)
School District 
Warwick Valley
Schools
School District
Warwick Valley
Elementary School
Park Avenue Elementary School
Middle School
Warwick Valley Middle School
High School
Warwick Valley High School
Listing courtesy of Keller Williams Realty kimcorkumbroker@gmail.com


Based on information submitted to the MLS GRID as of 2026-10-28 09:03 AM EDT. All data is obtained from various sources and may not have been verified by broker or MLS GRID. Supplied Open House Information is subject to change without notice. All information should be independently reviewed and verified for accuracy. Properties may or may not be listed by the office/agent presenting the information.

Neighborhood & Commute
Source: Walkscore
Disclosure: Community information and market data powered by Constellation Data Labs. Information is deemed reliable but not guaranteed.
Save
Ask
Tour
Hide
Share