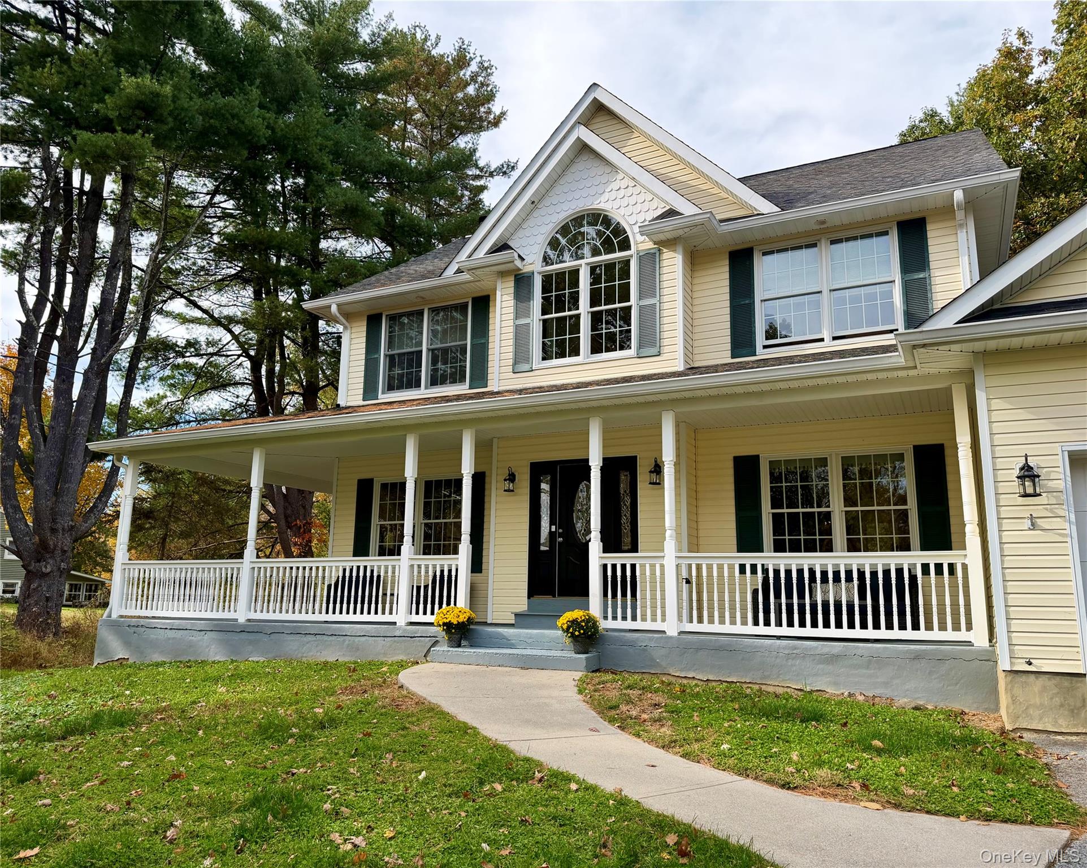
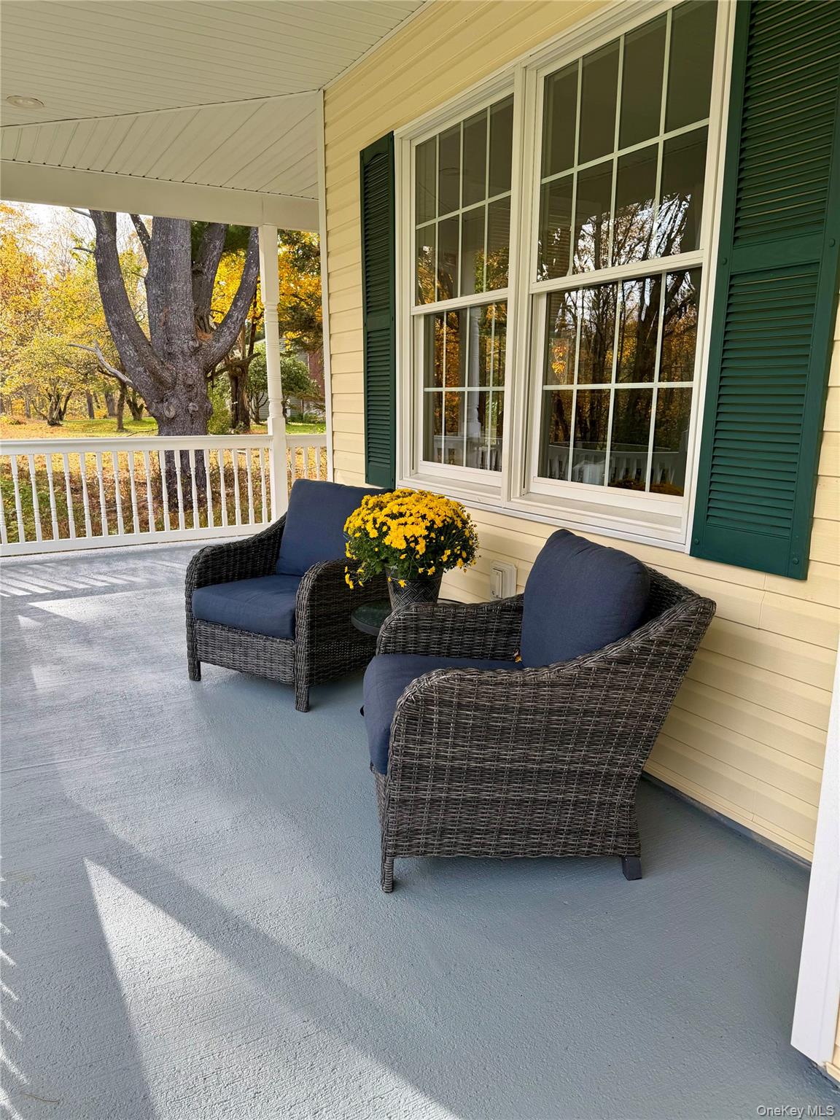
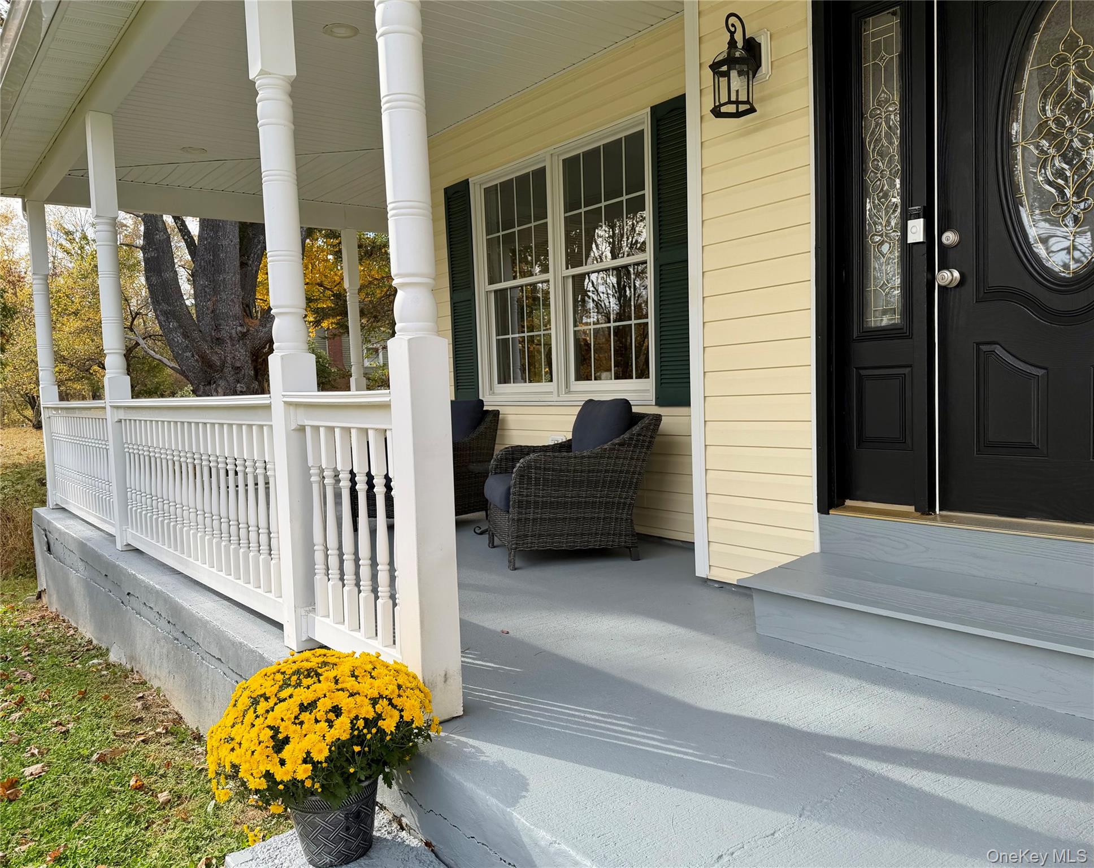
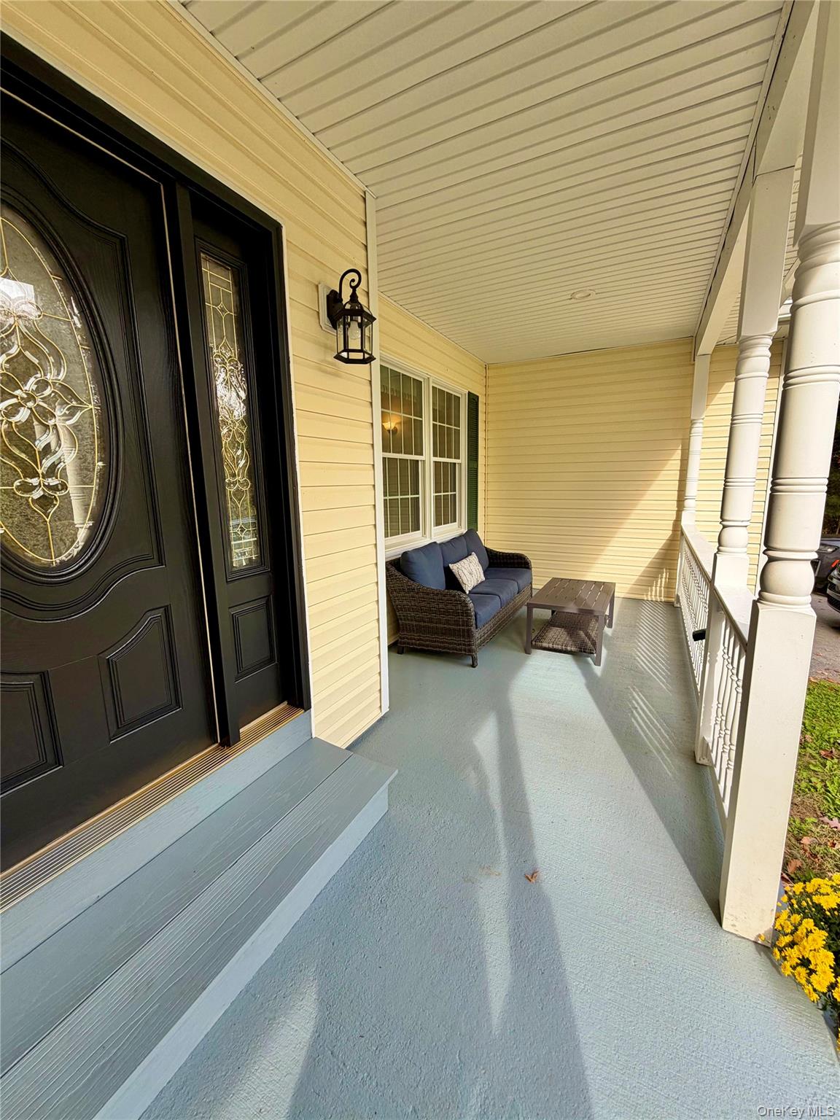
PRICED TO SELL! .. This is a fantastic opportunity to acquire a terrific 3-bedroom, 2 1/2 -bath WARWICK home on 3.4 PRIVATE ACRES with a Creek! A/C, appliances, furnace and leach field all new within the last 4 years! GORGEOUS OVERSIZED WRAP-AROUND PORCH, MASSIVE KITCHEN with large center island and separate nook space, LARGE LAUNDRY ROOM WITH MATCHING CUSTOM CABINETRY & UTILITY SINK; LARGE FORMAL DINING ROOM; SEPARATE OFFICE (DEN, PLAYROOM ETC) and more! This home offers a terrific floor plan and flow accented by an OVERSIZED WOOD-BURNING FIREPLACE for chilly evenings, hardwood floors throughout and lovely French doors. Upstairs you'll find 3 good-sized bedrooms including a LARGE PRIMARY WITH ENSUITE BATH and WALK-IN CLOSET plus a second full hall bath. MASSIVE UNFINISHED BASEMENT WITH high ceilings can be finished for added living space! Flat usable backyard with large deck off of the living room and lovely wooded views in the front overlooking the WAWAYANDA CREEK! ....MAKE THIS HOME YOURS and GRAB THIS DEAL! .... Lovely street and close to shopping, schools, and all of the restaurants and entertainment Warwick and the Vibrant Village have to offer! ... PRICED TO SELL.. PRESENT ALL OFFERS!
Level - FirstDescription - Powder room off of the kitchen.
Bathroom 2
Level - SecondDescription - One of two large full baths upstairs.
Bedroom 1
Level - Second
Bedroom 3
Level - Second
Dining Room
Level - FirstDescription - Lovely large dining room with access to the kitchen via French doors.
Family Room
Level - FirstDescription - Large open living room / kitchen concept with gorgeous oversized fireplace
Kitchen
Level - FirstDescription - Large open concept kitchen with big island and loads of storage. Nearly new appliances.
Laundry
Level - FirstDescription - Large laundry room with storage cabinets, utility sink and high end washer/dryer. Right off the kitchen.
Office
Level - FirstDescription - Currently used as an office, can be a den, playroom etc.
Primary Bathroom
Level - SecondDescription - Large ensuite bath with walk in closet, jet tub, double sinks and larger shower.
Primary Bedroom
Level - SecondDescription - Large bedroom with ensuite bath.
Save
Ask
Tour
Hide
Share
Exterior Features
Construction Details
FrameVinyl Siding
Exterior
LightingRain Gutters
Fencing
None
Lot Features
Back YardPrivateSecluded
Patio And Porch
CoveredDeckPorchWrap Around
Spa Features
Bath
View
Mountain(s)Trees/WoodsWater
Waterfront Features
CreekWaterfront Access
Waterview
Mountain(s)Trees/WoodsWater
Windows/Doors
ENERGY STAR Qualified WindowsInsulated Windows
Community Features
School District
Warwick Valley
Schools
School District
Warwick Valley
Elementary School
Sanfordville Elementary School
Middle School
Warwick Valley Middle School
High School
Warwick Valley High School
Listing courtesy of Our House Real Estate Group karengauvinrealtor@gmail.com
Based on information submitted to the MLS GRID as of 2026-10-24 08:48 PM EDT.
All data is obtained from various sources and may not have been verified by broker or MLS GRID. Supplied
Open House Information is subject to change without notice. All information should be independently reviewed
and verified for accuracy. Properties may or may not be listed by the office/agent presenting the information.
Neighborhood & Commute
Source: Walkscore
Disclosure: Community information and market data powered by Constellation Data Labs. Information is deemed reliable but not guaranteed.