
Save your search and get notified (as often as you like) of new listings, price changes and new open houses that match your search.
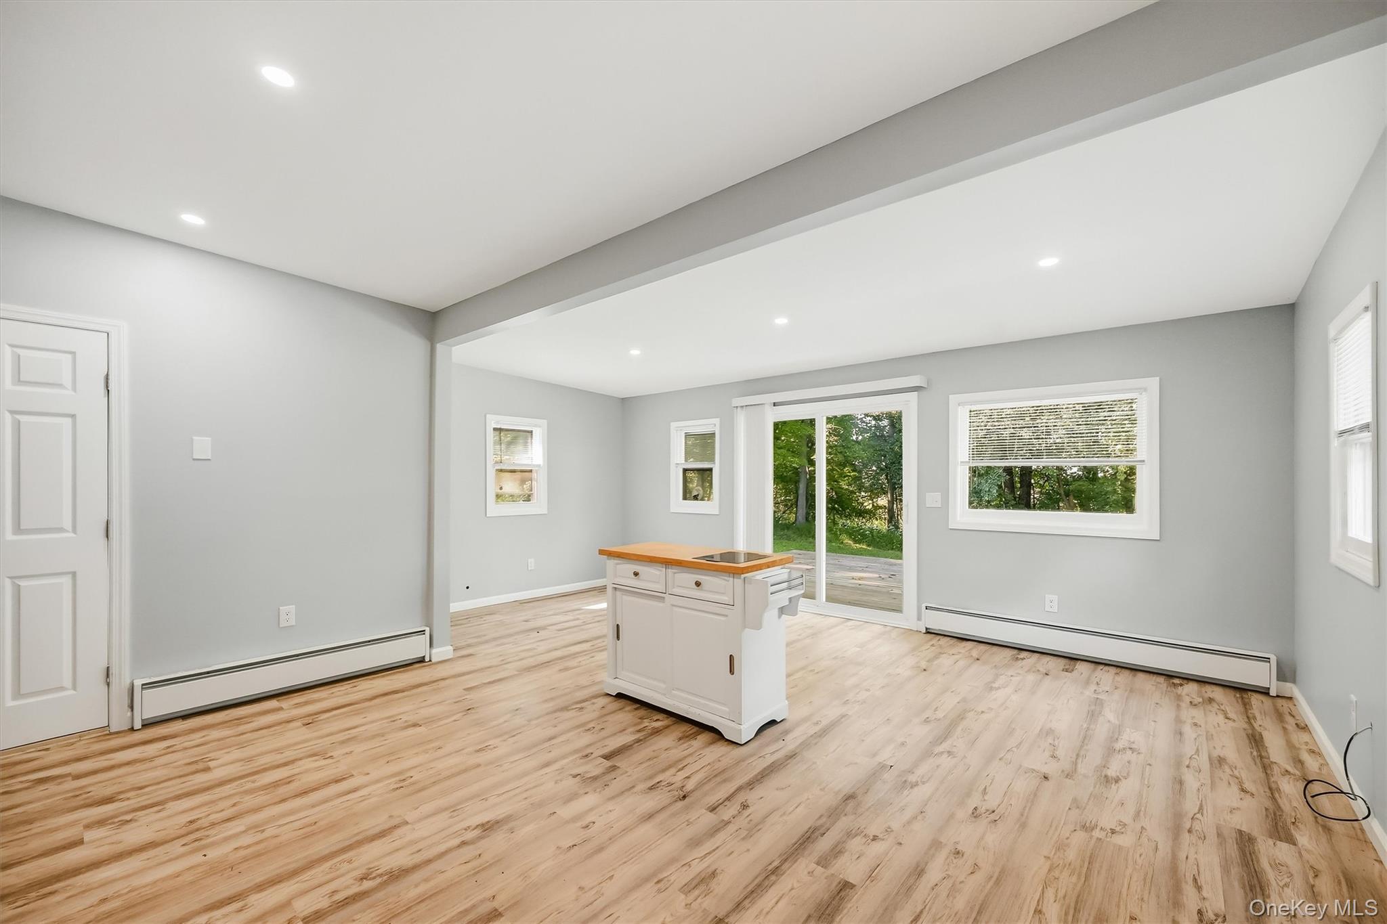
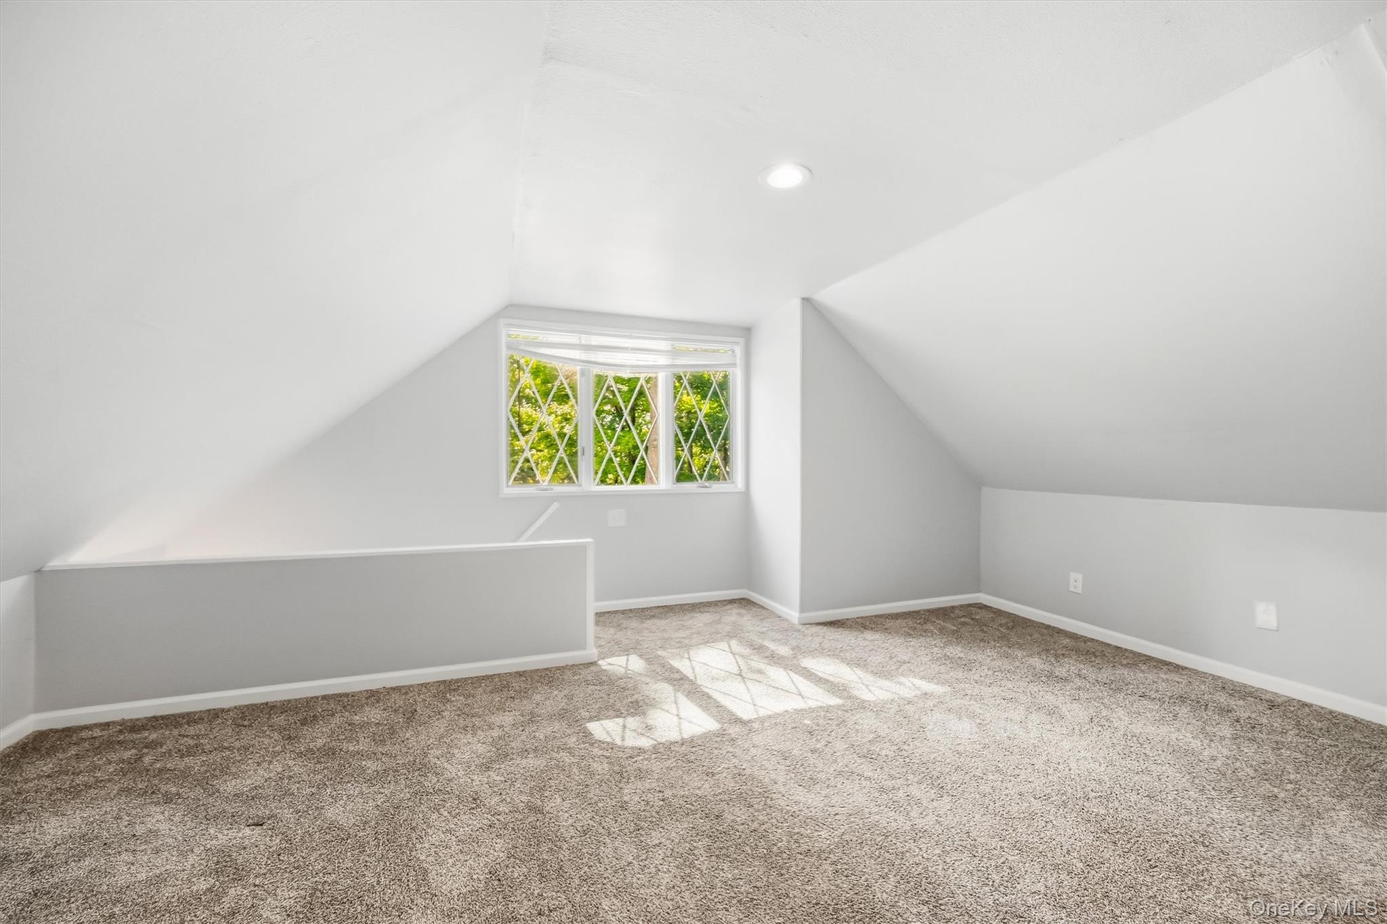
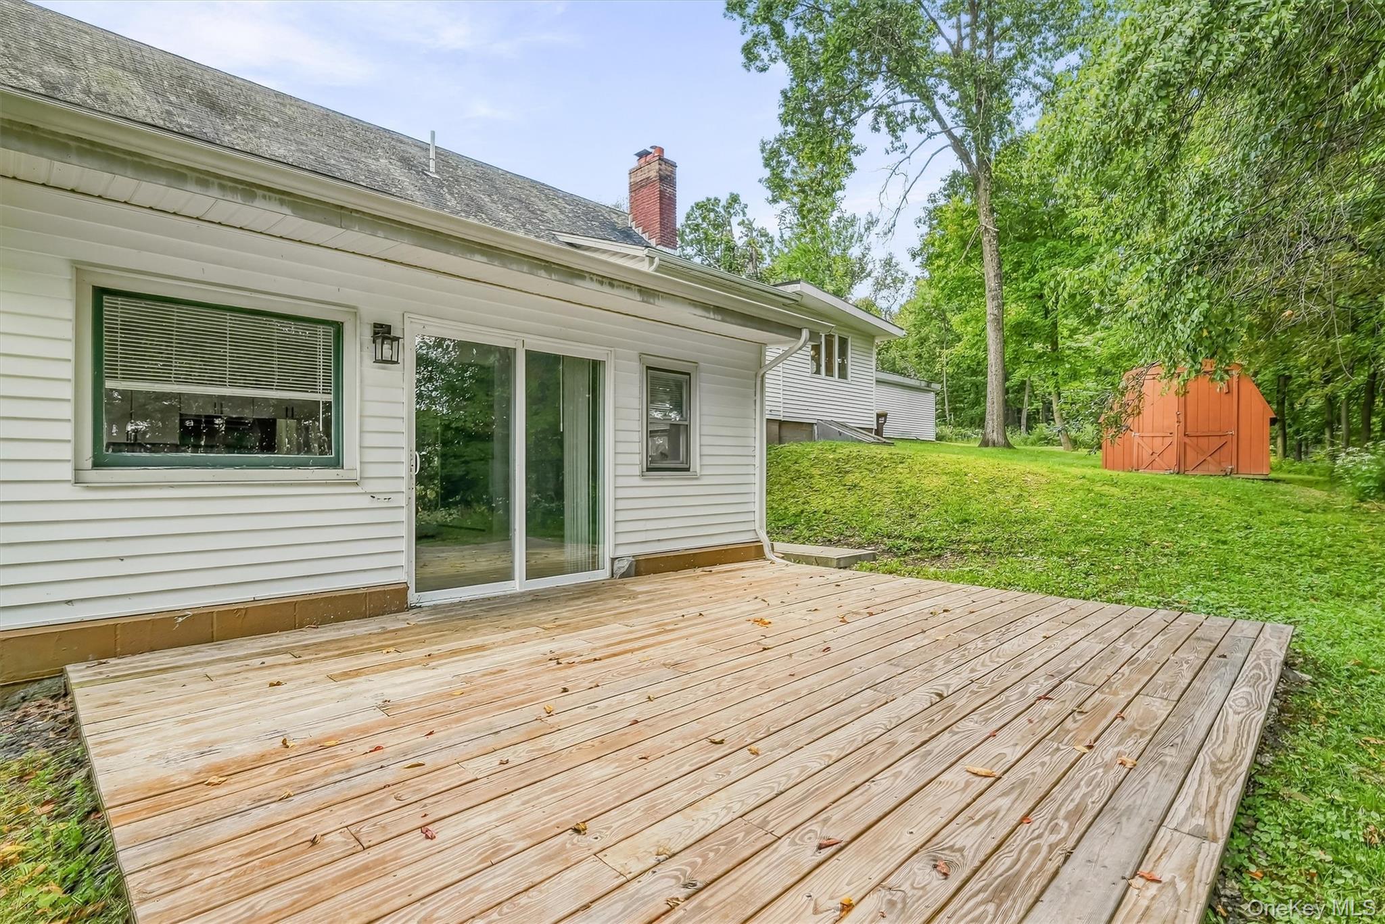
CALLING ALL INVESTORS! OR . . . live in one unit basically free while collecting rent! . . . . . . Recently renovated from head to toe 2,402 square foot duplex with additional loft space with separate entrance for storage or other uses (office, etc., and not included in aforementioned square footage), as well as newer outbuilding with two oversized storage units, and a garden shed -- all on 4.2 private acres (gorgeous setting at the top of Iron Mountain Road) . . . All units vacant and ready to be rented -- what a rent roll this property will command! . . . MAIN FLOOR unit is spacious with 3 bedrooms & 2 bathrooms, along with an office/den, living room with wood-burning fireplace, open kitchen with island, and separate dining area. New laminate flooring and carpeting throughout. One bedroom has a private deck. Beautifully & tastefully updated throughout with light tones (fresh paint) & lots of natural light . . . LOWER LEVEL unit extends from main house (so no one upstairs) and includes 2 bedrooms, 1 full bath, and an office/den. Private back deck off living room, too. Fresh paint and new laminate floors. Could also be an in-law suite for an extended family compound . . . Full unfinished basement under main floor unit (with access from inside, as well as via bilcos) . . . Lots of driveway parking, lots of yard space, the property extends deep into the woods and is L-shaped behind the neighbor's lot with frontage along Dacia Plateau, if any of this part of the property were to be further developed . . . . . . Totally turnkey, needs nothing, move-in ready, or ready to rent out! . . . . . . Current owners have a two-sheet engineering plan set prepared for submission for two proposed accessory shop buildings, each up to 1,200 square feet with bathroom facilities. The plans include a proposed septic system, site layout, and soil and percolation test results. They are available for prospective buyers to review. Please note these plans have not been submitted to or approved by the town . . . . . . GREAT commuter spot close to highway, train, bus -- yet just a few minute drive into downtown Warwick and all it has to offer with restaurants, shops, pubs, entertainment, Farmer's Market, Applefest, Outdoor Summer Concert Series, and more . . . Also just minutes to world-class skiing, hiking (Appalachian Trail and others), boating (Greenwood Lake), kayaking (Wickham Lake), parks (Wawayanda State Park sits right behind this property), walking/biking trails, wineries, breweries, cideries, agribusinesses, and so much more . . . Welcome to Warwick!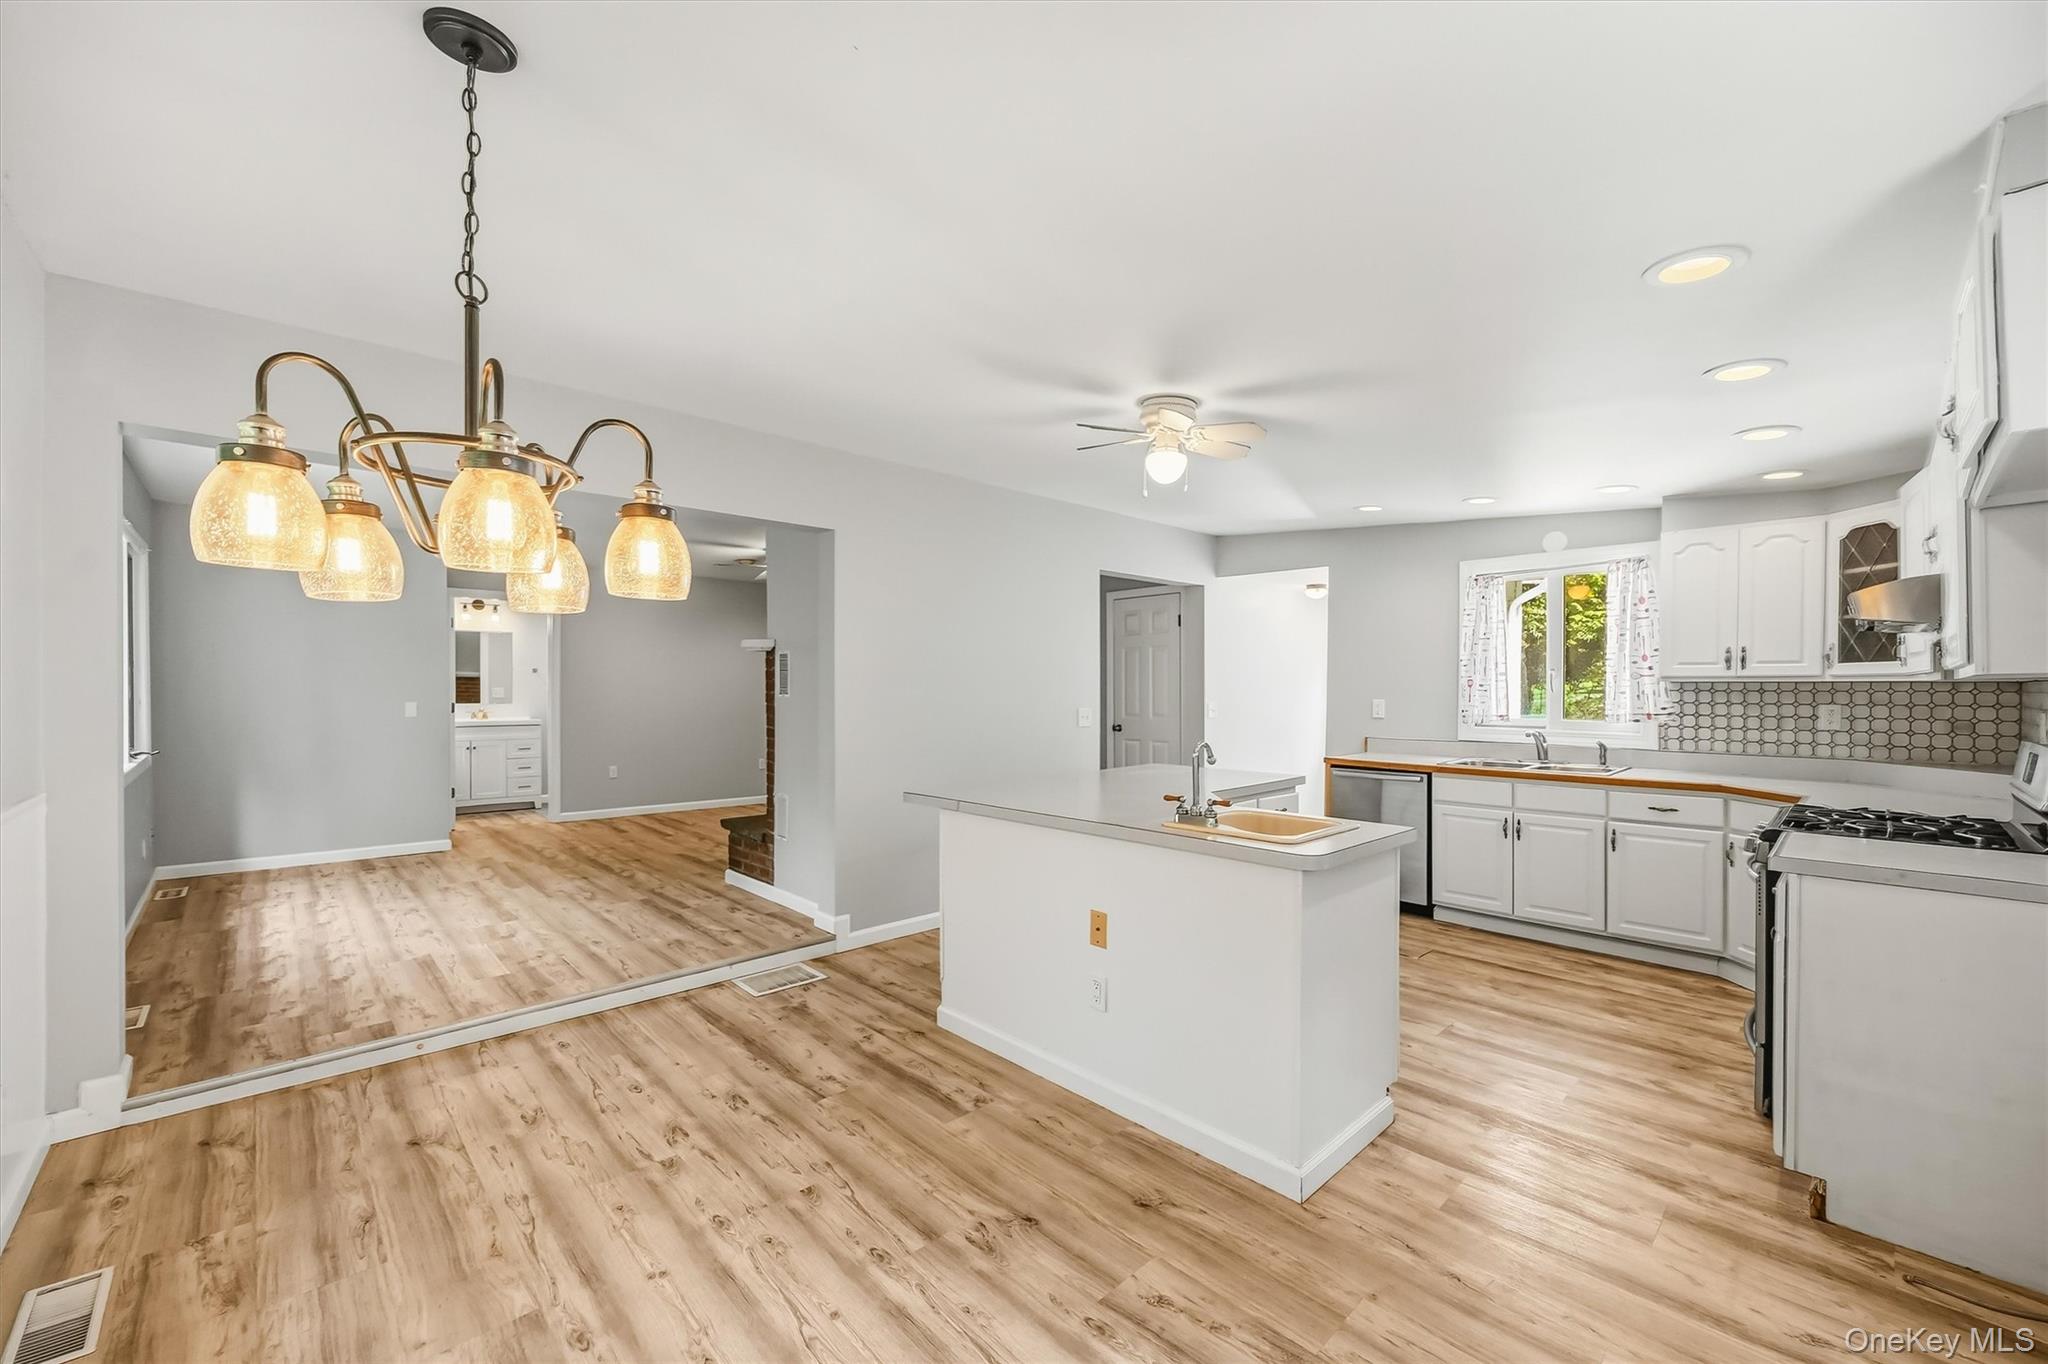
Mortgage Calculator
Monthly Payment (Est.)
Enter an interest rate to see your estimated monthly payment.4 weeks ago Listing first seen on site 4 weeks ago Listing updated with changes from the MLS

Based on information submitted to the MLS GRID as of 2026-10-28 09:08 AM EDT.
All data is obtained from various sources and may not have been verified by broker or MLS GRID. Supplied
Open House Information is subject to change without notice. All information should be independently reviewed
and verified for accuracy. Properties may or may not be listed by the office/agent presenting the information.