Save your search and get notified (as often as you like) of new listings, price changes and new open houses that match your search.

Save
Ask
Tour
Hide
Share
$629,900
16 Days On Site

221 Maple Avenue
Monroe, NY 10950

For Sale|Single Family Residence|Active
2
Beds
2
Total Baths
2
Full Baths
1,764
SqFt
$357
/SqFt
2019
Built
Subdivision:
Round Lake Park
County:
Orange
Listing courtesy of ARC Realty 1 in Sales 783ritag@gmail.com
Call Now: 845.533.2696
Is this the listing for you? We can help make it yours.
845.533.2696
221 Maple Avenue221 Maple Avenue221 Maple Avenue221 Maple Avenue
Save
Ask
Tour
Hide
Share

Mortgage Calculator

Monthly Payment (Est.)

Enter an interest rate to see your estimated monthly payment.
Calculator powered by Showcase IDX, a Constellation1 Company. Copyright ©2026 Information is deemed reliable but not guaranteed.

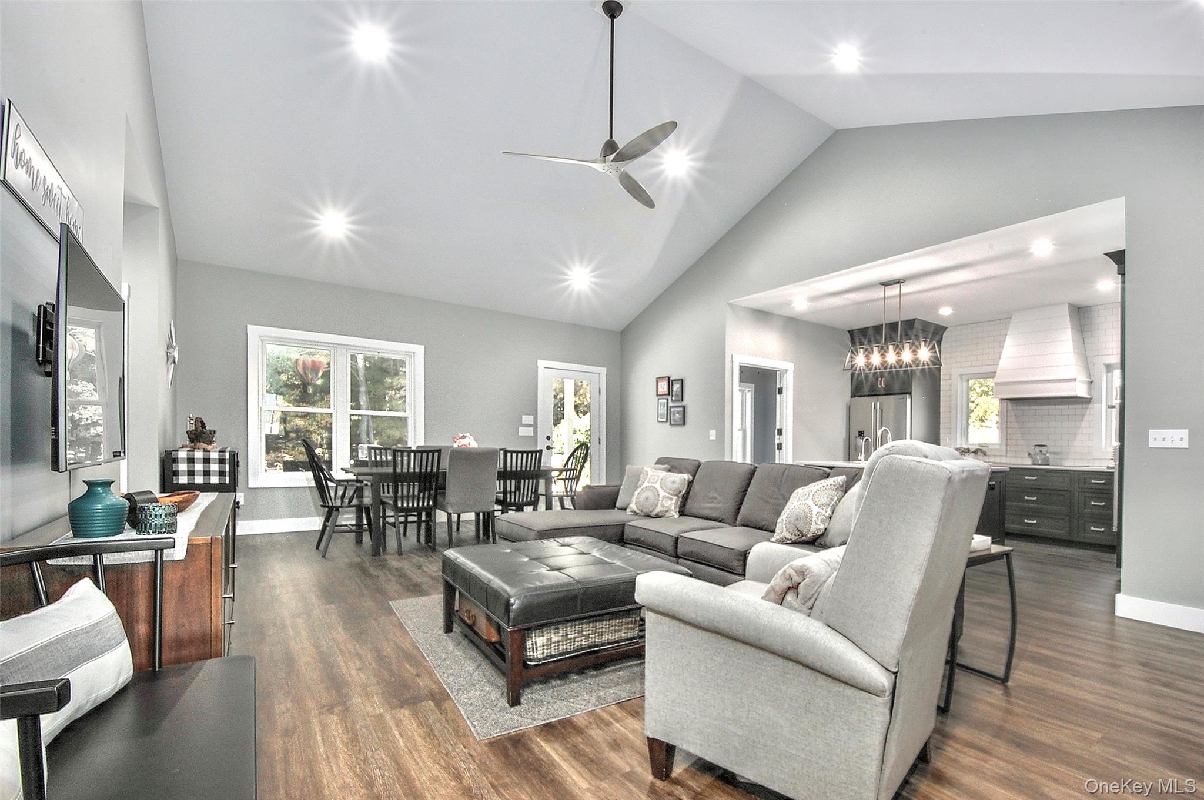
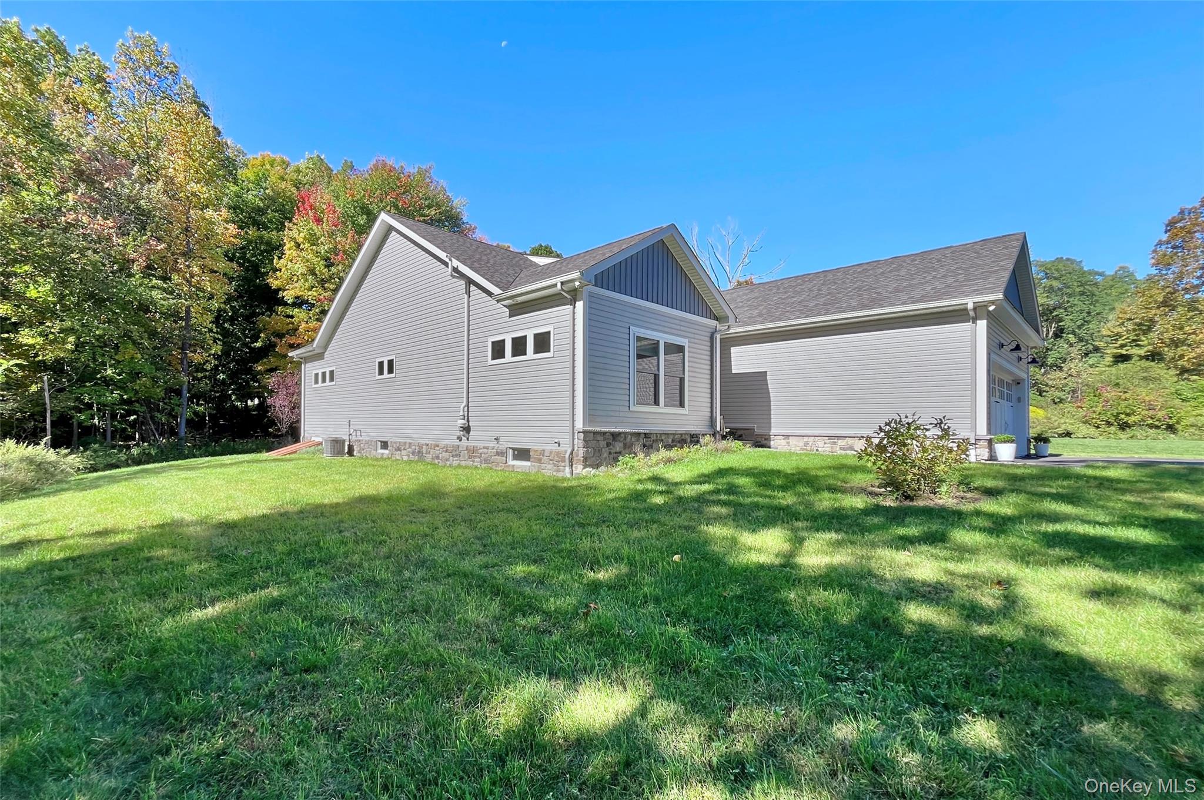
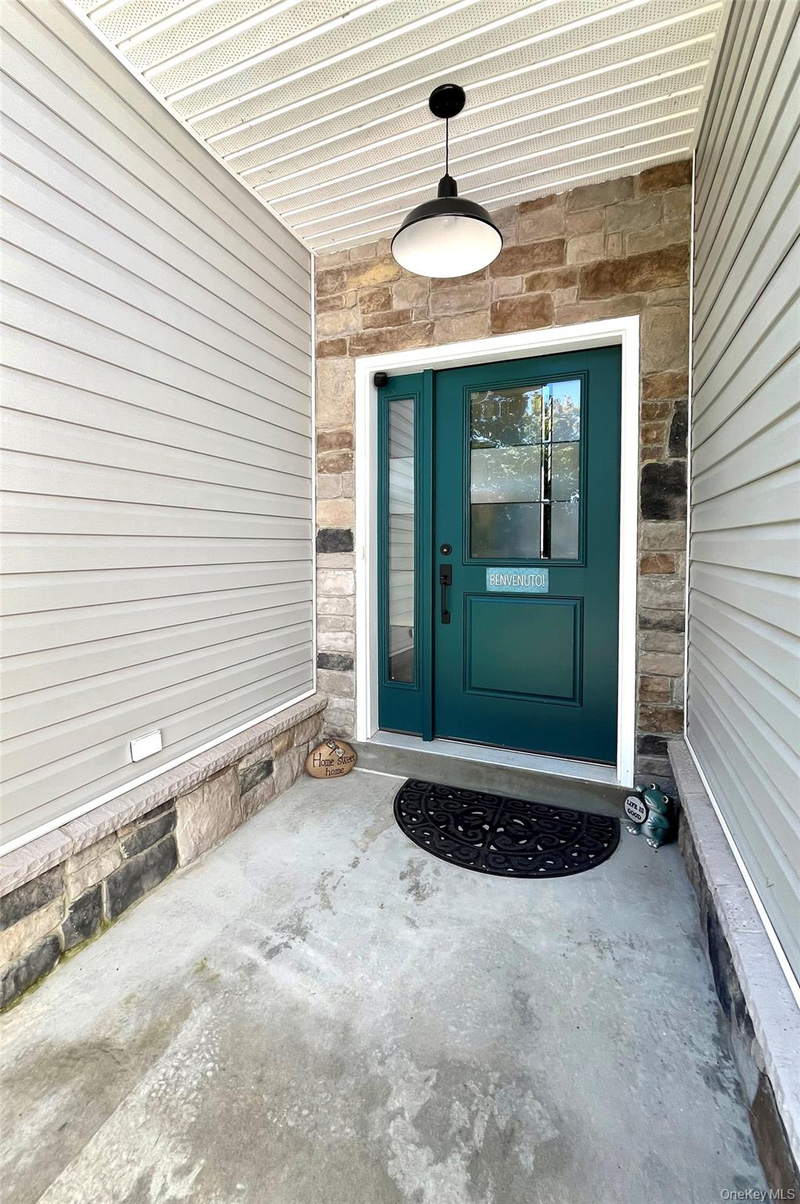
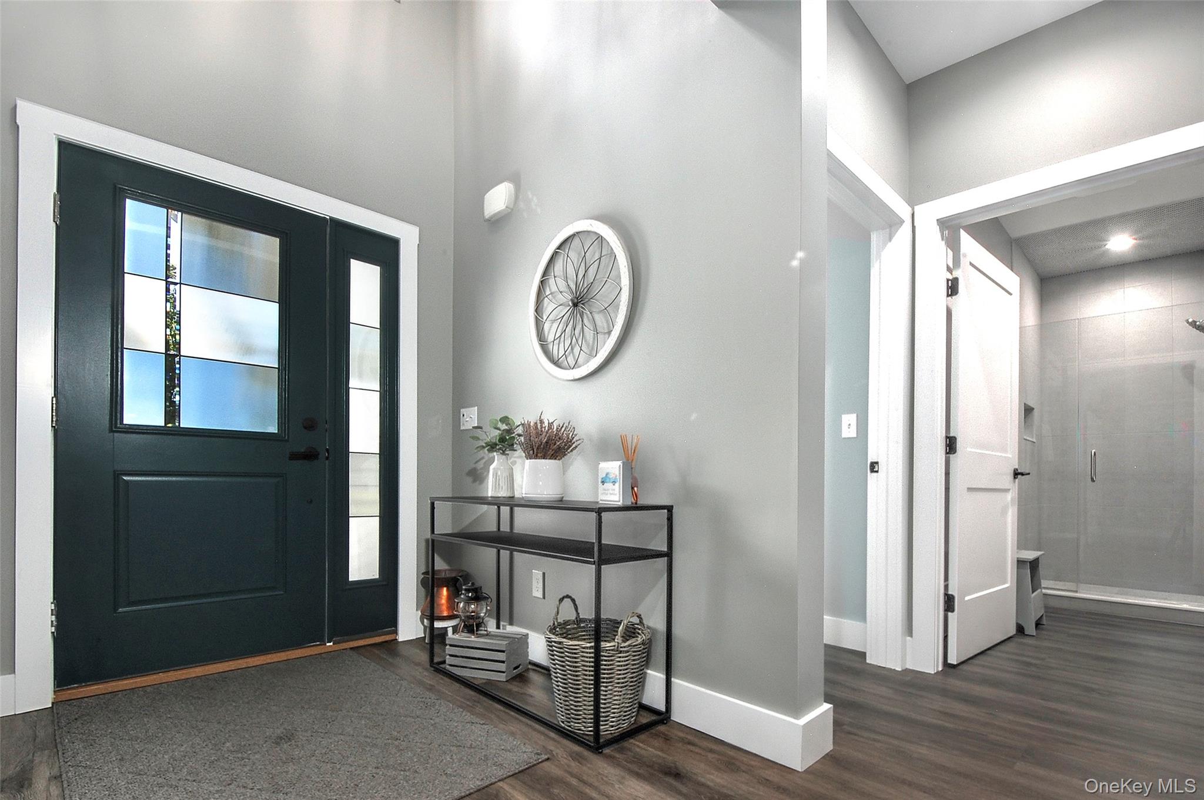
~~STUNNING CONTEMPORARY RANCH! - 7 YEARS YOUNG~~ ONE LEVEL LIVING AT ITS BEST~~ Picture perfect on 1.6 beautiful acres, this exceptional contemporary ranch offers quality construction, superb workmanship, & thoughtful design throughout. Built with comfort & convenience in mind! This home is truly move-in ready! The spacious open-concept plan seamlessly connects the kitchen, dining & living areas, highlighted by dramatic vaulted ceiling that creates an airy, welcoming atmosphere. The custom kitchen is beautifully appointed with an abundance of cabinetry, generous storage above & elegant quartz countertops. A huge walk-in pantry with swing door provides exceptional storage. Enjoy luxurious vinyl plank flooring throughout & convenience of all-electric appliances! ** Microwave with Convection Oven** A versatile multi-use room just off the kitchen features charming Dutch doors & direct access to the covered porch, patio & accessibility ramp --- perfect for everyday living & entertaining. Private fenced backyard offers plenty of room to relax, or entertain! An office & laundry/mudroom provide added functionality with convenient access to the garage. Additional highlights include a whole-house backup generator, comprehensive whole-house water filtration system with water softener, green sand & carbon filters, plus a Reverse Osmosis system servicing the refrigerator water & ice. A radon mitigation system provides an added level of peace of mind. Centrally located; near Harriman Train Station, Woodbury Commons Premium Outlets, Crystal Run Healthcare, NYS Thruway, Rte 6 & so much more!
Save
Ask
Tour
Hide
Share
Listing Snapshot
Price 
$629,900
Days On Site 
16 Days
Bedrooms 
2
Inside Area (SqFt) 
1,764 sqft
Total Baths 
2
Full Baths 
2
Partial Baths 
N/A
Lot Size 
1.6 Acres
Year Built 
2019
MLS Number 
1054025
Status 
Active
Property Tax 
$9,110.81
HOA/Condo/Coop Fees 
N/A
Sq Ft Source 
N/A
Friends & Family
Recent Activity
2 weeks agoListing first seen on site
2 weeks agoListing updated with changes from the MLS

General Features
Acres 
1.6
Attached Garage 
Yes
Cross Street 
Cromwell Hill Rd.
Disclosures 
Seller Property Disclosure
Garage 
Yes
Garage Spaces 
2
Levels 
One
Parking 
AttachedDrivewayGarageGarage Door Opener
Property Sub Type 
Single Family Residence
Security 
Smoke Detector(s)
Sewer 
Public Sewer
SqFt Total 
1764
Style 
ContemporaryRanch
Utilities 
Cable AvailableElectricity AvailableElectricity Connected
Water Source 
PrivateWell
Interior Features
Appliances 
Convection OvenDishwasherDryerElectric CooktopMicrowaveRefrigeratorWasher
Basement 
FullUnfinishedWalk-Out Access
Cooling 
Central Air
Flooring 
Vinyl
Heating 
Forced AirNatural Gas
Interior 
PantryStone CountersStorageWalk-In Closet(s)
Laundry Features 
Electric Dryer HookupLaundry RoomWasher Hookup
Bathroom 1 
Level - FirstDescription - Primary with walk-in shower
Bathroom 2 
Level - First
Bedroom 1 
Level - FirstDescription - Primary
Bedroom 2 
Level - First
Dining Room 
Level - First
Family Room 
Level - FirstDescription - Living Room Open Floorplan!
Kitchen 
Level - FirstDescription - with walk-in huge pantry with swing door!
Laundry 
Level - FirstDescription - Sizable laundry room full washer & dryer
Office 
Level - FirstDescription - compact office with pocket door PLUS STUDY off of kitchen with Dutch door & access to covered back porch & private backyard
Save
Ask
Tour
Hide
Share
Exterior Features
Construction Details 
Vinyl Siding
Fencing 
FencedBack Yard
Lot Features 
Back YardFront YardLandscapedLevelNear Golf CourseNear Public TransitPrivateSee Remarks
Patio And Porch 
CoveredPatio
Waterfront Features 
Waterfront Access
Community Features
Accessibility Features 
Accessible BedroomAccessible Central Living AreaAccessible ClosetsAccessible Common AreaAccessible EntranceAccessible Full BathAccessible Hallway(s)Accessible KitchenAccessible Kitchen Appliances
School District 
Monroe-Woodbury
Schools
School District
Monroe-Woodbury
Elementary School
North Main Street
Middle School
Monroe-Woodbury Middle School
High School
Monroe-Woodbury High School
Listing courtesy of ARC Realty 1 in Sales 783ritag@gmail.com


Based on information submitted to the MLS GRID as of 2026-10-24 10:46 AM EDT. All data is obtained from various sources and may not have been verified by broker or MLS GRID. Supplied Open House Information is subject to change without notice. All information should be independently reviewed and verified for accuracy. Properties may or may not be listed by the office/agent presenting the information.

Neighborhood & Commute
Source: Walkscore
Disclosure: Community information and market data powered by Constellation Data Labs. Information is deemed reliable but not guaranteed.
Save
Ask
Tour
Hide
Share