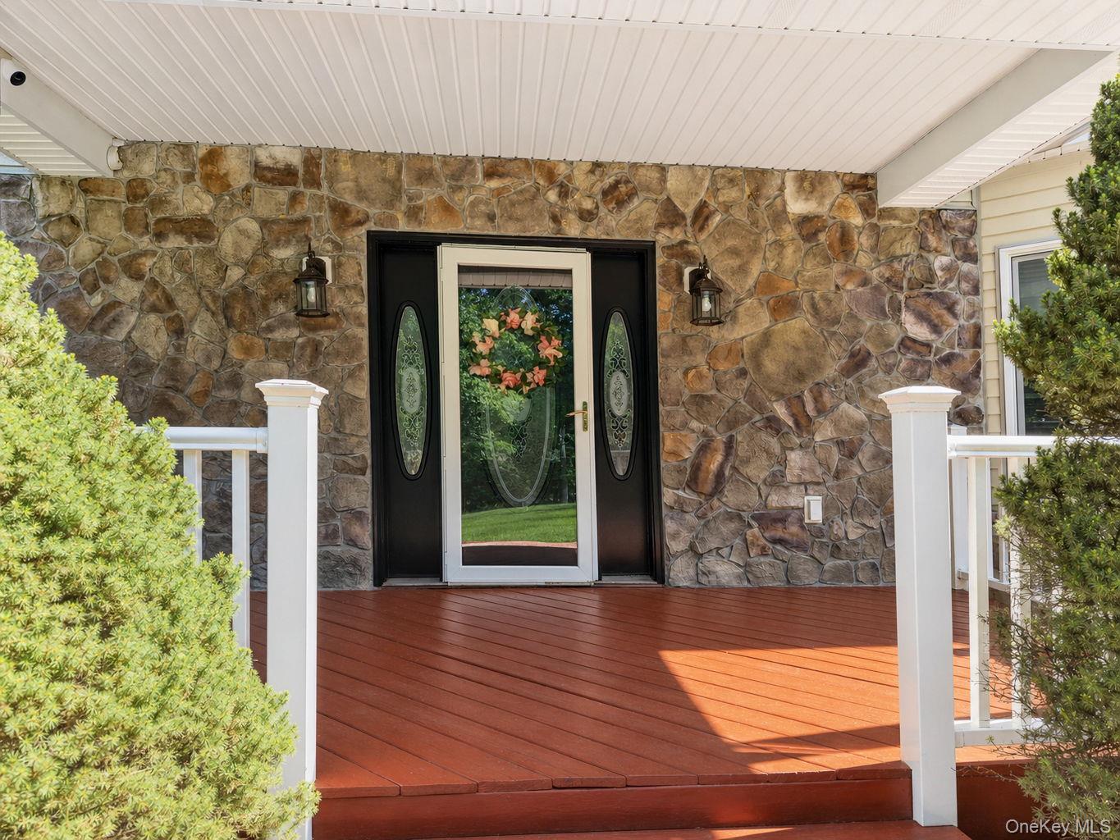
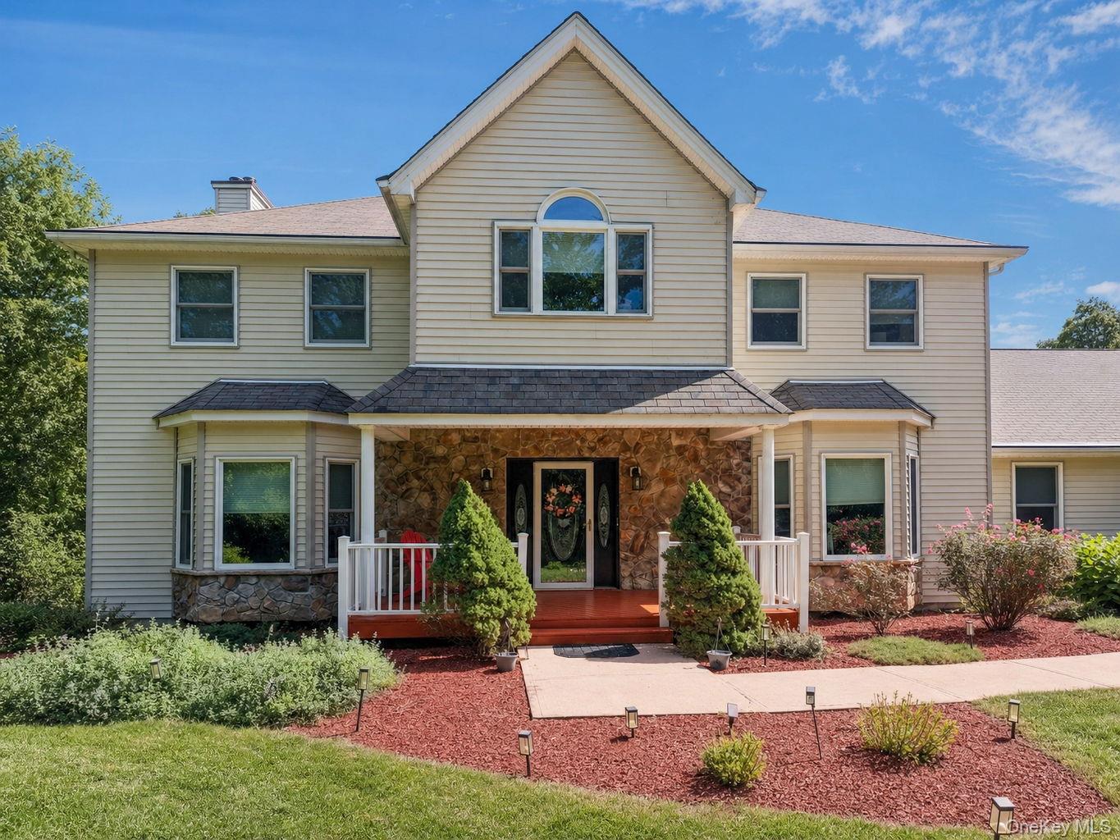
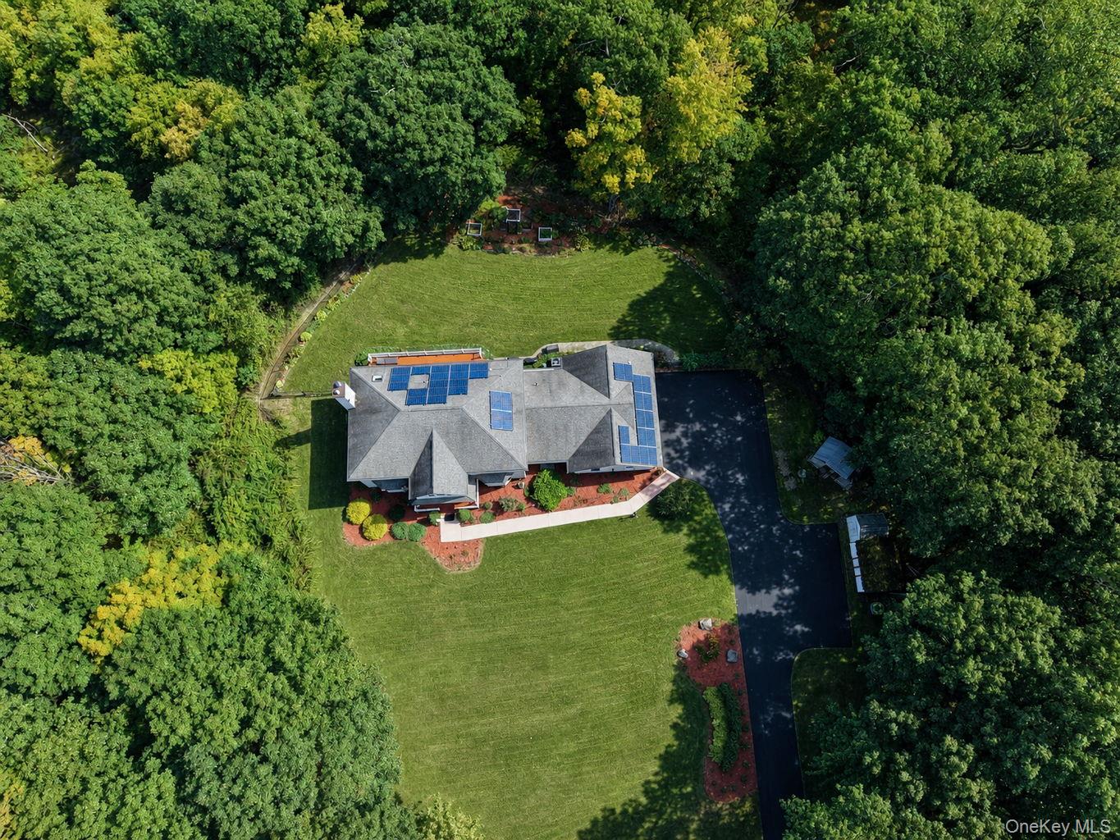
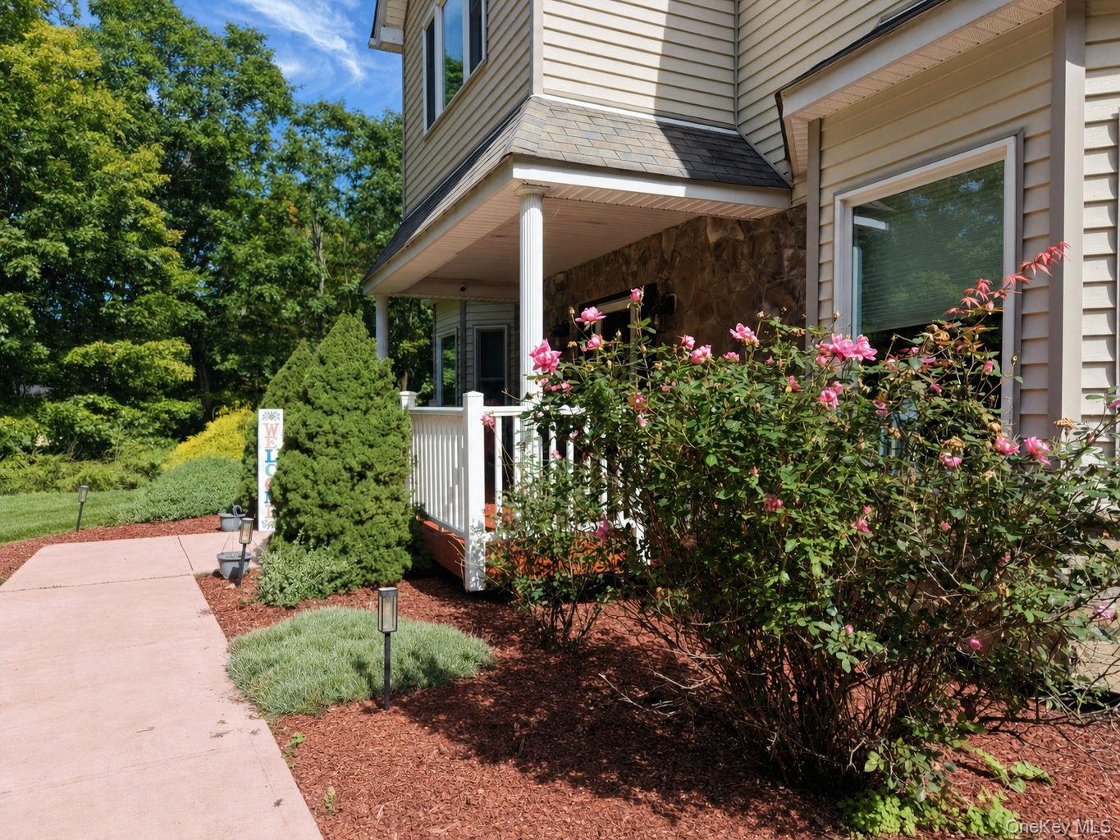
Beautiful Center Hall Colonial featuring an inviting covered front porch, gleaming hardwood floors throughout, and numerous recent updates. The first level offers a spacious kitchen with a large center island, maple cabinetry, Corian countertops, stainless steel appliances, and a coffee station. Generously sized living and dining rooms feature full bay windows, while the comfortable family room boasts a stone fireplace with a wood-burning insert. The second level features three additional bedrooms, two with double closets and one with a cathedral ceiling, plus a spacious primary suite with a walk-in closet and private bath featuring dual sinks, a Jacuzzi soaking tub, and a separate tiled shower. Recent improvements include new Andersen windows throughout and sliding door, new two-zone central air conditioning, and a new furnace. Additional features include a Tesla solar system, deck, fenced backyard, and storage shed. Conveniently located near transportation, shopping, wineries, hiking trails, lakes, and many other recreational amenities. A wonderful opportunity to enjoy comfort, space, and convenience in a classic Colonial home!
Save
Ask
Tour
Hide
Share
Listing Snapshot
Price
$775,000
Days On Site
9 Days
Bedrooms
4
Inside Area (SqFt)
3,212 sqft
Total Baths
3
Full Baths
3
Partial Baths
N/A
Lot Size
1.4 Acres
Year Built
2002
MLS Number
1053251
Status
Active
Property Tax
$16,866.01
HOA/Condo/Coop Fees
N/A
Sq Ft Source
N/A
Friends & Family
React
Invite
Recent Activity
a week ago
Status changed to Active
a week ago
Listing updated with changes from the MLS
a week ago
Listing first seen on site
General Features
Acres
1.4
Attached Garage
Yes
Disclosures
None
Garage
Yes
Garage Spaces
3
Levels
Three Or More
Parking
AttachedDrivewayGarageGarage Door OpenerPrivateStorage
Level - SecondDescription - With tray ceiling, walk-in closet & full bath
Save
Ask
Tour
Hide
Share
Exterior Features
Construction Details
FrameVinyl Siding
Exterior
Lighting
Fencing
FencedBack Yard
Other Structures
Shed(s)
Community Features
School District
Monroe-Woodbury
Schools
School District
Monroe-Woodbury
Elementary School
Pine Tree Elementary School
Middle School
Monroe-Woodbury Middle School
High School
Monroe-Woodbury High School
Listing courtesy of RE/MAX Benchmark Realty Group rich.remax@yahoo.com
Based on information submitted to the MLS GRID as of 2026-10-24 11:27 AM EDT.
All data is obtained from various sources and may not have been verified by broker or MLS GRID. Supplied
Open House Information is subject to change without notice. All information should be independently reviewed
and verified for accuracy. Properties may or may not be listed by the office/agent presenting the information.
Neighborhood & Commute
Source: Walkscore
Disclosure: Community information and market data powered by Constellation Data Labs. Information is deemed reliable but not guaranteed.