Save your search and get notified (as often as you like) of new listings, price changes and new open houses that match your search.

Save
Ask
Tour
Hide
Share
$795,000
16 Days On Site

40 Sandra Lane
Monroe, NY 10950

For Sale|Single Family Residence|Active
4
Beds
3
Total Baths
2
Full Baths
1
Partial Bath
3,223
SqFt
$247
/SqFt
2001
Built
County:
Orange
Listing courtesy of RE/MAX Benchmark Realty Group rich.remax@yahoo.com
Call Now: 845.533.2696
Is this the listing for you? We can help make it yours.
845.533.2696
40 Sandra Lane40 Sandra Lane40 Sandra Lane40 Sandra Lane
Save
Ask
Tour
Hide
Share

Mortgage Calculator

Monthly Payment (Est.)

Enter an interest rate to see your estimated monthly payment.
Calculator powered by Showcase IDX, a Constellation1 Company. Copyright ©2026 Information is deemed reliable but not guaranteed.

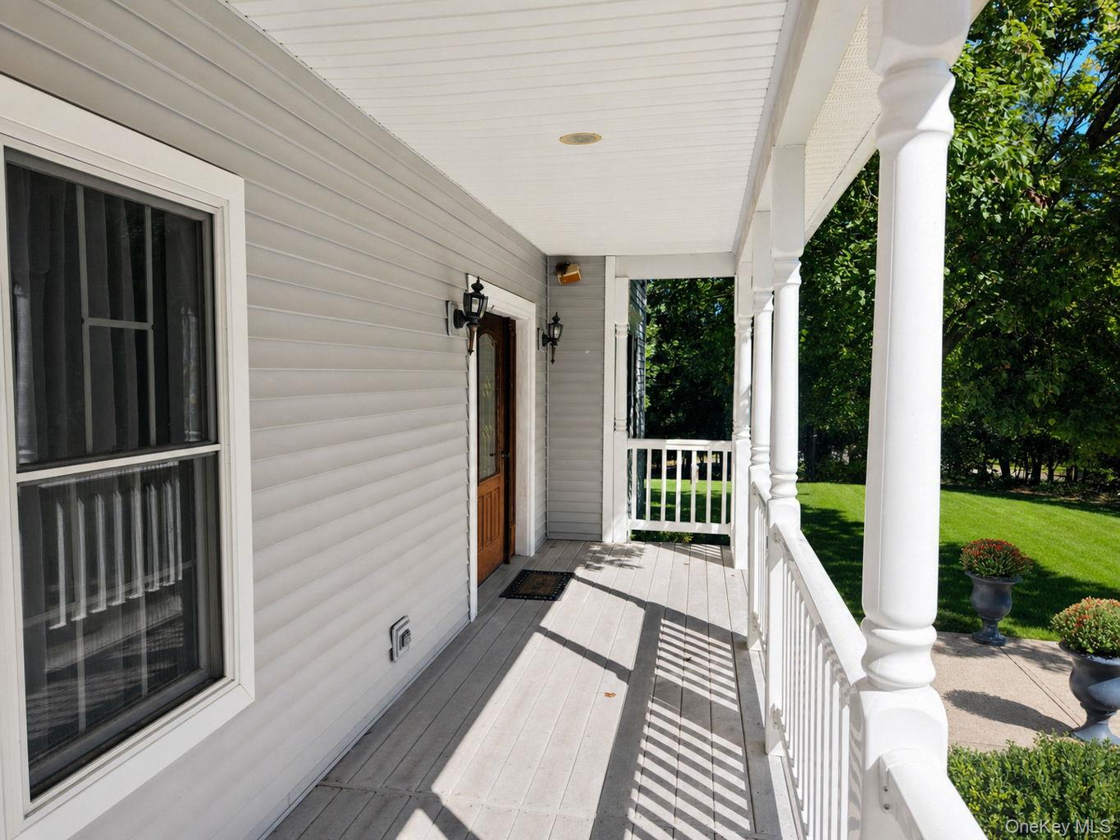
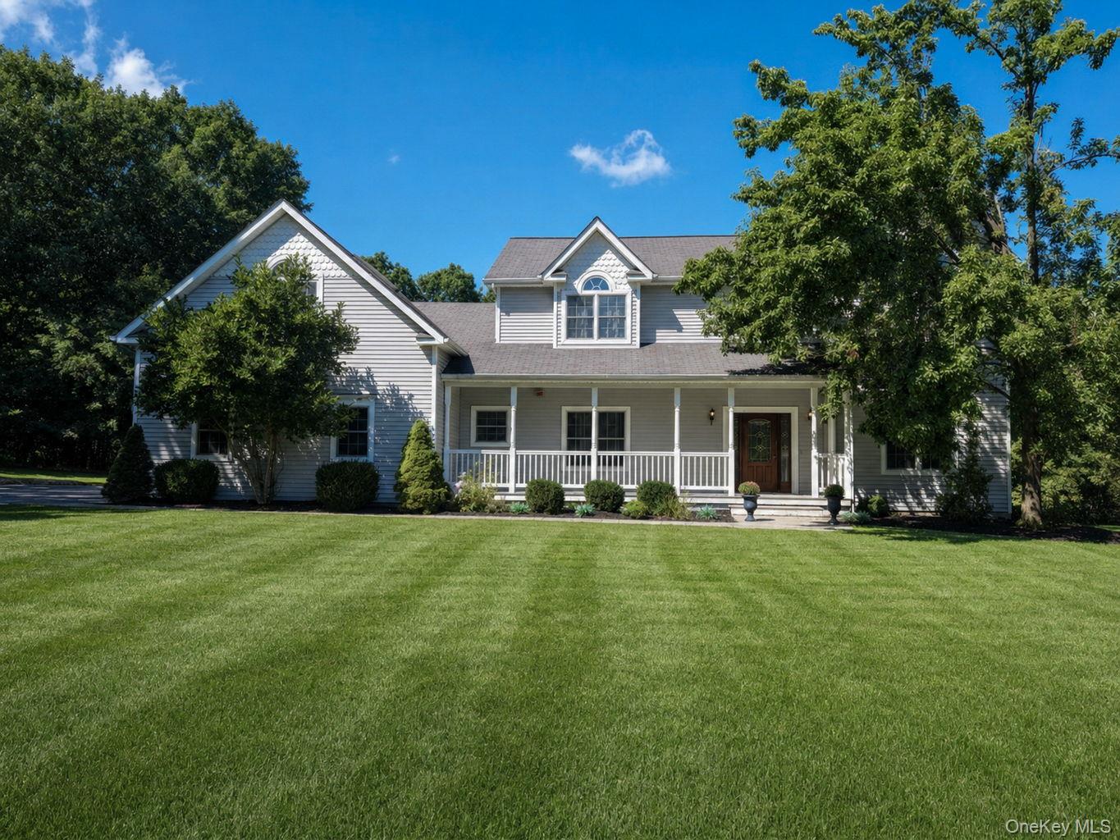
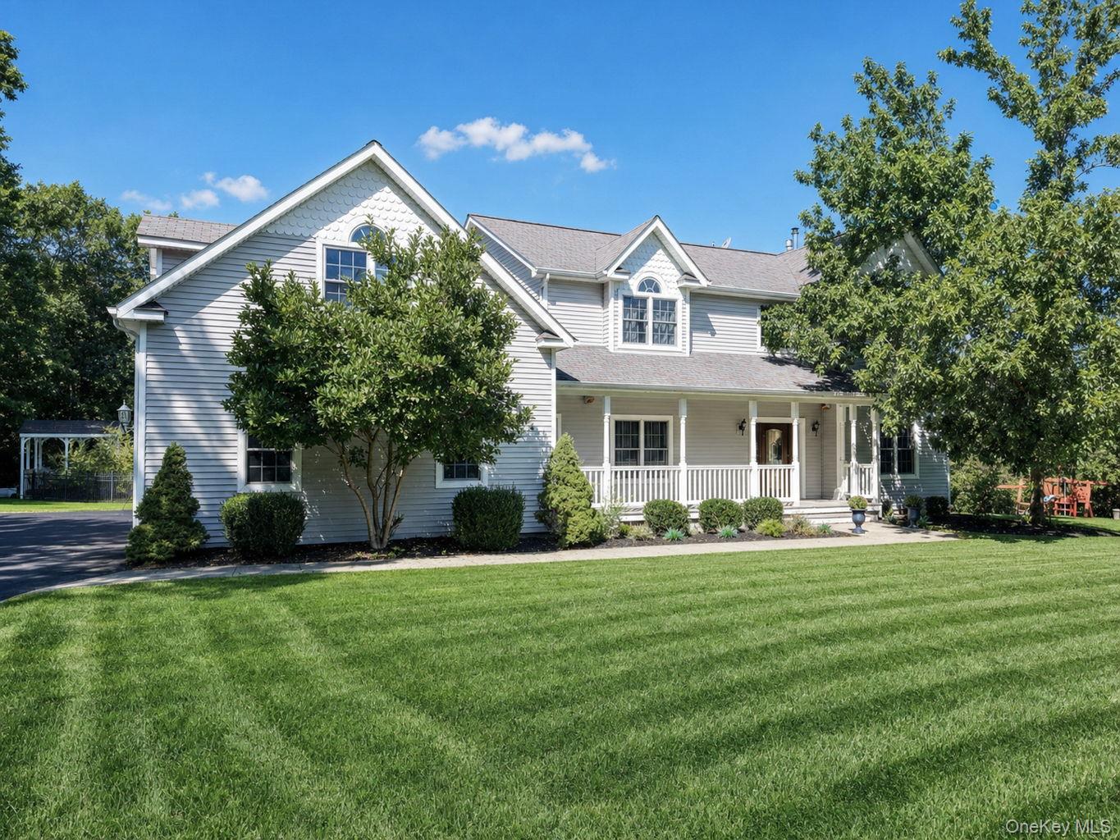
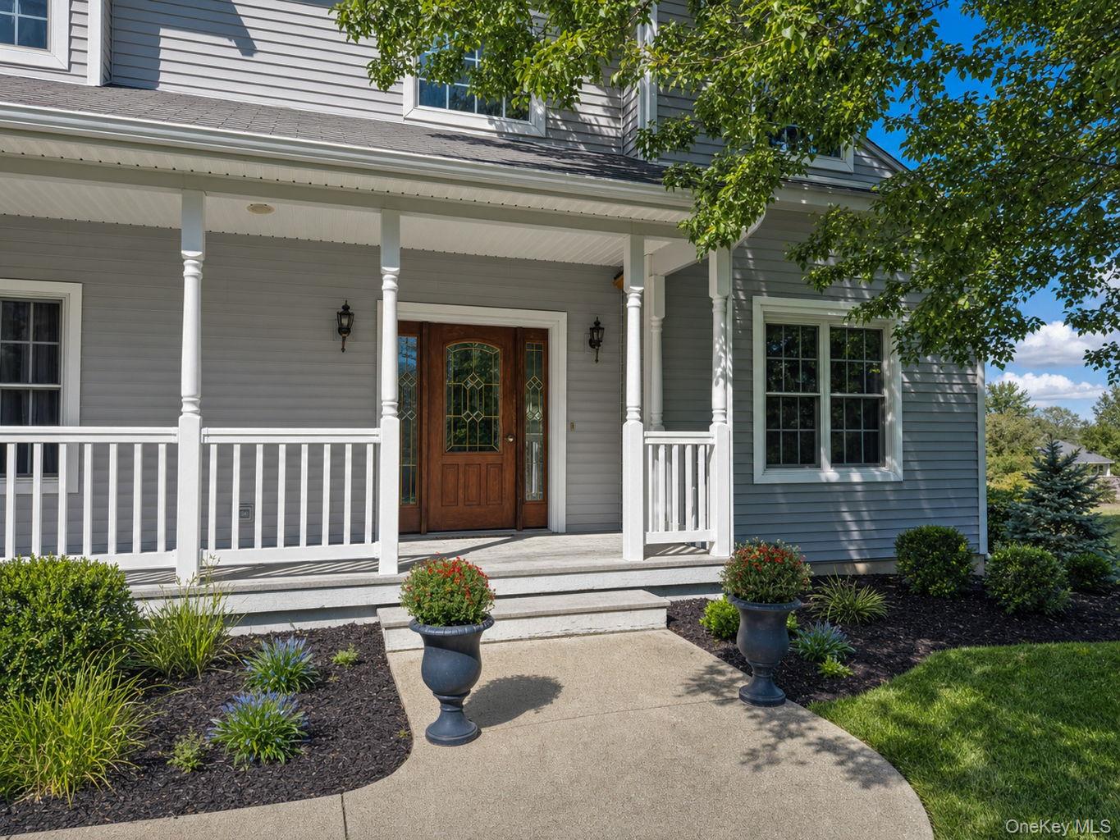
Welcome to one of Monroe’s hidden gems, a sought-after neighborhood known for its distinctive custom homes and peaceful setting on a dead end street. This beautifully cared-for Colonial offers timeless style, generous living spaces, and exceptional attention to detail throughout. Step inside to a dramatic two-story entry foyer that creates an impressive first impression. Formal living and dining rooms showcase hardwood flooring and elegant chair rail accents, providing the perfect backdrop for entertaining. The spacious kitchen is designed for both function and style, featuring granite countertops, a large center island, tumbled marble backsplash, stainless steel appliances, double wall ovens, and tile flooring. Open to the kitchen is a warm and inviting family room highlighted by a marble-surround fireplace. Completing the main level are a convenient laundry room and powder room. Upstairs, you’ll find three well-proportioned bedrooms along with a private primary suite featuring vaulted ceilings, a walk-in closet, and a luxurious bath with dual sinks, Corian countertops, a whirlpool tub, vanity area, and skylight. The hall bath also offers Corian countertops for a cohesive look. A separate staircase off the kitchen leads to an expansive bonus room with skylights—ideal for a home office, media room, playroom, or guest space. Set on 1.7 acres of beautifully landscaped, park-like property, the outdoor space includes a private in-ground pool, creating the perfect setting for relaxation and entertaining.
Save
Ask
Tour
Hide
Share
Listing Snapshot
Price 
$795,000
Days On Site 
16 Days
Bedrooms 
4
Inside Area (SqFt) 
3,223 sqft
Total Baths 
3
Full Baths 
2
Partial Baths 
1
Lot Size 
1.7 Acres
Year Built 
2001
MLS Number 
1051940
Status 
Active
Property Tax 
$17,620.06
HOA/Condo/Coop Fees 
N/A
Sq Ft Source 
N/A
Friends & Family
Recent Activity
2 weeks agoStatus changed to Active
2 weeks agoListing updated with changes from the MLS
2 weeks agoListing first seen on site
General Features
Acres 
1.7
Disclosures 
Seller Property Disclosure
Garage 
Yes
Garage Spaces 
2
Parking 
DrivewayGarageGarage Door OpenerOff StreetPrivate
Property Sub Type 
Single Family Residence
Sewer 
Public Sewer
Style 
Colonial
Utilities 
Natural Gas AvailableCable ConnectedElectricity ConnectedNatural Gas ConnectedSewer ConnectedUnderground UtilitiesWater Connected
Water Source 
PublicPrivateWell
Interior Features
Appliances 
CooktopDishwasherDisposalDryerOvenRefrigeratorWasher
Basement 
FullStorage SpaceWalk-Out Access
Cooling 
Central Air
Fireplace 
Yes
Fireplace Features 
Gas
Fireplaces 
1
Flooring 
CarpetTile
Heating 
BaseboardHot Water
Interior 
Breakfast BarCeiling Fan(s)Eat-in KitchenEntrance FoyerGranite CountersKitchen IslandStone CountersStorageWalk-In Closet(s)
Bathroom 2 
Level - Second
Bedroom 2 
Level - Second
Bedroom 3 
Level - Second
Bedroom 4 
Level - Second
Bonus Room 
Level - SecondDescription - Private over garage with steps from kitchen
Dining Room 
Level - First
Family Room 
Level - First
Kitchen 
Level - First
Laundry 
Level - First
Lavatory 
Level - First
Living Room 
Level - First
Primary Bathroom 
Level - Second
Primary Bedroom 
Level - Second
Save
Ask
Tour
Hide
Share
Exterior Features
Construction Details 
FrameVinyl Siding
Exterior 
Lighting
Pool Features 
FencedIn GroundOutdoor PoolPool CoverVinylPrivate
Private Pool 
Yes
Community Features
School District 
Monroe-Woodbury
Schools
School District
Monroe-Woodbury
Elementary School
Pine Tree Elementary School
Middle School
Monroe-Woodbury High School
High School
Monroe-Woodbury High School
Listing courtesy of RE/MAX Benchmark Realty Group rich.remax@yahoo.com


Based on information submitted to the MLS GRID as of 2026-10-24 10:40 AM EDT. All data is obtained from various sources and may not have been verified by broker or MLS GRID. Supplied Open House Information is subject to change without notice. All information should be independently reviewed and verified for accuracy. Properties may or may not be listed by the office/agent presenting the information.

Neighborhood & Commute
Source: Walkscore
Disclosure: Community information and market data powered by Constellation Data Labs. Information is deemed reliable but not guaranteed.
Save
Ask
Tour
Hide
Share