Save your search and get notified (as often as you like) of new listings, price changes and new open houses that match your search.

Save
Ask
Tour
Hide
Share
$490,000
2 Days On Site

10 Harvest Hill Lane
Middletown, NY 10940

For Sale|Single Family Residence|Active
4
Beds
3
Total Baths
2
Full Baths
1
Partial Bath
2,200
SqFt
$223
/SqFt
1980
Built
County:
Orange
Listing courtesy of KW Hudson Valley United kevingrier@kw.com
Call Now: 845.533.2696
Is this the listing for you? We can help make it yours.
845.533.2696
Upcoming Open Houses
Sat, Oct 31, 11:00 AM - 2:00 PM
10 Harvest Hill Lane10 Harvest Hill Lane10 Harvest Hill Lane10 Harvest Hill Lane
Save
Ask
Tour
Hide
Share

Mortgage Calculator

Monthly Payment (Est.)

Enter an interest rate to see your estimated monthly payment.
Calculator powered by Showcase IDX, a Constellation1 Company. Copyright ©2026 Information is deemed reliable but not guaranteed.

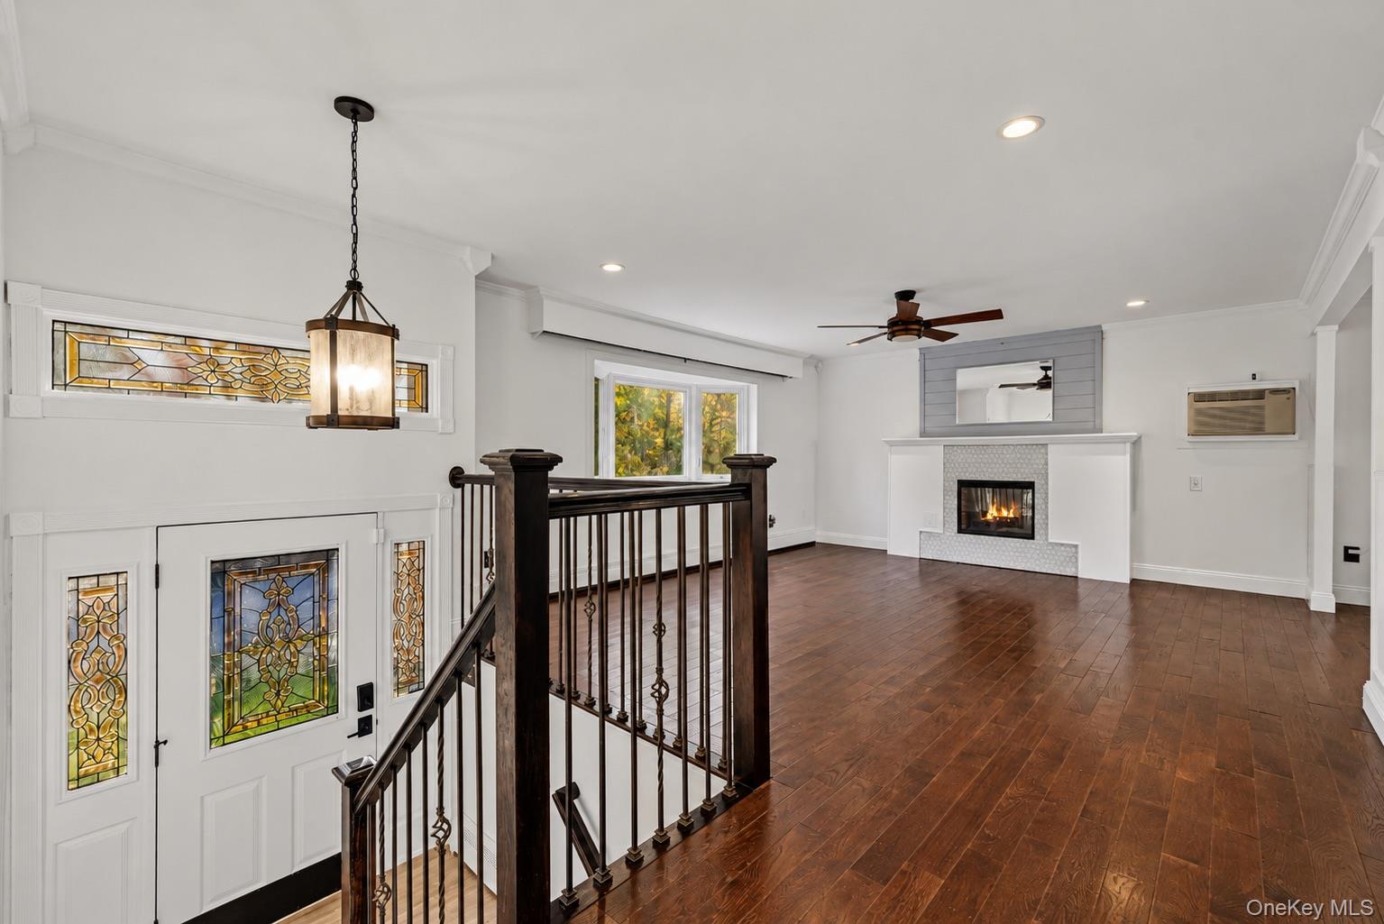
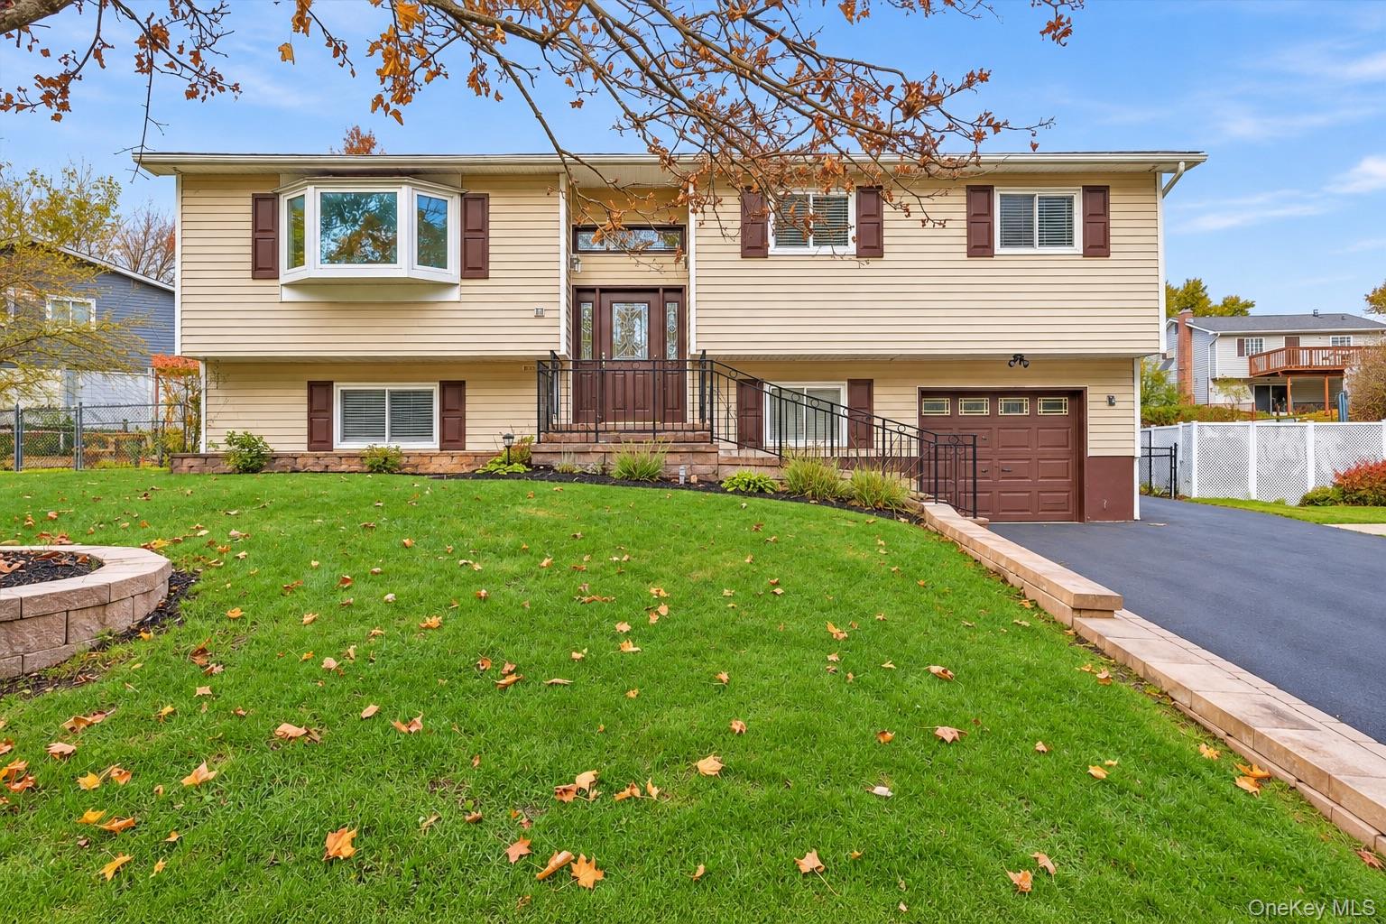
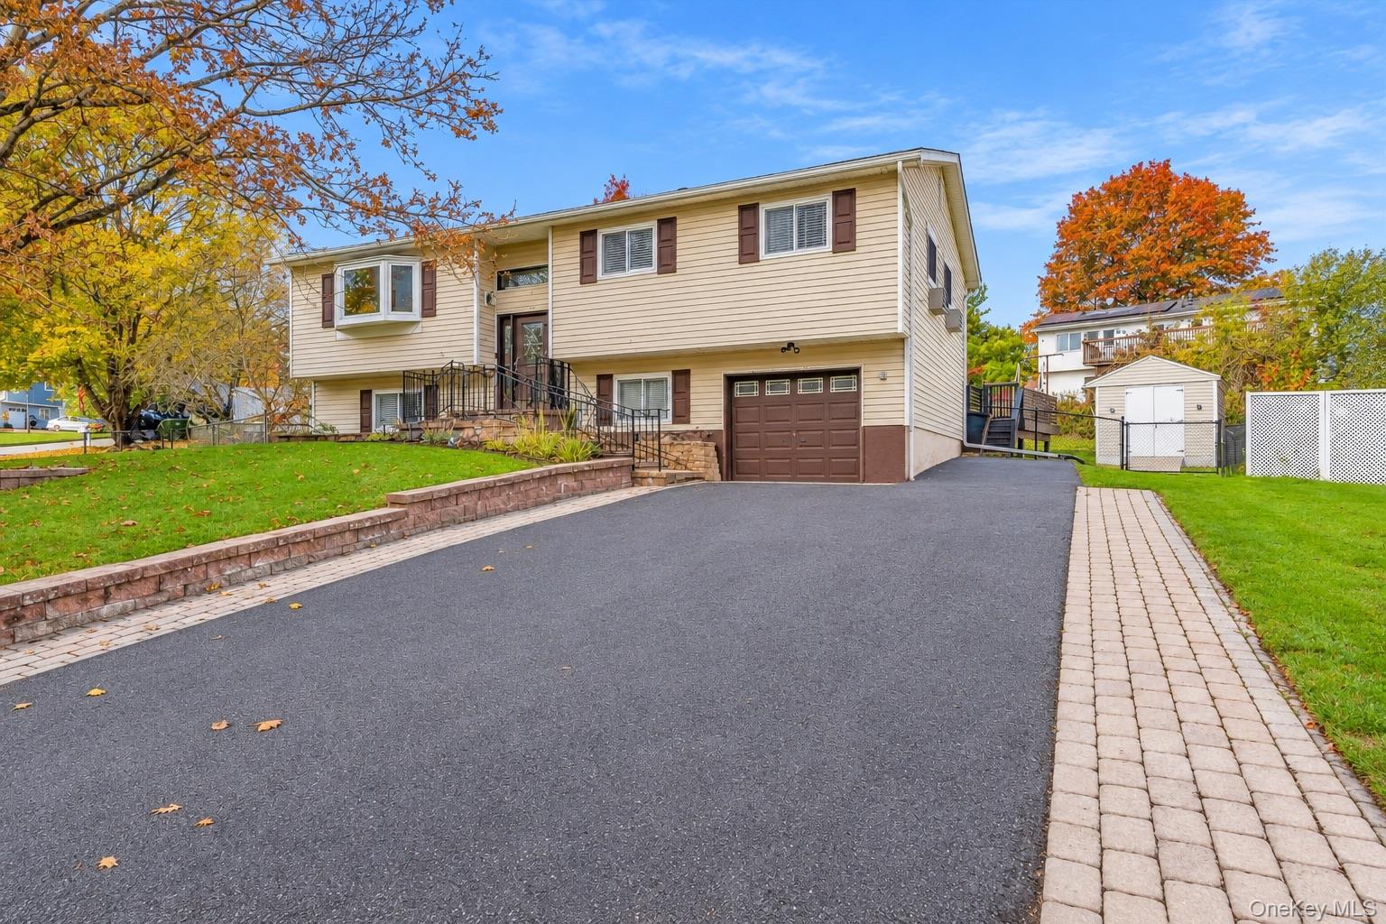
Welcome to your dream home in the heart of Middletown! This beautifully maintained property combines comfort, style, and functionality—perfect for everyday living and entertaining. Step inside to discover a spacious interior featuring granite countertops and stainless steel appliances in a well-appointed kitchen that will delight any home chef. The open layout seamlessly flows from kitchen to living areas, creating a warm and inviting atmosphere throughout. This 4 bedroom 2 1/2 bath plus bonus room/office is shore to delight. Outside, enjoy your own private oasis with a fenced-in, level backyard, ideal for gatherings, gardening, or just relaxing in peace. Cool off during the summer months in the above-ground swimming pool, and take advantage of the large shed—perfect for storage, hobbies, or a workshop. Additional highlights include a 1 car garage, long, oversized driveway with plenty of parking and a fenced in backyard that’s ready for anything from backyard barbecues to playtime. Located in a quiet, sought-after neighborhood close to schools, just 3-5 min to Walmart and the major shopping malls, and 5 mins to major highways, and Garnet Health Medical Center, this home offers both convenience and tranquility. Please schedule your tour today.
Save
Ask
Tour
Hide
Share
Listing Snapshot
Price 
$490,000
Days On Site 
2 Days
Bedrooms 
4
Inside Area (SqFt) 
2,200 sqft
Total Baths 
3
Full Baths 
2
Partial Baths 
1
Lot Size 
0.4875 Acres
Year Built 
1980
MLS Number 
1038024
Status 
Active
Property Tax 
$8,120.29
HOA/Condo/Coop Fees 
$145 monthly
Sq Ft Source 
N/A
Friends & Family
Recent Activity
2 days agoListing first seen on site
2 days agoListing updated with changes from the MLS

General Features
Acres 
0.4875
Disclosures 
Seller Property Disclosure
Garage 
Yes
Garage Spaces 
1
Parking 
DrivewayOff StreetPrivate
Parking Spaces 
6
Property Sub Type 
Single Family Residence
Sewer 
Public Sewer
Style 
Raised Ranch
Utilities 
Electricity ConnectedSewer ConnectedUnderground UtilitiesWater Connected
Water Source 
Public
Interior Features
Appliances 
DishwasherDryerElectric RangeRefrigeratorWasher
Basement 
FinishedFull
Cooling 
Central AirWall/Window Unit(s)
Fireplace 
Yes
Fireplace Features 
BasementElectricFamily RoomLiving RoomWood Burning
Fireplaces 
2
Flooring 
Ceramic TileHardwood
Heating 
BaseboardHot WaterOil
Interior 
Crown MoldingGranite CountersRecessed Lighting
Laundry Features 
Electric Dryer HookupIn BasementLaundry RoomWasher Hookup
Save
Ask
Tour
Hide
Share
Exterior Features
Exterior 
Other
Fencing 
FencedBack Yard
Patio And Porch 
DeckPatio
Pool Features 
Above GroundPrivate
Private Pool 
Yes
Community Features
Association Amenities 
Basketball CourtClubhouseTennis Court(s)
Association Fee 
$145.0
Association Fee Frequency 
Monthly
Community Features 
ClubhousePlaygroundPoolTennis Court(s)
School District 
Middletown
Schools
School District
Middletown
Elementary School
William A Carter School
Middle School
Middletown Twin Towers Middle Sch
High School
Middletown High School
Listing courtesy of KW Hudson Valley United kevingrier@kw.com


Based on information submitted to the MLS GRID as of 2026-10-30 01:00 PM EDT. All data is obtained from various sources and may not have been verified by broker or MLS GRID. Supplied Open House Information is subject to change without notice. All information should be independently reviewed and verified for accuracy. Properties may or may not be listed by the office/agent presenting the information.

Neighborhood & Commute
Source: Walkscore
Disclosure: Community information and market data powered by Constellation Data Labs. Information is deemed reliable but not guaranteed.
Save
Ask
Tour
Hide
Share