Save your search and get notified (as often as you like) of new listings, price changes and new open houses that match your search.

Save
Ask
Tour
Hide
Share
$899,000
1 Day On Site

30 Main Street
South Salem, NY 10590

For Sale|Single Family Residence|Active
4
Beds
3
Total Baths
2
Full Baths
1
Partial Bath
2,020
SqFt
$445
/SqFt
1827
Built
County:
Westchester
Listing courtesy of Houlihan Lawrence Inc. jcunningham@houlihanlawrence.com
Call Now: 845.533.2696
Is this the listing for you? We can help make it yours.
845.533.2696
Upcoming Open Houses
Sat, Oct 31, 1:00 PM - 3:00 PM
Sun, Nov 1, 1:00 PM - 3:00 PM
30 Main Street30 Main Street30 Main Street30 Main Street
Save
Ask
Tour
Hide
Share

Mortgage Calculator

Monthly Payment (Est.)

Enter an interest rate to see your estimated monthly payment.
Calculator powered by Showcase IDX, a Constellation1 Company. Copyright ©2026 Information is deemed reliable but not guaranteed.

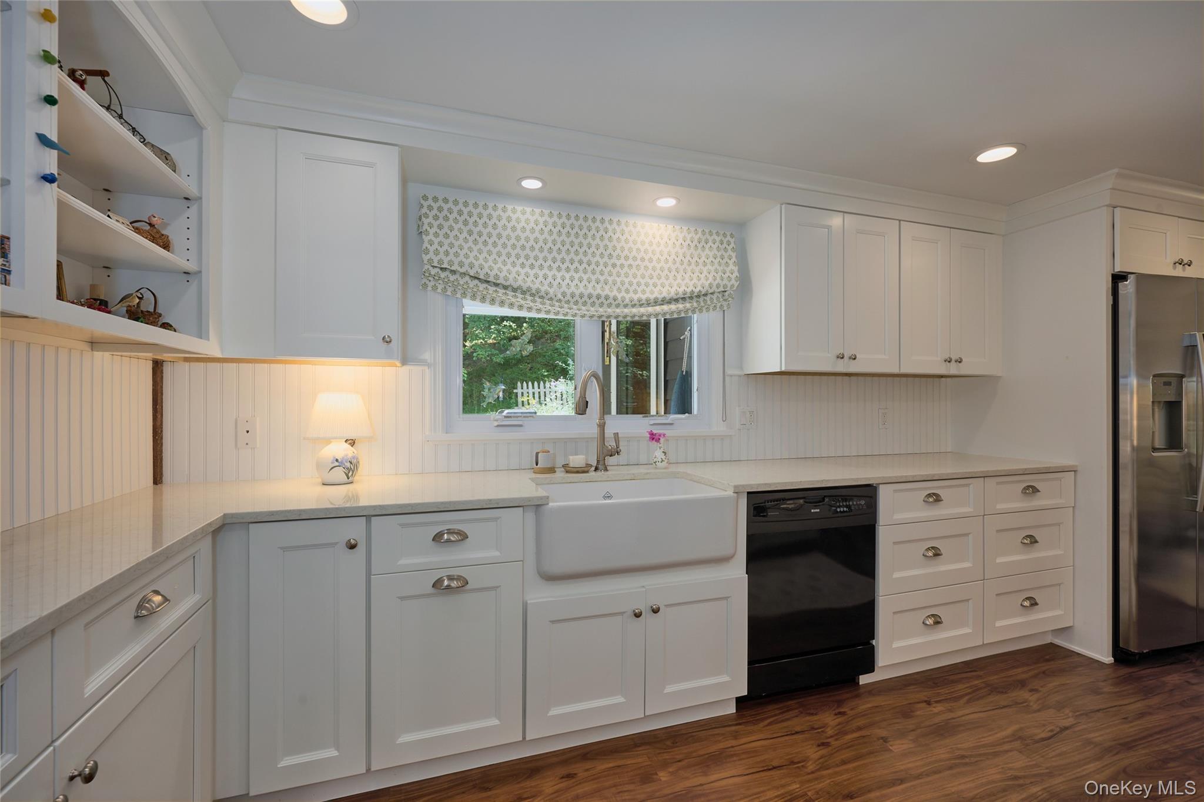
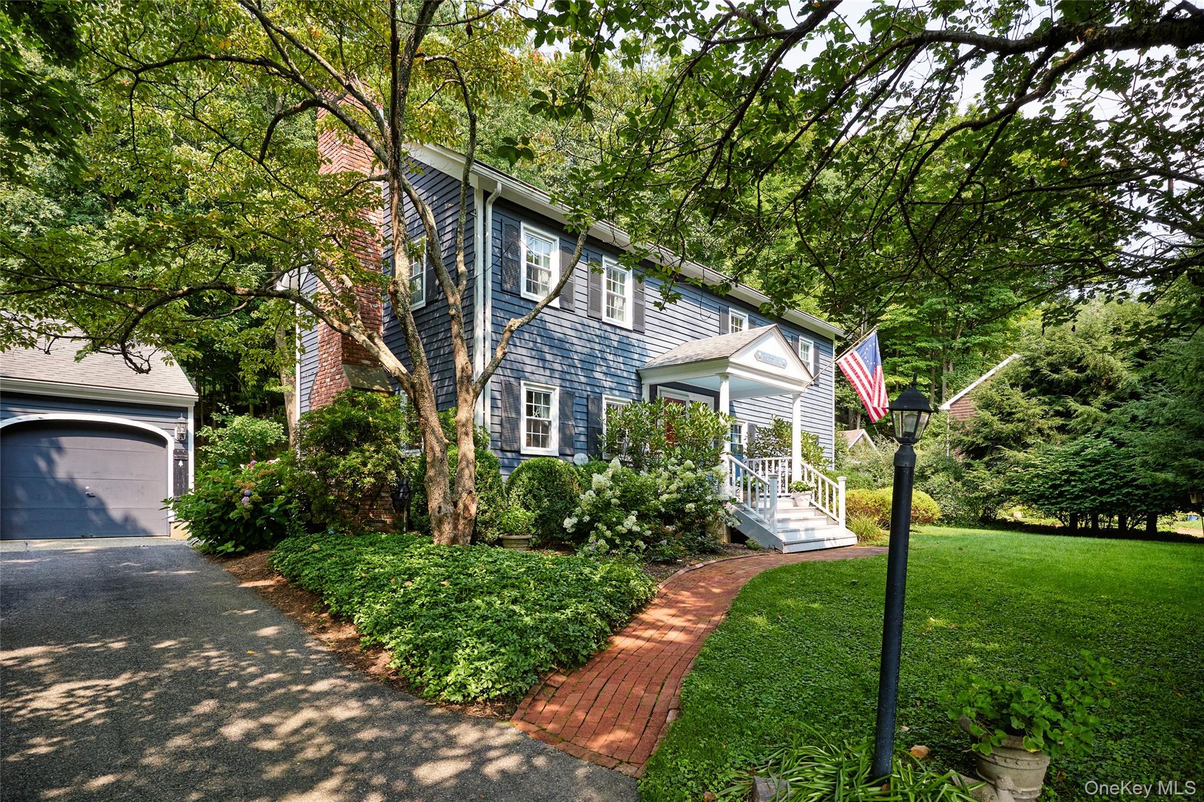
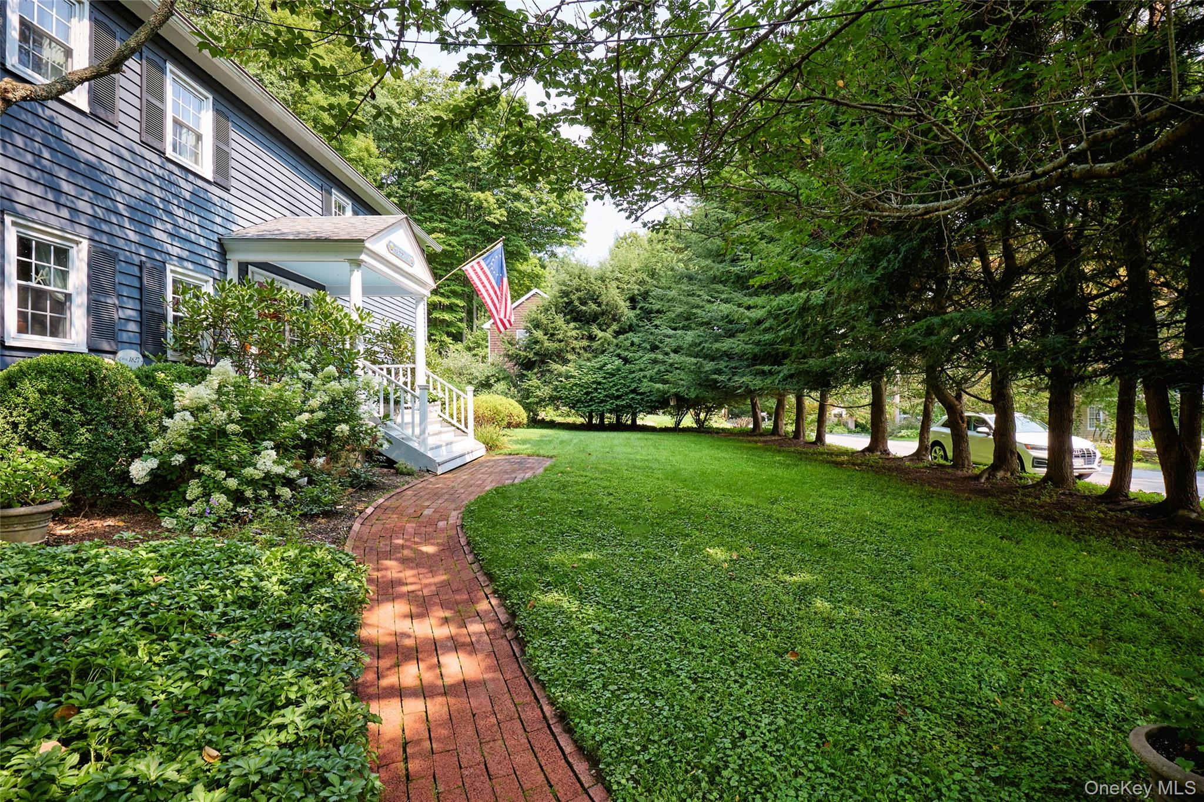
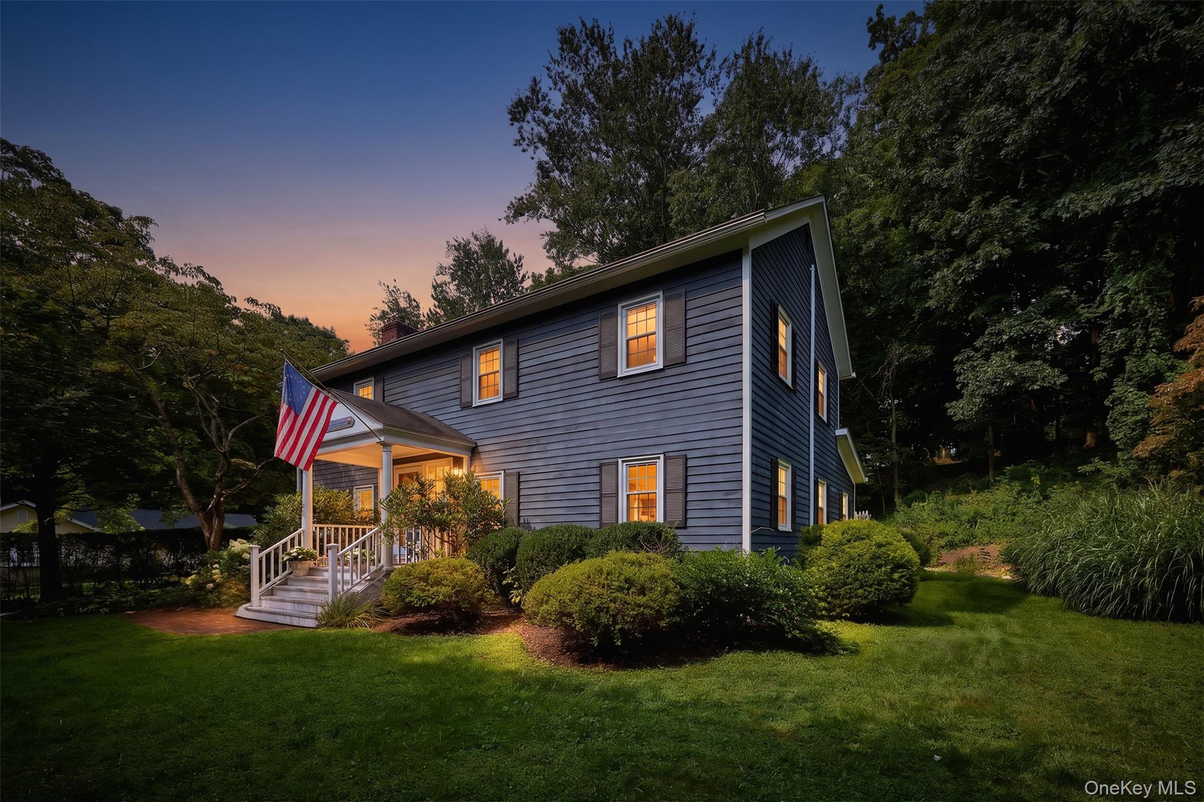
Rich in history and brimming with charm, this delightful 1827 Colonial is nestled in the heart of South Salem’s historic hamlet, within the award winning Katonah Lewisboro School District. Offering 2,020 square feet of living space, this 4 bedroom, 2.5 bath home beautifully blends timeless architectural character with modern comforts. At the heart of the home is a beautifully renovated kitchen, thoughtfully designed for everyday living and entertaining. Exposed beams, wide plank pine floors, fireplace, charming architectural details and inviting living spaces create a wonderful sense of warmth and character throughout the home. Additional highlights include central air conditioning, a convenient mudroom and a detached two car garage. Outdoors, a private deck overlooks a picturesque landscape of mature specimen trees and established plantings, creating a lovely setting for relaxing or welcoming guests. Set on approximately one third of an acre, this enchanting property captures the beauty, history and enduring appeal of South Salem, with convenient access to Katonah Village and its Metro North train station, Ridgefield, CT, and major highways providing easy travel north and south.
Save
Ask
Tour
Hide
Share
Listing Snapshot
Price 
$899,000
Days On Site 
1 Day
Bedrooms 
4
Inside Area (SqFt) 
2,020 sqft
Total Baths 
3
Full Baths 
2
Partial Baths 
1
Lot Size 
0.3526 Acres
Year Built 
1827
MLS Number 
1037013
Status 
Active
Property Tax 
$13,128.29
HOA/Condo/Coop Fees 
N/A
Sq Ft Source 
N/A
Friends & Family
Recent Activity
yesterdayStatus changed to Active
yesterdayListing updated with changes from the MLS
yesterdayListing first seen on site
General Features
Acres 
0.3526
Cross Street 
Bouton Rd
Disclosures 
Lead Paint, Seller Property Disclosure
Garage 
Yes
Garage Spaces 
2
Parking 
DetachedGarage
Property Sub Type 
Single Family Residence
Sewer 
Septic Tank
Style 
Colonial
Utilities 
Cable ConnectedElectricity ConnectedPhone ConnectedWater Connected
Water Source 
PublicPrivateWell
Interior Features
Appliances 
DishwasherDryerOvenRefrigeratorStainless Steel Appliance(s)Washer
Basement 
UnfinishedWalk-Out Access
Cooling 
Central Air
Fireplace 
Yes
Fireplace Features 
Living Room
Fireplaces 
1
Flooring 
CarpetHardwoodLaminate
Heating 
Electric
Interior 
Beamed CeilingsHis and Hers ClosetsRecessed LightingStone CountersStorage
Save
Ask
Tour
Hide
Share
Exterior Features
Construction Details 
Wood Siding
Other Structures 
Garage(s)
Patio And Porch 
DeckPorch
Community Features
School District 
Katonah-Lewisboro
Schools
School District
Katonah-Lewisboro
Elementary School
Meadow Pond Elementary School
Middle School
John Jay Middle School
High School
John Jay High School
Listing courtesy of Houlihan Lawrence Inc. jcunningham@houlihanlawrence.com


Based on information submitted to the MLS GRID as of 2026-10-30 01:00 PM EDT. All data is obtained from various sources and may not have been verified by broker or MLS GRID. Supplied Open House Information is subject to change without notice. All information should be independently reviewed and verified for accuracy. Properties may or may not be listed by the office/agent presenting the information.

Neighborhood & Commute
Source: Walkscore
Disclosure: Community information and market data powered by Constellation Data Labs. Information is deemed reliable but not guaranteed.
Save
Ask
Tour
Hide
Share