
Save your search and get notified (as often as you like) of new listings, price changes and new open houses that match your search.
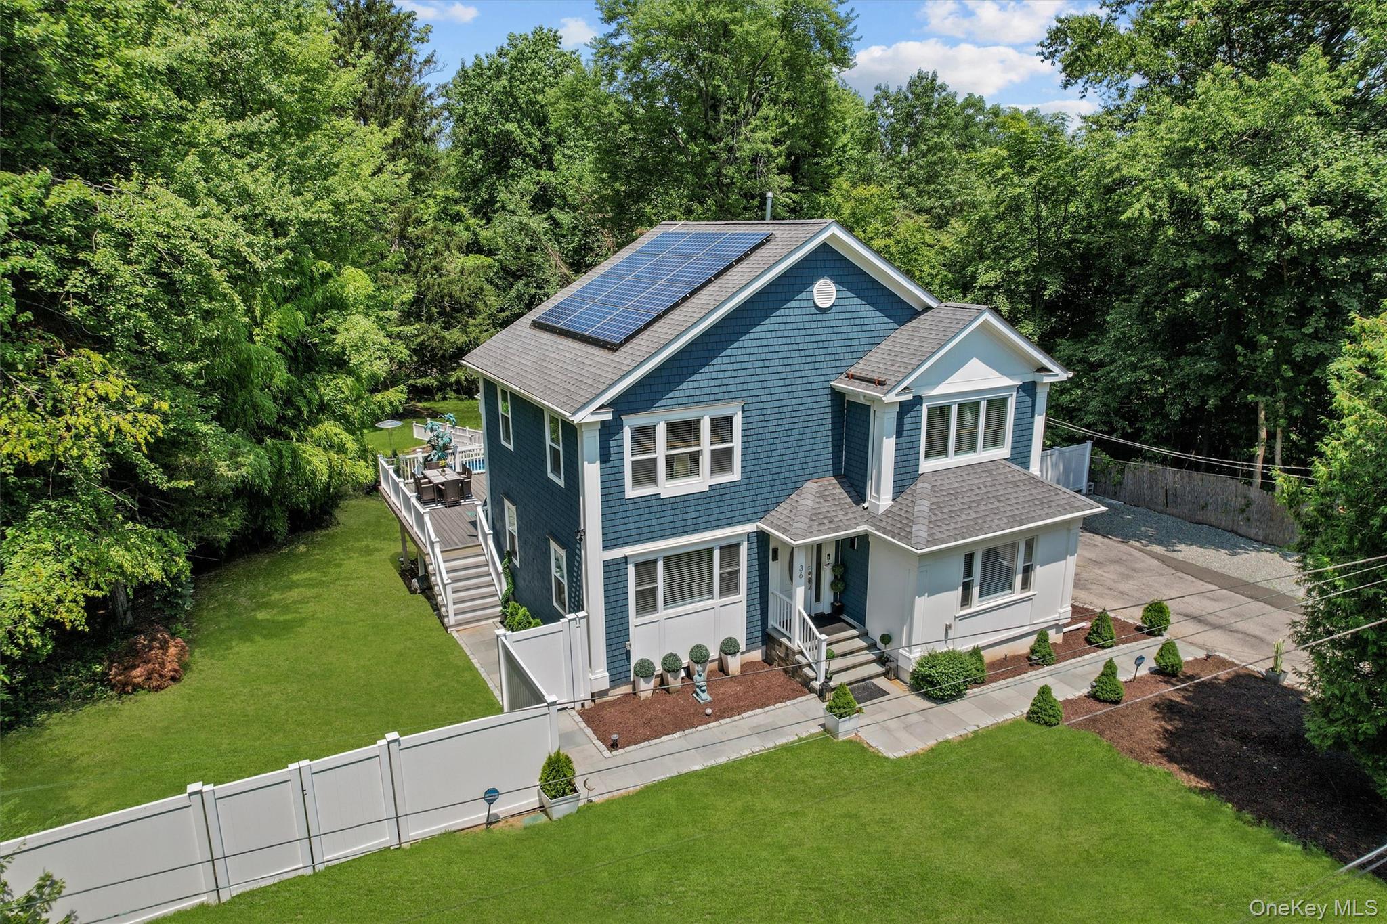
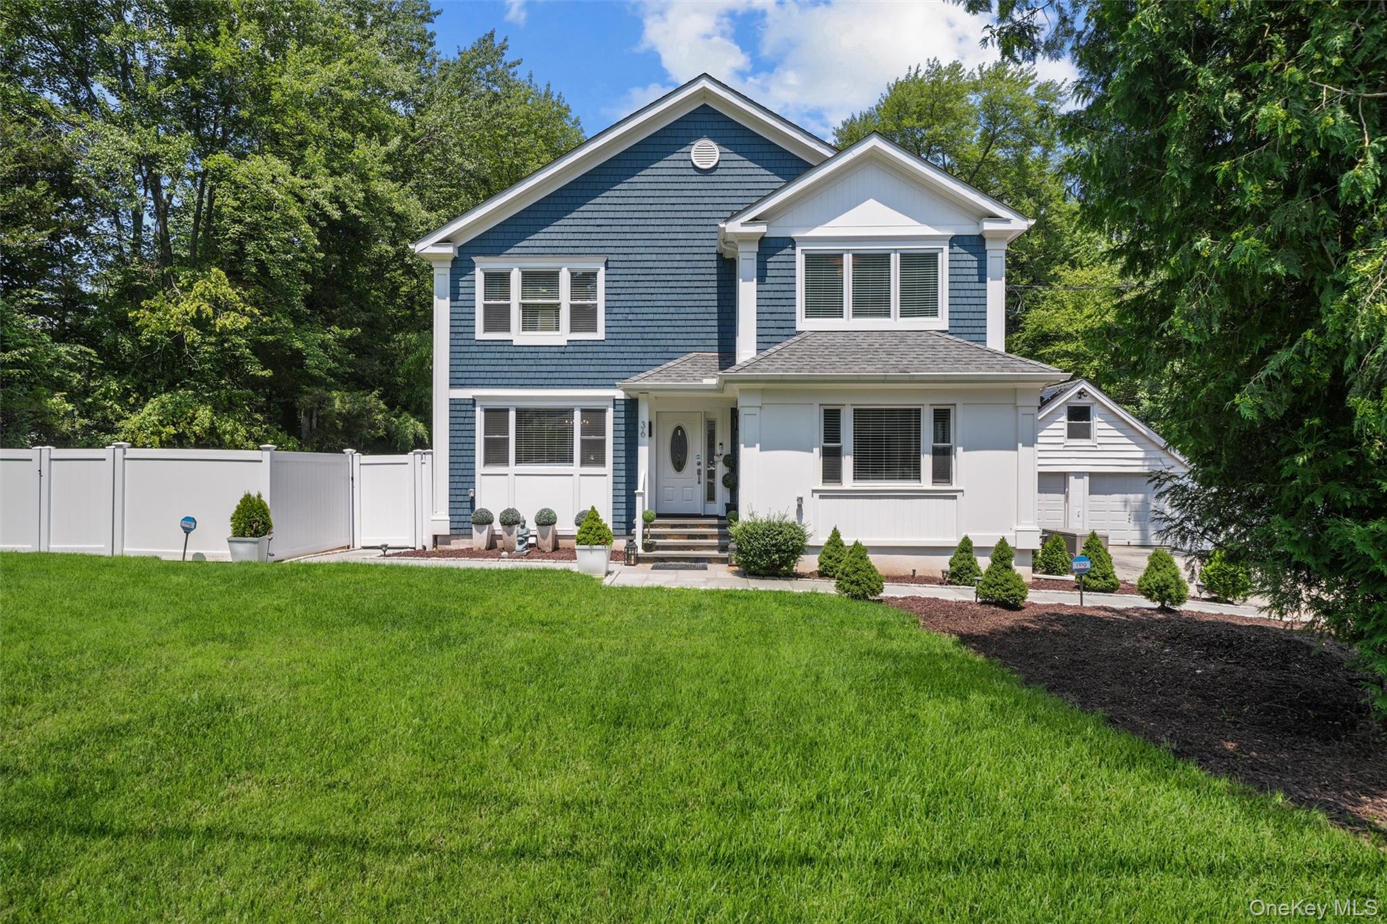
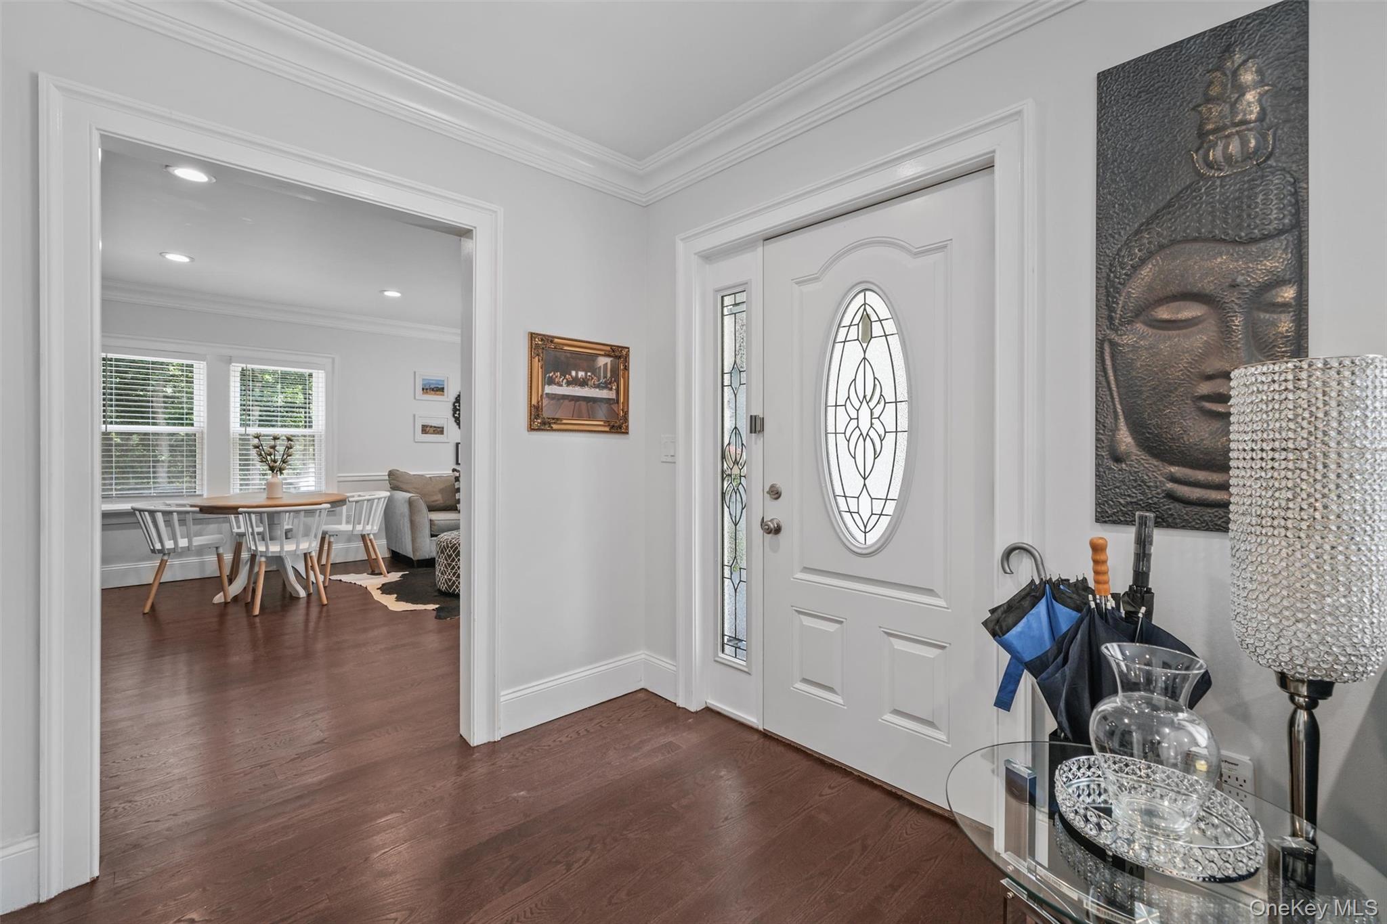
Welcome home to 36 New Valley Road, a custom 2021-built Colonial that seamlessly blends modern architectural luxury with absolute natural tranquility. Wrapped in classic cedar shake siding with a brand-new roof, new windows, and rich hardwood floors throughout, every detail of this home exudes exceptional craftsmanship.
The heart of the home features a light-filled gourmet kitchen complete with soaring vaulted ceilings, a massive center island designed for effortless food prep and storage, and magnificent oversized windows framing peaceful backyard views. Step right off the kitchen onto a low-maintenance Trex deck, ideal for enjoying your morning coffee or dining alfresco. The main level also offers the rare convenience of a full bedroom and adjacent full bathroom, perfect for main-floor living, a home office, or guest accommodations.
Upstairs, the primary suite serves as a true private retreat with a lavish full bathroom and a generous walk-in closet. Three additional bright bedrooms and another full bathroom complete the second floor, along with access to ample attic space for additional storage.
The versatile lower level expands your living space even further, featuring a flexible recreation and storage area, a full laundry room, and a third full bathroom with a shower. Beyond lies a sun-drenched sunroom that offers endless potential as an entertainment room, home gym, creative studio, or potential extra bedroom. This space opens directly out to a lovely stone patio and a sparkling in-ground pool.
Your private backyard oasis backs directly onto Town-designated Parkland, ensuring forever-preserved views, ultimate privacy, and the soothing sounds of a flowing brook.
Despite its secluded resort feel, convenience is right outside your front door. You are just steps away from local dining, a favorite bagel shop, dry cleaning, a gym, gas stations, and historical Cropsey Farm with its year-round family activities and fresh produce. Minutes further brings you into vibrant downtown New City for additional shopping and entertainment. Commuting is effortless with a nearby bus stop and quick access to the Palisades Interstate Parkway, NYS Thruway, and New York City. All this, situated within the highly acclaimed Clarkstown School District.
SPECIAL FINANCING: This property features a 3.0% assumable mortgage loan for qualified buyers, offering an incredible opportunity to lower your monthly payment.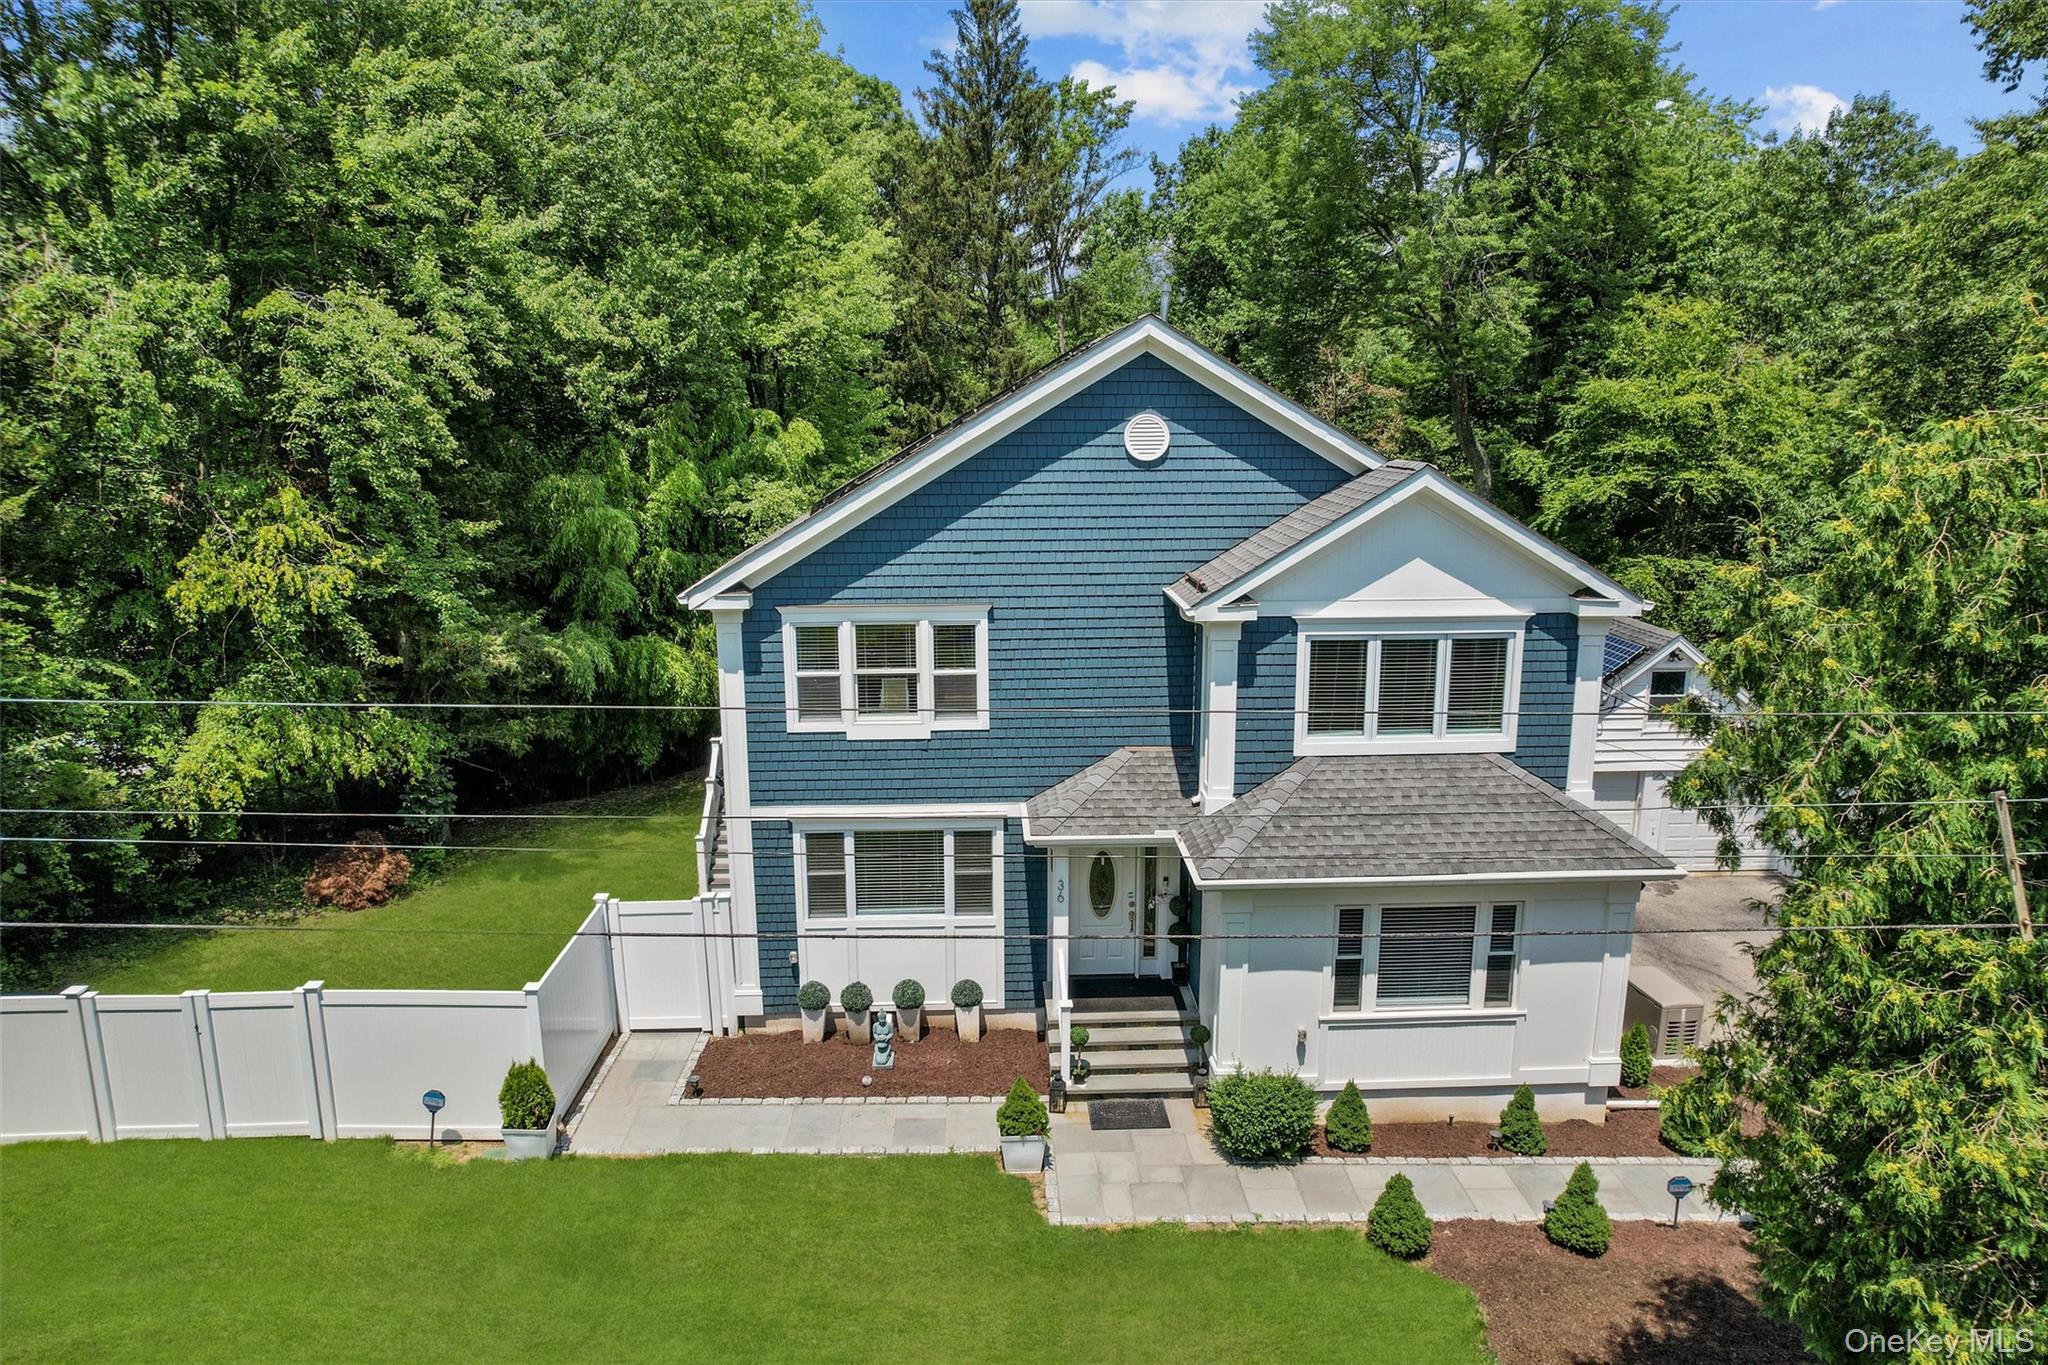
Mortgage Calculator
Monthly Payment (Est.)
Enter an interest rate to see your estimated monthly payment.4 days ago Price changed to $1,015,000 4 days ago Listing updated with changes from the MLS 3 months ago Listing first seen on site

Based on information submitted to the MLS GRID as of 2026-10-27 04:55 AM EDT.
All data is obtained from various sources and may not have been verified by broker or MLS GRID. Supplied
Open House Information is subject to change without notice. All information should be independently reviewed
and verified for accuracy. Properties may or may not be listed by the office/agent presenting the information.