Save your search and get notified (as often as you like) of new listings, price changes and new open houses that match your search.

Save
Ask
Tour
Hide
Share
$850,000
87 Days On Site

19 Navajo Trail
Sloatsburg, NY 10974

For Sale|Single Family Residence|Active
4
Beds
3
Total Baths
3
Full Baths
2,410
SqFt
$353
/SqFt
2009
Built
County:
Rockland
Listing courtesy of Howard Hanna Rand Realty donna.gennaro@randrealty.com
Call Now: 845.533.2696
Is this the listing for you? We can help make it yours.
845.533.2696
19 Navajo Trail19 Navajo Trail19 Navajo Trail19 Navajo Trail
Save
Ask
Tour
Hide
Share

Mortgage Calculator

Monthly Payment (Est.)

Enter an interest rate to see your estimated monthly payment.
Calculator powered by Showcase IDX, a Constellation1 Company. Copyright ©2026 Information is deemed reliable but not guaranteed.

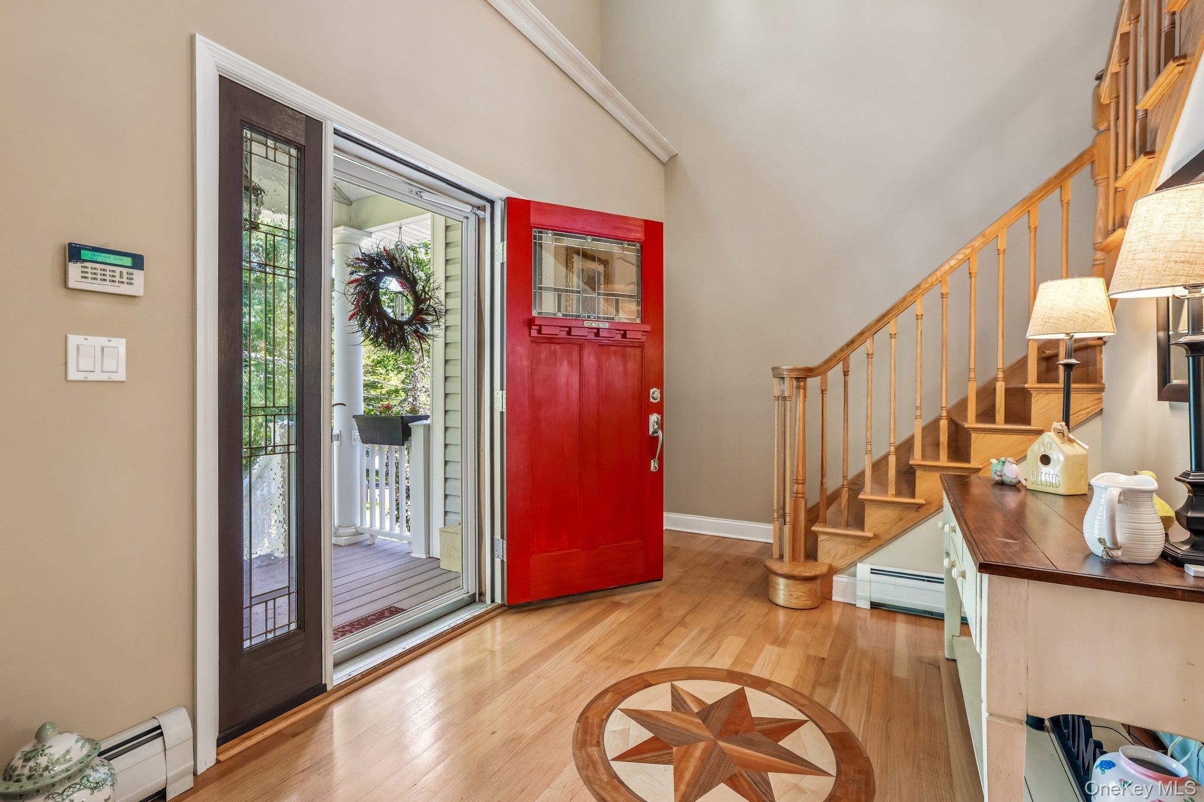
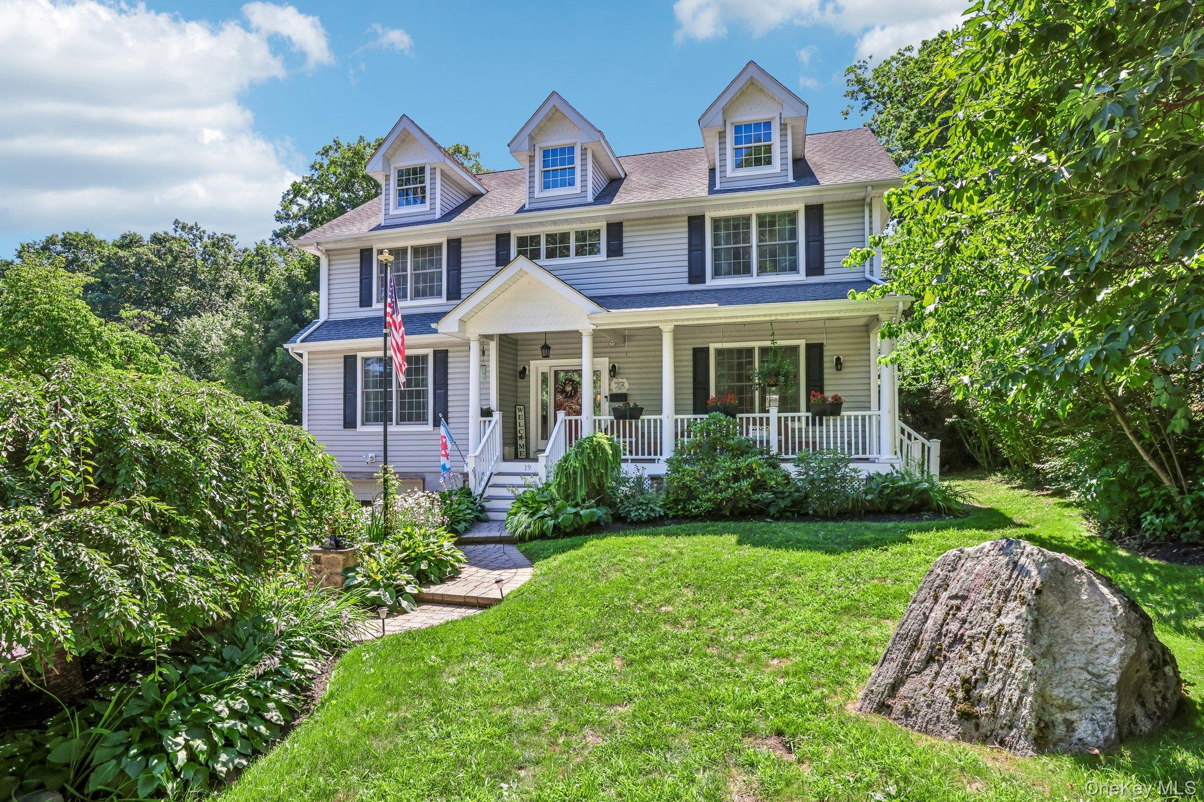
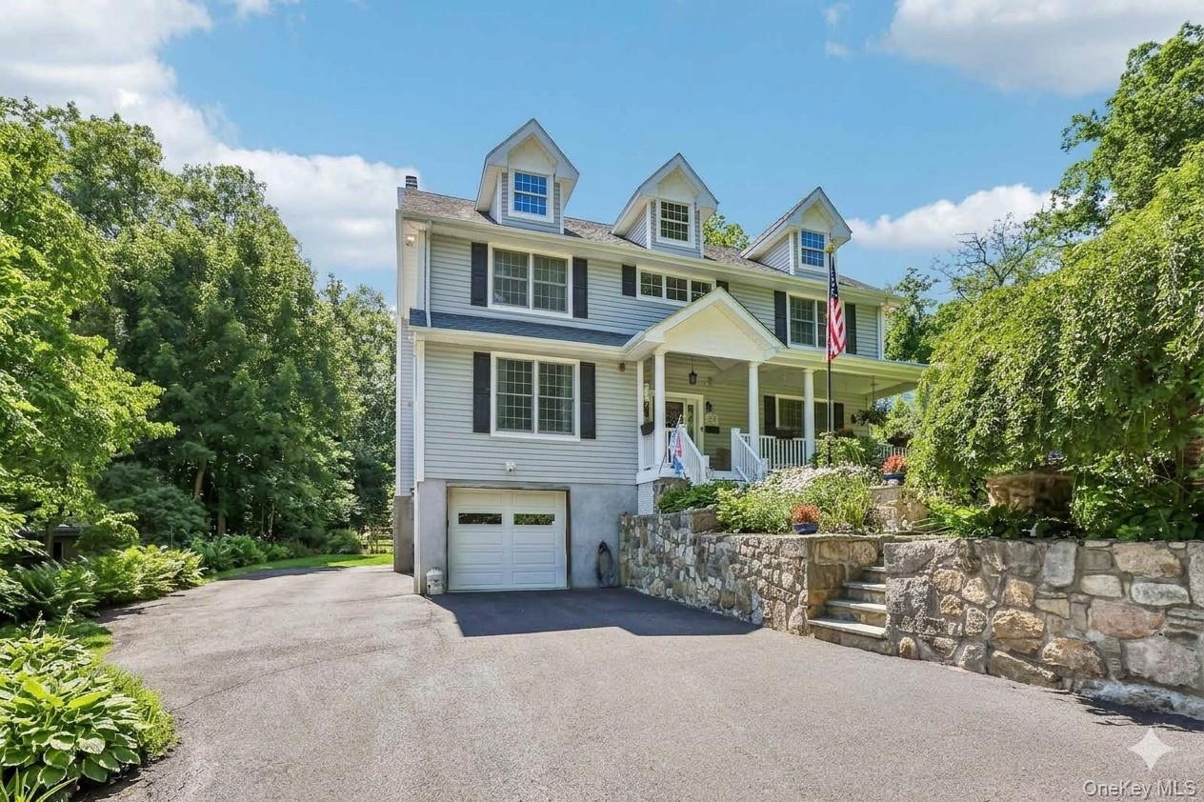
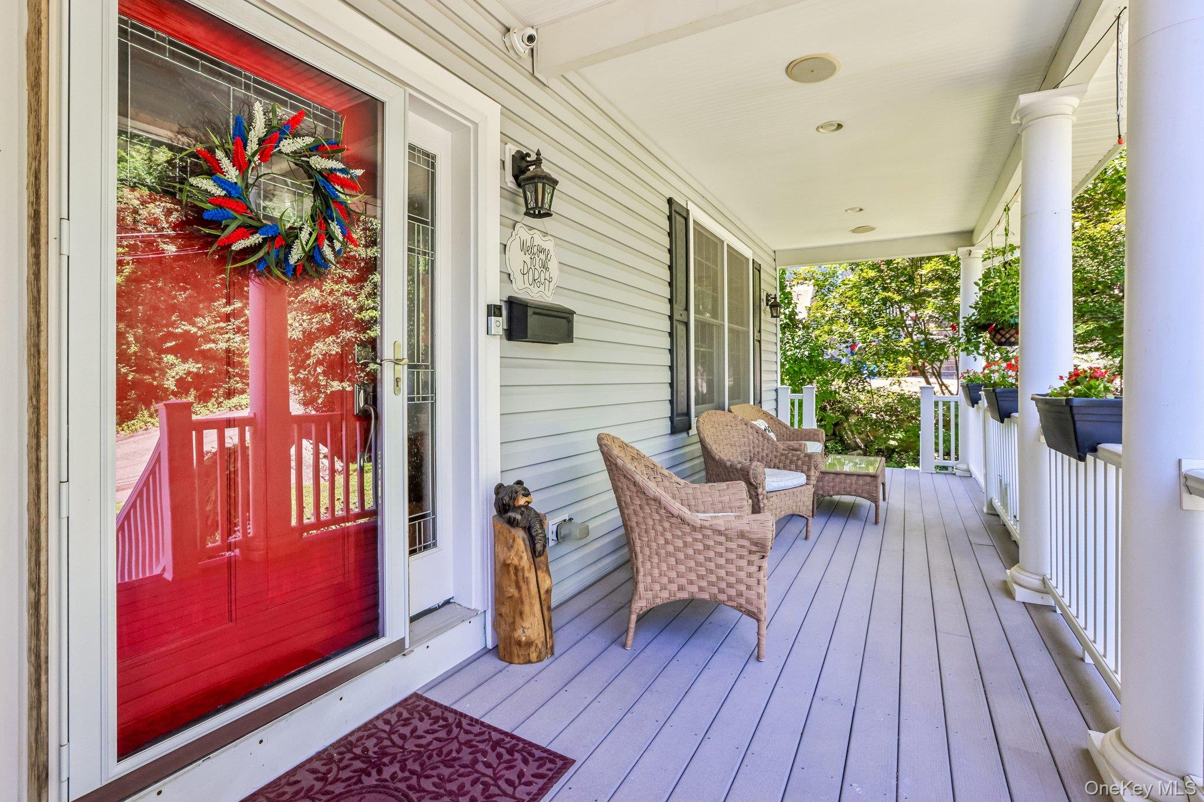
Experience the perfect blend of timeless elegance and modern luxury in this stunning contemporary Colonial. A dramatic two-story foyer with intricate hardwood inlays creates an unforgettable first impression, welcoming you into a light-filled, open-concept interior designed for both everyday living and effortless entertaining. Rich maple hardwood floors flow throughout the home, enhancing its warmth and sophistication. The thoughtfully designed main level offers elegant formal living and dining rooms, a sun-drenched four-season sunroom and a desirable first-floor bedroom with an adjacent full bath—ideal for guests, extended family, or a private home office. At the heart of the home, the chef's kitchen impresses with granite countertops, a massive center island, premium stainless steel appliances, and seamless access to an expansive composite deck, perfect for indoor-outdoor entertaining. Upstairs, the spacious primary suite serves as a private retreat, featuring a walk-in closet and a luxurious ensuite bath. Two additional generously sized bedrooms, a full hall bath and laundry room complete the second level. Outside, the beautifully landscaped, park-like property offers your own private backyard oasis, highlighted by a sparkling above-ground pool, an irrigation system to keep the grounds lush and plenty of space for recreation or relaxation. A welcoming composite covered front porch provides the perfect spot to enjoy your morning coffee or unwind at the end of the day. Residents also enjoy access to a community pool, adding even more opportunities for recreation and relaxation. Additional premium amenities include central vacuum, an alarm system, all municipal services and quality finishes throughout, making this home as practical as it is beautiful. Perfectly situated in a prime commuter location, this exceptional home is just minutes from charming village shops, local restaurants and everyday conveniences, offering the ideal balance of tranquility and accessibility.
Save
Ask
Tour
Hide
Share
Listing Snapshot
Price 
$850,000
Days On Site 
87 Days
Bedrooms 
4
Inside Area (SqFt) 
2,410 sqft
Total Baths 
3
Full Baths 
3
Partial Baths 
N/A
Lot Size 
0.27 Acres
Year Built 
2009
MLS Number 
1029281
Status 
Active
Property Tax 
$17,856.6
HOA/Condo/Coop Fees 
N/A
Sq Ft Source 
N/A
Friends & Family
Recent Activity
3 months agoListing first seen on site
3 months agoListing updated with changes from the MLS

General Features
Acres 
0.27
Attached Garage 
Yes
Disclosures 
Seller Property Disclosure
Garage 
Yes
Garage Spaces 
1
Levels 
Two
Parking 
AttachedDrivewayGarageGarage Door Opener
Property Sub Type 
Single Family Residence
Security 
Security System
Sewer 
Public Sewer
Style 
Colonial
Utilities 
Natural Gas AvailableCable ConnectedElectricity ConnectedNatural Gas ConnectedSewer ConnectedWater Connected
Water Source 
Public
Interior Features
Appliances 
DishwasherDryerGas RangeMicrowaveRefrigeratorStainless Steel Appliance(s)Washer
Basement 
Unfinished
Cooling 
Central Air
Fireplace 
Yes
Fireplace Features 
Wood Burning
Fireplaces 
1
Flooring 
HardwoodTile
Heating 
BaseboardHot Water
Interior 
Cathedral Ceiling(s)Ceiling Fan(s)Central VacuumChandelierCrown MoldingDouble VanityEat-in KitchenEntrance FoyerGranite CountersKitchen IslandOpen FloorplanRecessed LightingSoaking TubTray Ceiling(s)Walk-In Closet(s)
Laundry Features 
Gas Dryer HookupLaundry RoomWasher Hookup
Spa 
Yes
Bathroom 1 
Level - First
Bathroom 3 
Level - Second
Bedroom 1 
Level - First
Bedroom 3 
Level - Second
Bedroom 4 
Level - Second
Bonus Room 
Level - FirstDescription - Sun Room
Dining Room 
Level - First
Kitchen 
Level - First
Laundry 
Level - Second
Living Room 
Level - First
Primary Bathroom 
Level - Second
Primary Bedroom 
Level - Second
Save
Ask
Tour
Hide
Share
Exterior Features
Construction Details 
FrameVinyl Siding
Exterior 
GardenAwning(s)
Fencing 
FencedBack Yard
Lot Features 
Back YardGardenLandscapedNear Public TransitSprinklers In FrontSprinklers In Rear
Other Structures 
Shed(s)
Patio And Porch 
CoveredDeckPatioPorch
Pool Features 
Above GroundCommunityPrivate
Private Pool 
Yes
Spa 
Yes
Spa Features 
Bath
Community Features
School District 
Suffern
Schools
School District
Suffern
Elementary School
Sloatsburg Elementary School
Middle School
Suffern Middle School
High School
Suffern Senior High School
Listing courtesy of Howard Hanna Rand Realty donna.gennaro@randrealty.com


Based on information submitted to the MLS GRID as of 2026-10-22 07:53 PM EDT. All data is obtained from various sources and may not have been verified by broker or MLS GRID. Supplied Open House Information is subject to change without notice. All information should be independently reviewed and verified for accuracy. Properties may or may not be listed by the office/agent presenting the information.

Neighborhood & Commute
Source: Walkscore
Disclosure: Community information and market data powered by Constellation Data Labs. Information is deemed reliable but not guaranteed.
Save
Ask
Tour
Hide
Share