Save your search and get notified (as often as you like) of new listings, price changes and new open houses that match your search.

Save
Ask
Tour
Hide
Share
$615,000
105 Days On Site

3 Hazelwood Road
Sloatsburg, NY 10974

Single Family Residence|Pending
4
Beds
2
Total Baths
2
Full Baths
2,180
SqFt
$282
/SqFt
1972
Built
County:
Rockland
Listing courtesy of Keller Williams Valley Realty jonpaul@themolfettateam.com
Call Now: 845.533.2696
Is this the listing for you? We can help make it yours.
845.533.2696
3 Hazelwood Road3 Hazelwood Road3 Hazelwood Road3 Hazelwood Road
Save
Ask
Tour
Hide
Share

Mortgage Calculator

Monthly Payment (Est.)

Enter an interest rate to see your estimated monthly payment.
Calculator powered by Showcase IDX, a Constellation1 Company. Copyright ©2026 Information is deemed reliable but not guaranteed.

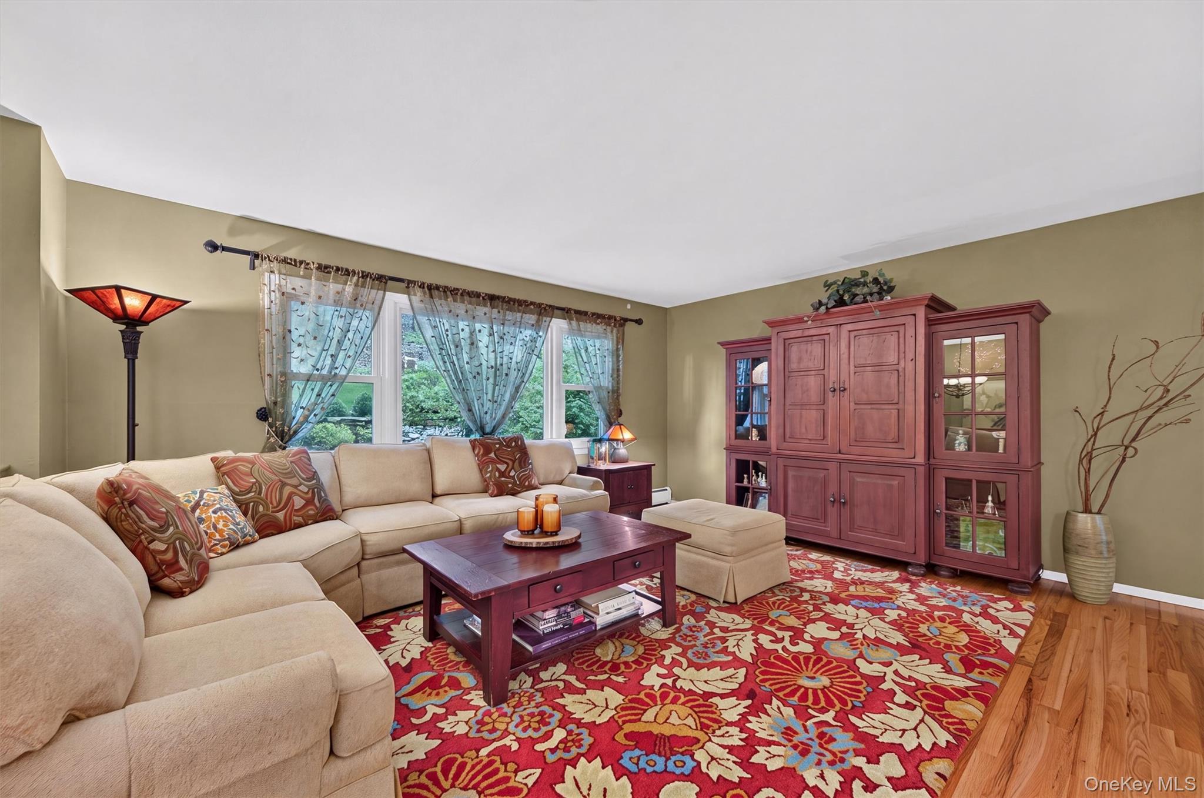
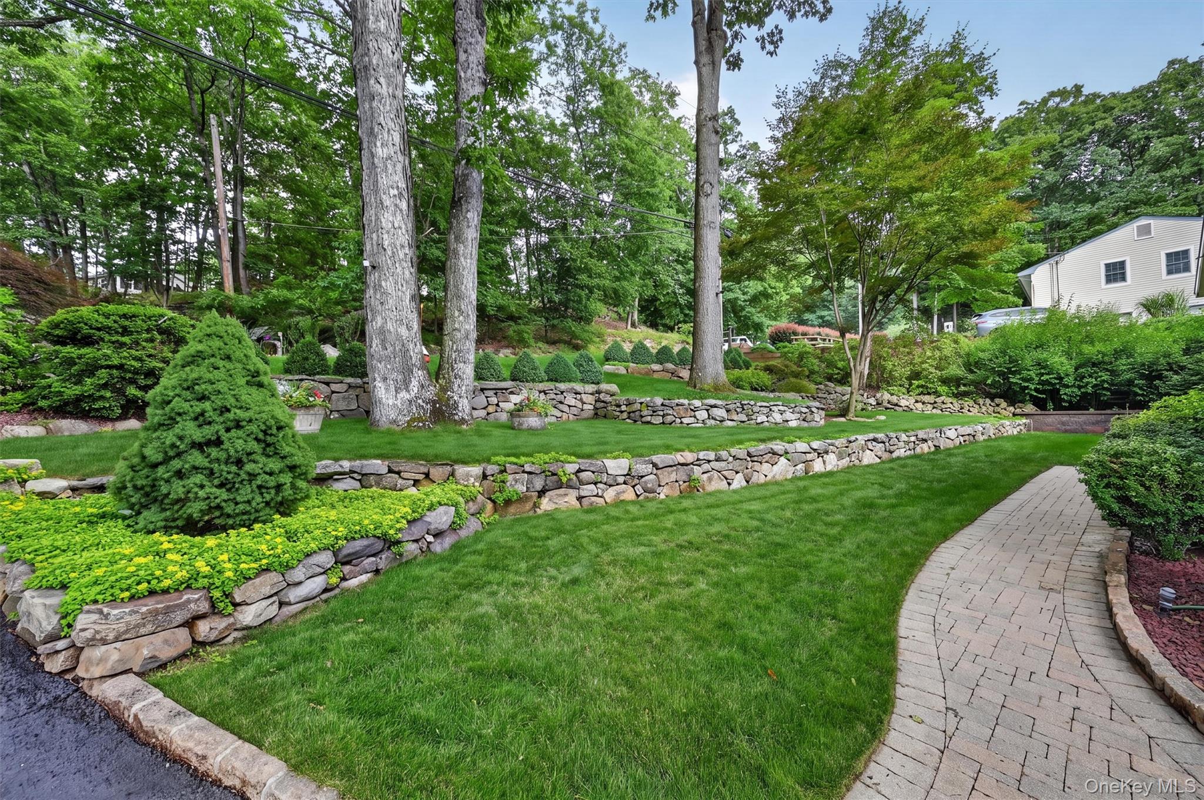
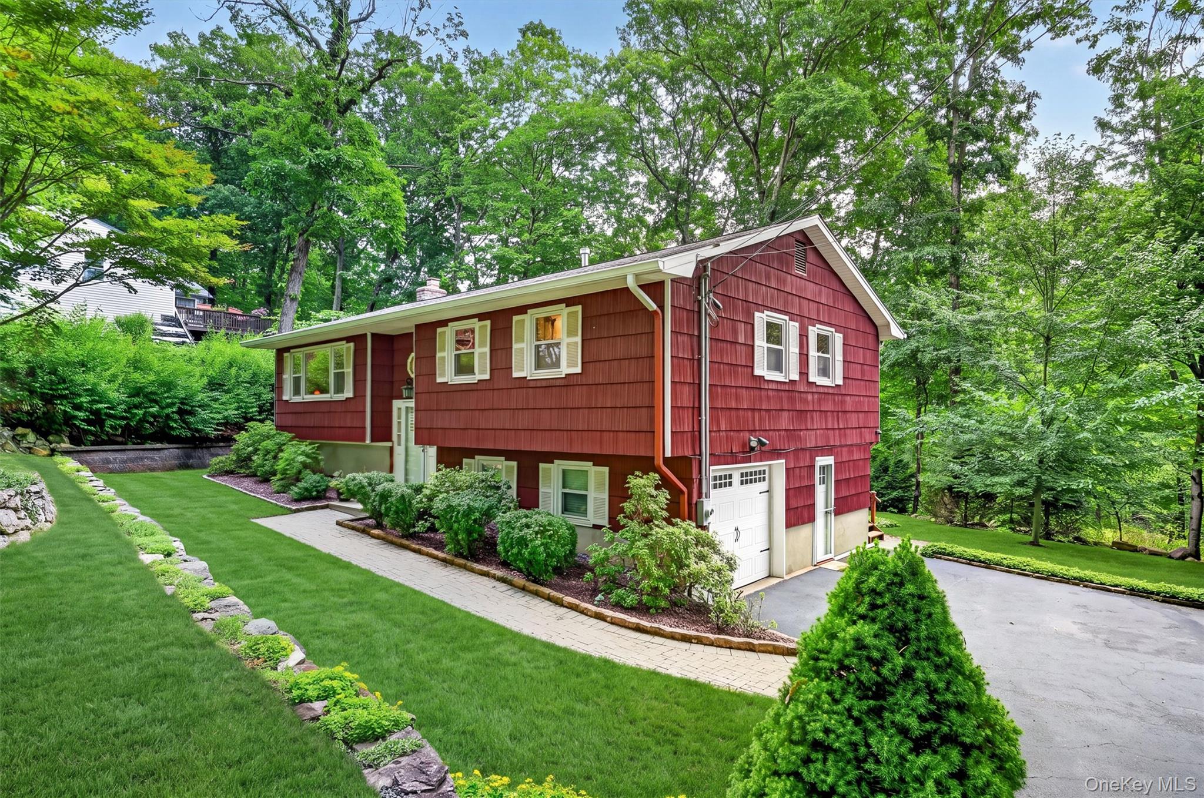
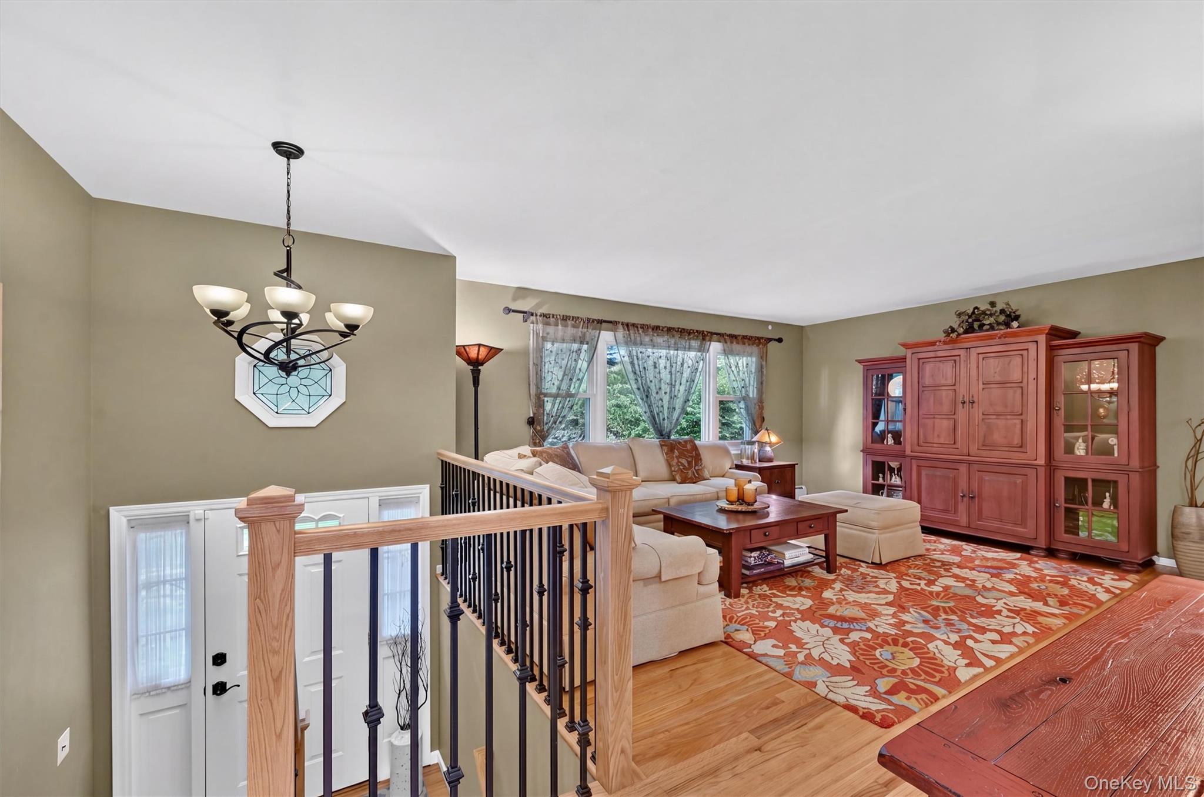
An updated gem, tucked within the private lake community of Pine Grove Lakes, this turnkey home welcomes you with impeccably manicured landscaping and a picture-perfect approach that hints at everything waiting inside. Meticulously maintained and beautifully updated throughout, this 4-bedroom, 2-bath residence offers true move-in-ready living with timeless style and modern comforts. Gleaming hardwood floors flow through the formal living spaces and lead to the heart of the home—a beautifully appointed kitchen featuring Cambria quartz countertops, a tiled backsplash, stainless steel appliances, under-cabinet lighting, and timeless porcelain flooring. Step onto the back deck and take in peaceful lake views, where you'll enjoy a front-row seat to nature from sunrise to sunset. Whether savoring your morning coffee, dining al fresco, or simply unwinding after a long day, this tranquil outdoor setting is one you'll appreciate year-round. Three bedrooms share a beautifully updated full bath highlighted by distinctive designer tile flooring. Downstairs, the finished lower level provides a warm and inviting extension of the home, centered around a wood-burning fireplace with custom built-ins and Sonos surround system. It's the perfect setting for movie nights, entertaining guests, or quiet evenings in. A fourth bedroom and second full bath offer exceptional flexibility for overnight visitors, a home office, or multigenerational living, while the spacious laundry/mudroom—with its own private entrance from the driveway—adds everyday convenience. Peace of mind comes standard with a new roof backed by a transferable GAF Golden Pledge Lifetime Warranty, updated central air (2023), boiler (2019), hot water heater (2022), and a 10kW standby generator serving essential household circuits. Life at Pine Grove Lakes offers more than just a beautiful home. Residents enjoy private access to swimming, boating, fishing, and community events for just $600 per year in HOA dues. Just minutes from Harriman State Park's renowned hiking and biking trails, top-rated Suffern Central schools, shopping, dining, and convenient access to New York City, this home offers the perfect balance of peaceful country living and everyday convenience.
Save
Ask
Tour
Hide
Share
Listing Snapshot
Price 
$615,000
Days On Site 
105 Days
Bedrooms 
4
Inside Area (SqFt) 
2,180 sqft
Total Baths 
2
Full Baths 
2
Partial Baths 
N/A
Lot Size 
0.27 Acres
Year Built 
1972
MLS Number 
1024539
Status 
Pending
Property Tax 
$15,657
HOA/Condo/Coop Fees 
$50 monthly
Sq Ft Source 
N/A
Friends & Family
Recent Activity
2 months agoStatus changed to Pending
2 months agoListing updated with changes from the MLS
3 months agoPrice changed to $615,000
3 months agoListing first seen on site
General Features
Acres 
0.27
Attached Garage 
Yes
Cross Street 
Laurel
Disclosures 
Lead Paint, Seller Property Disclosure
Garage 
Yes
Garage Spaces 
1
Parking 
AttachedDrivewayPrivate
Parking Spaces 
4
Property Condition 
Updated/Remodeled
Property Sub Type 
Single Family Residence
Sewer 
Public Sewer
Style 
Raised Ranch
Utilities 
Natural Gas AvailableElectricity ConnectedNatural Gas ConnectedSewer ConnectedWater Connected
Water Source 
Public
Interior Features
Appliances 
DishwasherDryerGas RangeMicrowaveRefrigeratorStainless Steel Appliance(s)Washer
Basement 
None
Cooling 
Central Air
Fireplace 
Yes
Fireplace Features 
Wood Burning
Fireplaces 
1
Flooring 
CarpetHardwoodTile
Heating 
BaseboardHot WaterNatural Gas
Interior 
Built-in FeaturesCeiling Fan(s)Crown MoldingEat-in KitchenEntrance FoyerRecessed Lighting
Laundry Features 
Laundry Room
Window Features 
Blinds
Bathroom 1 
Level - First
Bathroom 2 
Level - Lower
Bedroom 2 
Level - First
Bedroom 3 
Level - First
Bedroom 4 
Level - Lower
Dining Room 
Level - First
Family Room 
Level - Lower
Kitchen 
Level - First
Laundry 
Level - Lower
Living Room 
Level - First
Primary Bedroom 
Level - First
Save
Ask
Tour
Hide
Share
Exterior Features
Construction Details 
CedarFrame
Fencing 
None
Lot Features 
SlopedBack YardCul-De-SacLandscapedPrivate
Other Structures 
Shed(s)
Patio And Porch 
Deck
View 
LakeNeighborhood
Waterfront Features 
Waterfront Access
Waterview 
LakeNeighborhood
Windows/Doors 
Blinds
Community Features
Association Amenities 
Basketball CourtPlaygroundRecreation Facilities
Association Fee 
$600.0
Association Fee Frequency 
Annually
Community Features 
OtherPlayground
MLS Area 
Sloatsburg
School District 
Suffern
Schools
School District
Suffern
Elementary School
Sloatsburg Elementary School
Middle School
Suffern Middle School
High School
Suffern Senior High School
Listing courtesy of Keller Williams Valley Realty jonpaul@themolfettateam.com


Based on information submitted to the MLS GRID as of 2026-10-23 10:02 PM EDT. All data is obtained from various sources and may not have been verified by broker or MLS GRID. Supplied Open House Information is subject to change without notice. All information should be independently reviewed and verified for accuracy. Properties may or may not be listed by the office/agent presenting the information.

Neighborhood & Commute
Source: Walkscore
Disclosure: Community information and market data powered by Constellation Data Labs. Information is deemed reliable but not guaranteed.
Save
Ask
Tour
Hide
Share