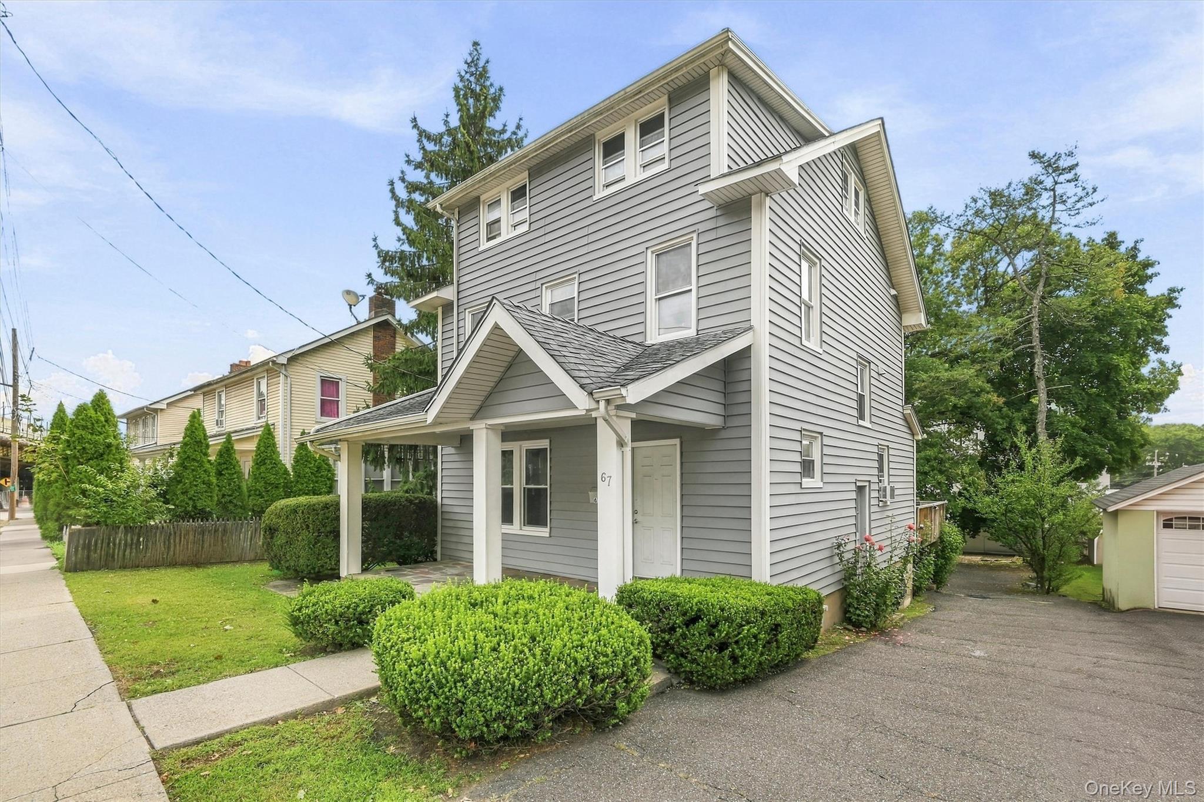
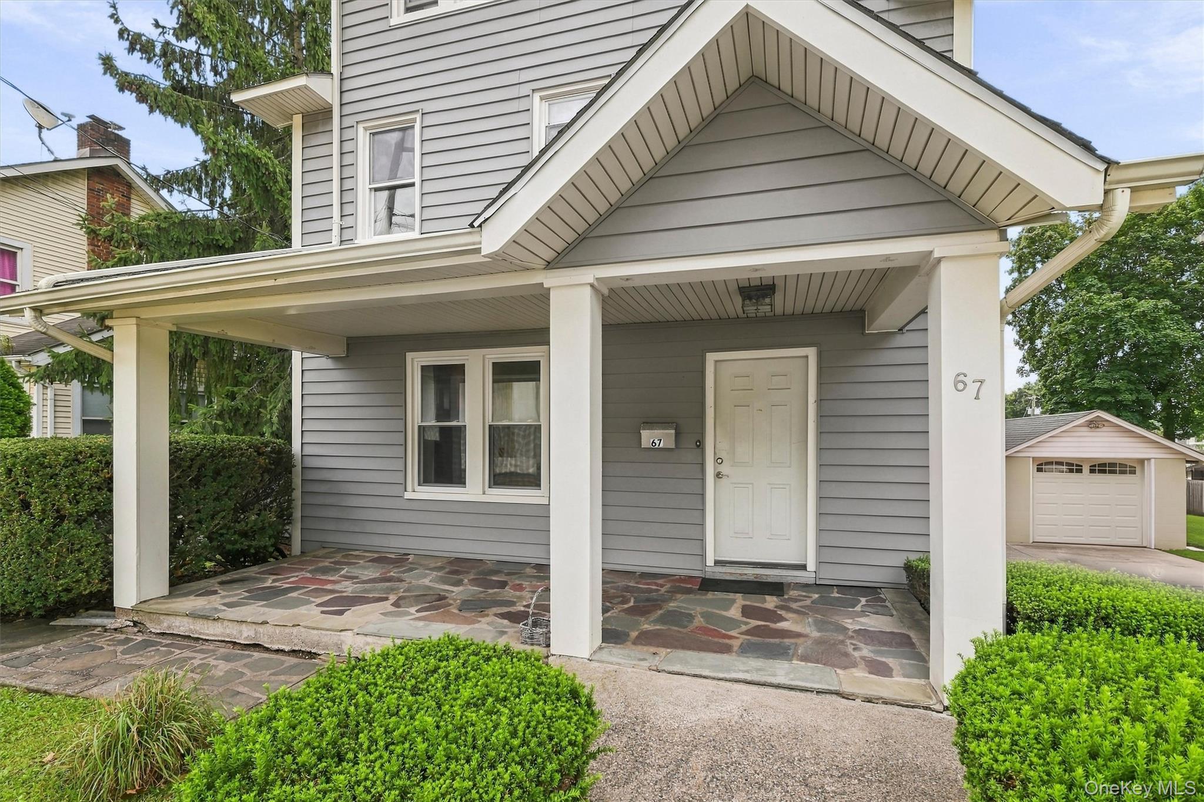
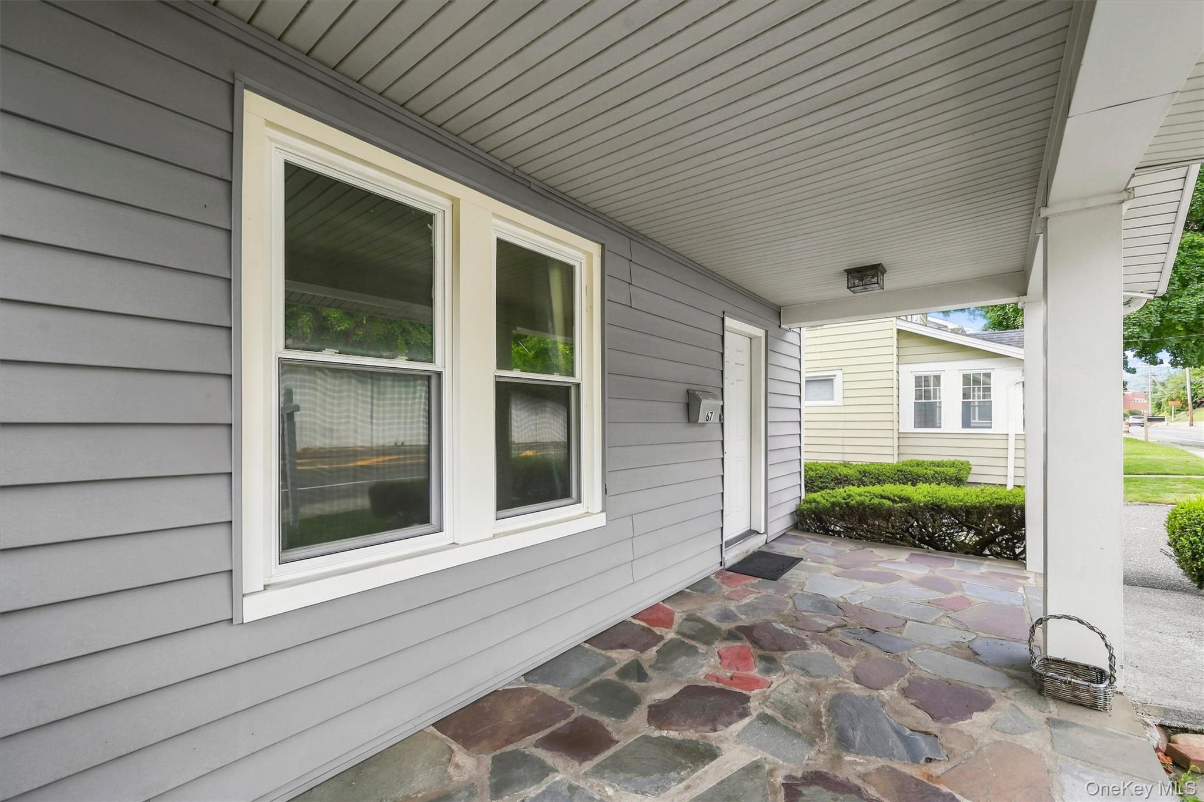
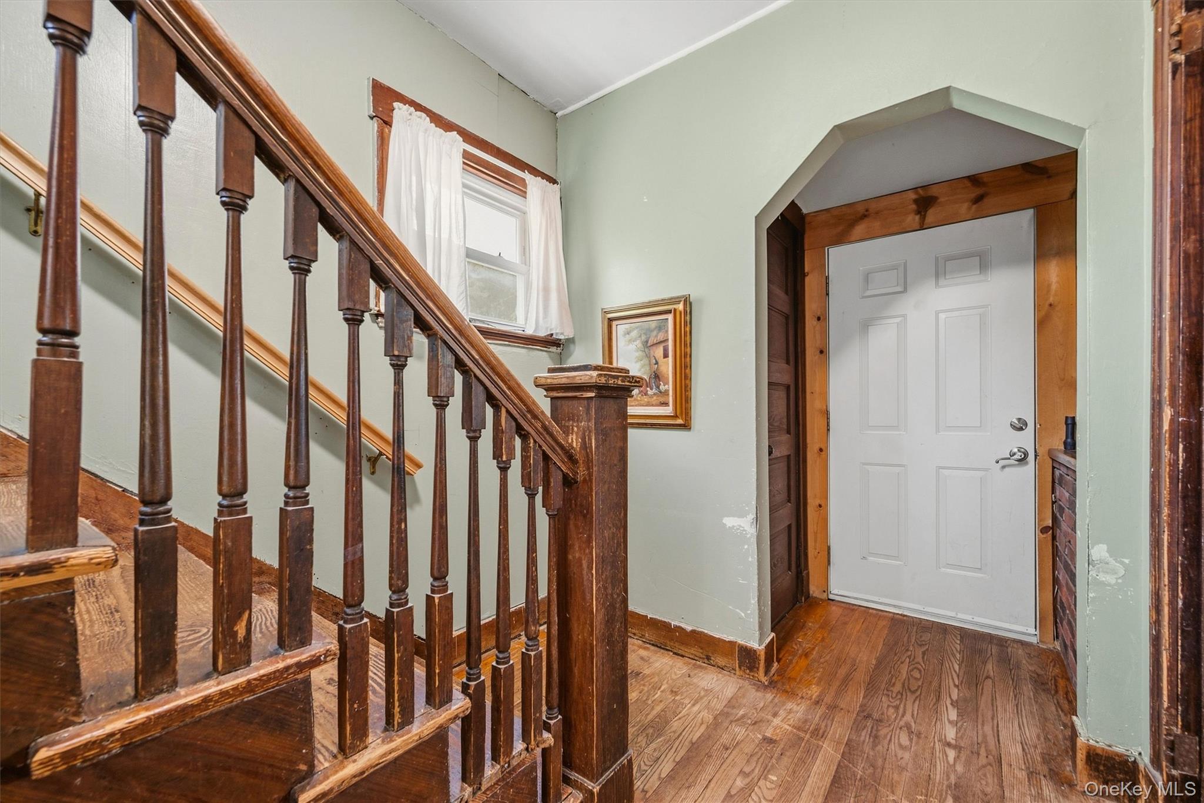
Welcome to 67 Wayne Avenue! This spacious five-bedroom, two-full-bath home offers 1,878 sq ft of living space with plenty of potential to update, modernize, and make it your own. A welcoming covered front porch adds charm, while sliding doors off the kitchen open to a large, sunny back deck—perfect for grilling, enjoying your morning coffee, or relaxing in the sunshine. Additional features include a fireplace, baseboard heating, convenient second-floor laundry, and plenty of parking. Located near the heart of Suffern Village, you’re within walking distance of restaurants, banks, the movie theater, community pool, and the Suffern train station with NJ Transit service, making commuting easy. Enjoy convenient access to the New York State Thruway (I-87), I-287, and Routes 17, 59, and 202, plus nearby outdoor recreation at Harriman State Park and Seven Lakes. Being sold as-is, this home offers a rare chance to bring your vision to life and turn it into something special.
Save
Ask
Tour
Hide
Share
Listing Snapshot
Price
$525,000
Days On Site
114 Days
Bedrooms
5
Inside Area (SqFt)
1,878 sqft
Total Baths
2
Full Baths
2
Partial Baths
N/A
Lot Size
0.16 Acres
Year Built
1930
MLS Number
1021223
Status
Active
Property Tax
$12,767
HOA/Condo/Coop Fees
N/A
Sq Ft Source
N/A
Friends & Family
React
Invite
Recent Activity
21 hours ago
Price changed to $525,000
21 hours ago
Listing updated with changes from the MLS
4 months ago
Status changed to Active
4 months ago
Listing first seen on site
General Features
Acres
0.16
Levels
Three Or More
Parking
DrivewayOversizedPrivate
Parking Spaces
5
Property Condition
Fixer
Property Sub Type
Single Family Residence
Sewer
Public Sewer
Style
Colonial
Utilities
Natural Gas AvailableCable ConnectedElectricity ConnectedNatural Gas ConnectedPhone ConnectedSewer ConnectedWater Connected
Water Source
Public
Interior Features
Appliances
CooktopDishwasherDryerGas CooktopGas OvenRefrigeratorWasherGas Water Heater
Basement
Level - BasementDescription - unfinished basement with washer and dryer hookup
Cooling
Wall/Window Unit(s)
Fireplace
Yes
Fireplace Features
Wood Burning
Fireplaces
1
Flooring
Hardwood
Heating
BaseboardNatural Gas
Interior
Eat-in KitchenHigh CeilingsNatural Woodwork
Laundry Features
In BasementIn Hall
Window Features
Wood Frames
Bathroom 1
Level - SecondDescription - Full size bathroom
Bathroom 2
Level - ThirdDescription - Full bathroom
Bathroom 3
Level - SecondDescription - smaller
Bedroom 1
Level - SecondDescription - Nice size bedroom with natural light
Bedroom 2
Level - SecondDescription - Nice size bedroom with natural light
Bedroom 3
Level - SecondDescription - Nice size bedroom with natural light
Bedroom 4
Level - ThirdDescription - Nice size bedroom with natural light
Bedroom 5
Level - ThirdDescription - Nice size bedroom with natural light
Dining Room
Level - FirstDescription - A dining room conveniently located off the kitchen, with large windows for lots of natural light.
Kitchen
Level - FirstDescription - A bright and inviting kitchen filled with natural light, offering easy access to a large deck.
Laundry
Level - SecondDescription - So convenient to have the washer and dryer on the second floor, you also have a hookup in the basement for a second washer and dryer.
Living Room
Level - FirstDescription - A comfortable living room with a welcoming layout, offering the perfect space to relax,gather,or entertain.
Save
Ask
Tour
Hide
Share
Exterior Features
Construction Details
Vinyl Siding
Lot Features
Back YardClearedFront YardPavedPrivate
Patio And Porch
Deck
Road Frontage
State Road
Windows/Doors
Wood Frames
Community Features
MLS Area
Suffern
School District
Suffern
Schools
School District
Suffern
Elementary School
Richard P Connor Elementary School
Middle School
Suffern Middle School
High School
Suffern Senior High School
Listing courtesy of Howard Hanna Rand Realty susan.clark@randrealty.com
Based on information submitted to the MLS GRID as of 2026-10-27 04:55 AM EDT.
All data is obtained from various sources and may not have been verified by broker or MLS GRID. Supplied
Open House Information is subject to change without notice. All information should be independently reviewed
and verified for accuracy. Properties may or may not be listed by the office/agent presenting the information.
Neighborhood & Commute
Source: Walkscore
Disclosure: Community information and market data powered by Constellation Data Labs. Information is deemed reliable but not guaranteed.