Save your search and get notified (as often as you like) of new listings, price changes and new open houses that match your search.

Save
Ask
Tour
Hide
Share
$999,000
148 Days On Site

15 John Street
New City, NY 10956

For Sale|Single Family Residence|Active
5
Beds
3
Total Baths
3
Full Baths
3,030
SqFt
$330
/SqFt
1953
Built
County:
Rockland
Listing courtesy of Ellis Sotheby's Intl Realty marjorie.galen@ellissothebysrealty.com
Call Now: 845.533.2696
Is this the listing for you? We can help make it yours.
845.533.2696
15 John Street15 John Street15 John Street15 John Street
Save
Ask
Tour
Hide
Share

Mortgage Calculator

Monthly Payment (Est.)

Enter an interest rate to see your estimated monthly payment.
Calculator powered by Showcase IDX, a Constellation1 Company. Copyright ©2026 Information is deemed reliable but not guaranteed.

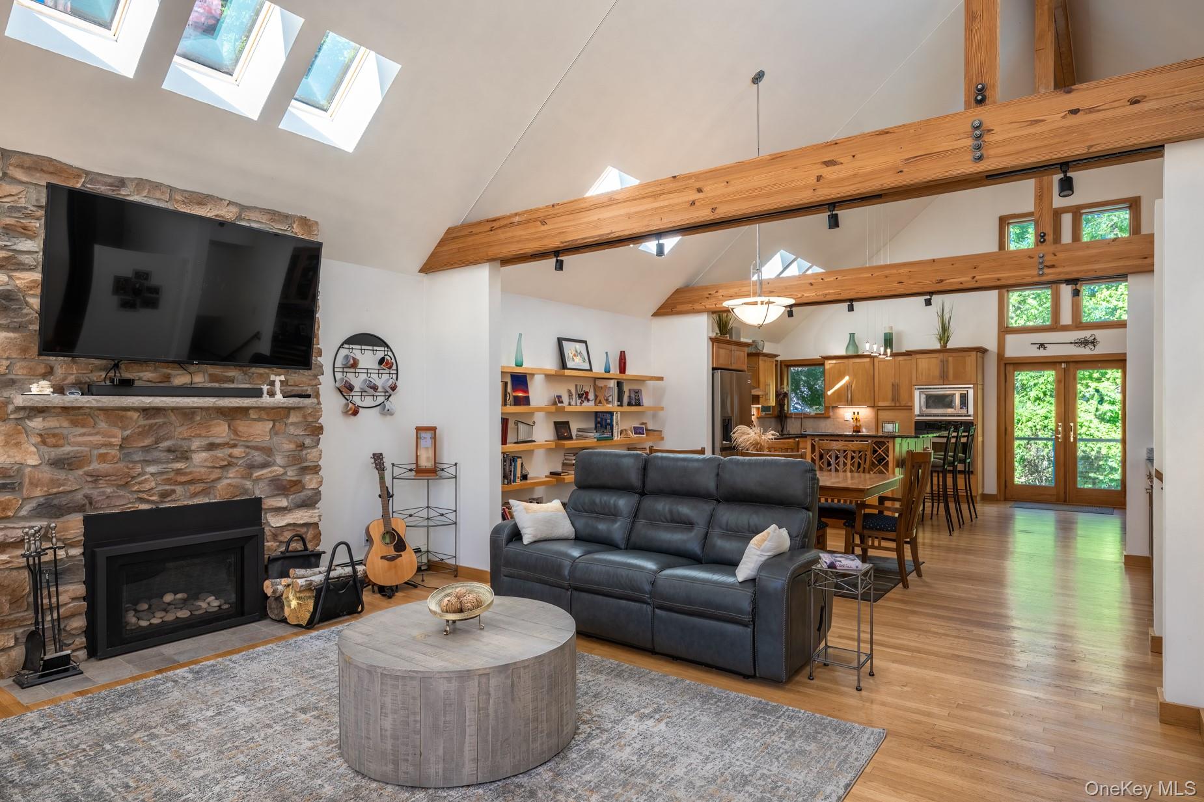
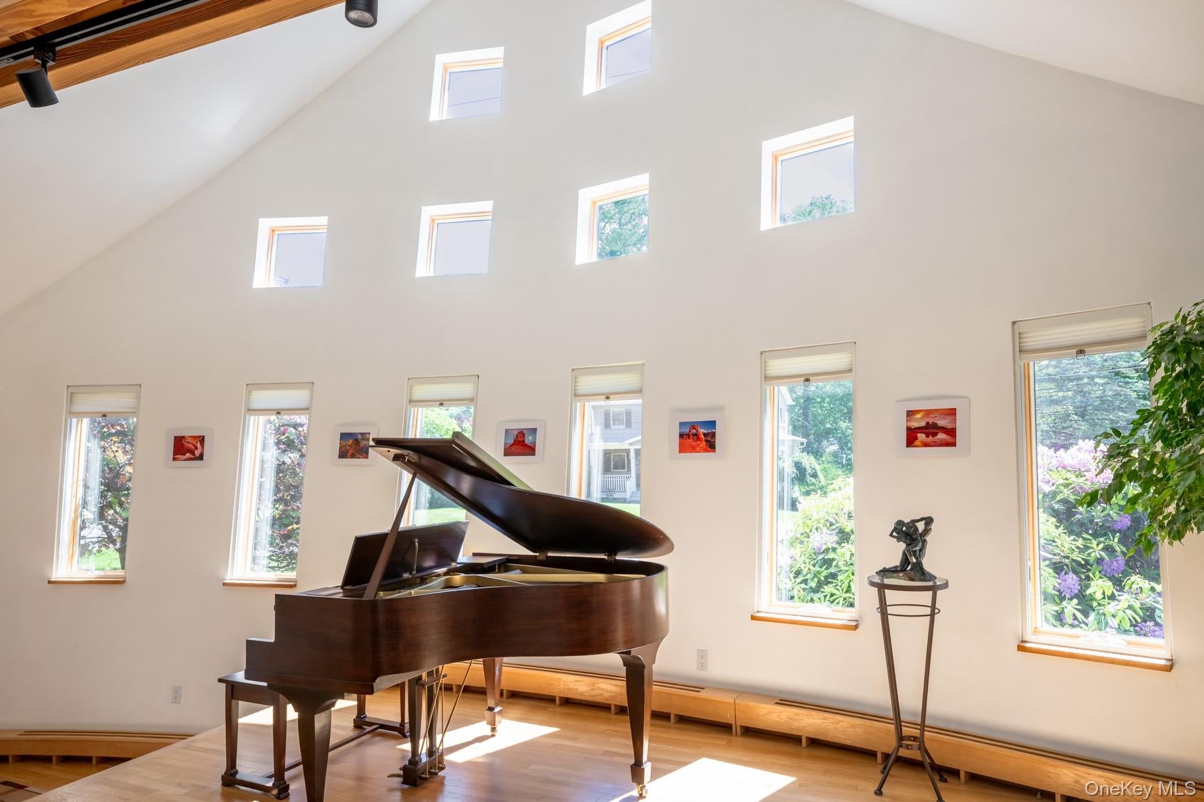
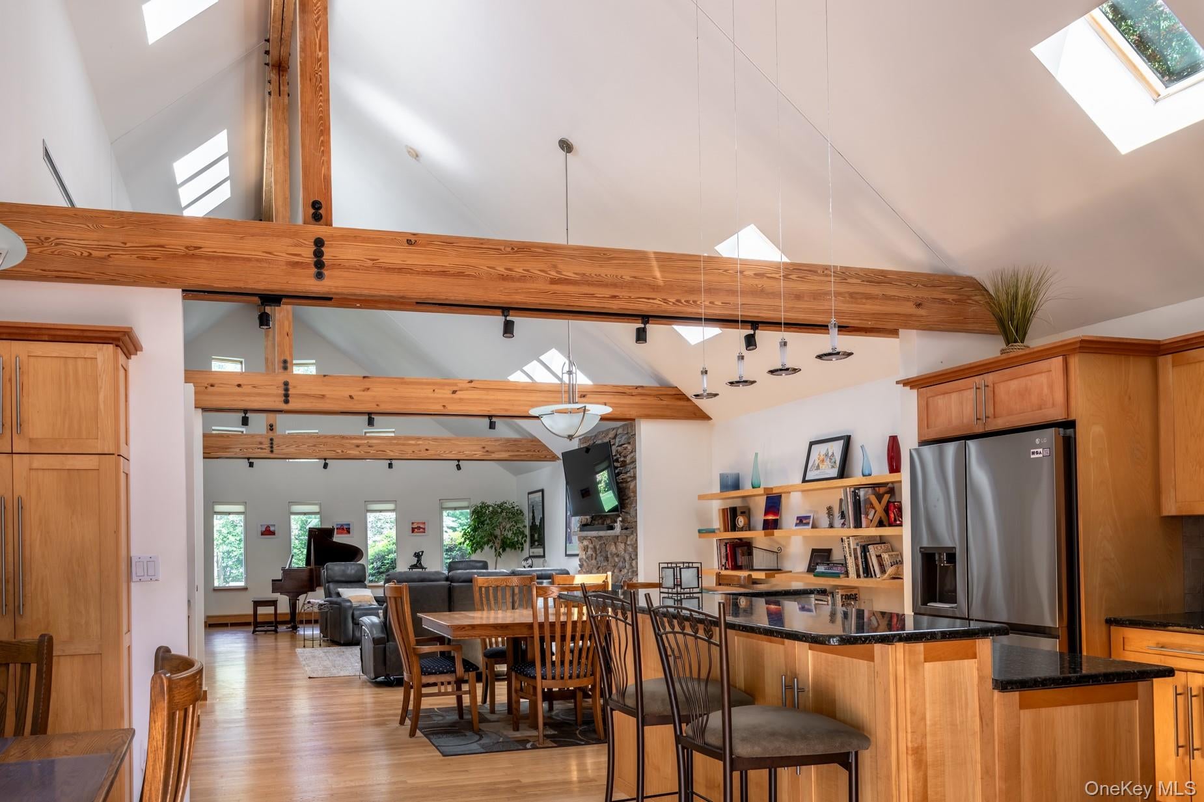
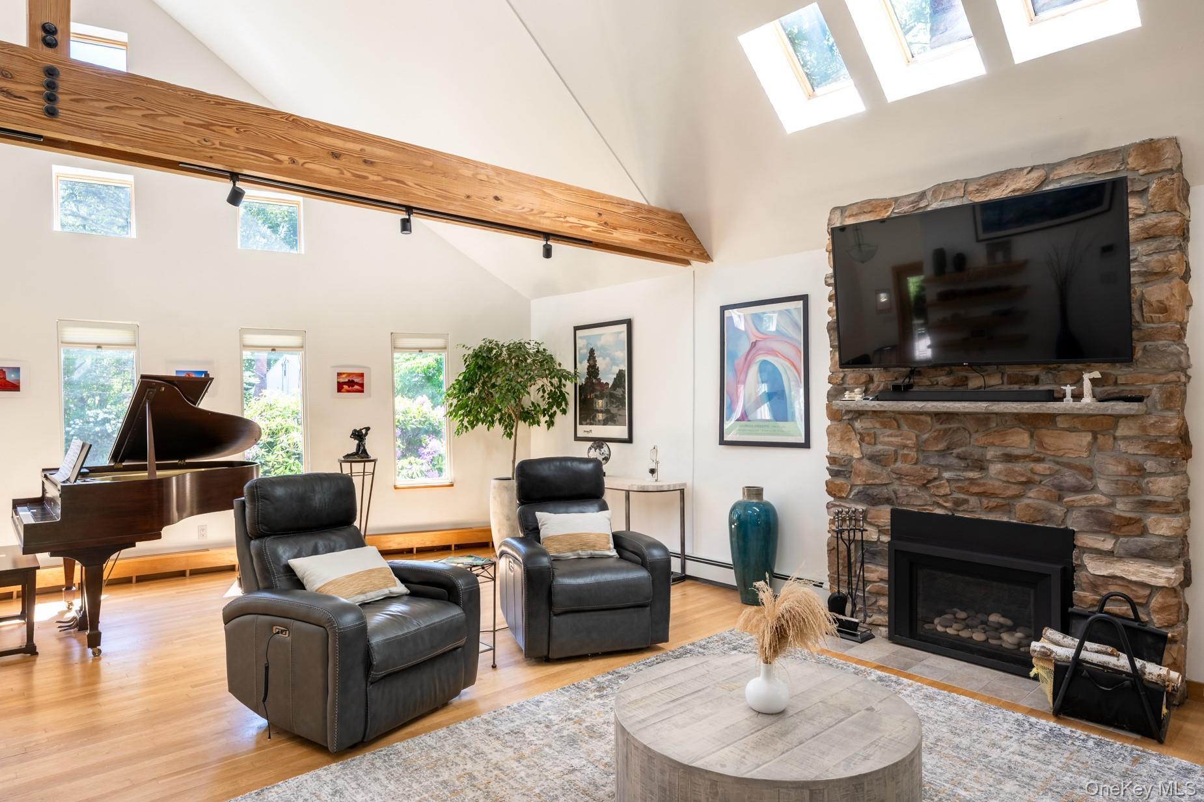
Tucked away on a quiet corner lot in the heart of New City, this architect-designed contemporary renovation offers a rare alternative to the ordinary suburban house. With soaring ceilings, dramatic structural beams that animate the space, and an abundance of skylights, the house is filled with natural light and a striking sense of space. Every room feels thoughtfully designed — warm, modern, and deeply connected to the outdoors. The expansive open-plan living area is equally suited to intimate dinners and lively gatherings, with seamless flow between interior spaces and the surrounding landscape. Outside, the property unfolds into a true backyard retreat. Mature specimen trees, lush landscaping, in-ground pool, spacious deck, and patio create a serene oasis for summer entertaining, quiet mornings, afternoons by the water. The backyard borders a dead-end street, enhancing the sense of calm and seclusion. The walk-out lower level features a generous family room with direct access to the pool area, a full bath, and flexible space for guests, recreation, or work-from-home living. A partially finished basement offers even more room for play, exercise, studio space, or storage. Five spacious bedrooms and three full baths provide comfort and flexibility for modern life, while the attached two-car garage adds everyday convenience. Located on peaceful, tree-lined roads yet just a short walk to downtown New City and nearby parkland, this one-of-a-kind home offers the best of both worlds: tranquility, design, and easy access to community life. All within the award-winning Clarkstown school district.
Save
Ask
Tour
Hide
Share
Listing Snapshot
Price 
$999,000
Days On Site 
148 Days
Bedrooms 
5
Inside Area (SqFt) 
3,030 sqft
Total Baths 
3
Full Baths 
3
Partial Baths 
N/A
Lot Size 
0.35 Acres
Year Built 
1953
MLS Number 
1005868
Status 
Active
Property Tax 
$19,459
HOA/Condo/Coop Fees 
N/A
Sq Ft Source 
N/A
Friends & Family
Recent Activity
3 weeks agoPrice changed to $999,000
3 weeks agoListing updated with changes from the MLS
5 months agoListing first seen on site
General Features
Acres 
0.35
Cross Street 
Stephen Ct
Garage 
Yes
Garage Spaces 
2
Parking 
Driveway
Property Sub Type 
Single Family Residence
Sewer 
Public Sewer
SqFt Total 
3810
Style 
Contemporary
Utilities 
Cable ConnectedElectricity ConnectedPhone ConnectedWater Connected
Water Source 
PublicPrivate
Interior Features
Appliances 
DishwasherDryerExhaust FanGas CooktopOvenRefrigeratorStainless Steel Appliance(s)WasherGas Water Heater
Basement 
Level - BasementDescription - Two room finished, one room storage / utilities
Cooling 
Central Air
Fireplace 
Yes
Fireplace Features 
Gas
Fireplaces 
1
Flooring 
Hardwood
Heating 
Baseboard
Interior 
Beamed CeilingsBreakfast BarCathedral Ceiling(s)Eat-in KitchenHigh CeilingsKitchen IslandOpen FloorplanStorageWalk-In Closet(s)
Window Features 
Skylight(s)
Bathroom 2 
Level - Second
Bathroom 3 
Level - Lower
Bedroom 2 
Level - Second
Bedroom 3 
Level - Second
Bedroom 4 
Level - Second
Bedroom 5 
Level - Second
Dining Room 
Level - First
Family Room 
Level - Lower
Kitchen 
Level - First
Living Room 
Level - FirstDescription - large open plan living / dining / kitchen
Primary Bathroom 
Level - Second
Primary Bedroom 
Level - Second
Save
Ask
Tour
Hide
Share
Exterior Features
Construction Details 
FrameWood Siding
Fencing 
Fenced
Lot Features 
Back YardCorner LotLandscapedLevel
Other Structures 
Shed(s)
Patio And Porch 
DeckPatio
Pool Features 
In GroundVinylPrivate
Private Pool 
Yes
Spa Features 
Bath
Windows/Doors 
Skylight(s)
Community Features
School District 
Clarkstown
Schools
School District
Clarkstown
Elementary School
Little Tor Elementary School
Middle School
Felix Festa Achievement Middle Sch
High School
Clarkstown North Senior High School
Listing courtesy of Ellis Sotheby's Intl Realty marjorie.galen@ellissothebysrealty.com


Based on information submitted to the MLS GRID as of 2026-10-24 08:48 PM EDT. All data is obtained from various sources and may not have been verified by broker or MLS GRID. Supplied Open House Information is subject to change without notice. All information should be independently reviewed and verified for accuracy. Properties may or may not be listed by the office/agent presenting the information.

Neighborhood & Commute
Source: Walkscore
Disclosure: Community information and market data powered by Constellation Data Labs. Information is deemed reliable but not guaranteed.
Save
Ask
Tour
Hide
Share