Save your search and get notified (as often as you like) of new listings, price changes and new open houses that match your search.

Save
Ask
Tour
Hide
Share
$625,000
104 Days On Site

5 Holly Court
Tuxedo Park, NY 10987

For Sale|Single Family Residence|Active
3
Beds
4
Total Baths
3
Full Baths
1
Partial Bath
2,110
SqFt
$296
/SqFt
1999
Built
County:
Orange
Listing courtesy of Howard Hanna Rand Realty laura.walker@randrealty.com
Call Now: 845.533.2696
Is this the listing for you? We can help make it yours.
845.533.2696
5 Holly Court5 Holly Court5 Holly Court5 Holly Court
Save
Ask
Tour
Hide
Share

Mortgage Calculator

Monthly Payment (Est.)

Enter an interest rate to see your estimated monthly payment.
Calculator powered by Showcase IDX, a Constellation1 Company. Copyright ©2026 Information is deemed reliable but not guaranteed.

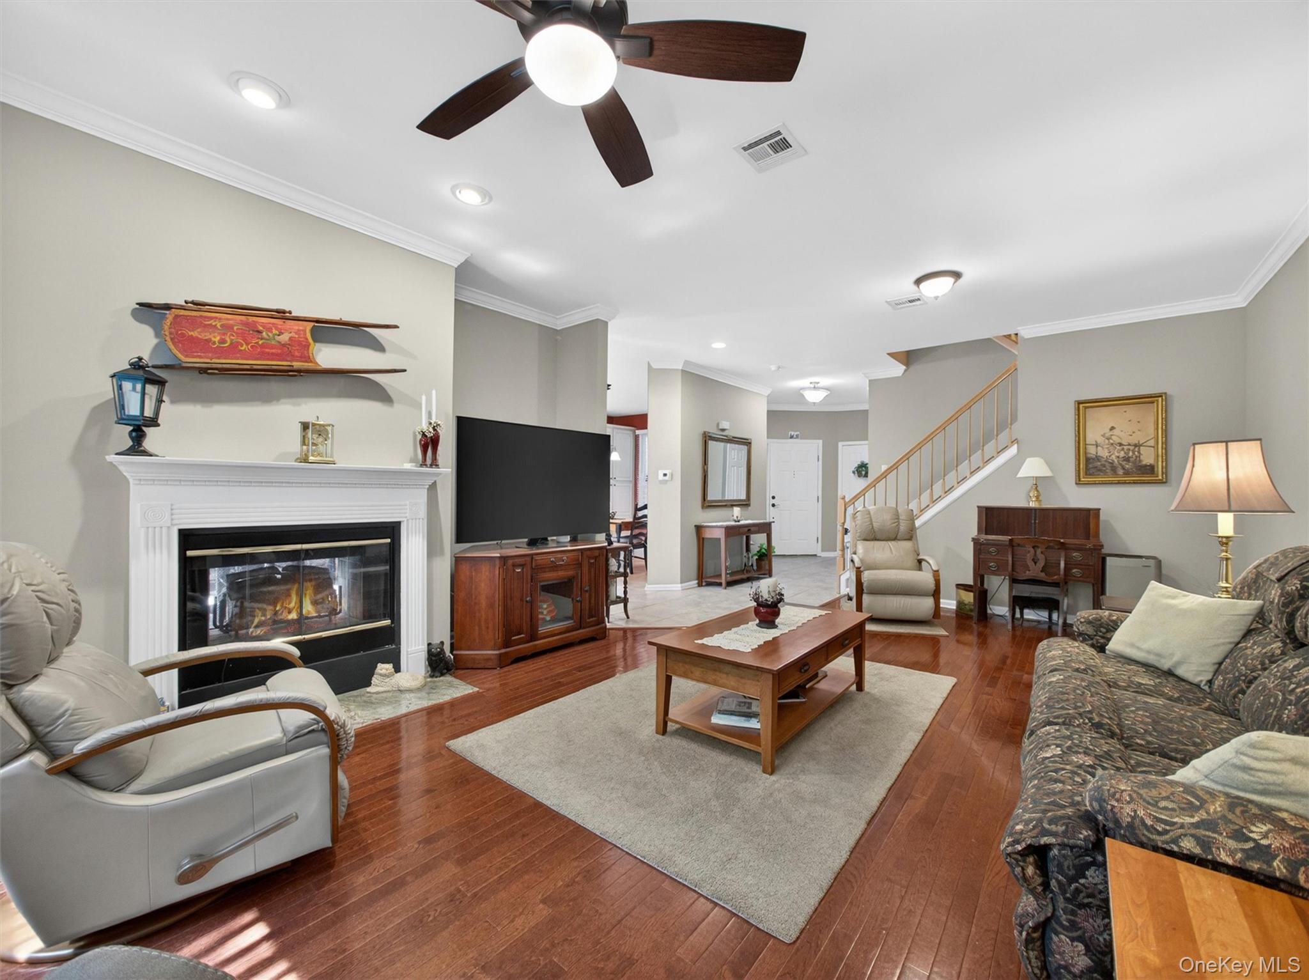
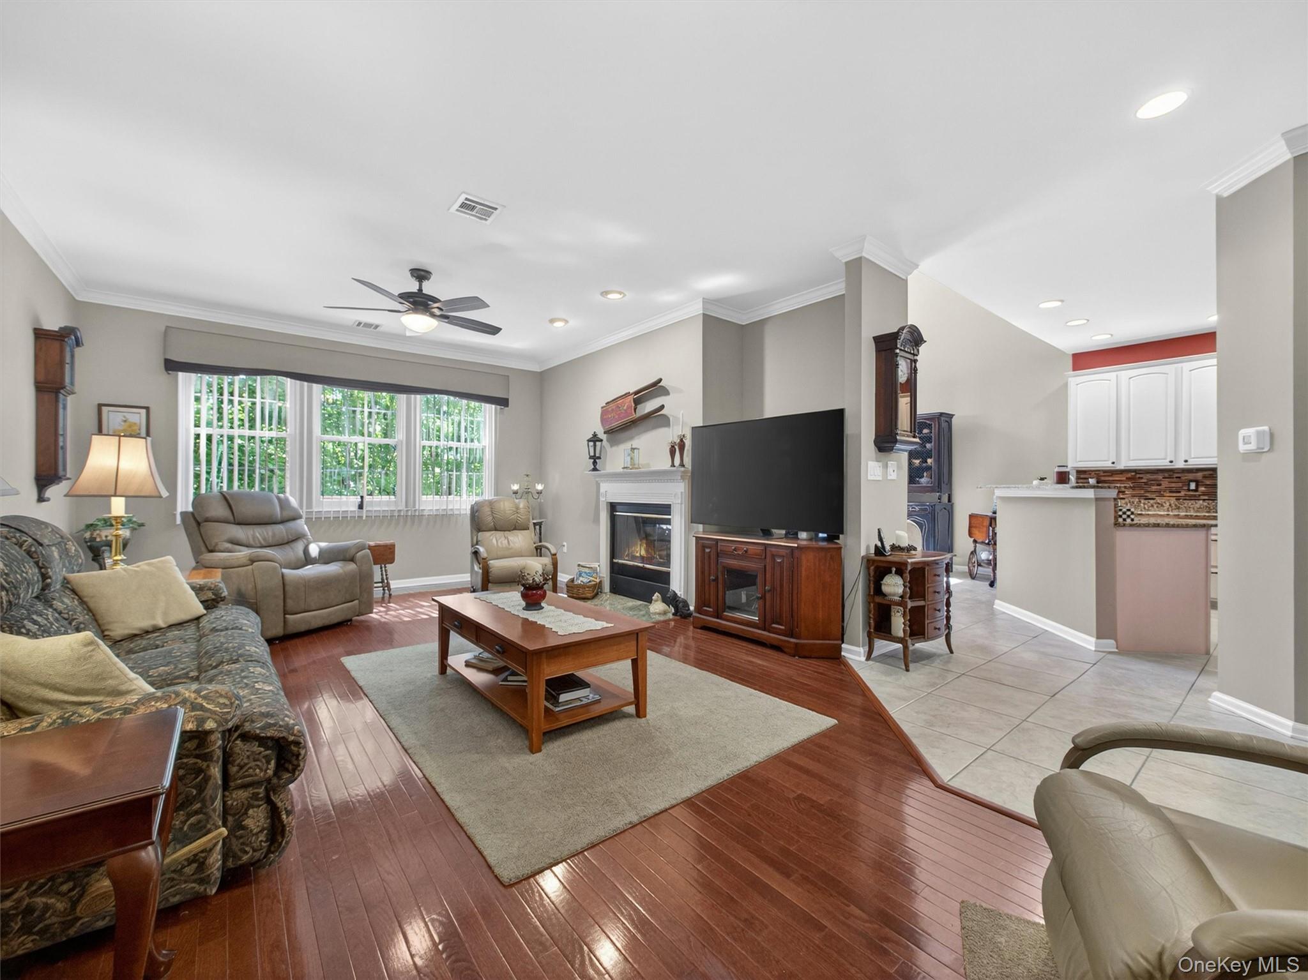
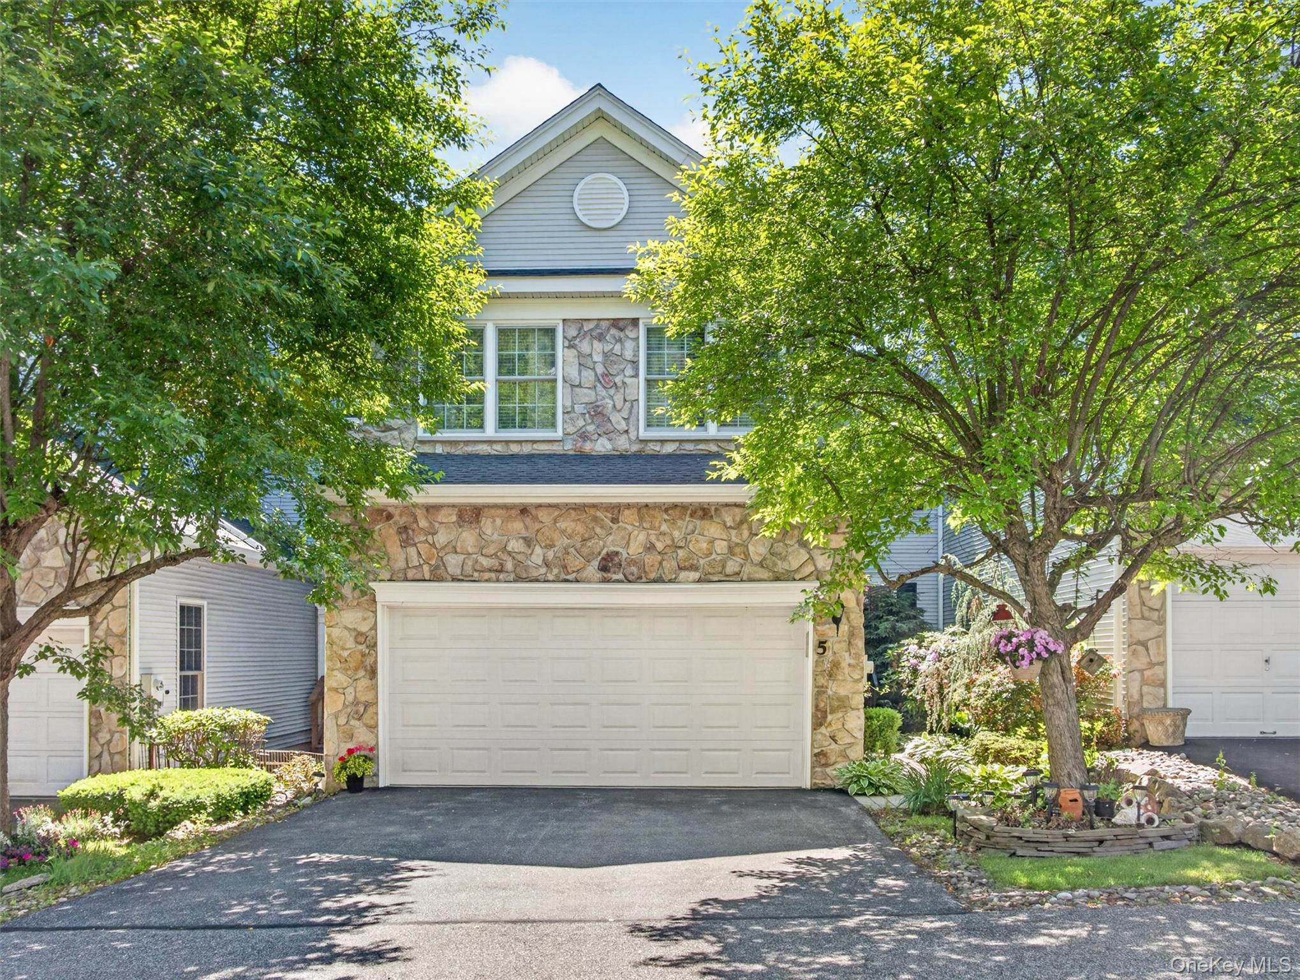
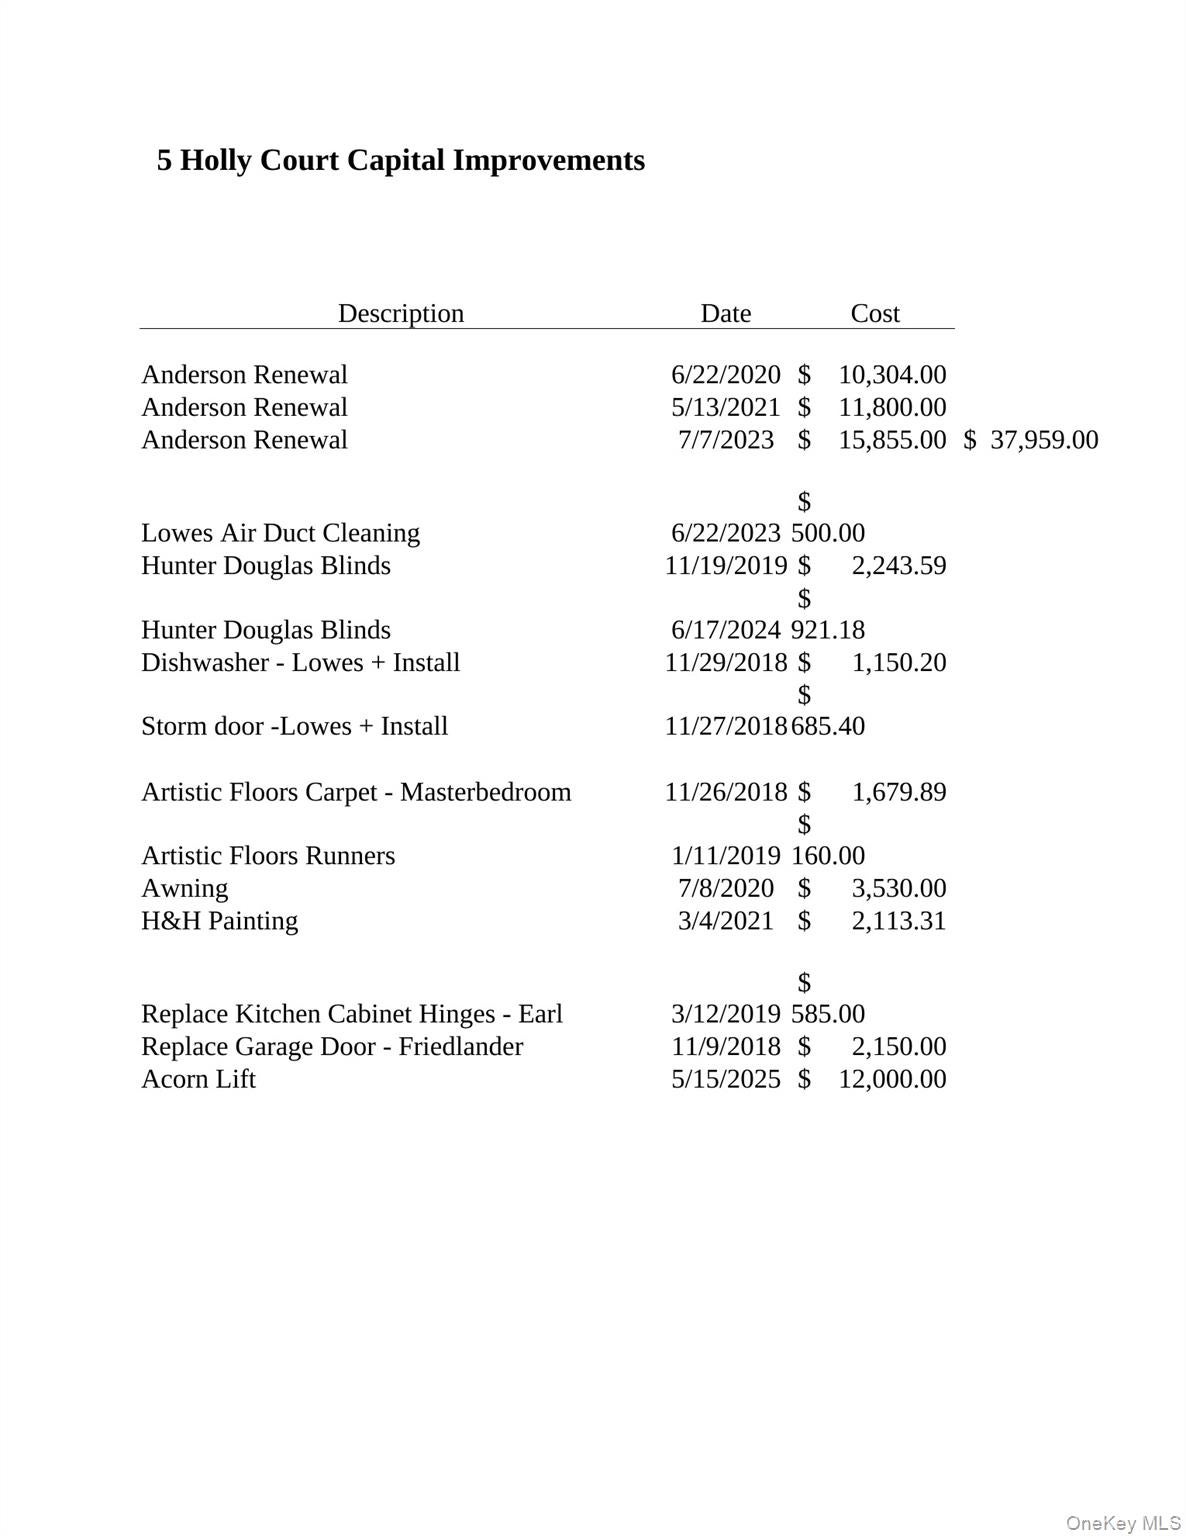
Welcome to The Woodlands in Tuxedo, where spacious living, thoughtful updates and resort-style amenities come together in this beautifully situated tri-level townhouse. Offering three bedrooms, three full bathrooms and a powder room, this home features a versatile layout with generous living space across three finished levels. Convenient bedroom-level laundry makes everyday living easier, while the two-car garage provides ample parking and storage. The fully finished lower level, enhanced by windows and natural light, offers exceptional flexibility for large gatherings, a home office, fitness area, guest space or recreation room, with a walk-out leading directly to the patio. Recent improvements add to the home's appeal, including a new roof in 2025, newer retractable awning on deck, updated kitchen appliances, heated garage and newer high efficiency windows (added at a cost in excess of $35K). Tucked into a charming small courtyard setting, the home offers a wonderful sense of privacy while remaining part of an amenity-rich community. Residents of The Woodlands enjoy a swimming pool, tennis/pickleball courts, and clubhouse. Three finished levels, abundant living space, a two-car garage, outdoor space and desirable community amenities make this an exceptional opportunity to enjoy The Woodlands lifestyle. Taxes shown are 2026 Town/County $4,952 + 2026 School $5,868 Sewer fee $890 payable as $445 semi-annually. Water company is Veolia.
Save
Ask
Tour
Hide
Share
Listing Snapshot
Price 
$625,000
Days On Site 
104 Days
Bedrooms 
3
Inside Area (SqFt) 
2,110 sqft
Total Baths 
4
Full Baths 
3
Partial Baths 
1
Lot Size 
0.0611 Acres
Year Built 
1999
MLS Number 
1005489
Status 
Active
Property Tax 
$10,820
HOA/Condo/Coop Fees 
$724 monthly
Sq Ft Source 
N/A
Friends & Family
Recent Activity
2 months agoPrice changed to $625,000
2 months agoListing updated with changes from the MLS
3 months agoListing first seen on site
General Features
Acres 
0.0611
Attached Garage 
Yes
Cross Street 
Woodlands Drive
Garage 
Yes
Garage Spaces 
2
Parking 
Attached
Parking Spaces 
4
Property Sub Type 
Single Family Residence
Security 
Smoke Detector(s)
Sewer 
Other
Utilities 
Cable ConnectedElectricity ConnectedSewer ConnectedWater Connected
Water Source 
Public
Interior Features
Appliances 
DishwasherDryerMicrowaveOvenRefrigeratorWasher
Basement 
Level - BasementDescription - Fully finished, walk-out, full-size windows, covered patio, high ceilings, bathroom with shower, wall-to-wall closets, utility room.
Cooling 
Central Air
Fireplace 
Yes
Fireplace Features 
Living RoomWood Burning
Flooring 
Combination
Heating 
Forced AirOil
Interior 
Ceiling Fan(s)Crown MoldingDouble VanityEat-in KitchenEntrance FoyerGranite CountersHigh CeilingsOpen FloorplanPantryRecessed LightingSoaking TubStorageWalk-In Closet(s)
Window Features 
Screens
Bathroom 1 
Level - First
Bathroom 2 
Level - Second
Bathroom 3 
Level - Basement
Bedroom 2 
Level - Second
Bedroom 3 
Level - Second
Dining Room 
Level - First
Kitchen 
Level - First
Laundry 
Level - Second
Living Room 
Level - First
Primary Bathroom 
Level - Second
Primary Bedroom 
Level - Second
Save
Ask
Tour
Hide
Share
Exterior Features
Construction Details 
Aluminum Siding
Patio And Porch 
CoveredDeckPatio
Pool Features 
CommunityPrivate
Private Pool 
Yes
View 
Mountain(s)NeighborhoodTrees/Woods
Waterview 
Mountain(s)NeighborhoodTrees/Woods
Windows/Doors 
Screens
Community Features
Association Amenities 
ClubhouseFitness CenterLandscapingParkingPoolTennis Court(s)
Association Fee 
$724.0
Association Fee Frequency 
Monthly
School District 
Tuxedo Union Free
Schools
School District
Tuxedo Union Free
Elementary School
George Grant Mason Elementary School
Middle School
George F Baker High Sch
High School
George F Baker High Sch
Listing courtesy of Howard Hanna Rand Realty laura.walker@randrealty.com


Based on information submitted to the MLS GRID as of 2026-11-22 05:07 PM EST. All data is obtained from various sources and may not have been verified by broker or MLS GRID. Supplied Open House Information is subject to change without notice. All information should be independently reviewed and verified for accuracy. Properties may or may not be listed by the office/agent presenting the information.

Neighborhood & Commute
Source: Walkscore
Disclosure: Community information and market data powered by Constellation Data Labs. Information is deemed reliable but not guaranteed.
Save
Ask
Tour
Hide
Share