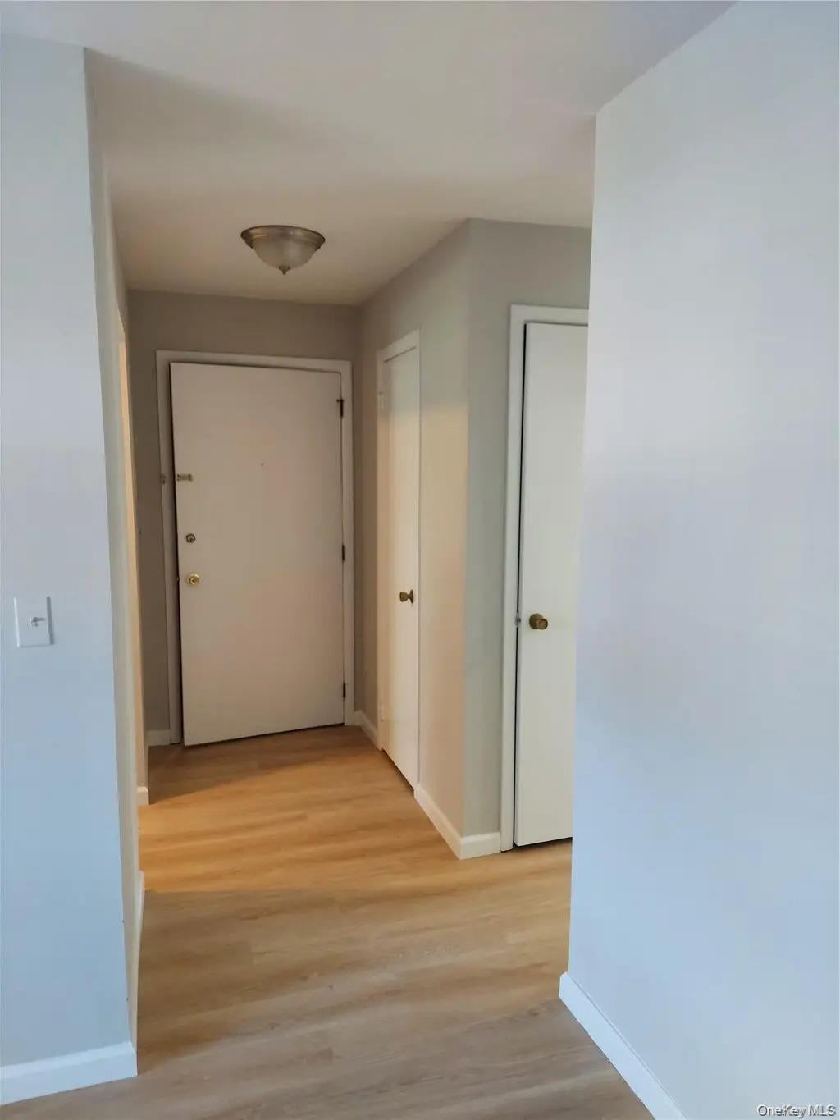
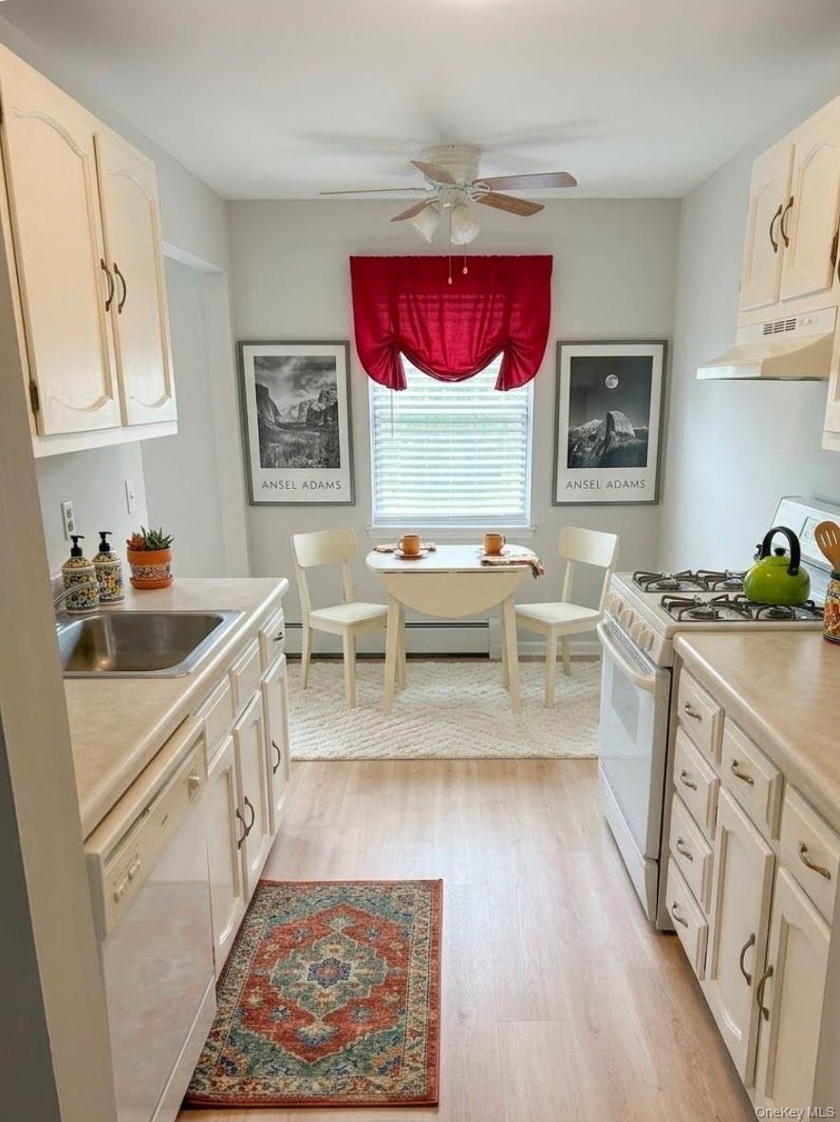
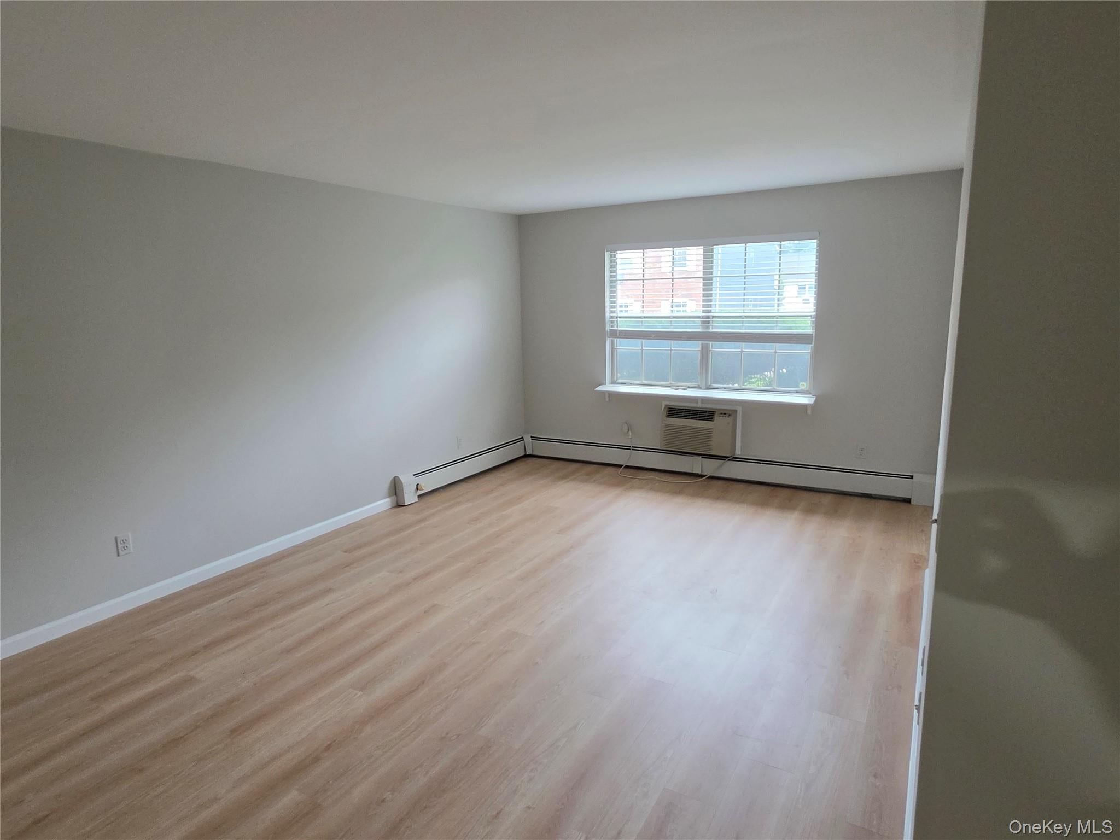
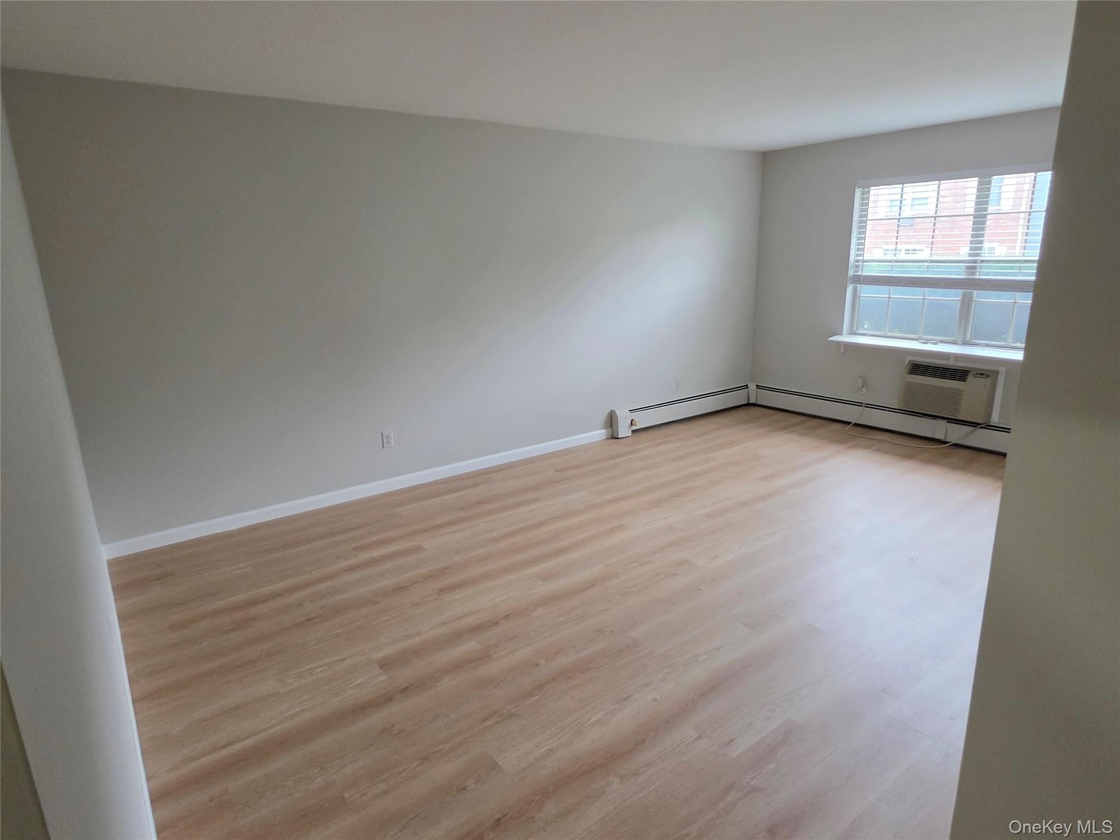
Home sweet home! Picture yourself walking into a lush landscaped courtyard with beautiful flower gardens, leading to a quaint front porch with fluttering butterflies perching on the potted plants just waiting to welcome you home. Brand new floors throughout, freshly painted with a custom cheerful modern gray, white kitchen cabinets and a
Brand New Spa-like Bathroom, + Private Deck. Private basement with your own washer/dryer and ample storage. You also get one assign parking space # 104. All if this with first floor convenience. 43 Doxbury is ready to move into and located in one of the most desirable communities-Stonegate 9. Come see for yourself, and bring an overnight bag because you won't want to leave. Unit houses- galley kitchen+ stove+ refrigerator + d/w, dining area, master bdrm+ walk-in-closet + Sliders overlooking Rear Deck. HOA $338 includes gas basebd heat, cooking gas, water, snow removal, trash & outside maintenance.
Close to transportation - train ,buses, major highways, close to New Jersey. Low taxes $ 6459.11
Save
Ask
Tour
Hide
Share
Listing Snapshot
Price
$239,900
Days On Site
136 Days
Bedrooms
1
Inside Area (SqFt)
670 sqft
Total Baths
1
Full Baths
1
Partial Baths
N/A
Lot Size
N/A
Year Built
1973
MLS Number
1000809
Status
Active
Property Tax
$6,459
HOA/Condo/Coop Fees
$338 monthly
Sq Ft Source
N/A
Friends & Family
React
Invite
Recent Activity
2 weeks ago
Price changed to $239,900
2 weeks ago
Listing updated with changes from the MLS
4 months ago
Listing first seen on site
General Features
Cross Street
Parkside Dr
Levels
One
Number Of Stories
2
Parking
AssignedOff StreetOn StreetParking LotPrivate
Parking Spaces
1
Pets
Cats OKDogs OKNumber LimitSize LimitYes
Property Sub Type
Condominium
Security
Smoke Detector(s)
Sewer
Public Sewer
Style
Garden
Utilities
Natural Gas AvailableCable ConnectedElectricity ConnectedNatural Gas ConnectedPhone ConnectedSewer AvailableSewer ConnectedUnderground UtilitiesWater Connected
Water Source
Public
Interior Features
Appliances
DishwasherDryerOvenRangeRefrigeratorWasher
Basement
Level - LowerDescription - Private Basement
Cooling
Wall/Window Unit(s)
Flooring
Laminate
Heating
BaseboardNatural Gas
Laundry Features
Gas Dryer HookupIn BasementWasher Hookup
Bathroom 1
Level - FirstDescription - Full Bath with door to Master Bedroom
Bedroom 1
Level - FirstDescription - Spacious Bedroom with Walkin Closet & slider to deck
Kitchen
Level - FirstDescription - Galley Kit with stove, dishwasher & refrigerator leading to Breakfast Room
Laundry
Level - BasementDescription - Washer & Dryer in Basement
Living Room
Level - FirstDescription - Spacious Living room with windows to Beautifully Landscaped Courtyard
Listing courtesy of Weichert Realtors judyvictory366@gmail.com
Based on information submitted to the MLS GRID as of 2026-10-24 08:48 PM EDT.
All data is obtained from various sources and may not have been verified by broker or MLS GRID. Supplied
Open House Information is subject to change without notice. All information should be independently reviewed
and verified for accuracy. Properties may or may not be listed by the office/agent presenting the information.
Neighborhood & Commute
Source: Walkscore
Disclosure: Community information and market data powered by Constellation Data Labs. Information is deemed reliable but not guaranteed.