
Set in the highly sought-after Rosedale neighborhood of White Plains, this impeccably maintained 4-bedroom, 3.5-bath center hall Colonial strikes the perfect balance of comfort, space, and resort-style living on an oversized, level .33-acre property. With approximately 2,995 square feet, plus a finished lower level, this thoughtfully designed home delivers the space, flow, and functionality for an elevated everyday lifestyle. A welcoming foyer leads into the spacious main level featuring a chef’s kitchen, formal dining room, expansive living room, powder room, and private office with its own side entrance. An oversized family room with a captivating wood-burning fireplace is complemented by sliding glass doors that open to a breathtaking backyard paradise. Upstairs, the primary suite serves as a true sanctuary, complete with a walk-in closet and a stunning ensuite bath with dual sinks and a tiled, glass-enclosed shower. Three additional generously sized bedrooms and a beautifully appointed full hall bath complete the second level. The lower level offers approximately 1000 square feet of flexible living space, including a full bathroom, utilities, and abundant storage—ideal for a recreation room, home office, gym, or guest accommodations. Additional highlights include central air conditioning, an alarm system, rich hardwood flooring throughout, recessed lighting, irrigation system, and an attached two-car garage.
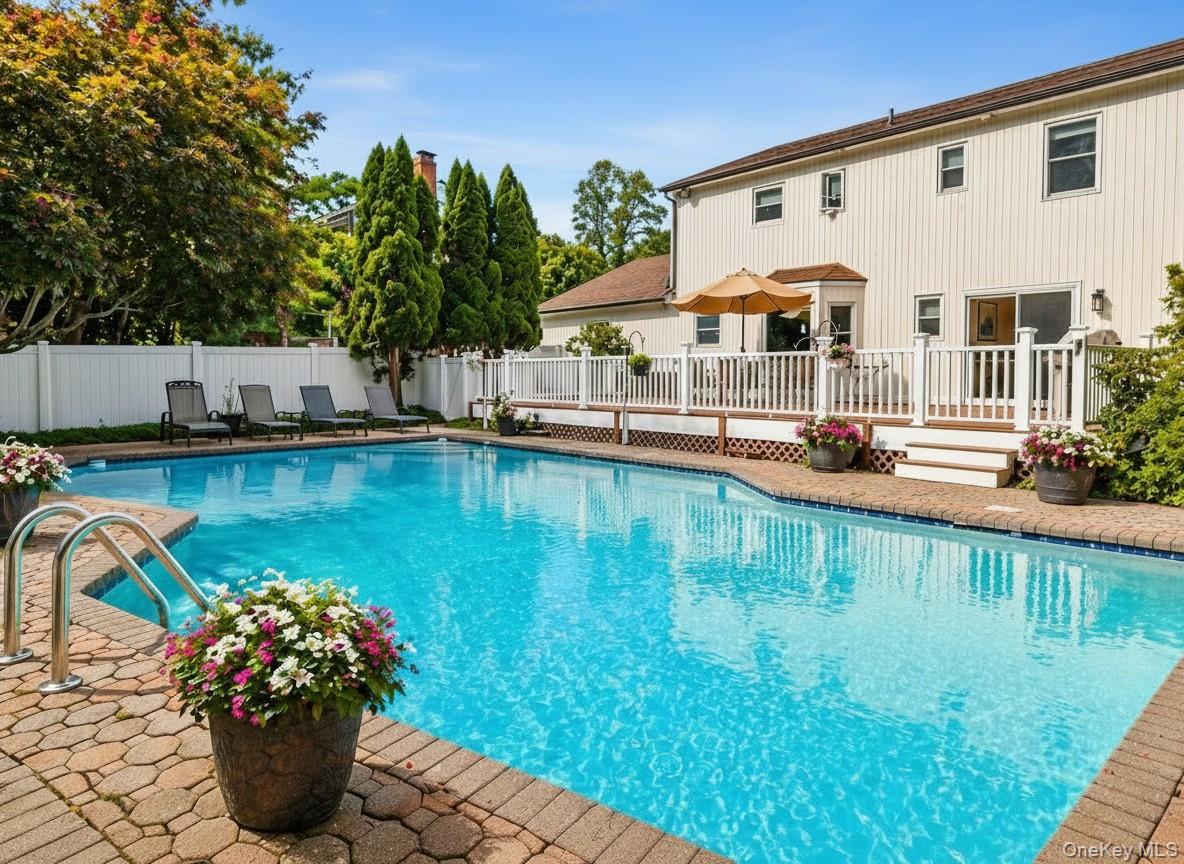
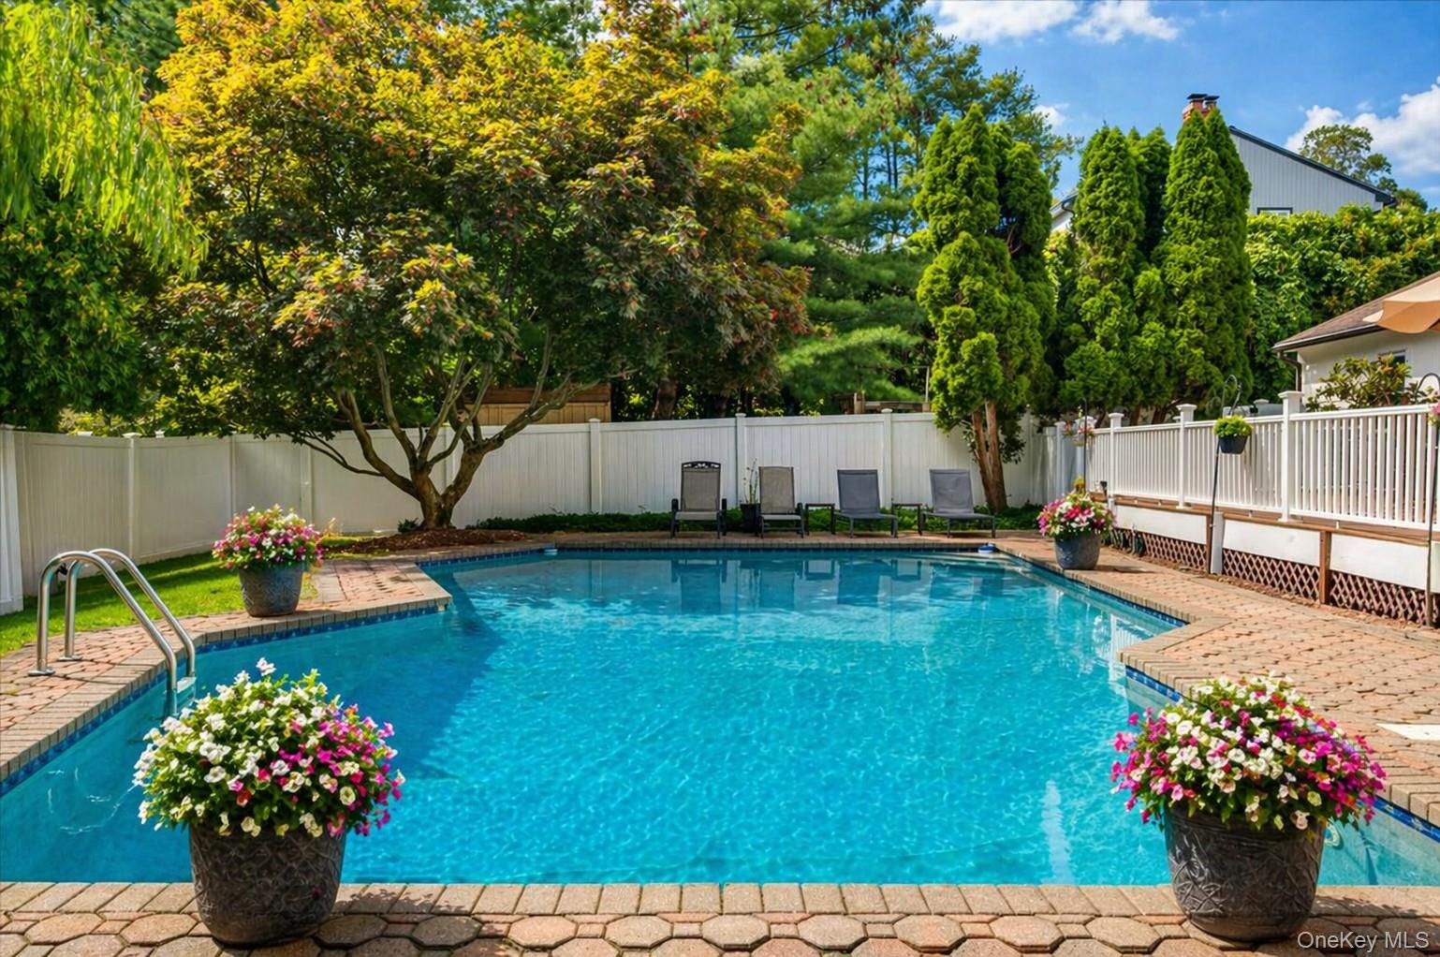
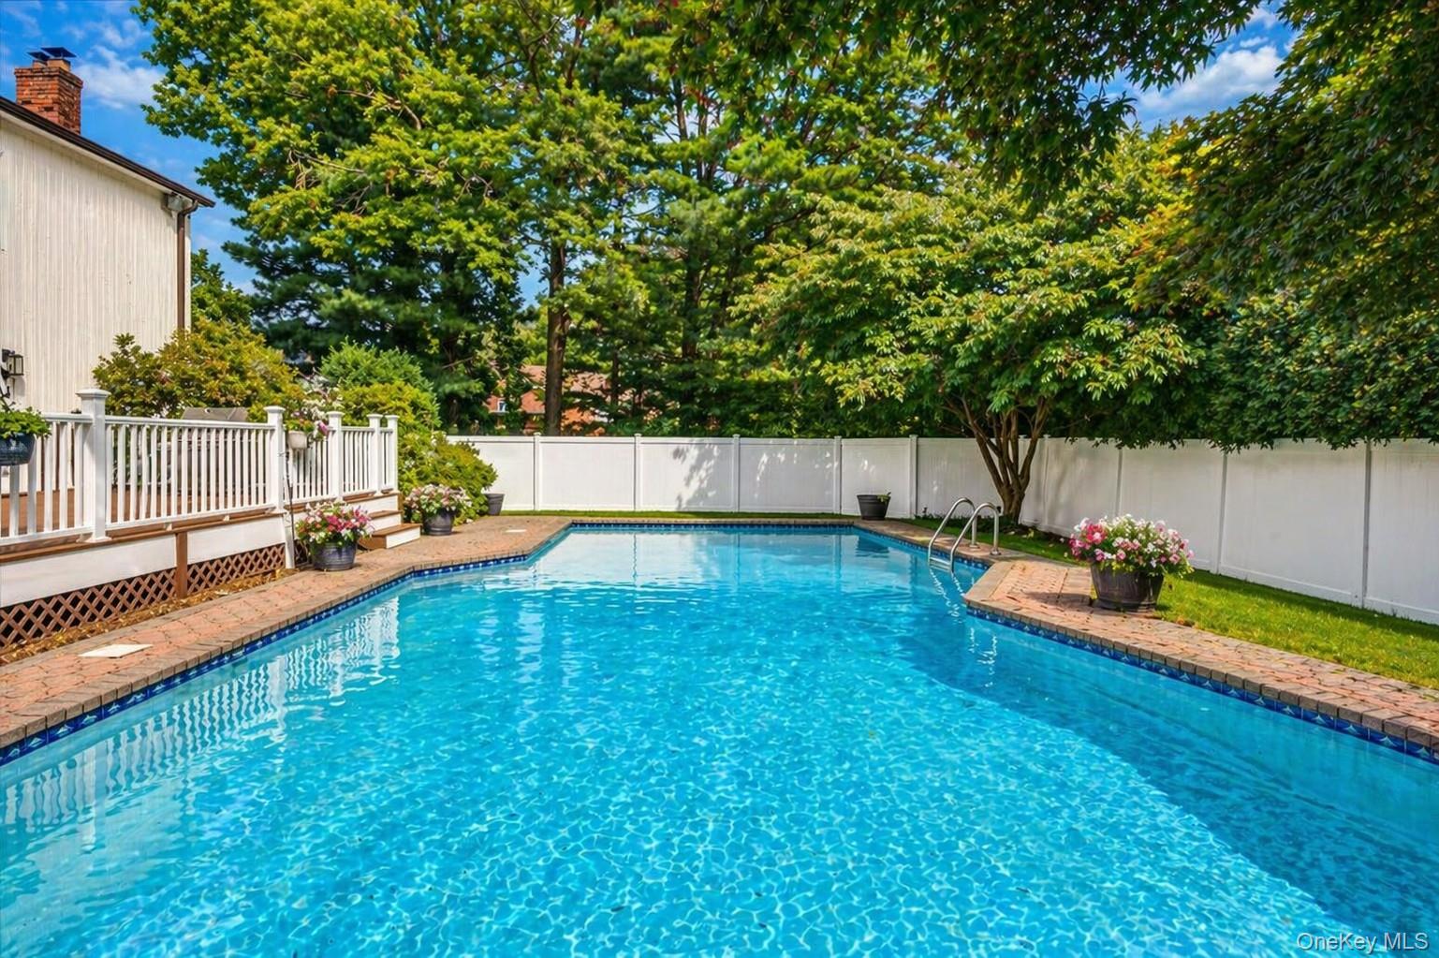
The outdoor space is exceptional—crafted for both relaxation and unforgettable entertaining. A picturesque in-ground pool serves as the centerpiece, surrounded by lush, mature landscaping that creates a private, serene setting. The expansive TREX deck offers ample space for dining, lounging, and hosting, making this backyard a seamless extension of the home and a standout feature for enjoying a luxurious, outdoor lifestyle. This remarkable property offers the chance to experience refined living in one of the most desirable areas of Westchester, just minutes from vibrant downtown White Plains and approximately 35 minutes to NYC via Metro-North. INTERIOR PICS TO BE ADDED ON 5/28/26.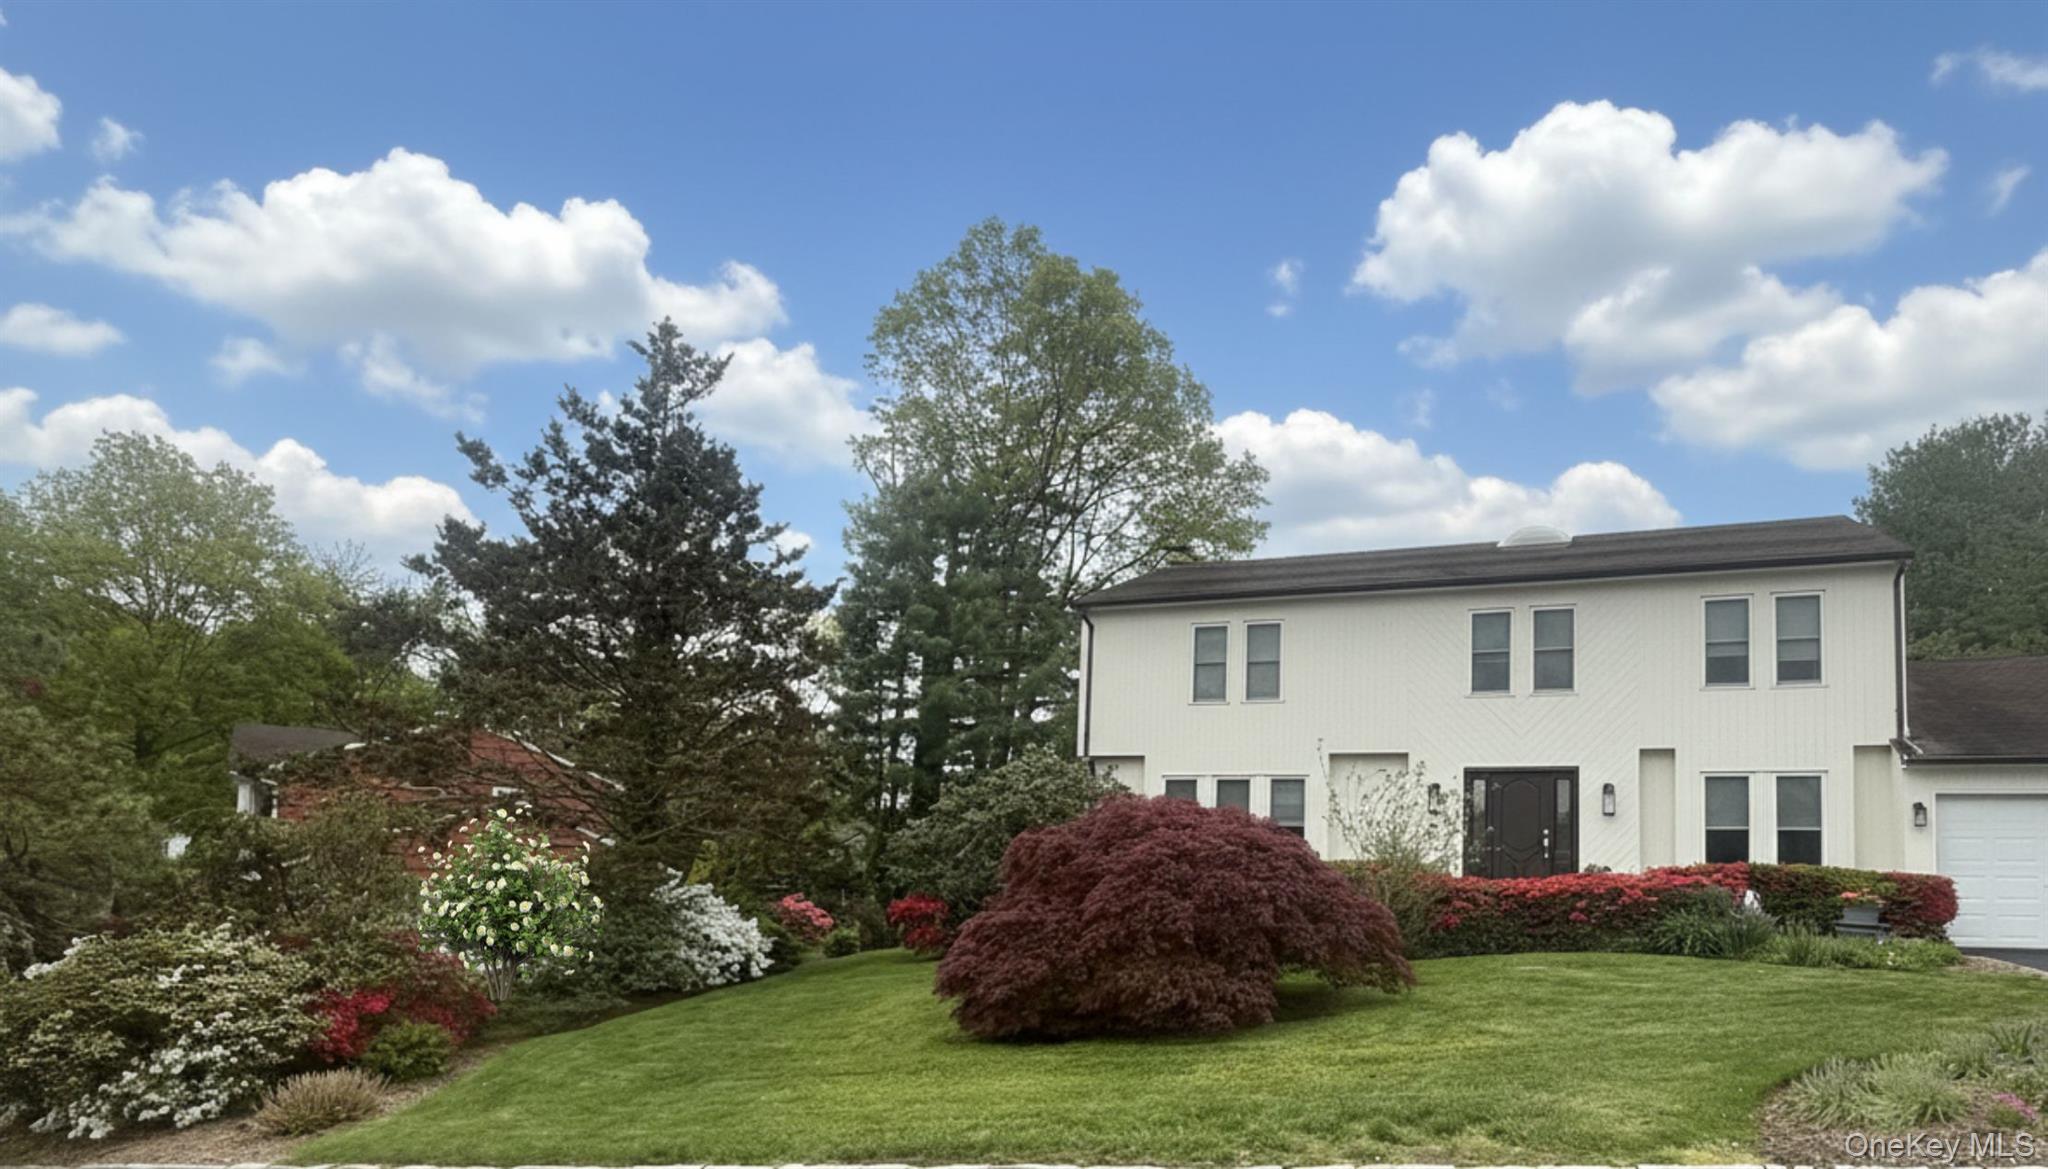
Mortgage Calculator
Monthly Payment (Est.)
$6,8213 days ago Listing first seen on site 3 days ago Listing updated with changes from the MLS®

Based on information submitted to the MLS GRID as of 2026-05-24 10:58 PM EDT.
All data is obtained from various sources and may not have been verified by broker or MLS GRID. Supplied
Open House Information is subject to change without notice. All information should be independently reviewed
and verified for accuracy. Properties may or may not be listed by the office/agent presenting the information.
Save
Ask
Tour
Hide
$1,495,000
3 Days On Site
15 Devonshire Drive
White Plains, NY 10605
Single Family Residence|Coming Soon
4
Beds
4
Total Baths
3
Full Baths
1
Partial Bath
2,965
SqFt
$504
/SqFt
1982
Built
County:
Westchester
Listing courtesy of William Raveis Real Estate lisa.siapanides@raveis.com
Call Now: 845.533.2696
Is this the listing for you? We can help make it yours.
845.533.2696Save
Ask
Tour
Hide
Calculator powered by Showcase IDX, a Constellation1 Company. Copyright ©2026 Information is deemed reliable but not guaranteed.
Save
Ask
Tour
Hide
Listing Snapshot
Price
$1,495,000
Days On Site
3 Days
Bedrooms
4
Inside Area (SqFt)
2,965 sqft
Total Baths
4
Full Baths
3
Partial Baths
1
Lot Size
0.33 Acres
Year Built
1982
MLS® Number
H6291329
Status
Coming Soon
Property Tax
$22,572
HOA/Condo/Coop Fees
N/A
Sq Ft Source
N/A
Friends & Family
Recent Activity
General Features
Acres
0.33
Attached Garage
Yes
Cross Street
Rosedale
Disclosures
Seller Property Disclosure
Garage
Yes
Garage Spaces
2
Parking
AttachedDriveway
Property Sub Type
Single Family Residence
Security
Security System
Sewer
Public Sewer
Style
Colonial
Water Source
Public
Interior Features
Appliances
Convection OvenDishwasherDryerElectric OvenExhaust FanFreezerGas CooktopRefrigeratorStainless Steel Appliance(s)WasherGas Water Heater
Basement
Finished
Cooling
Central Air
Fireplace
Yes
Fireplace Features
Wood Burning
Fireplaces
1
Flooring
Hardwood
Heating
BaseboardNatural Gas
Interior
ChandelierDouble VanityEat-in KitchenEntrance FoyerGranite CountersKitchen IslandRecessed LightingStorageWalk-In Closet(s)
Save
Ask
Tour
Hide
Exterior Features
Construction Details
Wood Siding
Exterior
Playground
Fencing
Fenced
Lot Features
LandscapedLevelNear Golf CourseNear Public TransitSprinklers In FrontSprinklers In Rear
Other Structures
Shed(s)
Patio And Porch
Deck
Pool Features
FencedIn GroundPool CoverPrivate
Private Pool
Yes
Community Features
School District
White Plains
Schools
School District
White Plains
Elementary School
White Plains (Controlled Parents’ Choice)
Middle School
White Plains Middle School
High School
White Plains Senior High School
Listing courtesy of William Raveis Real Estate lisa.siapanides@raveis.com
Neighborhood & Commute
Source: Walkscore
Disclosure: Community information and market data powered by Constellation Data Labs. Information is deemed reliable but not guaranteed.
Save
Ask
Tour
Hide