
Exclusive Hilltop Luxury Turnkey Colonial with 360 Mountain Views in Warwick’s Prestigious Waterbury Estates.
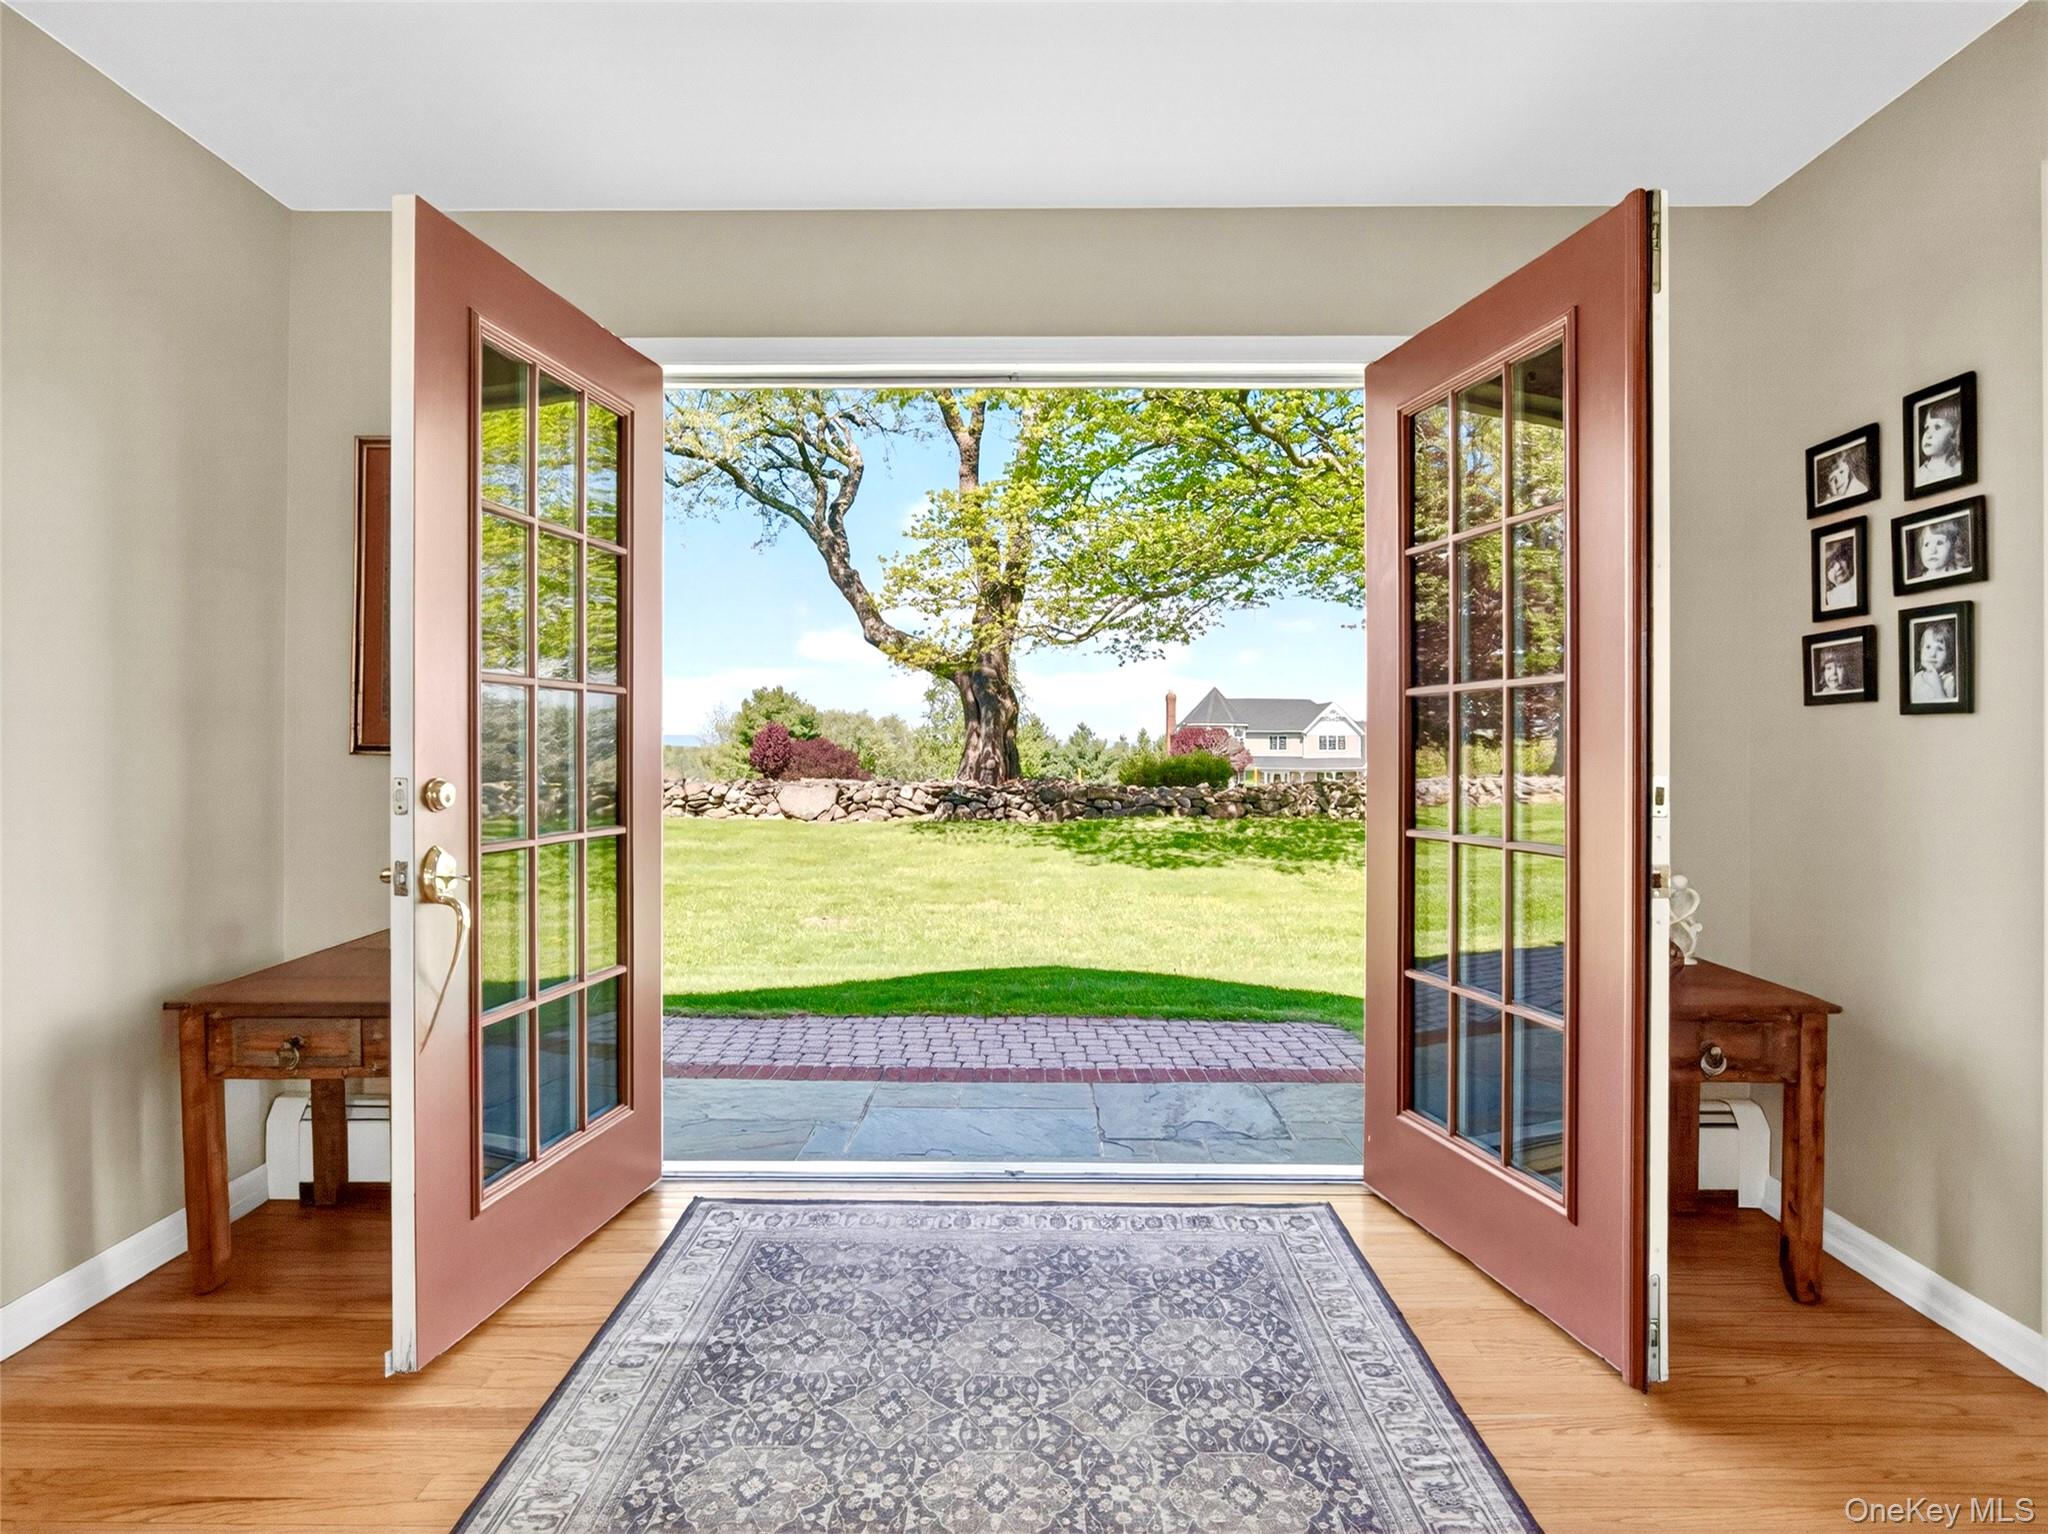
A rare Warwick offering, 18 Almond Tree Ln is a private hilltop estate set on 1.3 fully fenced acres with sweeping 360 mountain, sunrise, and sunset views. Located in prestigious Waterbury Estates and within the Warwick School District, this 5-bedroom, 4.5-bath turnkey Colonial offers 5,800+ sq ft of finished living space just approximately one hour from NYC.
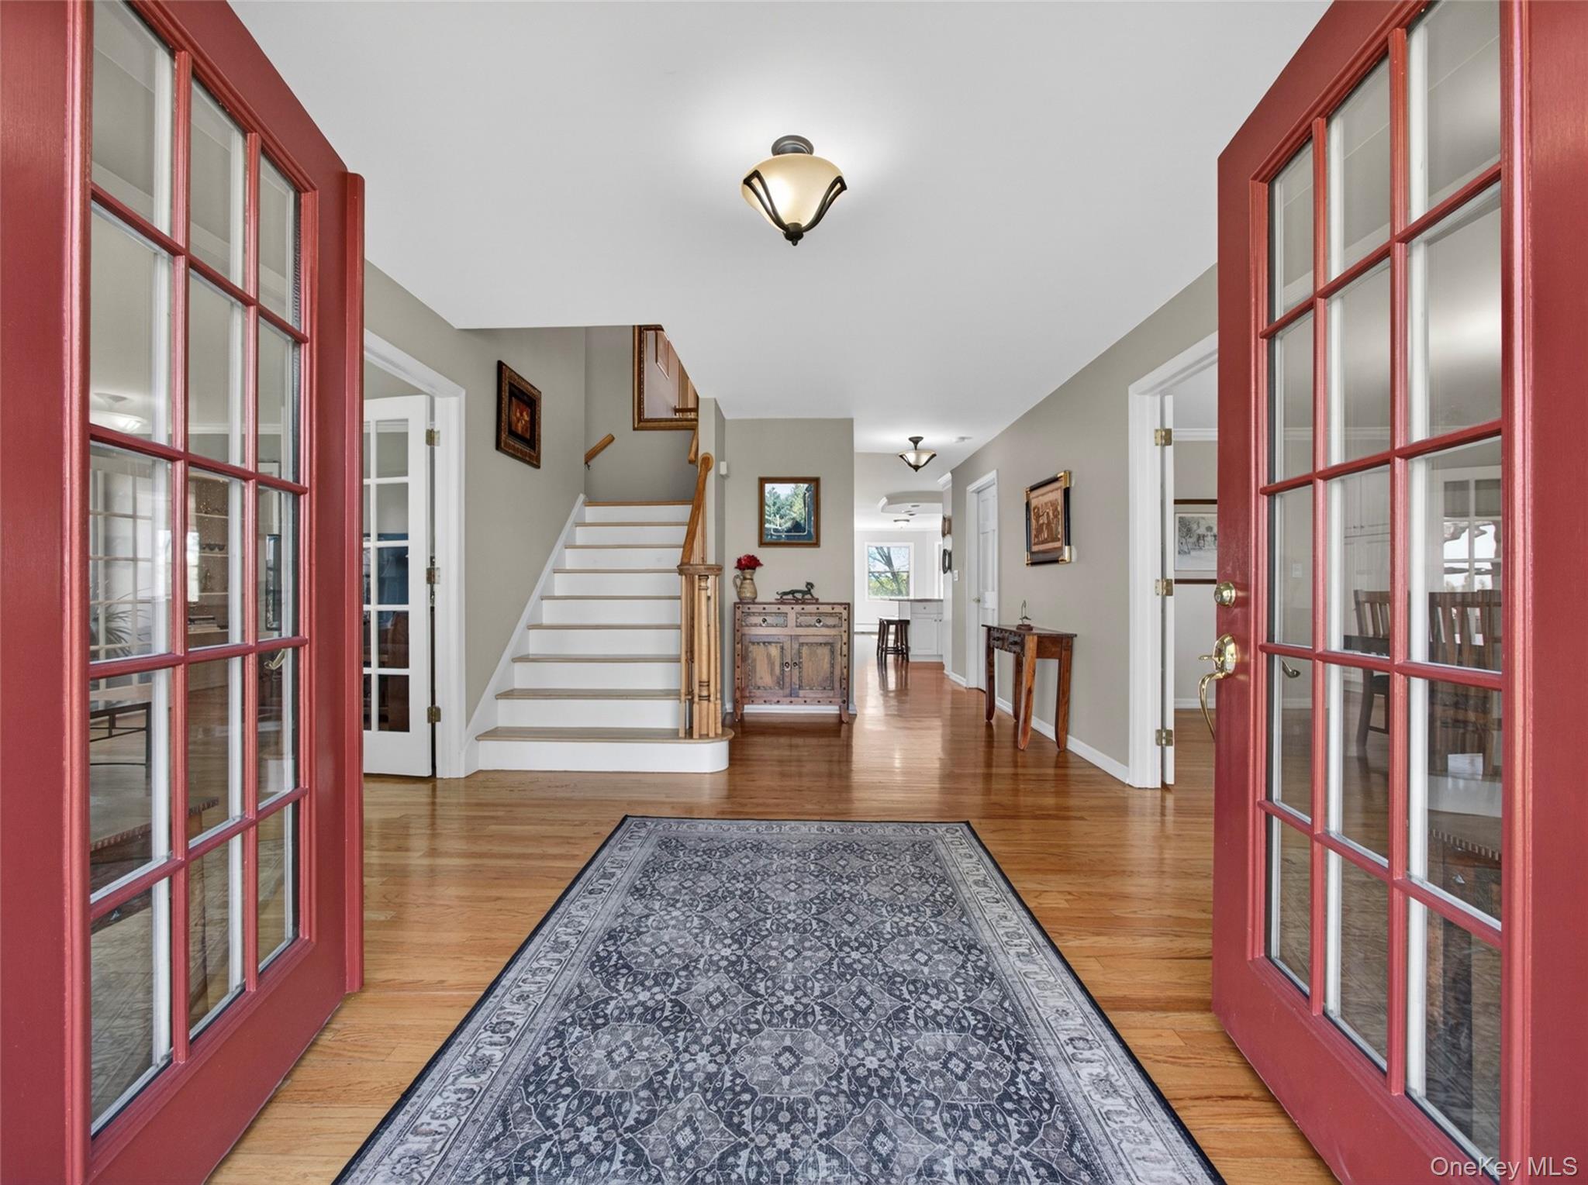
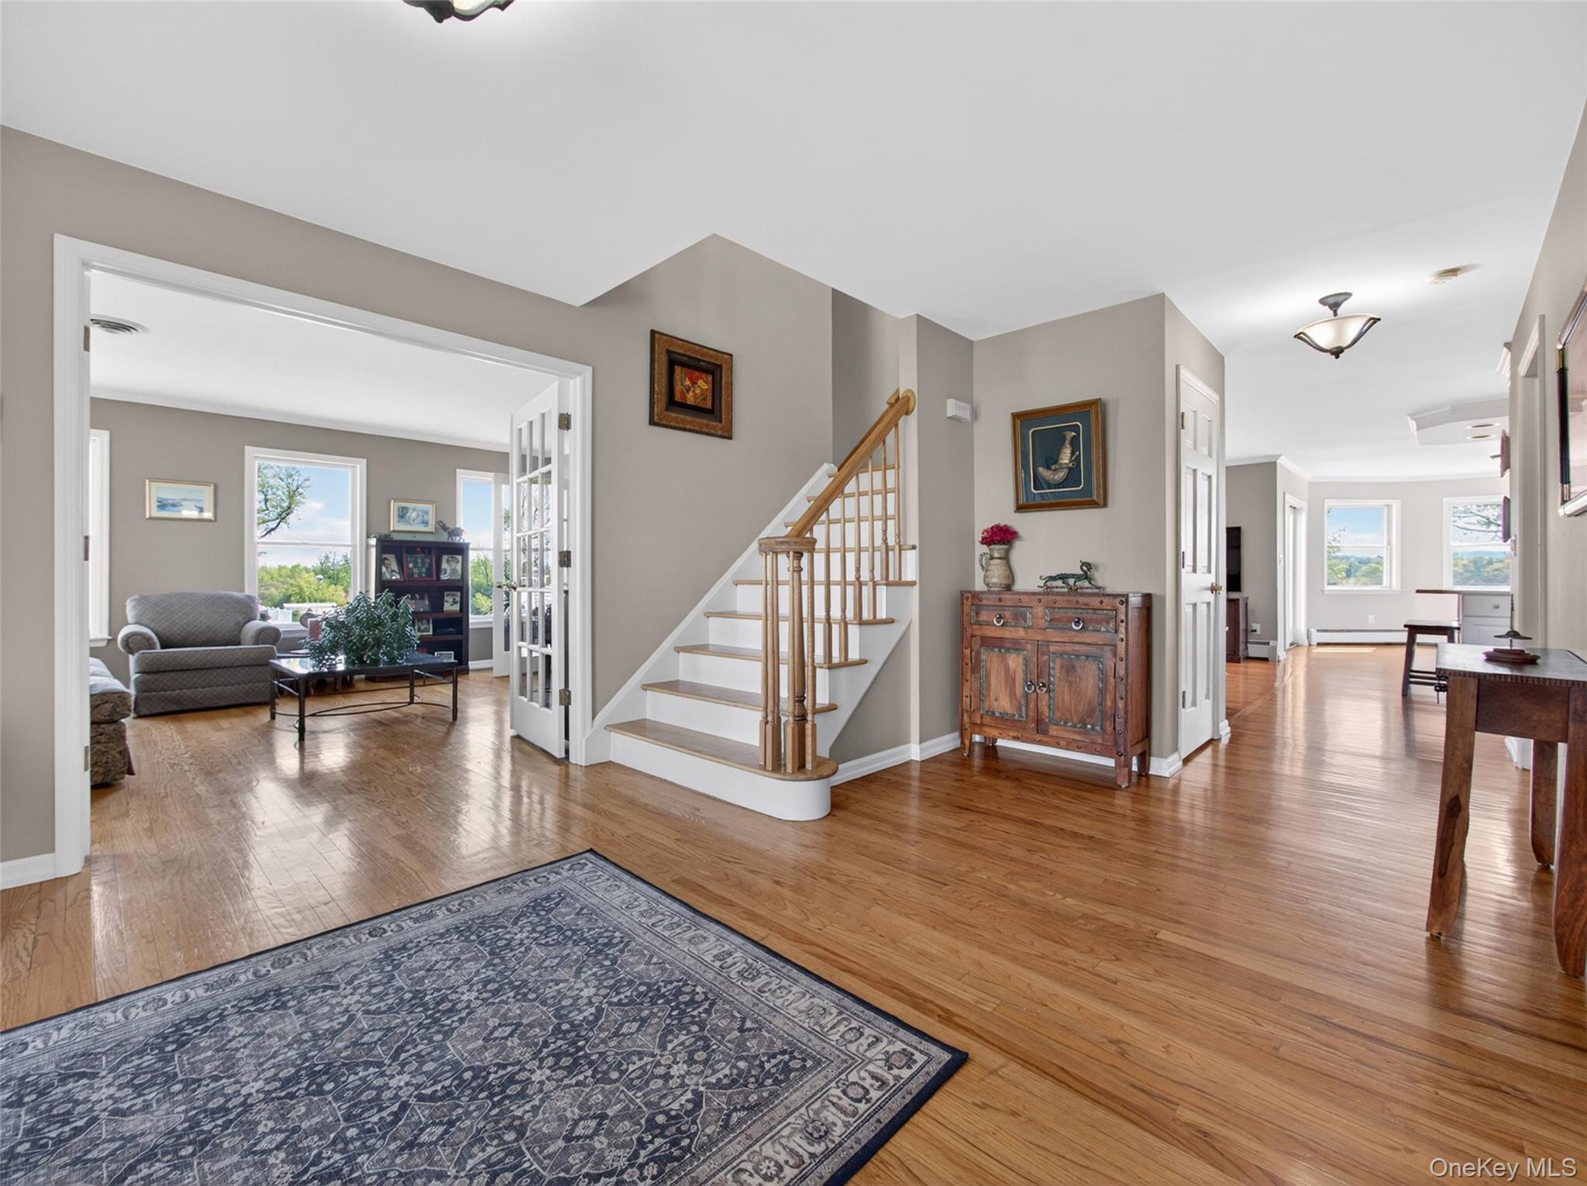
Designed for full-time living, weekend escapes, and elevated entertaining, the home features an open chef’s kitchen with new granite countertops, oversized island, gas cooktop, dual wall ovens, and Sub-Zero refrigerator. The main level flows to an expansive deck overlooking the property, while the family room with a green fireplace insert adds warmth and efficiency. Upstairs, the 500+ sq ft primary suite includes three walk-in closets and a newly remodeled spa-style bath with radiant heated floors, double shower, double vanity, and soaking tub.
The finished walk-out lower level expands the home with a theater room, recreation room, full bath, and flexible space. Outdoors, a private resort setting awaits with a heated gunite pool, new hot tub, perennial butterfly garden, open lawn, and mountain-view privacy. A 3-car attached garage plus detached 2-car carriage house with loft offers exceptional storage, workspace, or creative-use potential. 14 Parking spaces total. A car collector's ultimate dream! Also, a 30 AMP electrical hookup for RVs.
Major improvements include new roofs, new driveway, remodeled baths, updated kitchen and laundry, finished basement, pool upgrades, new well pump, water filtration, and more.
Minutes from Warwick Village, farm-to-table restaurants, orchards, wineries, breweries, farmers markets, boutique shops, tennis and pickleball courts, Applefest, Greenwood Lake, private beach, Appalachian Trails, golf courses, and Mount Peter Ski Area, this property delivers the best of Warwick living: privacy, convenience, outdoor recreation, and year-round Hudson Valley lifestyle.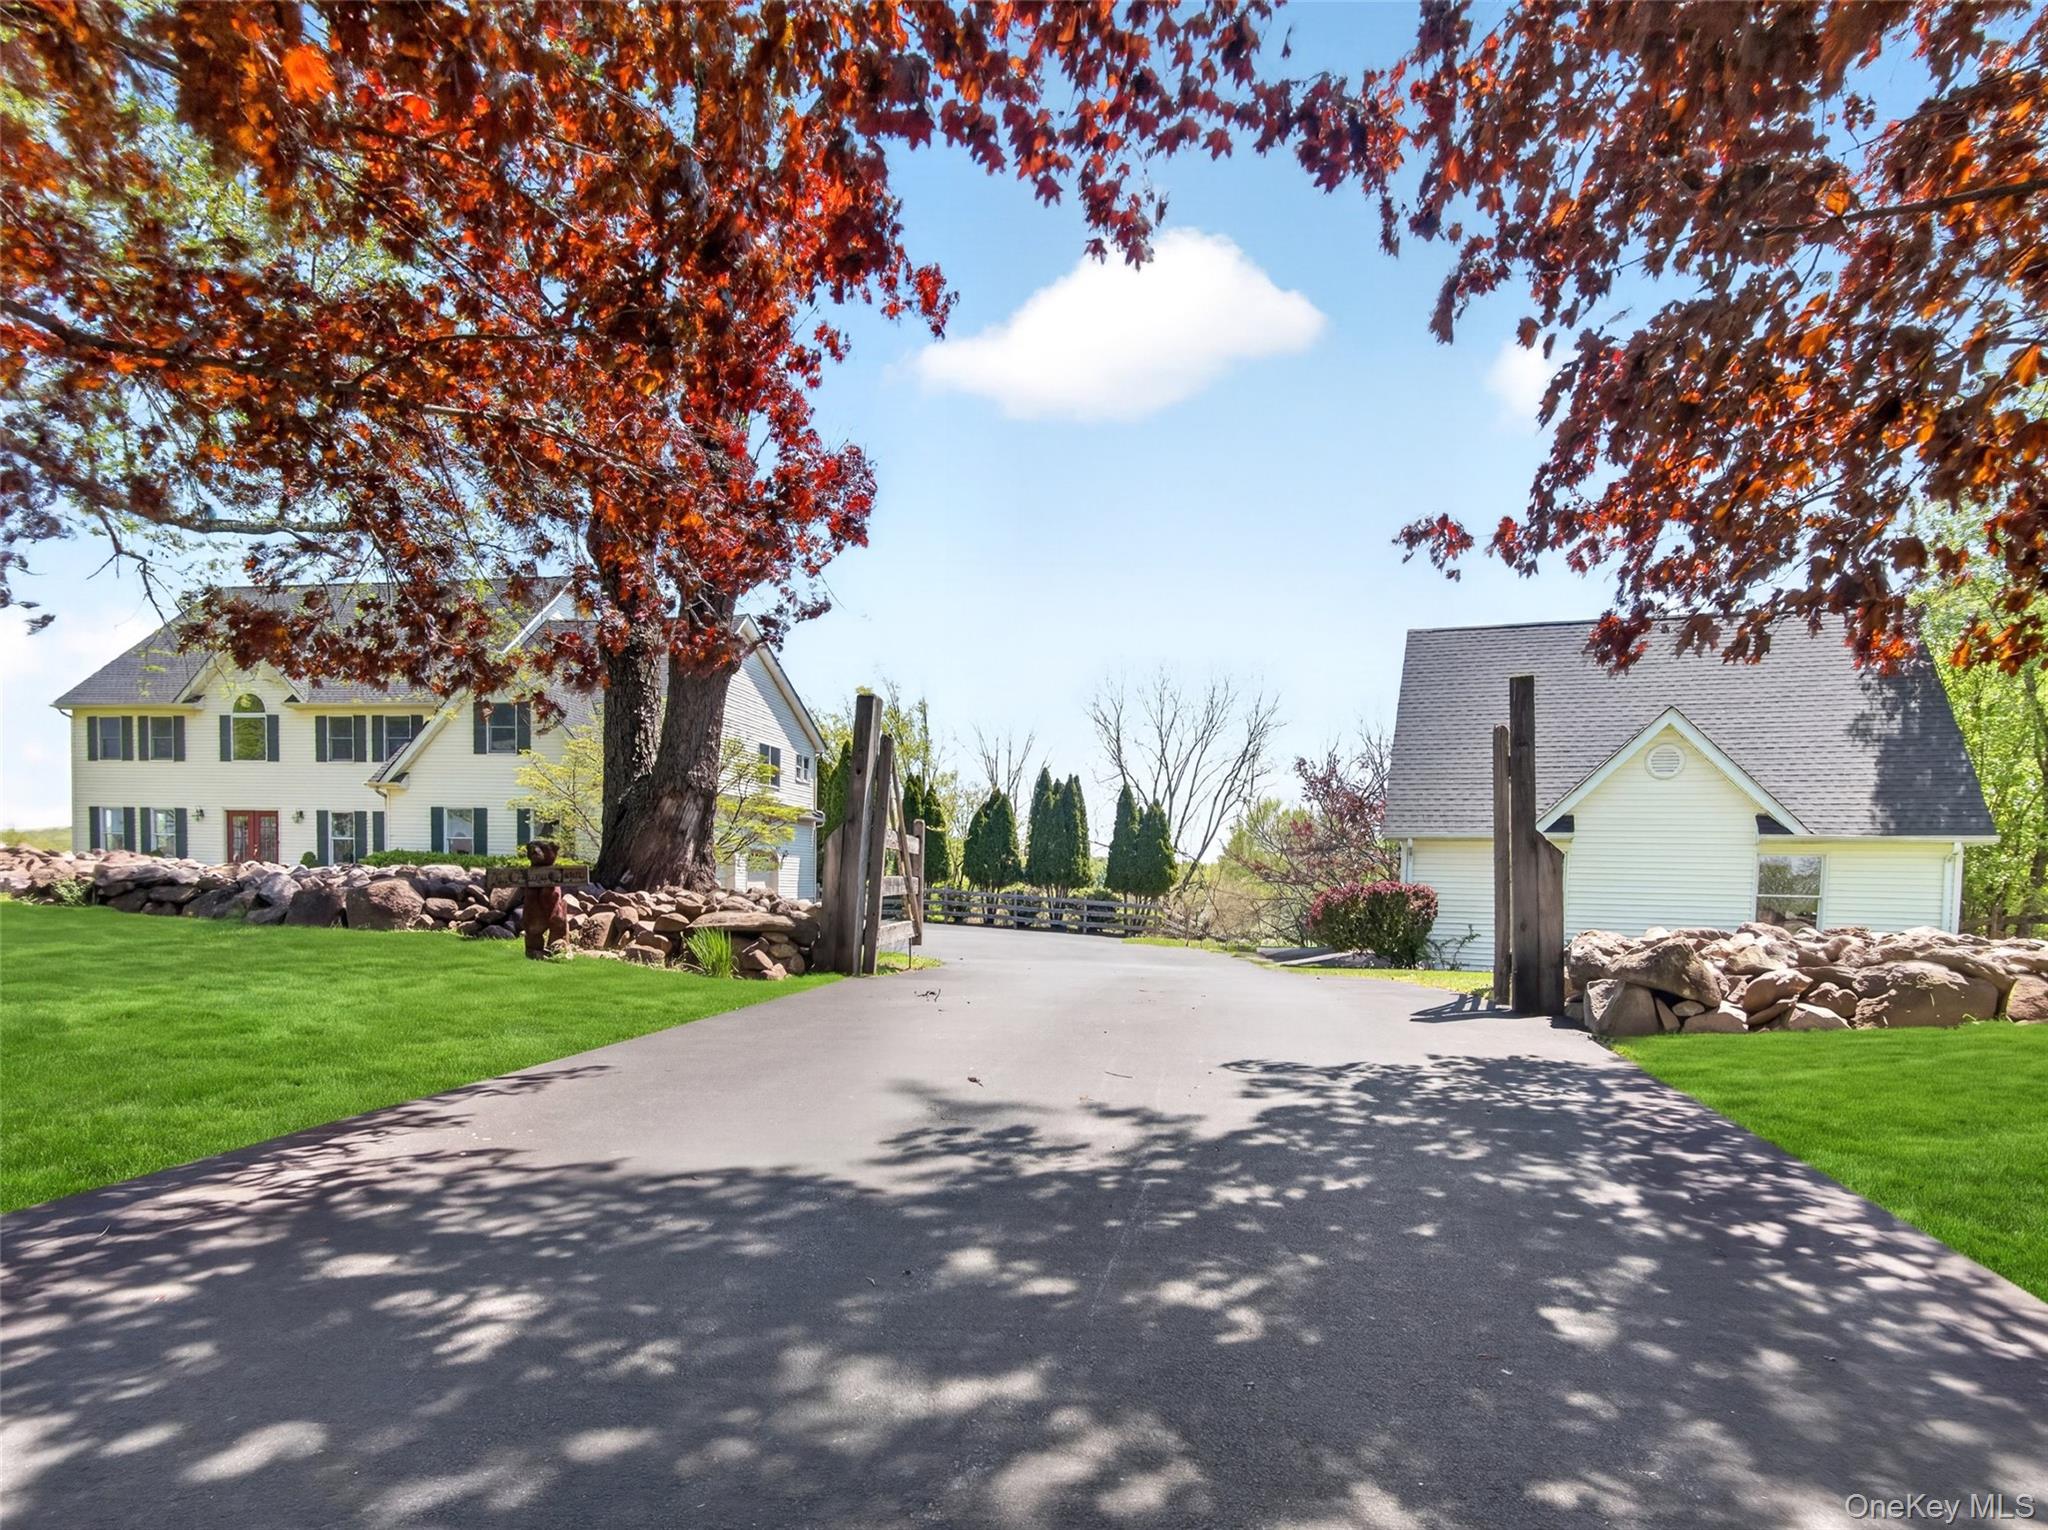
Mortgage Calculator
Monthly Payment (Est.)
$6,3832 weeks ago Listing first seen on site 2 weeks ago Listing updated with changes from the MLS®

Based on information submitted to the MLS GRID as of 2026-05-25 06:43 AM EDT.
All data is obtained from various sources and may not have been verified by broker or MLS GRID. Supplied
Open House Information is subject to change without notice. All information should be independently reviewed
and verified for accuracy. Properties may or may not be listed by the office/agent presenting the information.
Save
Ask
Tour
Hide
$1,399,000
10 Days On Site
18 Almond Tree Lane
Warwick, NY 10990
For Sale|Single Family Residence|Active
5
Beds
5
Total Baths
4
Full Baths
1
Partial Bath
5,802
SqFt
$241
/SqFt
1993
Built
Subdivision:
Waterbury Estates
County:
Orange
Listing courtesy of Serhant LLC carmela@serhant.com
Call Now: 845.533.2696
Is this the listing for you? We can help make it yours.
845.533.2696Save
Ask
Tour
Hide
Calculator powered by Showcase IDX, a Constellation1 Company. Copyright ©2026 Information is deemed reliable but not guaranteed.
Save
Ask
Tour
Hide
Listing Snapshot
Price
$1,399,000
Days On Site
10 Days
Bedrooms
5
Inside Area (SqFt)
5,802 sqft
Total Baths
5
Full Baths
4
Partial Baths
1
Lot Size
1.3 Acres
Year Built
1993
MLS® Number
999998
Status
Active
Property Tax
$19,561.35
HOA/Condo/Coop Fees
N/A
Sq Ft Source
N/A
Friends & Family
Recent Activity
General Features
Acres
1.3
Attached Garage
Yes
Garage
Yes
Garage Spaces
5
Parking
AttachedDetachedDrivewayGarageGarage Door OpenerPrivate
Parking Spaces
14
Property Sub Type
Single Family Residence
Sewer
Septic Tank
Style
Colonial
Utilities
Cable ConnectedElectricity ConnectedPhone ConnectedPropaneSee RemarksWater Connected
Water Source
PublicPrivateWell
Interior Features
Appliances
DishwasherGas CooktopOvenRangeRefrigeratorStainless Steel Appliance(s)Tankless Water Heater
Basement
FinishedFullStorage SpaceWalk-Out Access
Cooling
Central Air
Fireplace
Yes
Fireplace Features
Living RoomWood Burning
Fireplaces
1
Heating
Active SolarBaseboardPassive SolarPropaneRadiantSee RemarksRadiant Floor
Interior
Crown MoldingDouble VanityEat-in KitchenEntrance FoyerGranite CountersHis and Hers ClosetsKitchen IslandOpen FloorplanRecessed LightingSoaking TubSound SystemStorageWalk-In Closet(s)
Laundry Features
Laundry Room
Bathroom 3
Level - Second
Bathroom 4
Level - Second
Bathroom 5
Level - Basement
Bedroom 2
Level - Second
Dining Room
Level - First
Family Room
Level - Basement
Kitchen
Level - First
Laundry
Level - First
Lavatory
Level - First
Living Room
Level - First
Loft
Level - Second
Media Room
Level - Basement
Office
Level - Basement
Primary Bathroom
Level - Second
Primary Bedroom
Level - Second
Save
Ask
Tour
Hide
Exterior Features
Construction Details
Frame
Exterior
Garden
Fencing
FencedBack YardWood
Lot Features
Back YardClearedFront YardGardenLandscapedNear Golf CourseNear Public TransitPrivateSee RemarksViews
Patio And Porch
Patio
Pool Features
In GroundPrivate
Private Pool
Yes
View
Mountain(s)NeighborhoodPanoramicSkylineTrees/Woods
Waterview
Mountain(s)NeighborhoodPanoramicSkylineTrees/Woods
Community Features
School District
Warwick Valley
Schools
School District
Warwick Valley
Elementary School
Sanfordville Elementary School
Middle School
Warwick Valley Middle School
High School
Warwick Valley High School
Listing courtesy of Serhant LLC carmela@serhant.com
Neighborhood & Commute
Source: Walkscore
Disclosure: Community information and market data powered by Constellation Data Labs. Information is deemed reliable but not guaranteed.
Save
Ask
Tour
Hide