
Brand New Luxury Home in the Valley Central School District! Stunning 3,000 sq. ft. modern Colonial privately set atop a scenic 5-acre wooded lot offering exceptional privacy and natural beauty. Conveniently located just 10 minutes to Middletown, Pine Bush, and Montgomery.
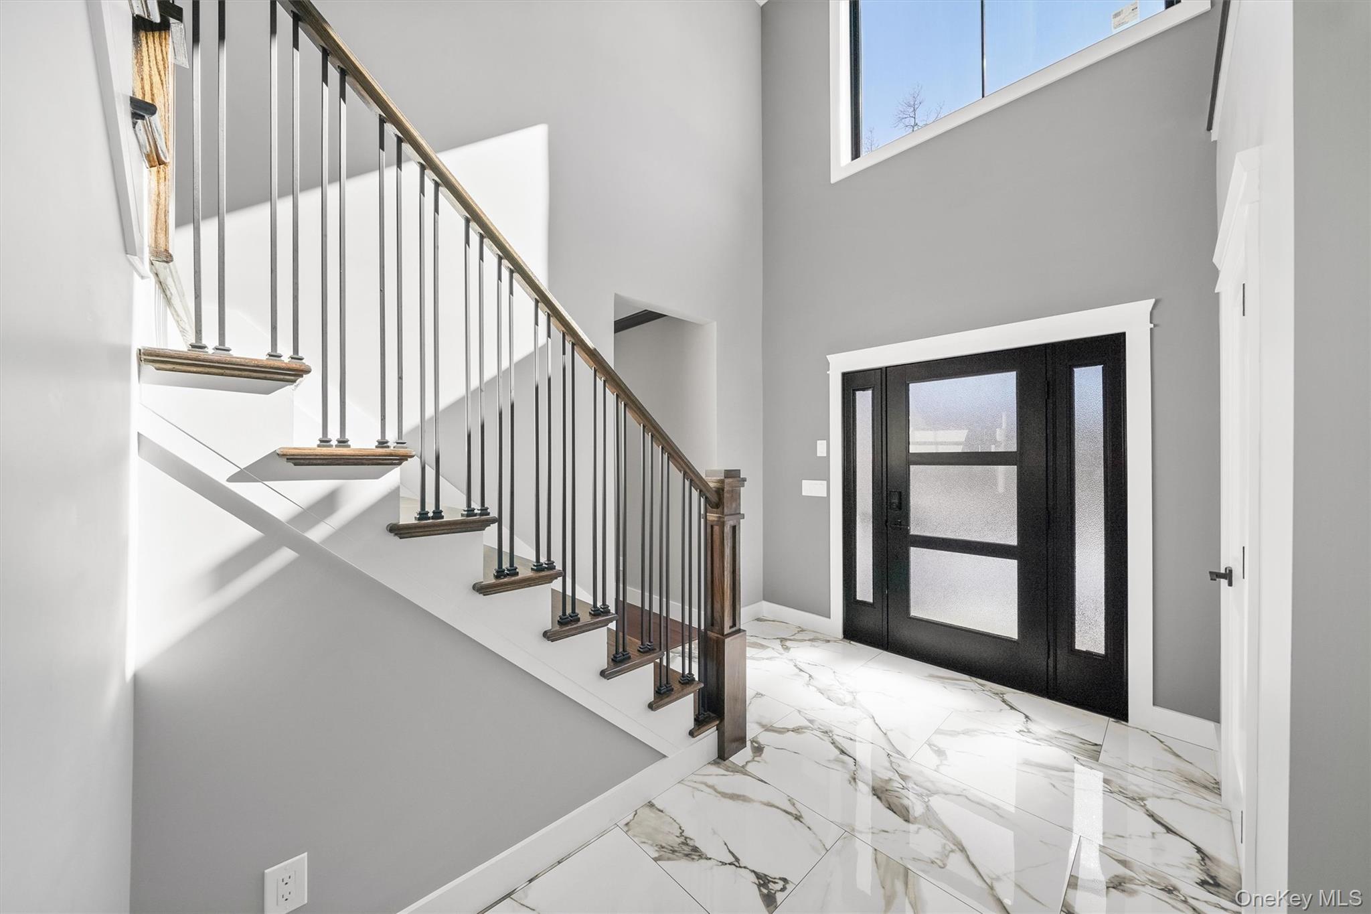
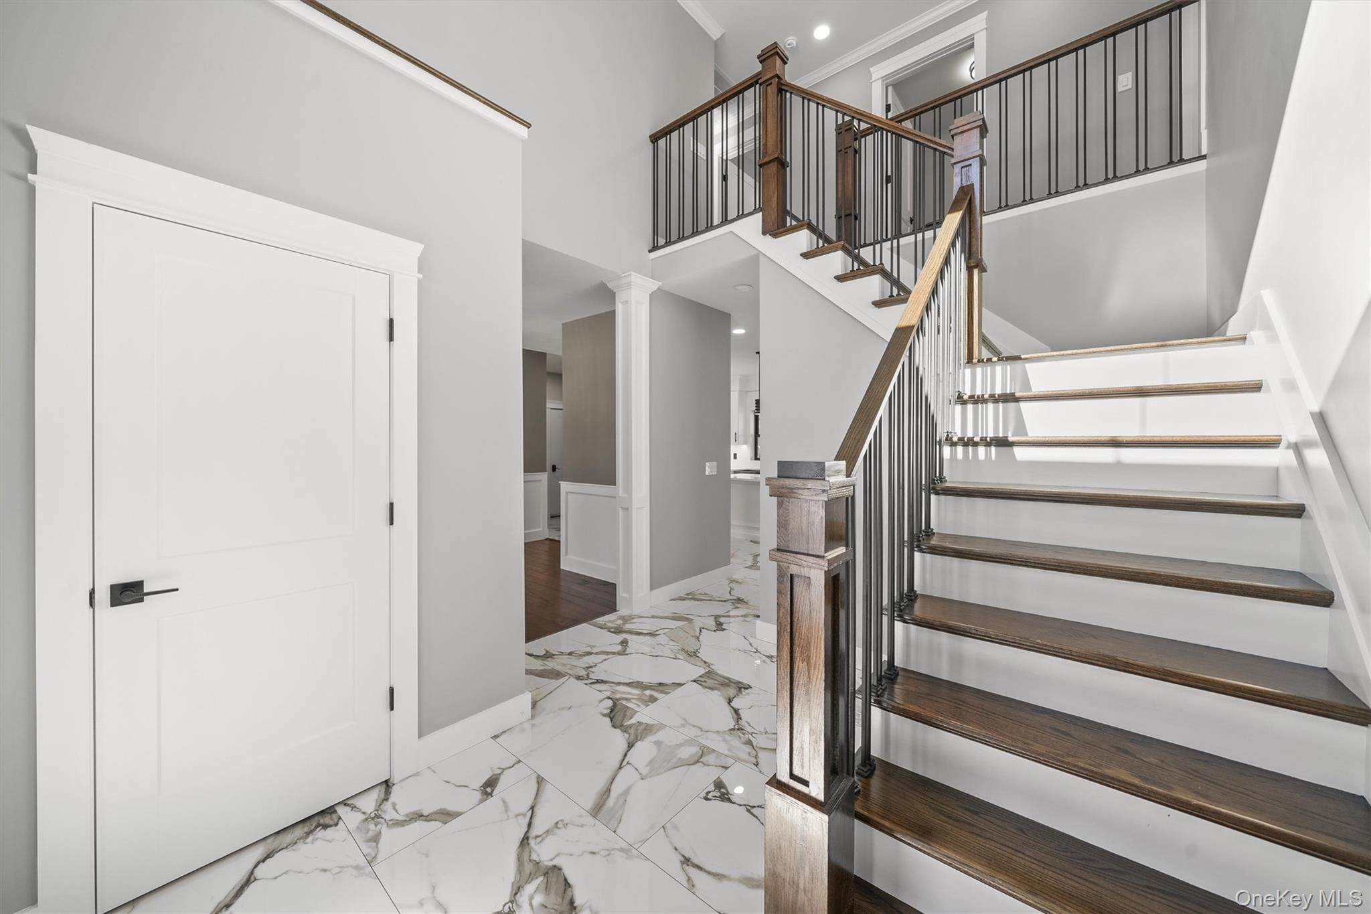
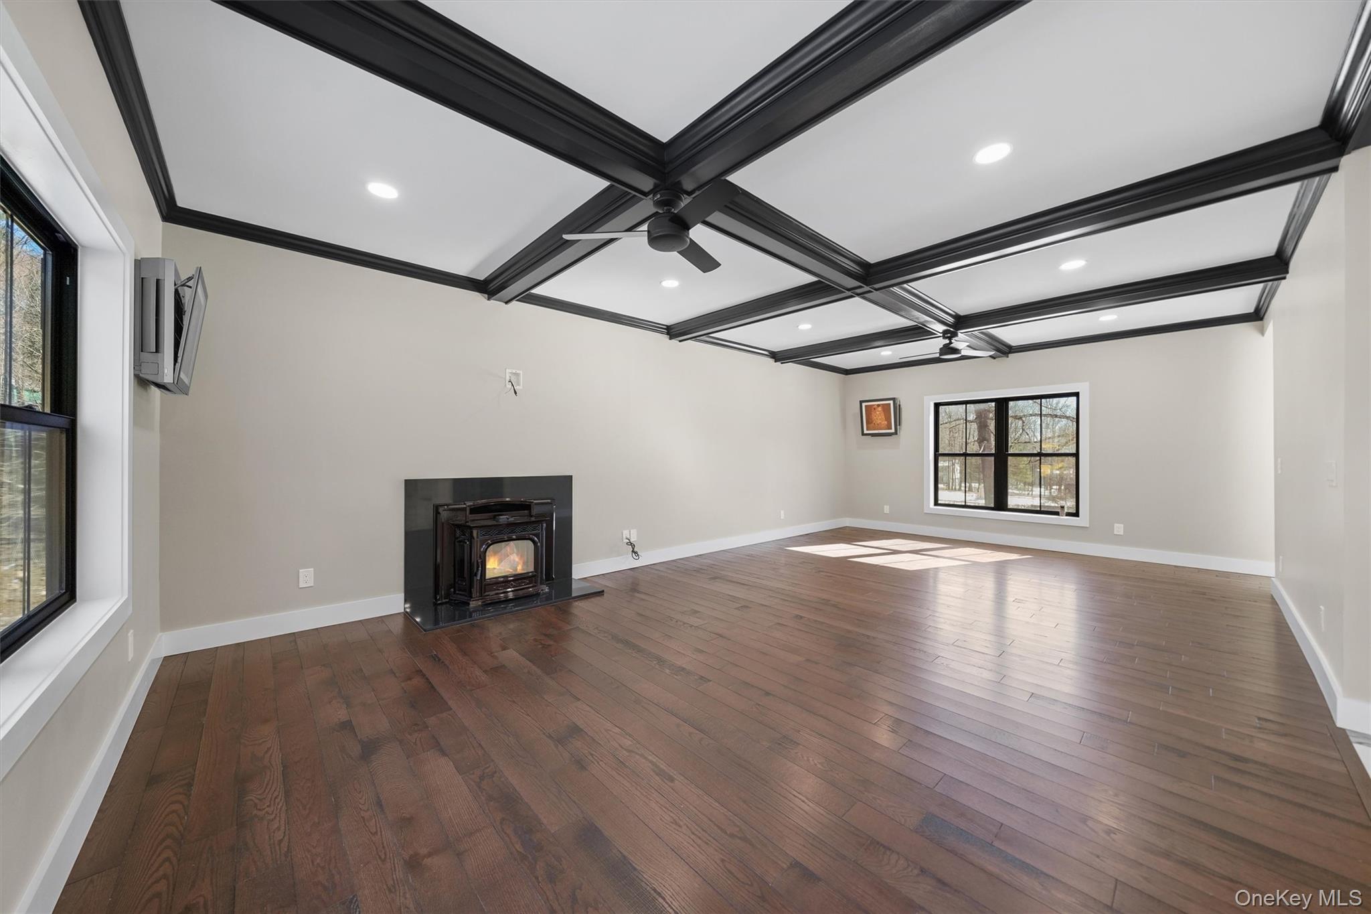
The main level features a spacious open-concept floor plan with 9-foot ceilings, hardwood floors, formal living and family rooms, fireplace, formal dining room, breakfast area, powder room, and access to a large rear deck. The designer kitchen showcases an oversized 8-foot seated island, quartz countertops, under-cabinet lighting, soft-close plywood cabinetry, black stainless steel appliances, tile flooring, and pantry.
The upper level offers 4 bedrooms plus a private office. The luxurious primary suite features vaulted ceilings, a spa-inspired bathroom with soaking tub, and a walk-in closet.
The full walkout basement provides an additional 1,100 sq. ft. of unfinished space with endless possibilities. Built with superior craftsmanship and energy efficiency in mind, including spray foam insulation, Andersen windows, on-demand hot water, and attached 2-car garage. **Up to $25K credit available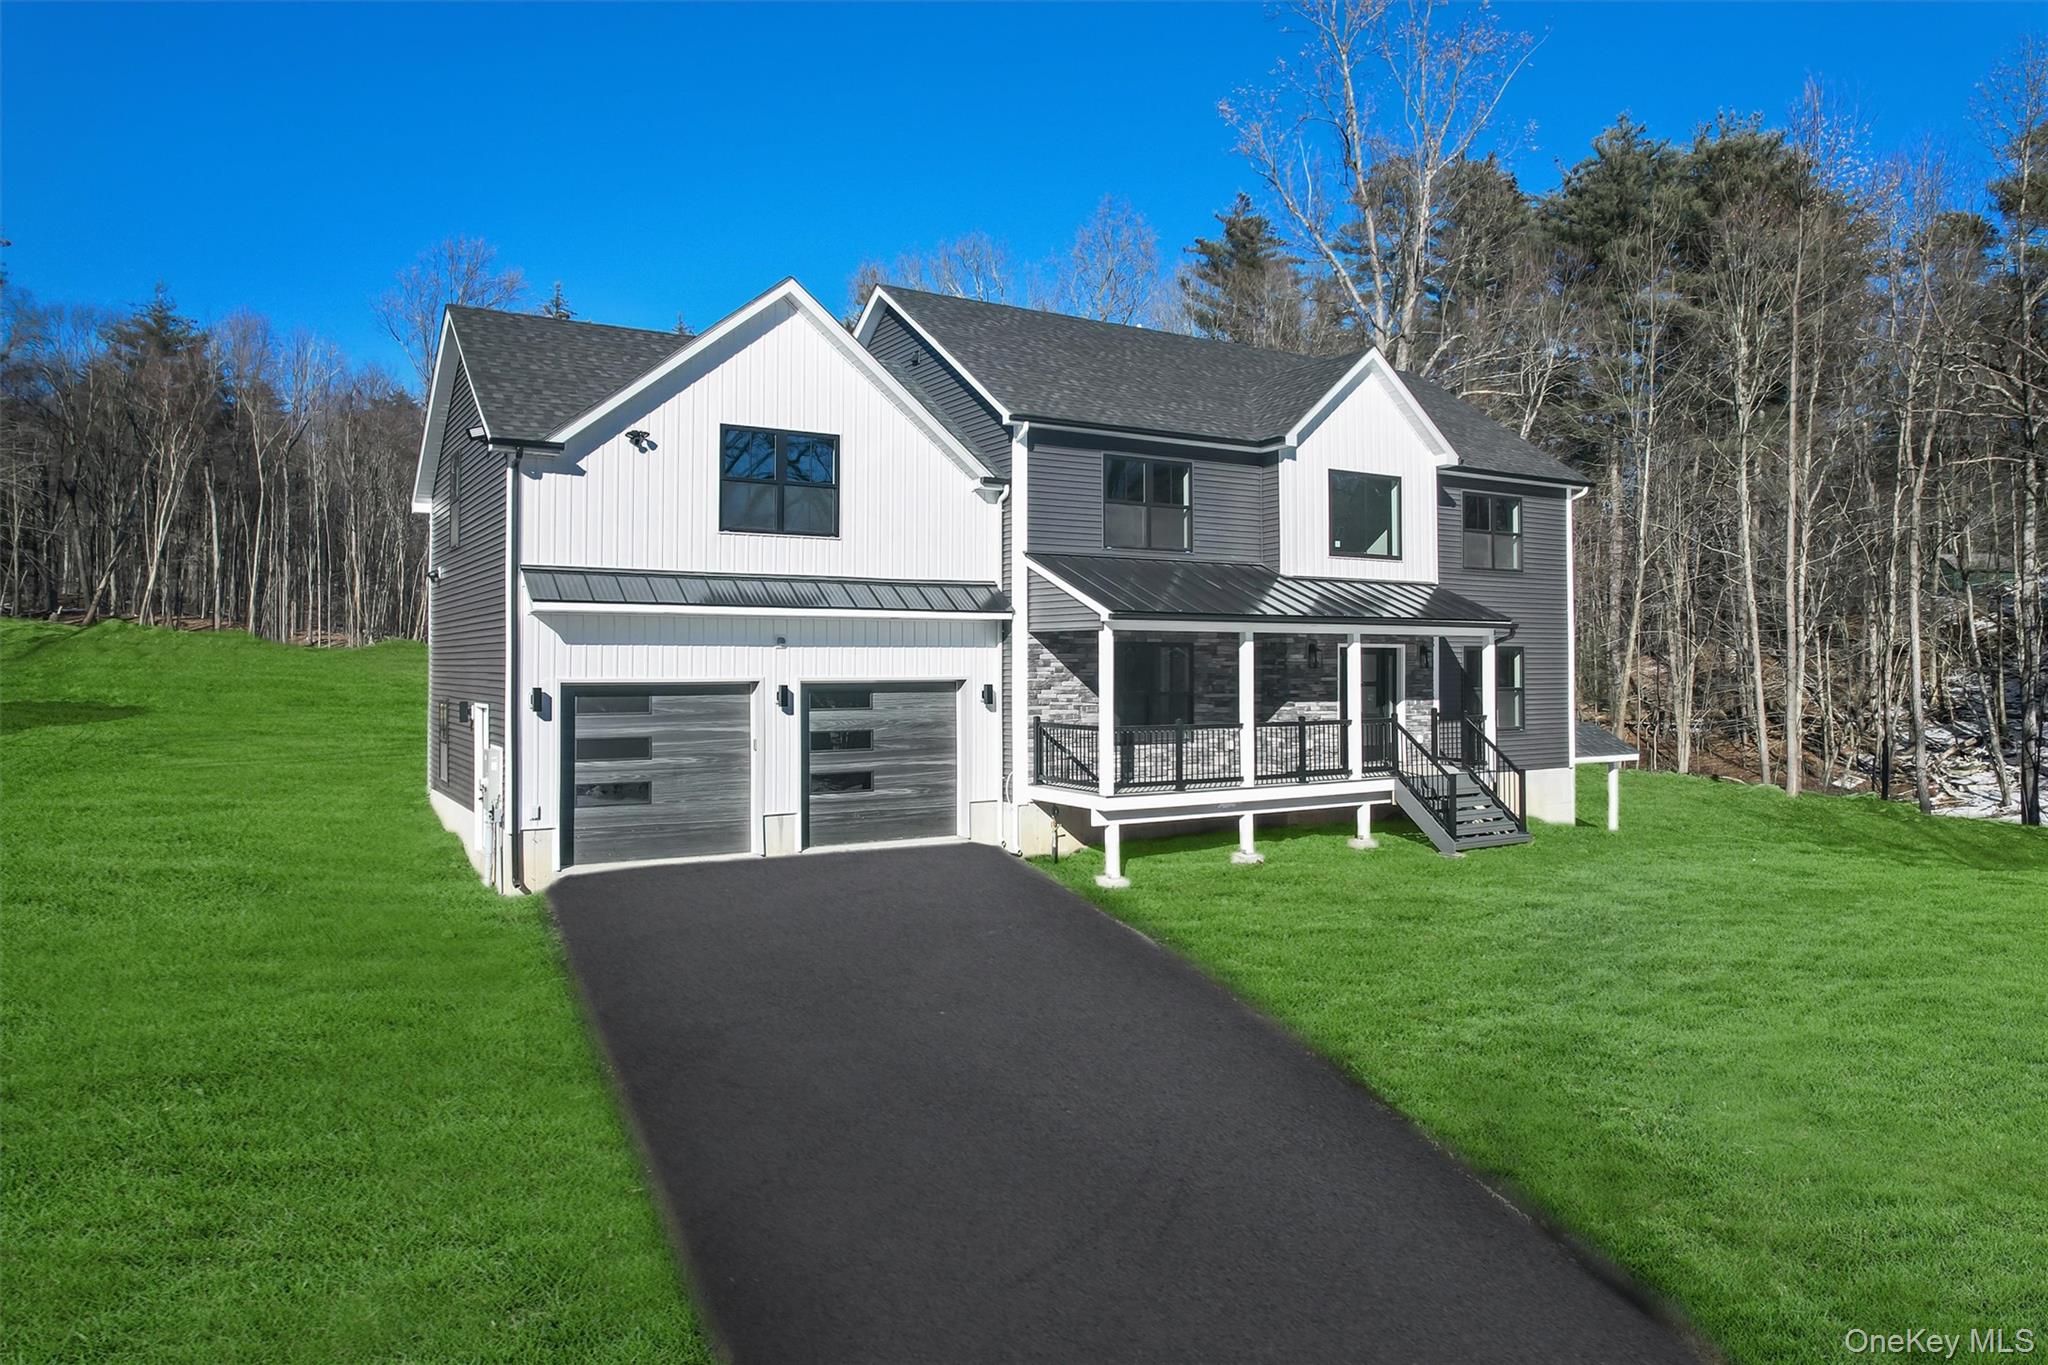
Mortgage Calculator
Monthly Payment (Est.)
$3,8785 days ago Listing first seen on site 5 days ago Listing updated with changes from the MLS®

Based on information submitted to the MLS GRID as of 2026-05-25 08:31 AM EDT.
All data is obtained from various sources and may not have been verified by broker or MLS GRID. Supplied
Open House Information is subject to change without notice. All information should be independently reviewed
and verified for accuracy. Properties may or may not be listed by the office/agent presenting the information.
Save
Ask
Tour
Hide
$849,900
4 Days On Site
TBD Brook Road
Middletown, NY 10941
For Sale|Single Family Residence|Active
4
Beds
3
Total Baths
2
Full Baths
1
Partial Bath
3,000
SqFt
$283
/SqFt
2026
Built
County:
Orange
Listing courtesy of eXp Realty philip.barnao@exprealty.com
Call Now: 845.533.2696
Is this the listing for you? We can help make it yours.
845.533.2696Save
Ask
Tour
Hide
Calculator powered by Showcase IDX, a Constellation1 Company. Copyright ©2026 Information is deemed reliable but not guaranteed.
Save
Ask
Tour
Hide
Listing Snapshot
Price
$849,900
Days On Site
4 Days
Bedrooms
4
Inside Area (SqFt)
3,000 sqft
Total Baths
3
Full Baths
2
Partial Baths
1
Lot Size
4.8 Acres
Year Built
2026
MLS® Number
999740
Status
Active
Property Tax
$13,107.85
HOA/Condo/Coop Fees
N/A
Sq Ft Source
N/A
Friends & Family
Recent Activity
General Features
Acres
4.8
Disclosures
M6 Disclosure of Ownership Interest
Garage
Yes
Garage Spaces
2
Parking
Driveway
Property Sub Type
Single Family Residence
Sewer
Septic Tank
Style
Colonial
Utilities
Cable AvailableElectricity ConnectedSee RemarksSewer ConnectedWater Connected
Water Source
PublicPrivateWell
Interior Features
Appliances
DishwasherElectric OvenElectric RangeMicrowave
Basement
Finished
Cooling
Central Air
Fireplace
Yes
Flooring
HardwoodTile
Heating
Forced Air
Interior
ChandelierDouble VanityEntrance FoyerGranite CountersKitchen IslandOpen FloorplanPantryMaster DownstairsRecessed LightingSoaking TubWalk-In Closet(s)
Save
Ask
Tour
Hide
Exterior Features
Construction Details
Frame
Community Features
School District
Valley Central (Montgomery)
Schools
School District
Valley Central (Montgomery)
Elementary School
Montgomery Elementary School
Middle School
Valley Central Middle School
High School
Valley Central High School
Listing courtesy of eXp Realty philip.barnao@exprealty.com
Neighborhood & Commute
Source: Walkscore
Disclosure: Community information and market data powered by Constellation Data Labs. Information is deemed reliable but not guaranteed.
Save
Ask
Tour
Hide