
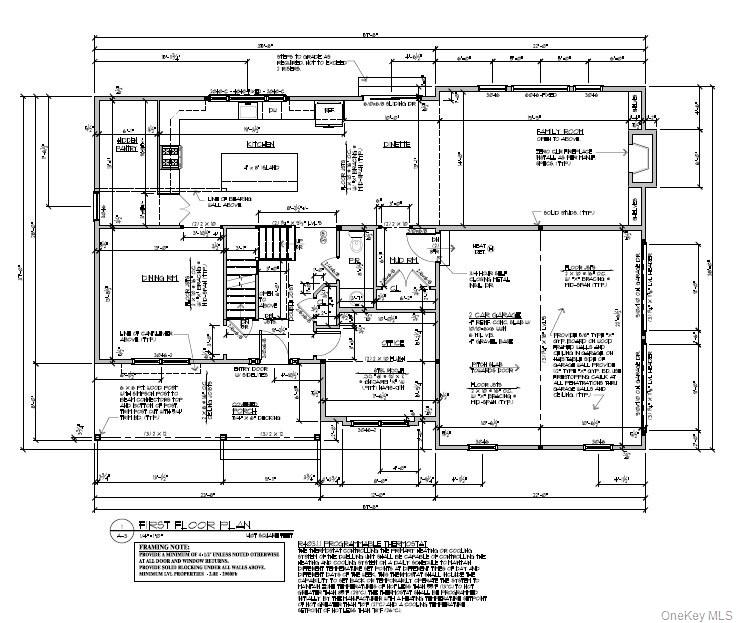
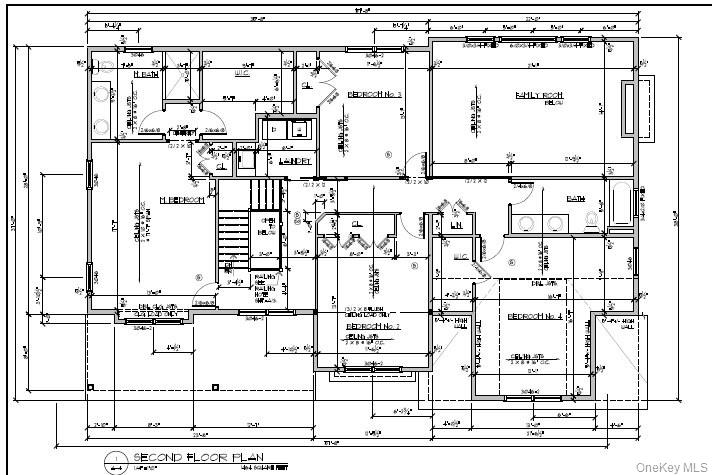
Experience refined modern farmhouse living in this exceptional new construction home featuring luxury finishes and quality craftsmanship throughout. Thoughtfully designed with an open-concept floor plan, this home will offer a stunning chef’s kitchen with granite countertops, premium cabinetry, and an oversized island flowing seamlessly into spacious living and dining areas. Features include wide plank hardwood flooring, custom millwork, designer fixtures, and a luxurious primary suite with a spa-inspired bath and walk-in closet. Set on a beautiful homesite in a desirable location close to shopping, dining, and commuter routes. Appliances and light fixtures are not included.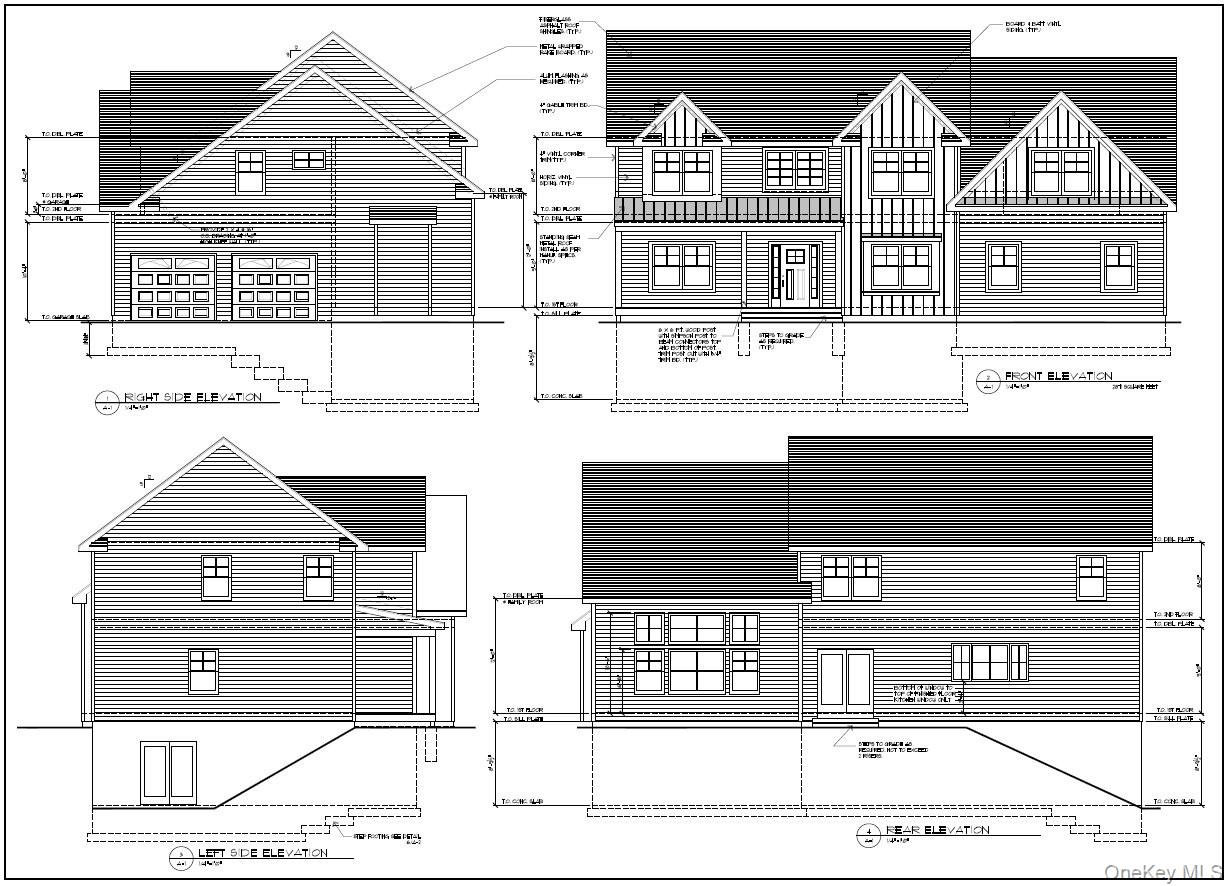
Mortgage Calculator
Monthly Payment (Est.)
$4,2205 days ago Listing first seen on site 5 days ago Listing updated with changes from the MLS®

Based on information submitted to the MLS GRID as of 2026-05-25 08:31 AM EDT.
All data is obtained from various sources and may not have been verified by broker or MLS GRID. Supplied
Open House Information is subject to change without notice. All information should be independently reviewed
and verified for accuracy. Properties may or may not be listed by the office/agent presenting the information.
Save
Ask
Tour
Hide
$925,000
4 Days On Site
5 Broadlea Road
Goshen, NY 10924
Single Family Residence|Coming Soon
4
Beds
3
Total Baths
2
Full Baths
1
Partial Bath
2,800
SqFt
$330
/SqFt
2026
Built
County:
Orange
Listing courtesy of Curasi Realty, Inc. VictoriaFini@CurasiRealty.com
Call Now: 845.533.2696
Is this the listing for you? We can help make it yours.
845.533.2696Save
Ask
Tour
Hide
Calculator powered by Showcase IDX, a Constellation1 Company. Copyright ©2026 Information is deemed reliable but not guaranteed.
Save
Ask
Tour
Hide
Listing Snapshot
Price
$925,000
Days On Site
4 Days
Bedrooms
4
Inside Area (SqFt)
2,800 sqft
Total Baths
3
Full Baths
2
Partial Baths
1
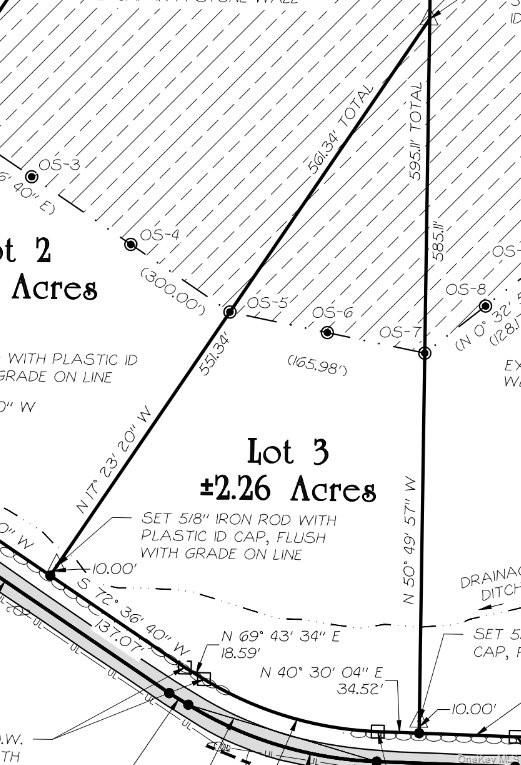
Lot Size
2.26 Acres
Year Built
2026
MLS® Number
999292
Status
Coming Soon
Property Tax
$16,000
HOA/Condo/Coop Fees
N/A
Sq Ft Source
N/A
Friends & Family
Recent Activity
General Features
Acres
2.26
Garage
Yes
Garage Spaces
2
Levels
Two
Parking
Garage
Property Condition
New Construction
Property Sub Type
Single Family Residence
Sewer
Septic Tank
Style
Colonial
Utilities
Cable AvailableElectricity Available
Water Source
PrivateWell
Interior Features
Appliances
DishwasherDryerElectric CooktopElectric OvenElectric Water HeaterMicrowaveWasher
Basement
Level - Basement
Cooling
Central AirElectricZoned
Fireplace
Yes
Heating
ElectricForced Air
Interior
Eat-in KitchenGranite CountersKitchen IslandOpen FloorplanPantryRecessed LightingWalk-In Closet(s)
Laundry Features
Laundry Room
Bathroom 1
Level - First
Bathroom 2
Level - Second
Bedroom 2
Level - Second
Bedroom 3
Level - Second
Bedroom 4
Level - Second
Dining Room
Level - First
Kitchen
Level - First
Laundry
Level - Second
Living Room
Level - First
Office
Level - First
Primary Bathroom
Level - Second
Primary Bedroom
Level - Second
Save
Ask
Tour
Hide
Exterior Features
Construction Details
Frame
Lot Features
Subdivided
Community Features
School District
Goshen
Schools
School District
Goshen
Elementary School
Scotchtown Avenue
Middle School
C J Hooker Middle School
High School
Goshen Central High School
Listing courtesy of Curasi Realty, Inc. VictoriaFini@CurasiRealty.com
Neighborhood & Commute
Source: Walkscore
Disclosure: Community information and market data powered by Constellation Data Labs. Information is deemed reliable but not guaranteed.
Save
Ask
Tour
Hide