
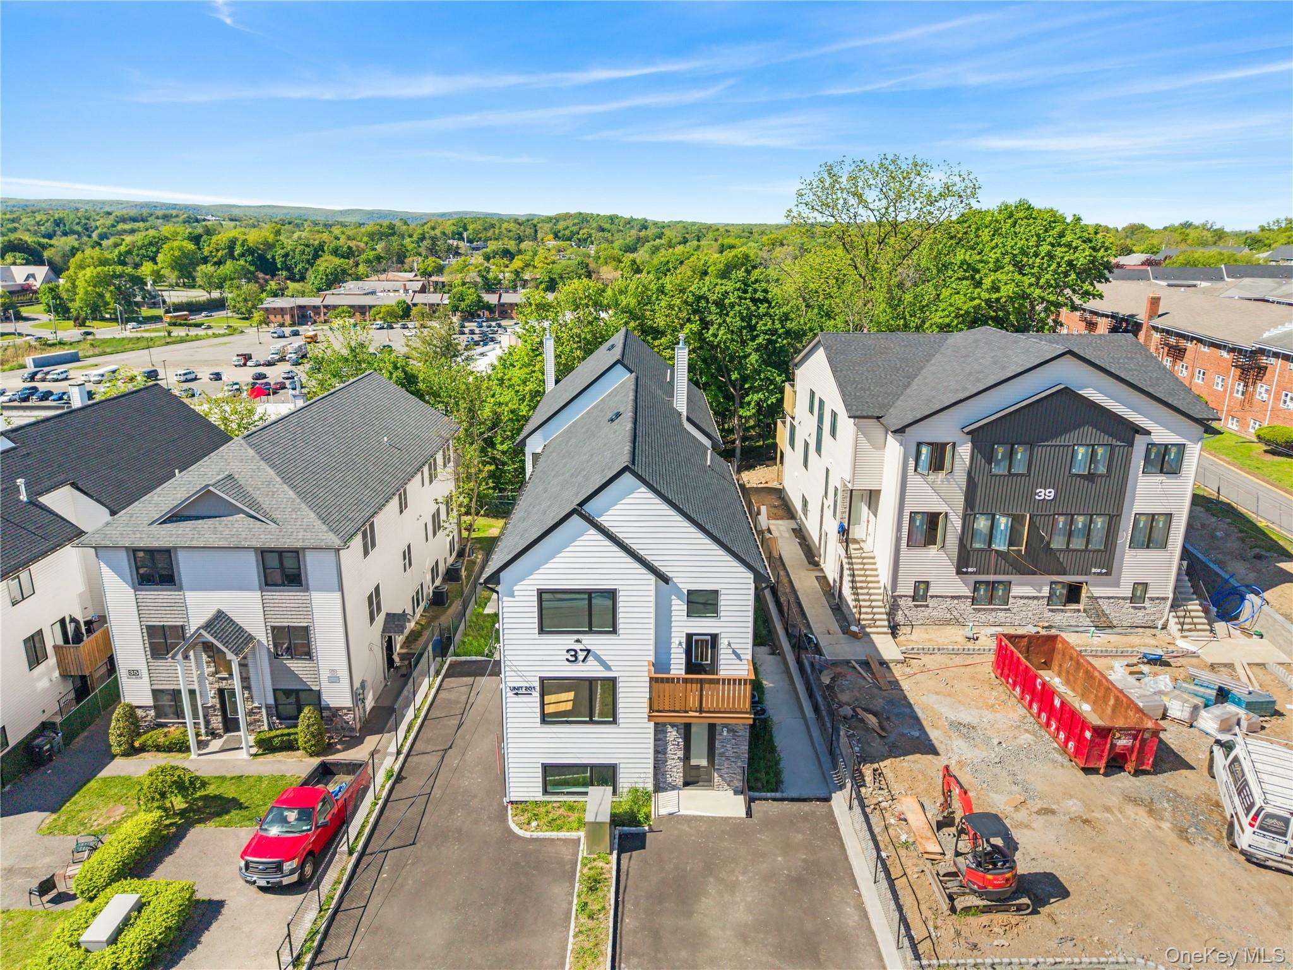
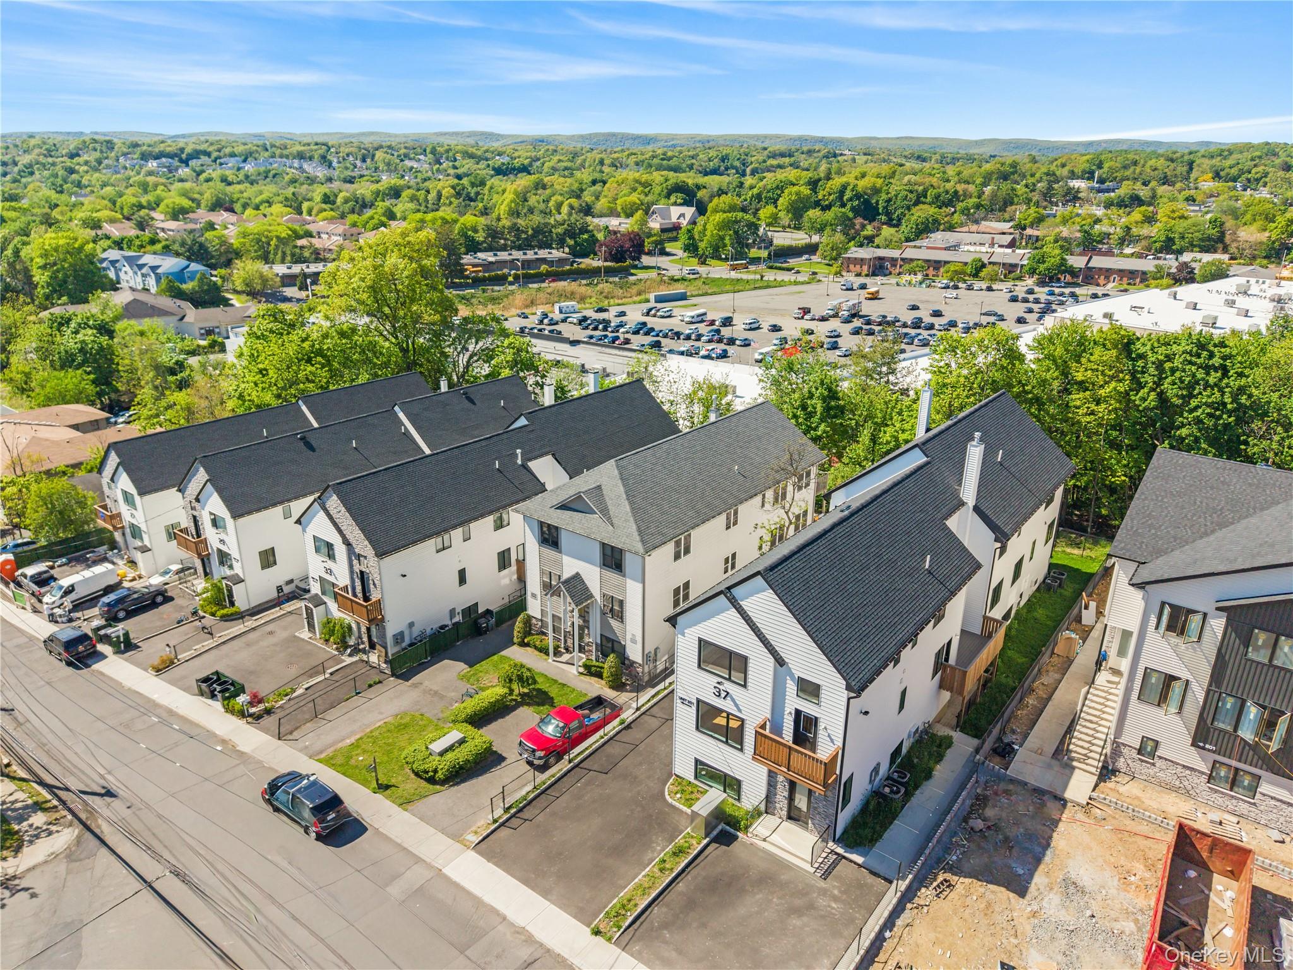
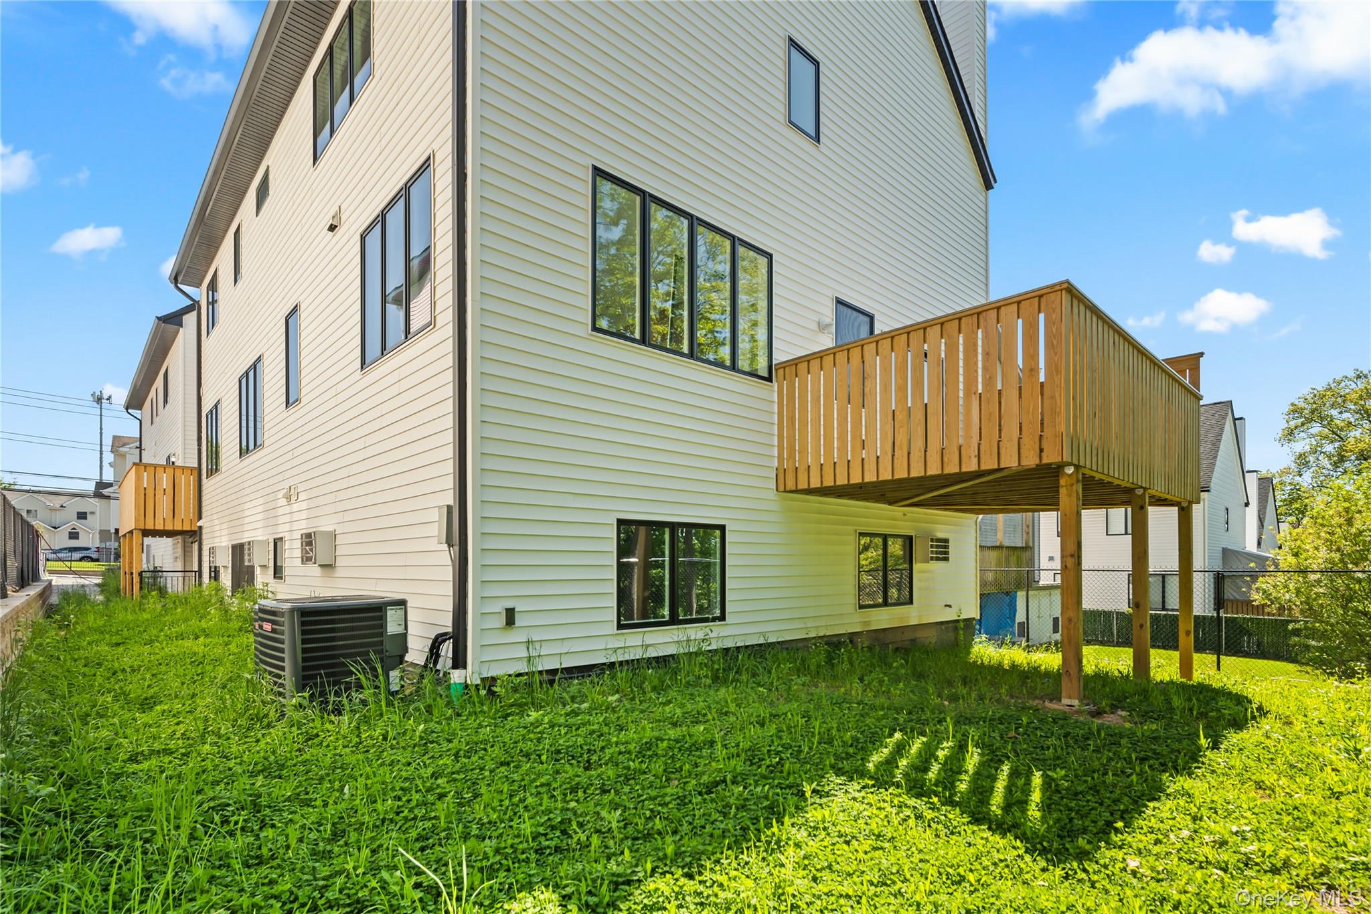
37 Ewing Avenue presents a rare opportunity to own a newly constructed residence of approximately 4,198 SF across 3 expansive levels. Featuring a sleek modern kitchen, a beautifully designed laundry room, 5 bedrooms on the upper level and an additional 3 bedrooms on the first floor, along with 4 full baths and 1 half bath, light-filled interiors and extensive upgrades throughout.
Designed with both scale and comfort in mind, this exceptional home offers an additional kitchen and bathroom on the first floor, with a functional layout ideal for everyday living and effortless hosting, all set within a highly desirable and picturesque location.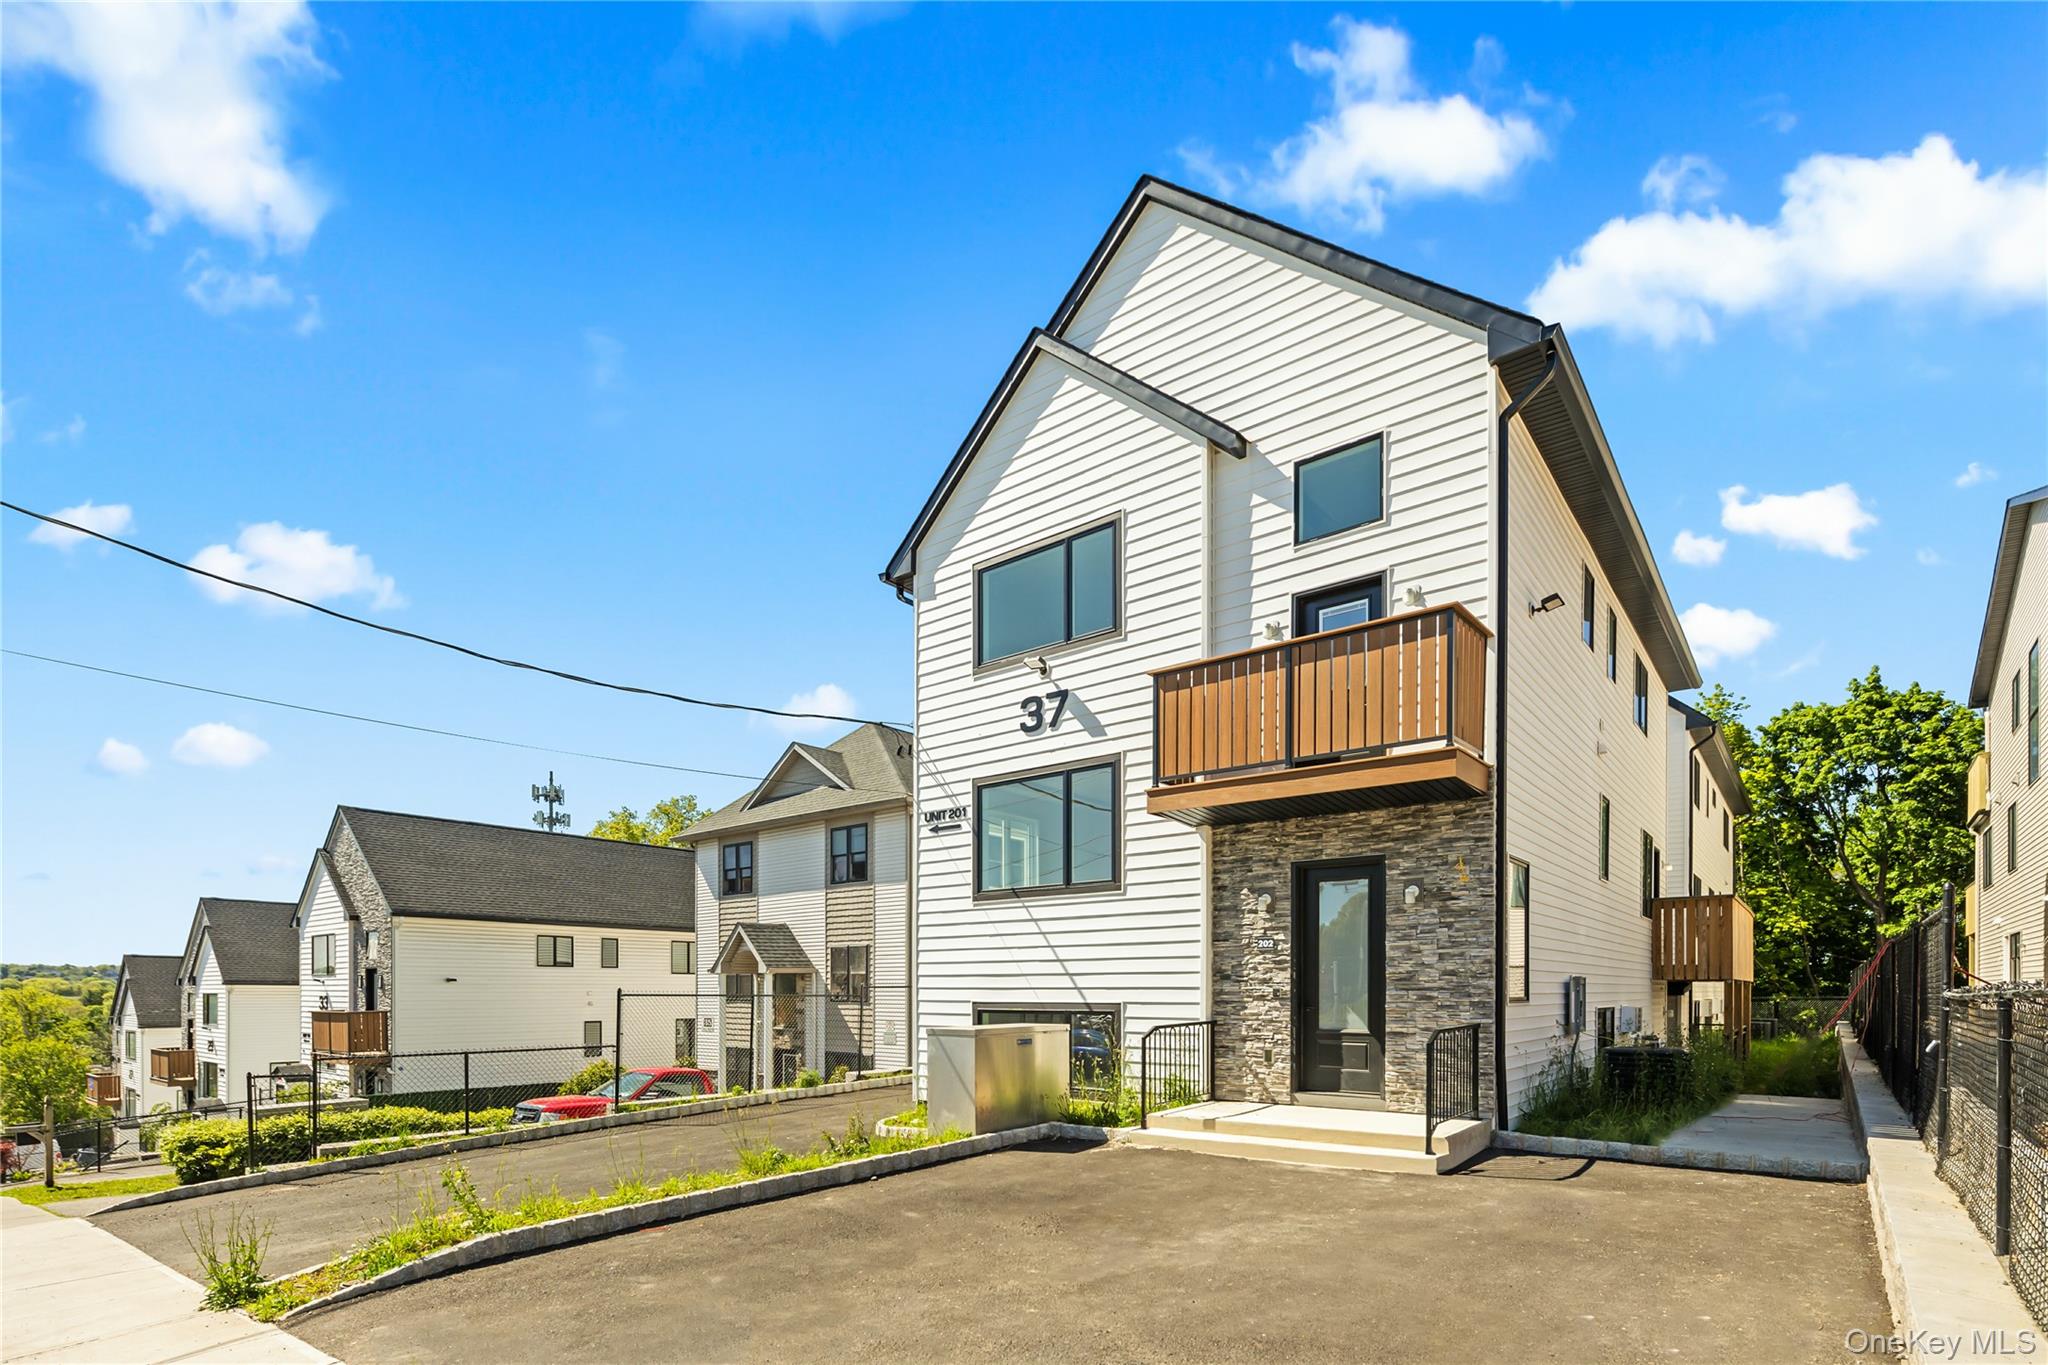
Mortgage Calculator
Monthly Payment (Est.)
$6,2733 days ago Listing first seen on site 3 days ago Listing updated with changes from the MLS®

Based on information submitted to the MLS GRID as of 2026-05-24 10:53 PM EDT.
All data is obtained from various sources and may not have been verified by broker or MLS GRID. Supplied
Open House Information is subject to change without notice. All information should be independently reviewed
and verified for accuracy. Properties may or may not be listed by the office/agent presenting the information.
Save
Ask
Tour
Hide
$1,375,000
3 Days On Site
37 Ewing Avenue 201
Spring Valley, NY 10977
Condominium|Coming Soon
8
Beds
6
Total Baths
5
Full Baths
1
Partial Bath
4,198
SqFt
$328
/SqFt
2024
Built
County:
Rockland
Listing courtesy of MS Realty Group USA, Inc shlomo@dealnavigation.com
Call Now: 845.533.2696
Is this the listing for you? We can help make it yours.
845.533.2696Save
Ask
Tour
Hide
Calculator powered by Showcase IDX, a Constellation1 Company. Copyright ©2026 Information is deemed reliable but not guaranteed.
Save
Ask
Tour
Hide
Listing Snapshot
Price
$1,375,000
Days On Site
3 Days
Bedrooms
8
Inside Area (SqFt)
4,198 sqft
Total Baths
6
Full Baths
5
Partial Baths
1
Lot Size
0.19 Acres
Year Built
2024
MLS® Number
999150
Status
Coming Soon
Property Tax
$5,014.6
HOA/Condo/Coop Fees
N/A
Sq Ft Source
N/A
Friends & Family
Recent Activity
General Features
Acres
0.19
Levels
Three Or More
Number Of Stories
3
Parking
Parking Lot
Parking Spaces
2
Pets
Call
Property Sub Type
Condominium
Sewer
Public Sewer
Utilities
Natural Gas AvailableCable ConnectedElectricity ConnectedNatural Gas ConnectedPhone ConnectedSewer ConnectedWater Connected
Water Source
PublicNone
Interior Features
Appliances
None
Basement
Full
Cooling
Central Air
Heating
Baseboard
Interior
Beamed CeilingsEntrance FoyerHigh CeilingsWalk-In Closet(s)
Save
Ask
Tour
Hide
Exterior Features
Construction Details
Wood Siding
Lot Features
Paved
Patio And Porch
Porch
Community Features
School District
Contact Agent
Schools
School District
Contact Agent
Elementary School
Contact Agent
Middle School
Call Listing Agent
High School
Contact Agent
Listing courtesy of MS Realty Group USA, Inc shlomo@dealnavigation.com
Neighborhood & Commute
Source: Walkscore
Disclosure: Community information and market data powered by Constellation Data Labs. Information is deemed reliable but not guaranteed.
Save
Ask
Tour
Hide